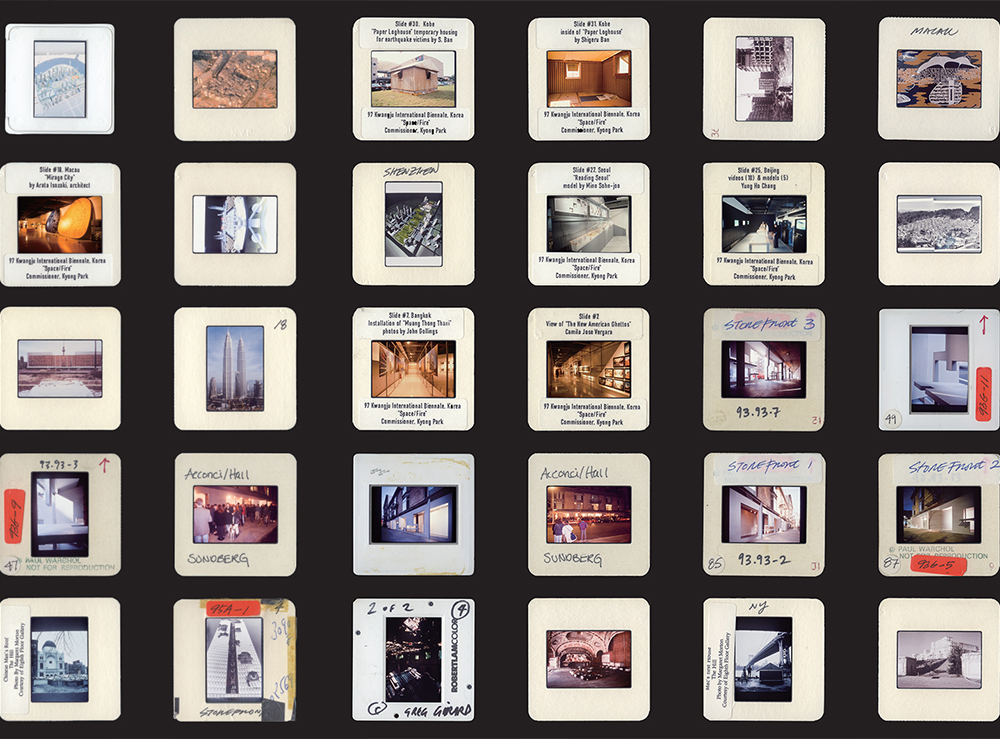
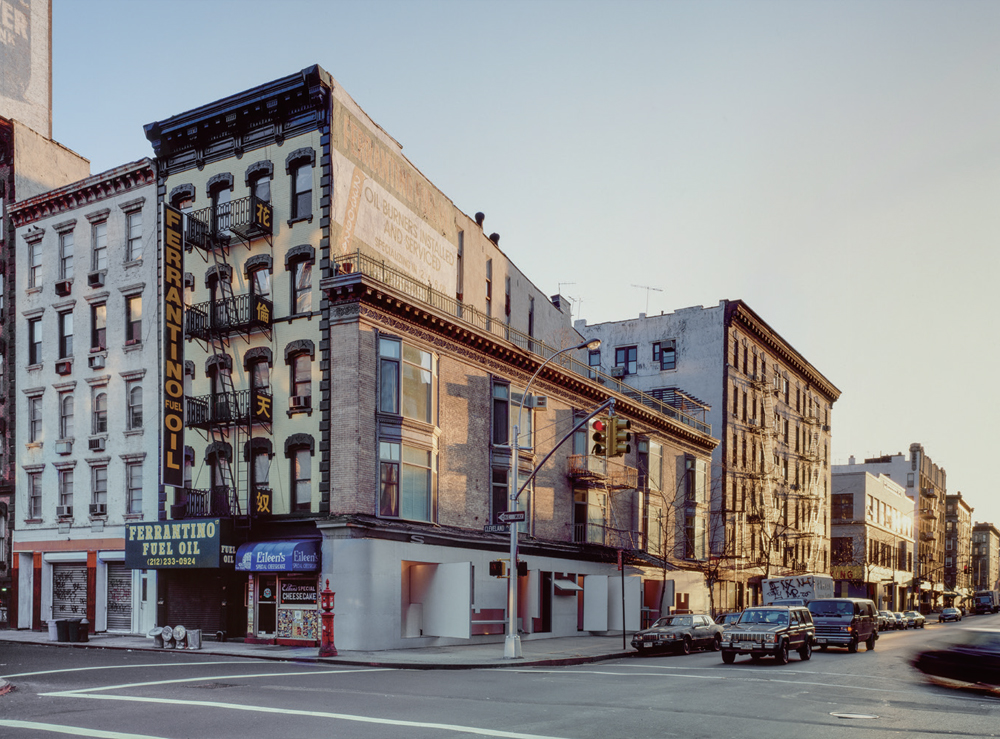
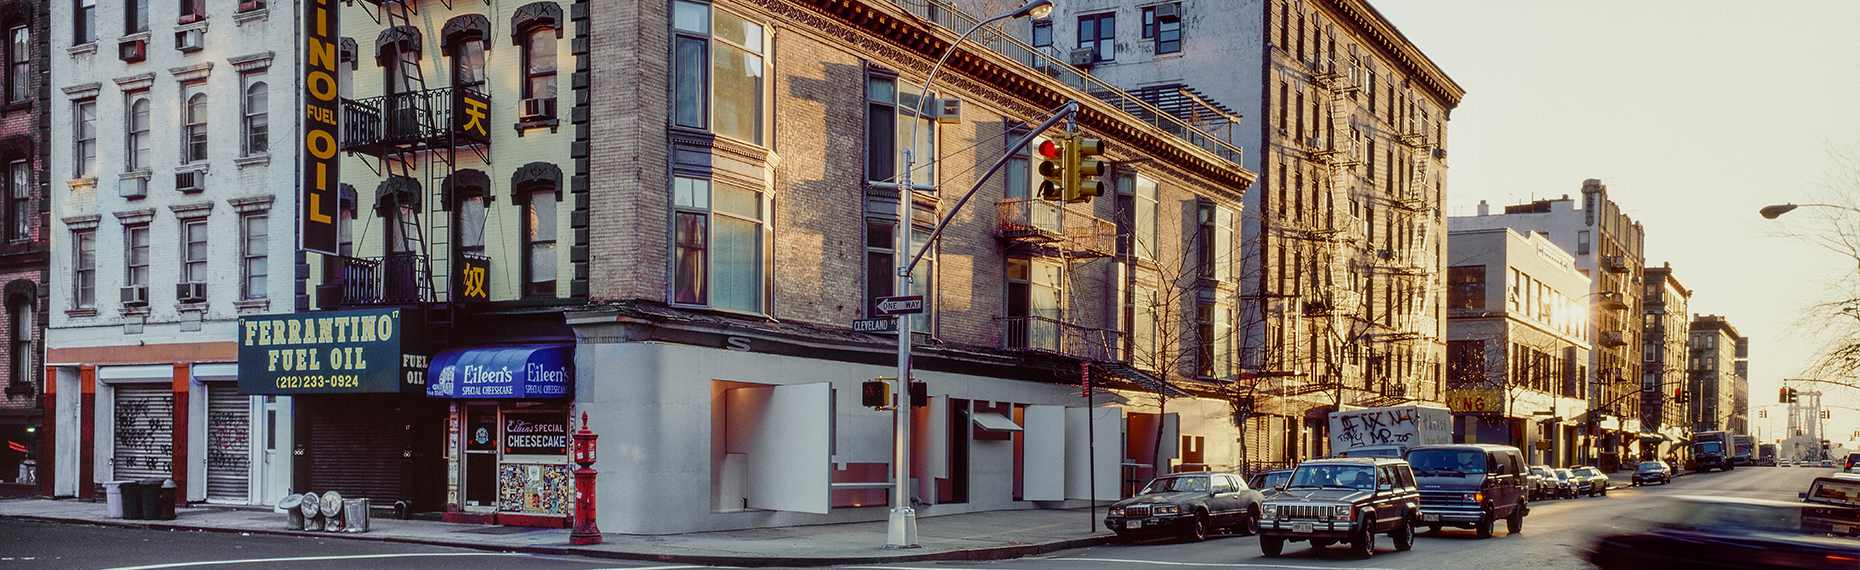
New York, where StoreFront began in 1982, was a city resistant to straightforward categorisation. The shock of the 1975 fiscal crisis still lingered, and traces remained of a city left neglected as industry and population moved away, while at the same time capital was beginning to flow back into the city, particularly through finance and real estate. This instability also affected the ways in which culture was produced. By the 1980s, alternative spaces in New York such as The Kitchen, Artists Space, and P.S.1 were already experimenting with exhibitions, performances, artistic practices, and encounters outside museums and commercial galleries, while similar alternative activities were also flourishing in the field of architecture, where opportunities for professional practice were limited.