[60th Anniversary] ESSAY | Experiments Under Given Conditions
written by
Hwang Kyungju
SPACE November 2026 (No. 708)
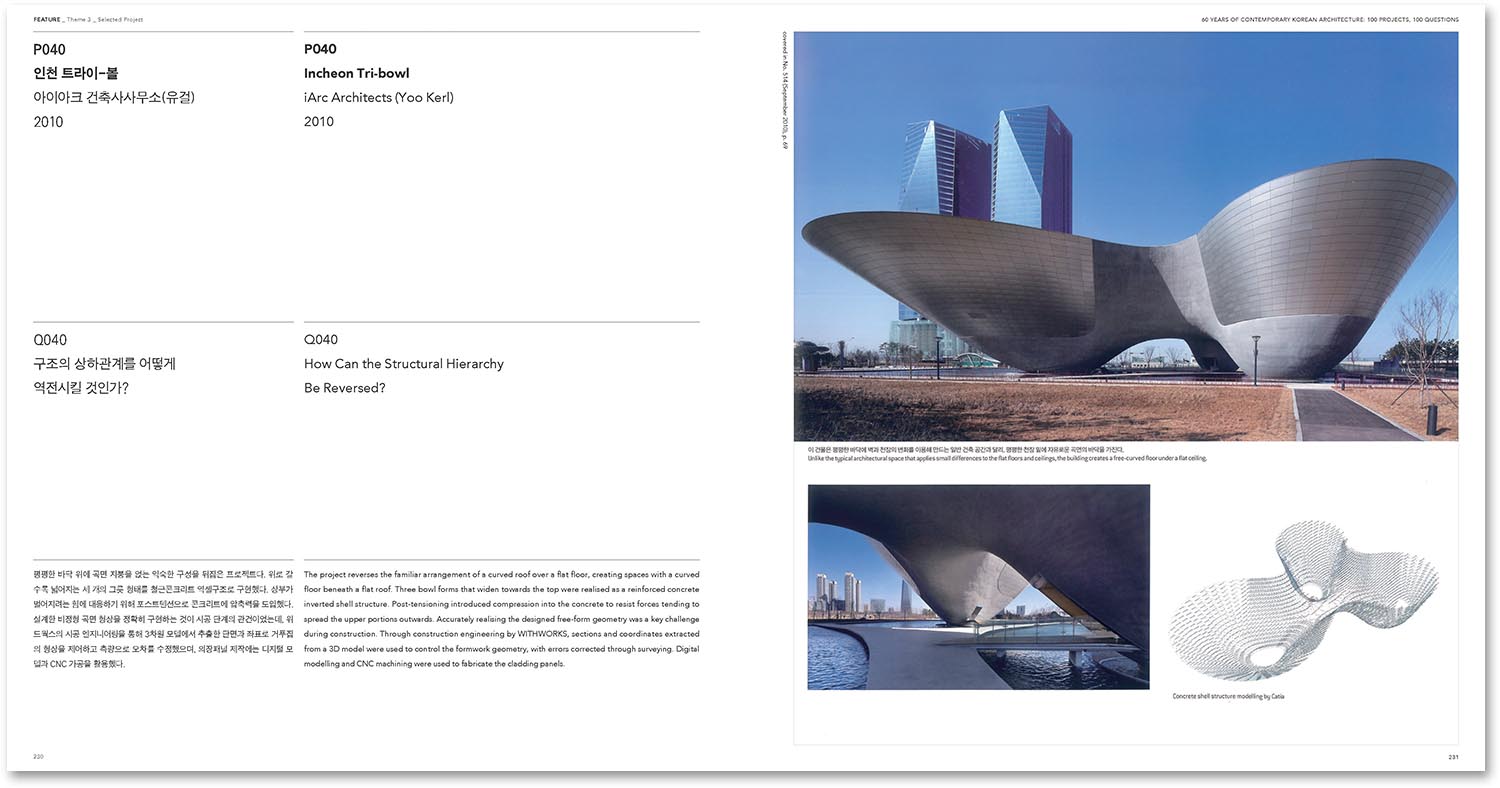
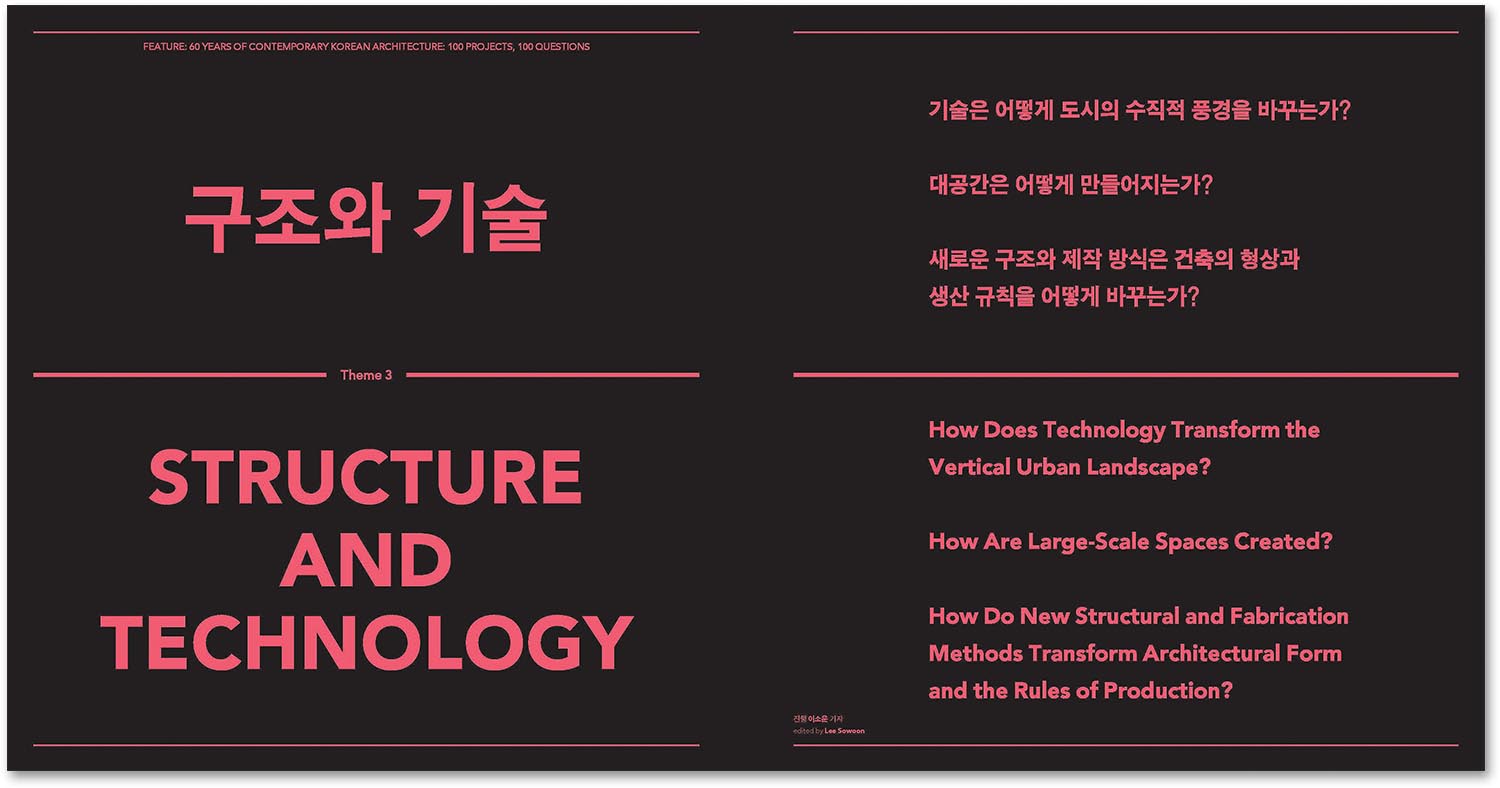
During the design phase in Korea, structure and technology are often treated as a ‘given’ rather than a ‘chosen’ condition. Once the site boundary is determined and the programme is defined, the majority of projects instantly choose reinforced concrete (RC) as their primary structural framework. Taking into account various realistic considerations, including building codes, cost estimation, construction schedules, contractor practices, construction supervision and administrative permitting process, RC is believed to be the most reliable and rational answer. As a result, architectural form is refined within the limits that RC allows, and the rules of production follow the rhythm of formwork, reinforcement, and concrete casting. The question of how new structural and fabrication methods transform architectural form and the rules of production must be posed precisely to counter this inertia.
In the landscape of contemporary Korean architecture, the production system has heavily relied on on-site practices over the construction drawing sets, as well as on the stability of procurement and bidding processes. Structure, a fundamental prerequisite for realising the form possible, has been treated as a supplementary element whose role is merely to support a form that has already been determined. The condition in Korea, that hinders technology from becoming a central part of the design process, is related to its conventional workflow; the designer’s sketch comes first, then the structural professional is hired to make that sketch merely ‘stand’. However, up until now, architectural experiments have been performed within these conditions while simultaneously resisting old habits and the reluctance to pursue innovative forms.
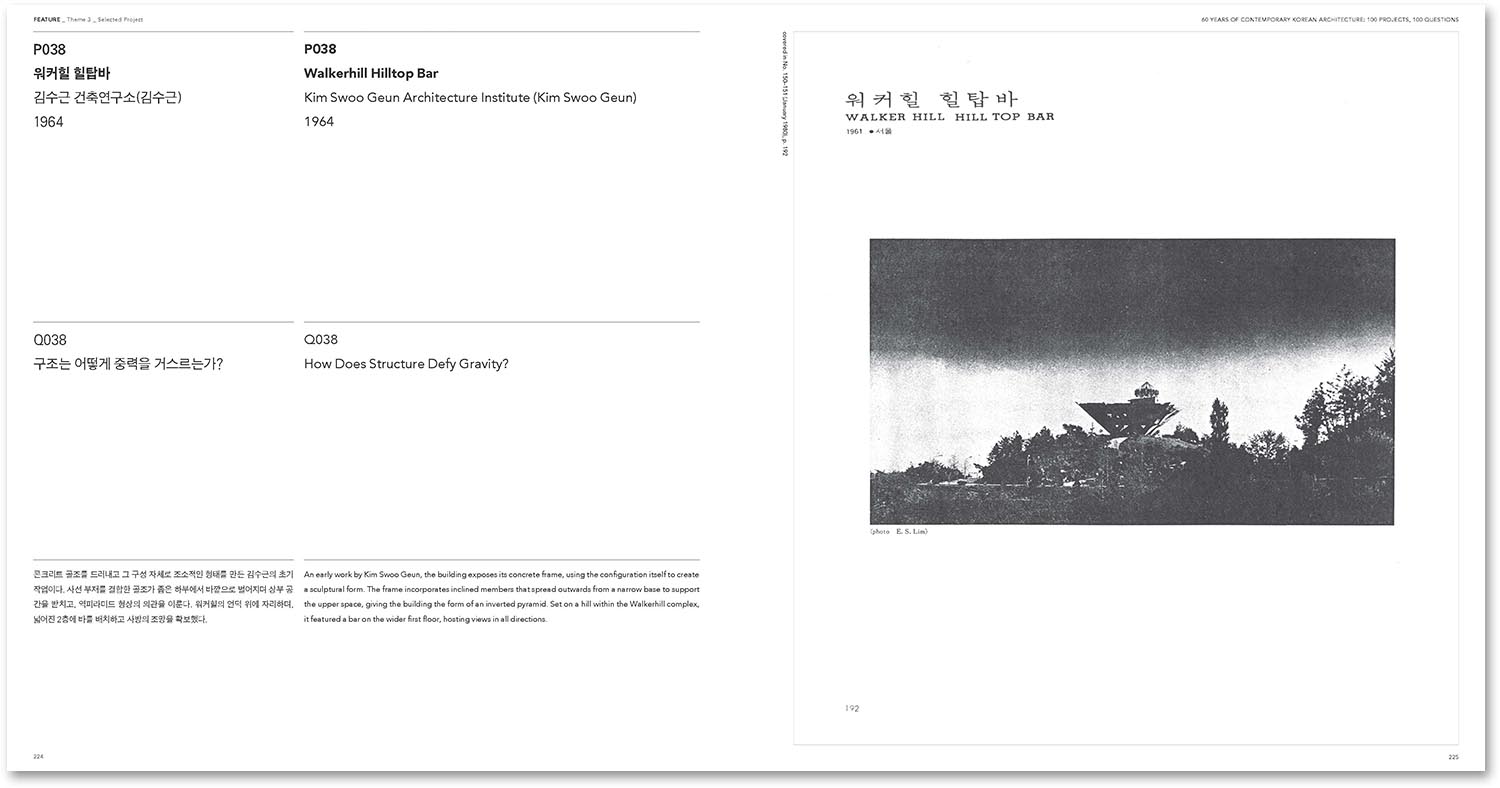
Walkerhill Hilltop Bar (1964) by Kim Swoo Geun was an early precedent in pushing against inertia. The panoramic bar on the hilltop is supported by W-shaped concrete columns that arose from the site. The structure – a combination of exposed concrete, an unfamiliar material at the time, and sculptural columns – boldly conveys a sense of weight and becomes a robust form. Here, the question ‘How does structure defy gravity?’ is no longer rhetorical. The columns are both load-bearing for the paths and the building‘s façade. Unfortunately, this experiment did not become a new grammatical principle in Korean architecture. Walkerhill Hilltop Bar remained a monumental exception, and everyday architecture returned to the conventions of RC construction, dominated by bearing-wall and column-and-beam structure systems.
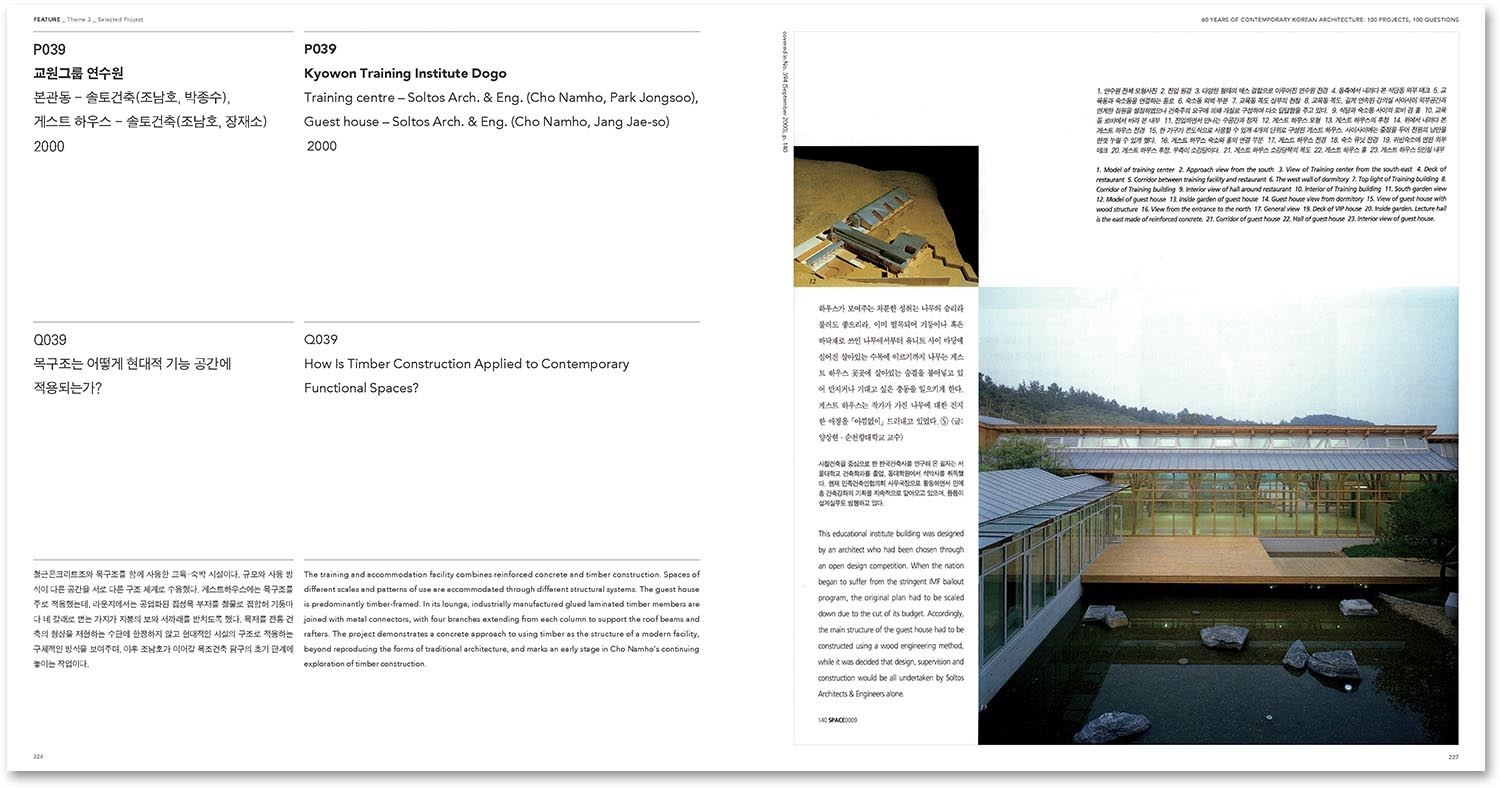
At the Kyowon Training Institute Dogo (2000)’s guest house, Cho Namho throws out a more practical question: How is timber construction applied to contemporary functional spaces? Programmes that accommodate repeti...
*You can see more information on the SPACE No. November (2026).
*Subscribers can browse through E-Magazine right now. >> Available Here
Hwang Kyungju
Hwang Kyungju’s structural design philosophy is to respect design values and propose practical, challenging structural solutions. He has participated in the structural design of Castle of Skywalkers (2013), the timber roof of the Gyeongju Geumgwan Tomb Exhibition Hall, Inwang Guard Post Forest Retreat (2020), FEZH (2024), and most recently, Seoul Tech Space, applying diverse materials and construction methods on site. He conducts national research projects on large-span flexible retractable structures and precision timber fabrication using robotic production methods, while also developing production-ready mock-ups. He earned his Dr.-Ing. from the University of Stuttgart in 2010 and has been a member of the Baden-Württemberg Chamber of Engineers since 2012. He worked at knippershelbig GmbH and Samsung C&T E&C, and has been a Professor at the School of Architecture, University of Seoul, since 2014.