




SPACE November 2026 (No. 708)
THEME 3. Structure and Technology
How Do New Structural and Fabrication Methods Transform Architectural Form and the Rules of Production?
This subsection examines projects that treat structural systems and methods of fabrication as active variables in the design process. Although the number of selected projects may seem relatively large compared with other subsections, it does not indicate a wealth of experimentation in Korea. Among the 380 projects that formed the basis for the final 100, examples in which geometric and technological ideas drove the design were few, and this selection brings together those rare but outstanding achievements. While the projects discussed in this selection share certain concerns with those examined in ‘Materials and Materiality’, particularly in relation to ‘making’, the focus here shifts from material properties and processing methods to abstract structural forms or construction technologies as the primary subjects of architectural analysis.
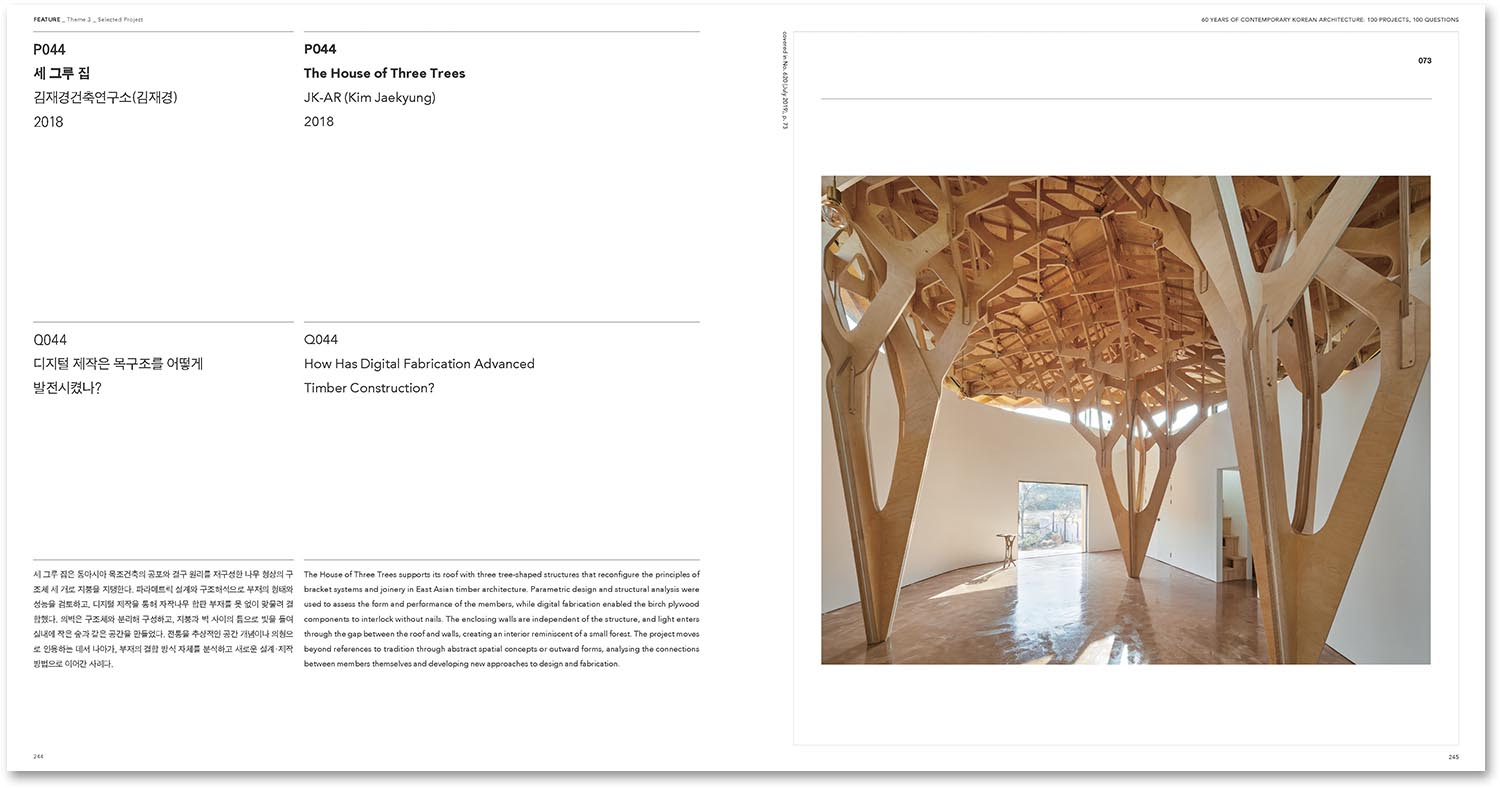
Many of the projects that made load transfer a central design concern were built in reinforced concrete (RC), but the relationship between structure and form varies across the projects. The Walkerhill Hilltop Bar (1964) was an early example of an RC building that treated its diagonally splayed frame itself as a sculptural form. Incheon Tri-bowl (2010), by contrast, employed tension in its upper structure to create an image of an inverted shell, while Daum Space.1 (2011) used cantilever modules as a tool of spatial organisation. Dongdaemun Design Plaza (DDP, 2013) and The House of Three Trees (2018) are projects in which fabrication rules became driving forces in the design or construction processes. DDP developed fabrication methods to realise a free-form shape conceived in advance, while The House of Three Trees explored the reconfiguration of joinery alongside digital fabrication. In some cases, form follows structure; in others, the demands of form change the methods of making. At times, the two were negotiated together.
P038 Walkerhill Hilltop Bar | Q038 How Does Structure Defy Gravity? |
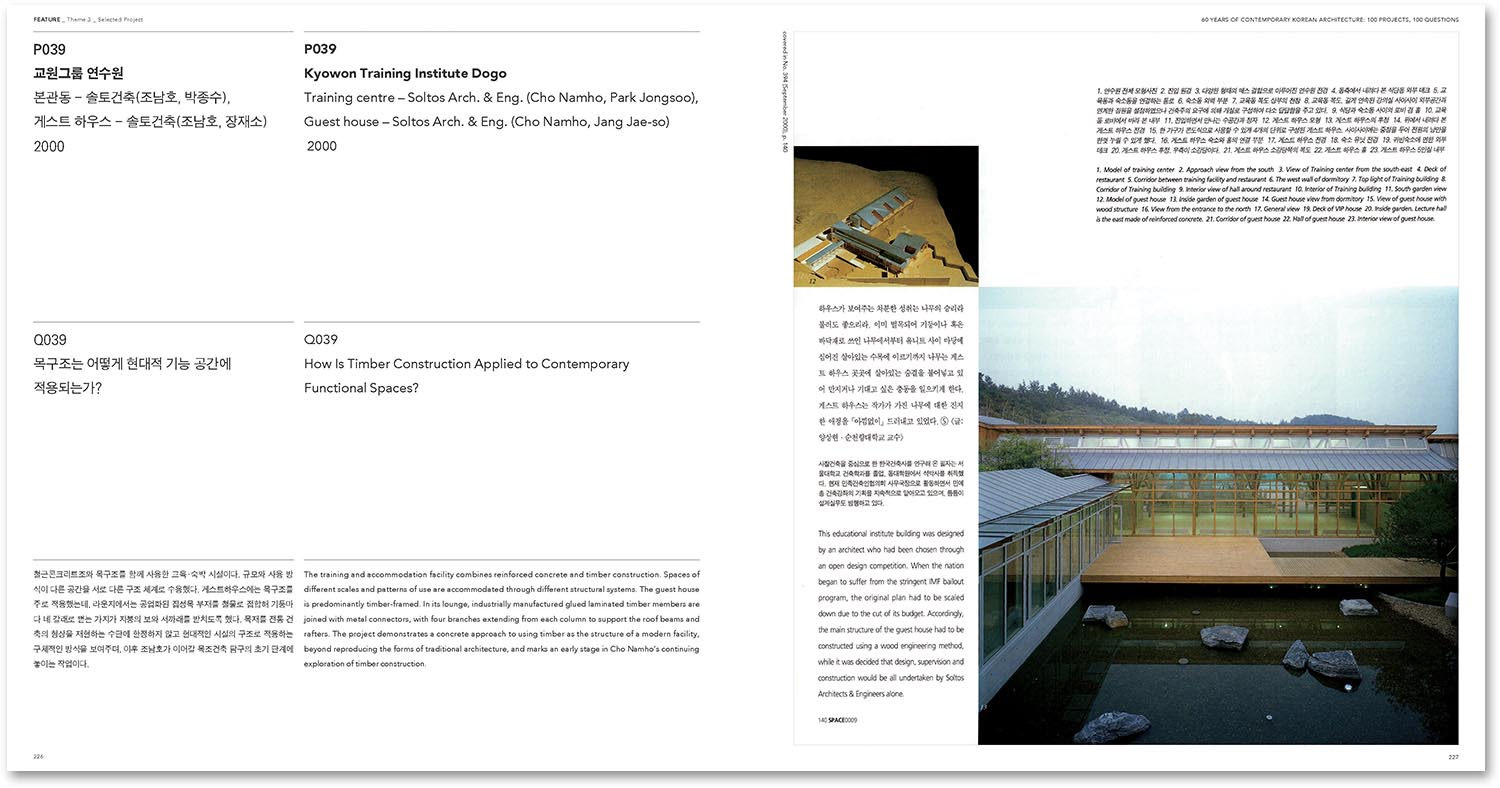
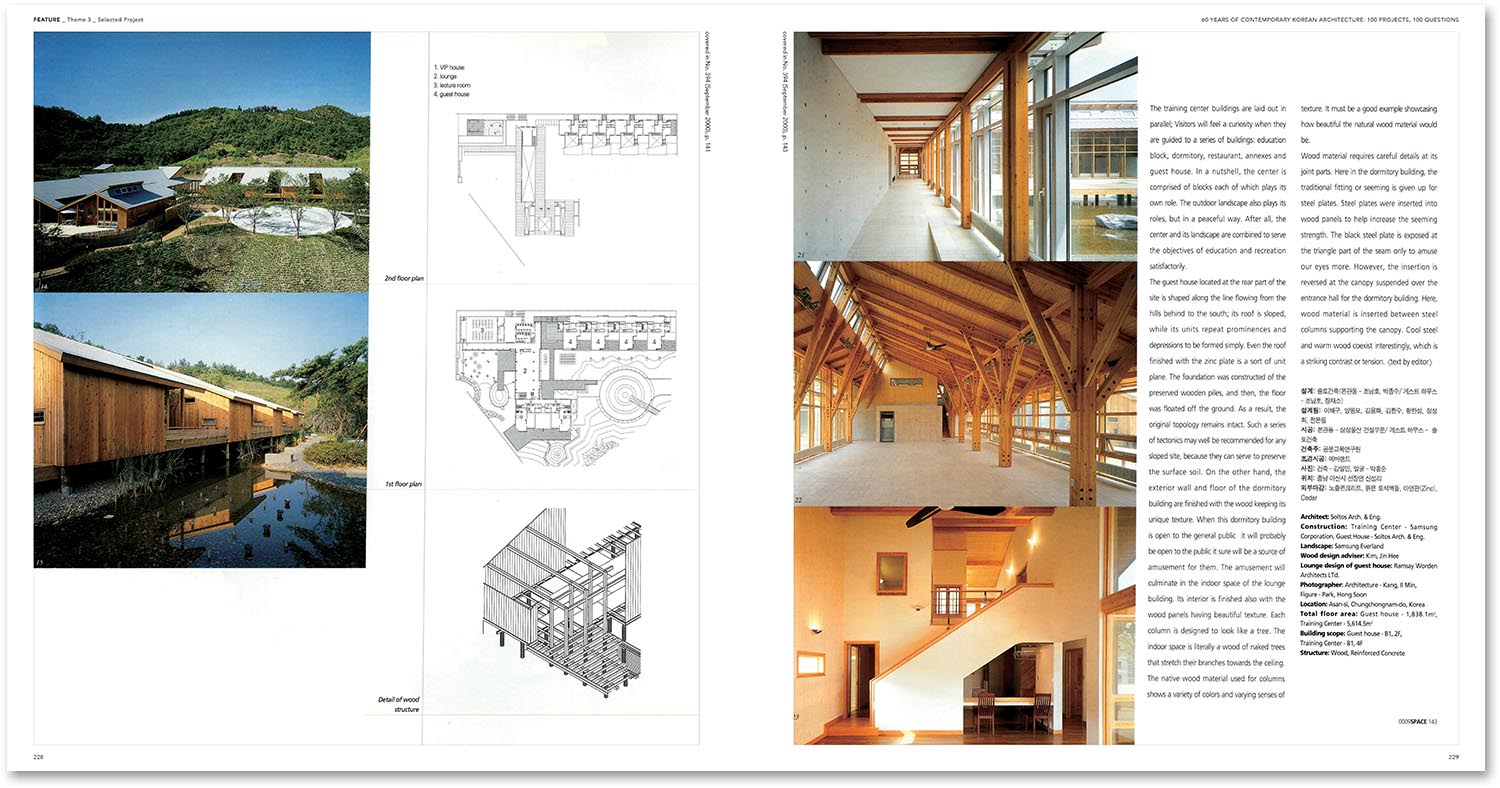
P039 Kyowon Training Institute Dogo | Q039 How Is Timber Construction Applied to Contemporary Functional Spaces? |
P040 Incheon Tri-bowl | Q040 How Can the Structural Hierarchy Be Reversed? |
P041 Daum Space.1 | Q041 How Do Repetition and Variation Within a Modular System Shape a Building? |
P042 Dongdaemun Design Plaza | Q042 How Was Parametric Architecture Realised in Korea? |
P043 Busan Kiswire Center | Q043 Which Comes First, Space or Structure? |
P044 The House of Three Trees | Q044 How Has Digital Fabrication Advanced Timber Construction? |
You can see more information on the SPACE No. November (2026).
0