




SPACE November 2026 (No. 708)
THEME 3. Structure and Technology
How Does Technology Transform the Vertical Urban Landscape?
The high-rise building is a typology made possible by the surfacing of various foundational developments in modern society, such as the concentration of population and capital, technology, institutions, and material production and procurement. An aesthetic that takes the repetition of industrial components as well as the order derived from structural technology as its means of expression may also be related to this development. This subsection focuses on a loose genealogy of high-rise buildings in Korea, specifically examining how this building typology has been constructed, established, and transformed under domestic production conditions, eventually becoming a part of the everyday urban landscape.
Each of the three selected works built before 1990 addressed a different task in defining the conditions for realising this typology through the development of the necessary technology, standards, and collaborative relationships. First of all, the UNESCO Building (1967) is an early case of experimentation with two things: the vertical organisation of multiple functions within a rigid-frame structure and the implementation of curtain wall systems. The 63 Building (1985) draws a connection between the safety and verification standards required at a much larger scale and domestic design and construction. Lastly, the Samil Building (1971) illustrates how the coordination of the various requirements of a high-rise office building extended to the proportions and expression of its exterior. These precedents demonstrate that emergent technologies and their associated aesthetic qualities had been considered together from the earliest stages of design experimentation.
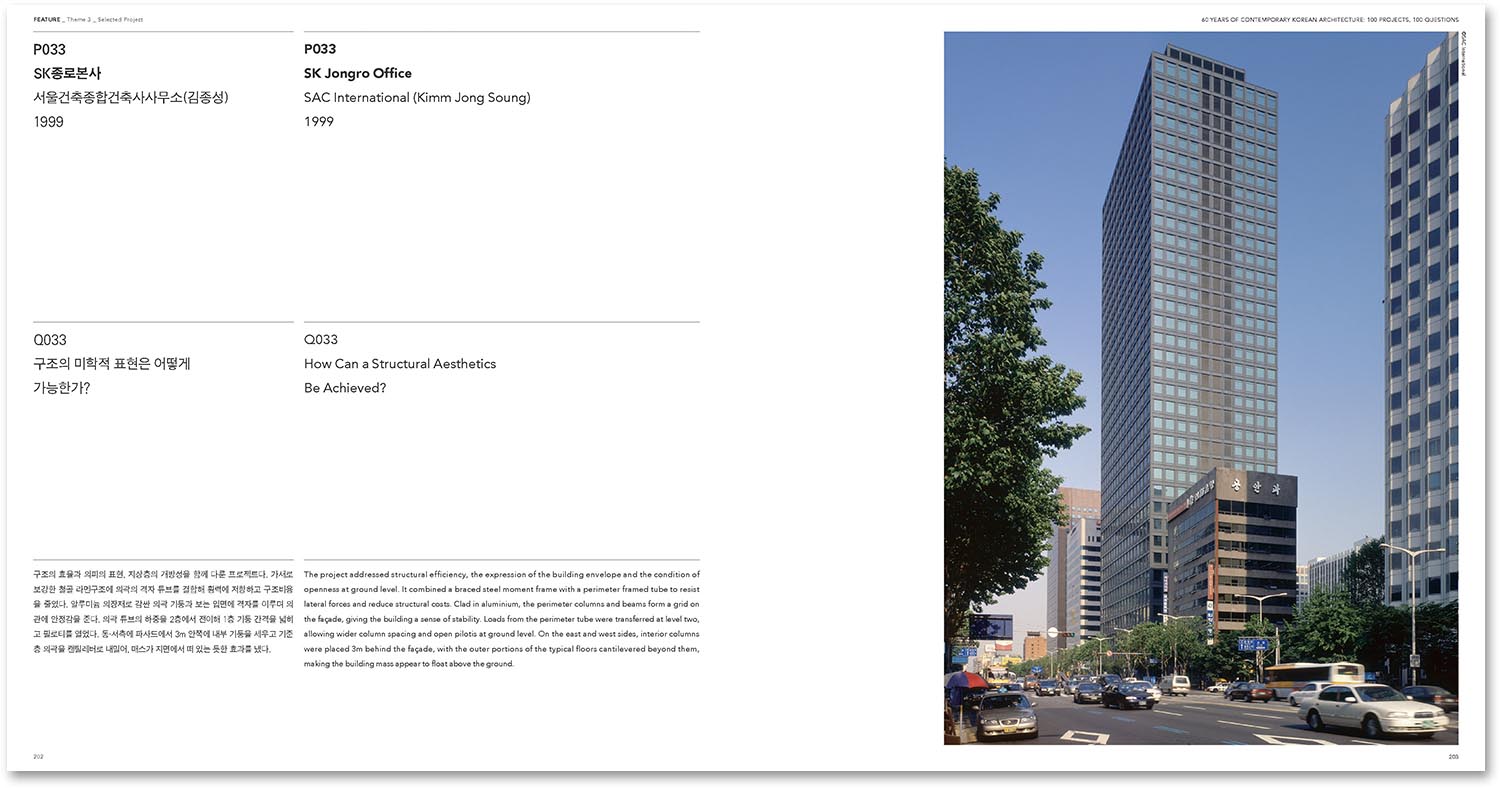
Later, during the 1990s, the integration of experience from earlier individual projects with the domestic production system began in earnest. The curtain wall system at POSCO Center (1995), developed using domestic technology and mass-produced, exemplifies this development. Building on these conditions, SK Jongro Office (1999) and Urbanhive (2008) demonstrate different ways in which structural principles can be translated into an exterior and spatial order.
In this selection, the lineage of the high-rise building comes to an end here. Once a challenge in itself, this building typology has now become established and widespread enough to shape the everyday urban landscape. Yet what have these buildings contributed to urban space? As Lee Jongkeun pointed out in his critique of high-rise buildings in Gangnam, when Urbanhive was featured in SPACE, No. 491, different architectural solutions are consumed as stylistic variations to satisfy the demands of different clients in the market. The question of how the design possibilities expanded by technological advances can be used not merely to differentiate individual buildings, but to reconfigure urban space, remains open.
P029 UNESCO Building | Q029 How Did the Vision of the Vertical City Emerge? |
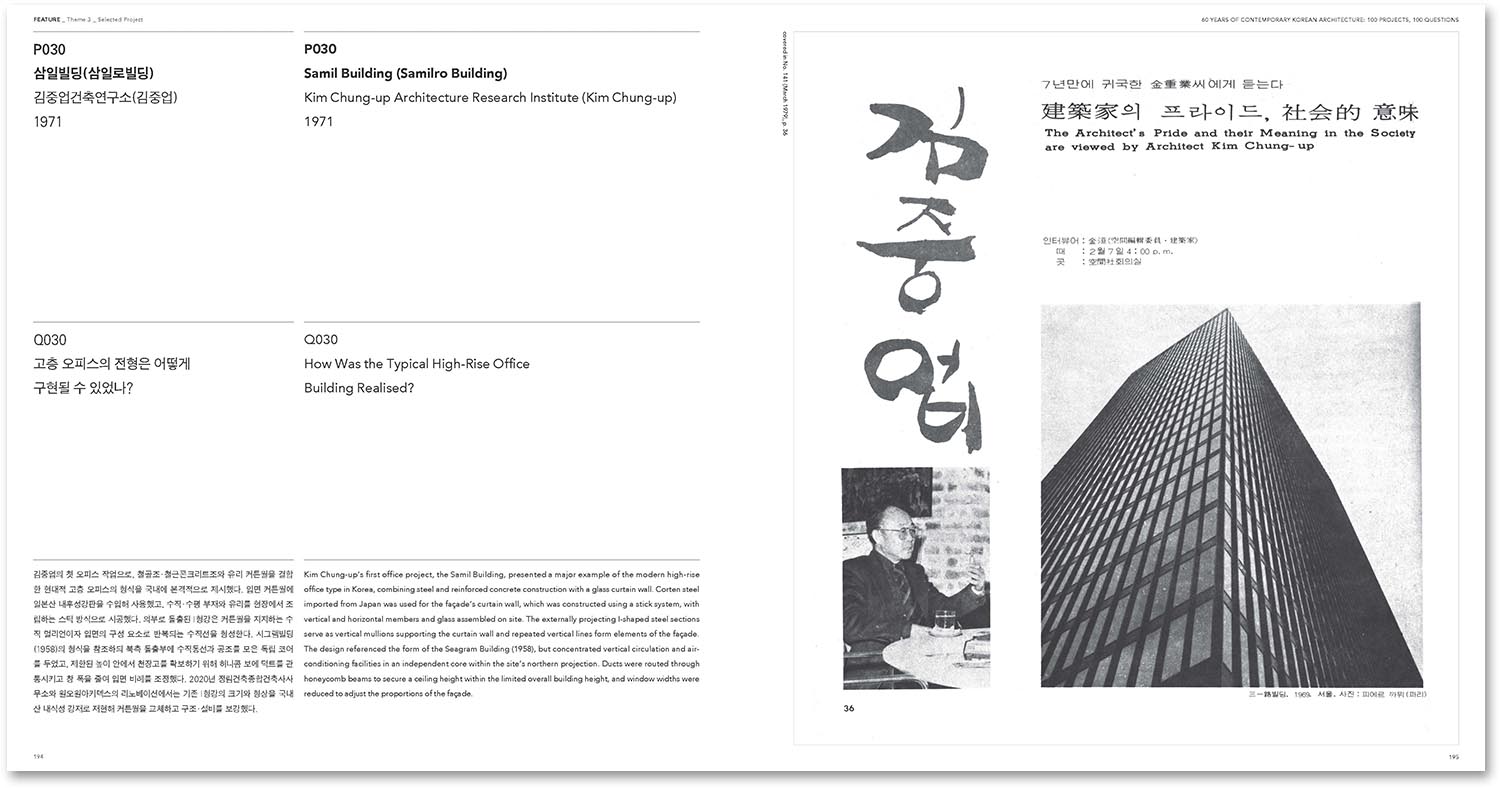
P030 Samil Building | Q030 How Was the Typical High-Rise Office Building Realised? |
P031 63 Building | Q031 How Have Technological and Industrial Advances Enabled Skyscrapers? |
P032 POSCO Center | Q032 How Does the Evolution of Curtain Walls Maximise Visual Transparency? |
P033 SK Jongro Office | Q033 How Can a Structural Aesthetics Be Achieved? |
P034 Urbanhive | Q034 How Does the Structure Transform Building Envelopes? |
You can see more information on the SPACE No. November (2026).
0