
SPACE November 2026 (No. 708)
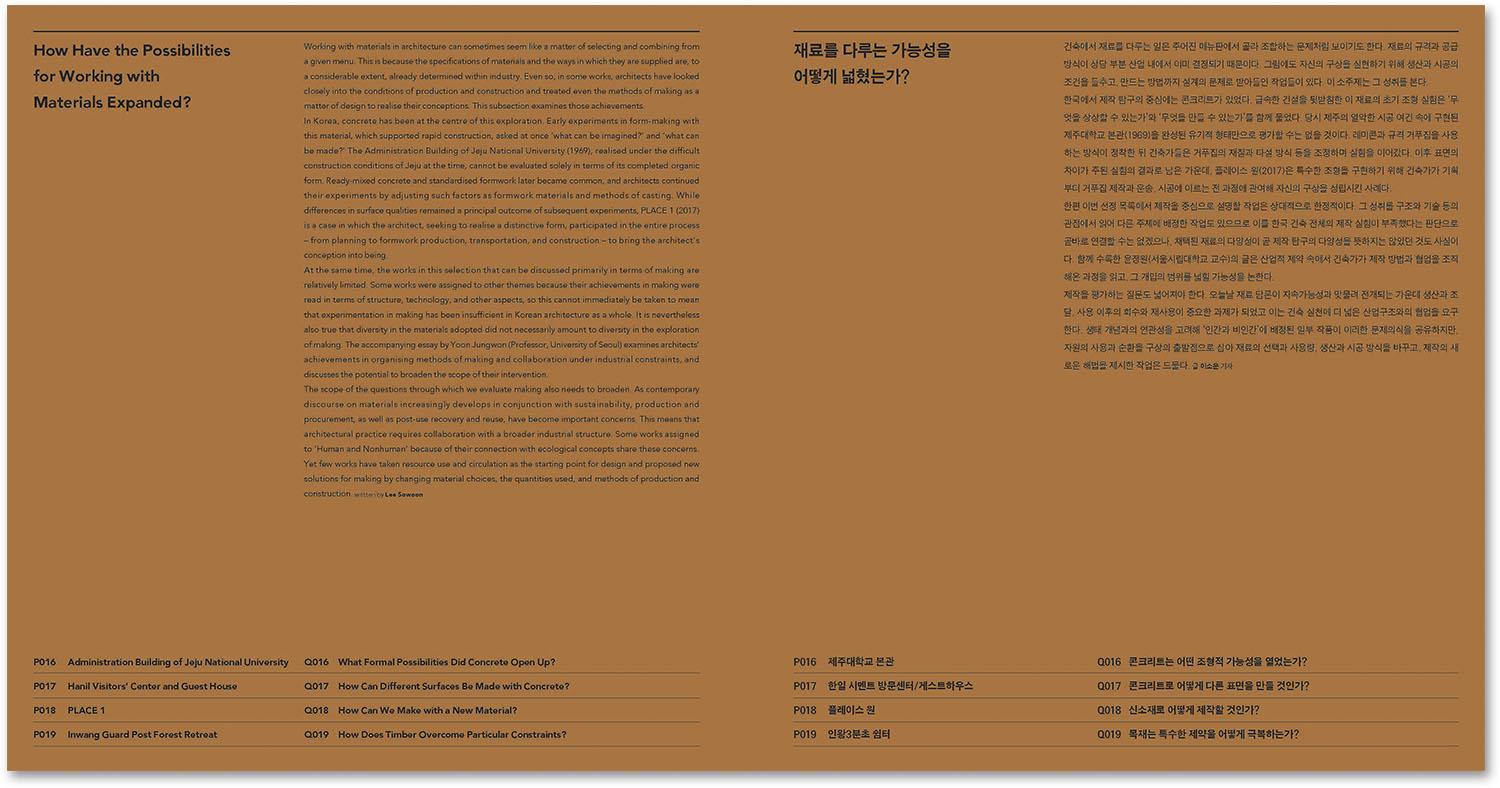
For the 60th anniversary special issue of SPACE, as part of ‘Materials and Materiality’, four works were selected under the subsection ‘Making’▼1. Three of these projects use concrete as their primary material, while the remaining one uses timber. Works employing brick, metal, glass, and tile were selected under the subsections of ‘Perception’ and ‘Representation’, despite belonging to the same overarching theme of ‘Materials and Materiality’. Among the candidates were works noteworthy in terms of their material logic: Brickwell (2020), which binds bricks together through newly designed and introduced connecting components; Nonspace (2022), which makes use of marks left by Euro-form formwork; and Lostone (2023), which treats concrete like stone. However, these works were not considered representative of the category of ‘Making’, which was judged according to whether the characteristics of a material and the way it was made had generated new value or concepts.
And yet, if we follow the structure of production, demand, and supply, this discrepancy can also be read as a log detailing the range of materials in whose making Korean architects were able to intervene over the past 60 years. Before asking how the characteristics of materials and their modes of making have changed, we might first ask to what extent industry has allowed architects to intervene—and what architects have achieved within those limits.
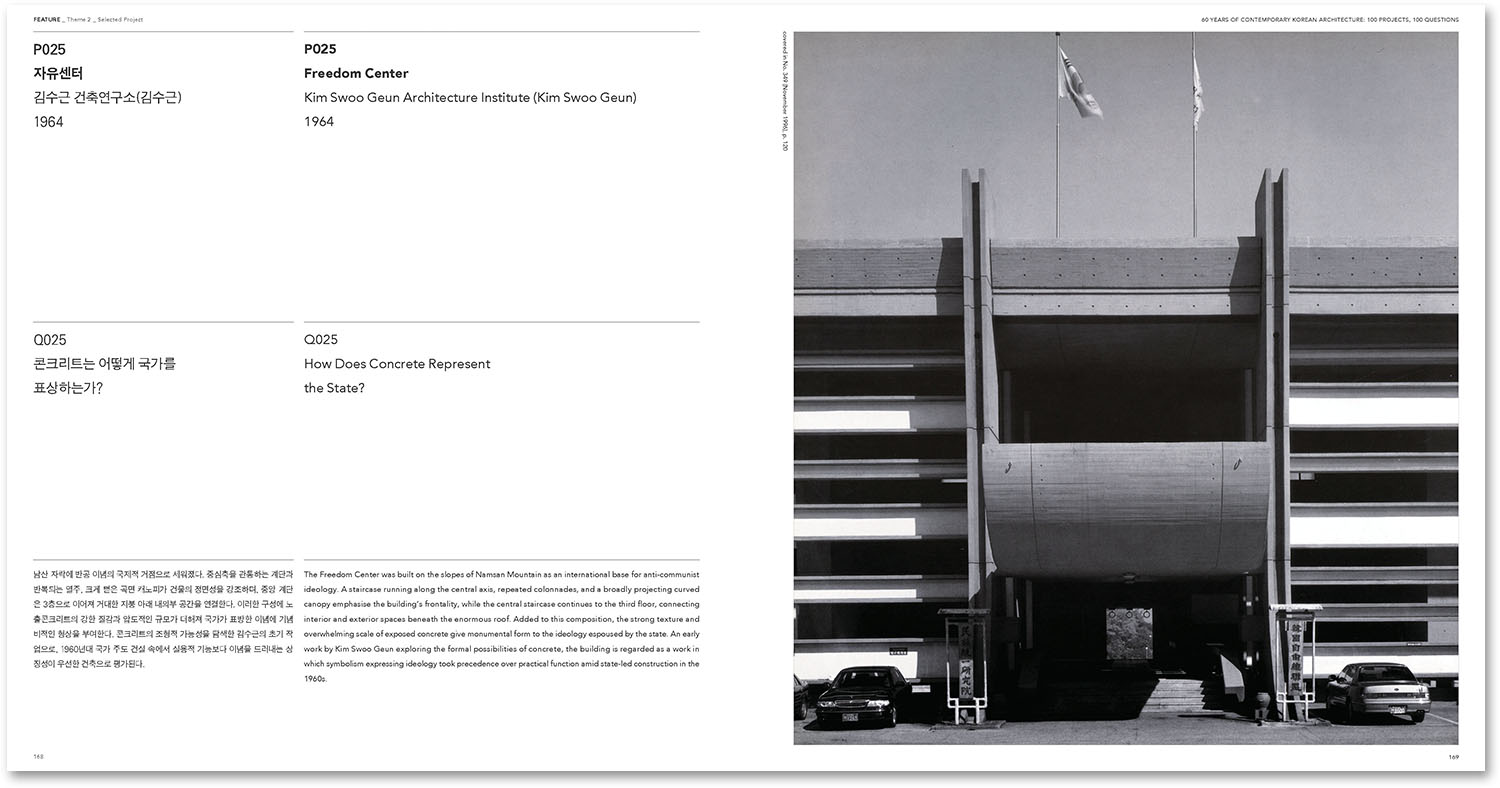
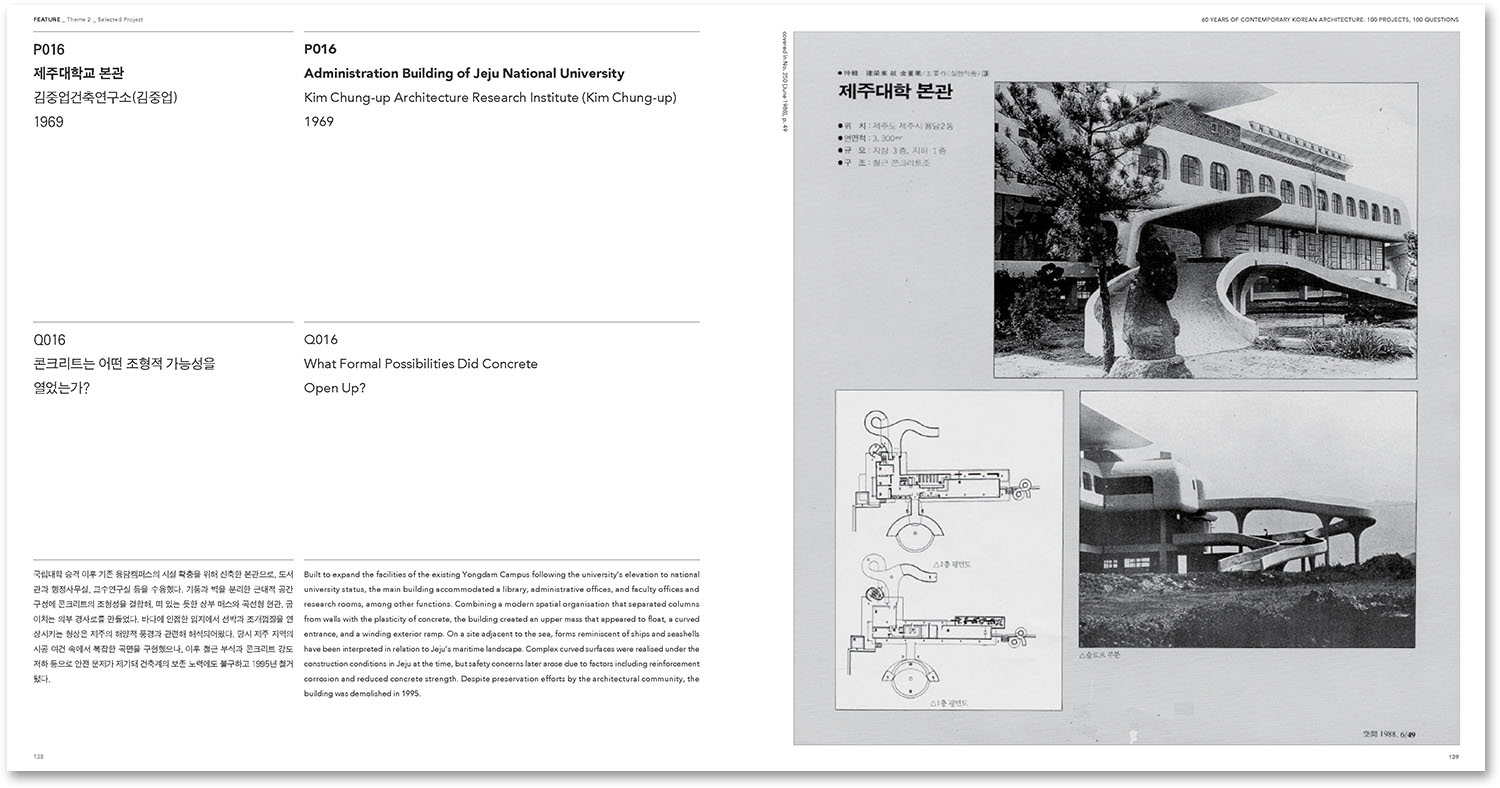
Between 1962 and 1964, when the Freedom Center was built, domestic cement production doubled to more than one million tons a year, and Korea leapt from being an importer to an exporter. In spite of this, the country’s first ready-mixed concrete plant did not appear until the year after the building opened.▼2 In a sense, the state built the nation with a material it had only just begun to produce for itself. The inaugural issue of SPACE featured a special section titled ‘Major Space’, which celebrated lightweight, large-span spaces covered by cables and trusses; at the same time, however, the work it identified as representative of Korean architecture was this heavy building.▼3 In a country with neither a steel nor a cable industry, large-scale spaces could only be built in concrete. To establish the grammar of monumentality – colonnades, podiums, and grand staircases – without relying on stone was an achievement born of these conditions. As Gong Il-gon recalled 15 years later, exposed concrete was something they knew about at the time but were unable to execute.▼4 The scarce resource of this period, in other words, was not so much material as construction itself. If the Freedom Center crossed that threshold, the Administration Building of Jeju National University (1969) did not. Although realising the architect’s vision of the sculptural beauty of curvilinear concrete forms under Jeju’s poor construction conditions and limited technical capabilities was itself a remarkable achievement, the quality of execution could not keep pace with the experimental structure. Incorrect material mixes ultimately contributed to the tragedy of its demolition in 1995.
Thereafter, concrete came to be used on the basis of standardised products – ready-mixed concrete and Euro-form formwork – and, within a market structure in which the price of a single representative specification was negotiated for each region, what architects could choose was largely limited to aggregate and formwork.▼5 However, even within this narrow room for intervention, three projects – the Hanil Visitors’ Center and Guest House (2009, hereinafter Hanil Center), PLACE 1 (2017), and CONCRETEWALL (2023) – expanded the architect’s intervention in different directions. Cho Byoungsoo’...
*You can see more information on the SPACE No. November (2026).
*Subscribers can browse through E-Magazine right now. >> Available Here
Yoon Jungwon
Yoon Jungwon is a Professor at the School of Architecture, University of Seoul. She studied architecture at Seoul National University and Princeton University. Having participated in a wide range of architectural projects in the U.S. and the Netherlands, she gained experience in comprehensive approaches and collaboration with experts from various fields. Currently, she directs the TAD Lab and her own architectural practice, which pursue transdisciplinary architectural design. As the Curator of Architectural Production for the 5th Gwangju Folly, she coordinated the sourcing and production to the application of waste resources, natural materials, and traditional materials. She currently researches digital fabrication using bio-waste materials.
0