
SPACE November 2026 (No. 708)
THEME 1. 공간과 구성
How Do Global Architectural Trends Inform the Korean Context?
Looking back over the 60-year history of contemporary Korean architecture, it is just as important to examine the significance of the work of foreign architects in Korea as it is to consider how Korean architects have embraced and built upon Western architecture on their own terms. Ewha Campus Complex (2008, underground urban development), Mimesis Art Museum (2009, phenomenological spatial experience), and Amorepacific Headquarters (2017, a new type in high-rise buildings) deserve attention not only for their high level of architectural accomplishment but also for demonstrating how global architectural trends can be realised and reinterpreted within the Korean context.
Meanwhile, the opening of the architectural design market from the mid-1990s to the mid-2000s played an important role in making these projects possible in Korea. As institutional and legal changes facilitated the admission of foreign architects to the Korean market, the Korean architectural industry ecosystem also underwent a profound transformation. Across both the private and public sectors, Korean architects began competing with internationally renowned architects, with one side arguing that Korean architects needed to strengthen their global competitiveness, while the other countered with criticism of the adverse effects of an overheated design market and preferential treatment for foreign architects. This divide appears to persist largely unchanged today.
Another major issue that emerged alongside the opening of the architectural design market amid rapid globalisation was the restructuring of the architectural education system. With the aim of producing architects capable of competing on the global stage, the accreditation system for five-year architecture programmes was introduced on a pilot basis in 2002 and spread rapidly to architecture schools across the country over the following decade. Of course, this transition also had its drawbacks. The assessment presented in the special featured in Nos. 548–549 (July, August 2013) on architectural education remains relevant today, having comprehensively examined concerns and criticisms over whether the pursuit of accreditation had come at the expense of improving the quality of design education in practice, and whether an excessive emphasis on design courses had undermined the diversity of architectural education. One of the most notable changes brought about by the five-year programme was a decline in the number of people going abroad to study architectural design or entering graduate schools in Korea, alongside an increase in those joining overseas architectural firms directly or beginning their careers in Korea and establishing their own practices at relatively young ages. In particular, as large international architectural firms have increasingly made it standard practice to assign Korean staff familiar with local conditions to take charge of their projects in Korea, the distinction between domestic and foreign firms in the Korean architectural design market has gradually become less clear. Compared with 60 years ago, the perspective on the time lag between architecture abroad and architecture in Korea has also shifted from theories of space and design methodologies to institutions and the architectural industry ecosystem. Dongdaemun Design Plaza (2013), regarded as a representative project in Korea designed by a foreign architect, was included under ‘Structure and Technology’ rather than ‘Space and Composition’, placing greater emphasis on the technological innovation involved in realising three-dimensional free-form architecture in Korea than on its conceptual framework as an example of Zaha Hadid’s deconstructivist architecture.
P013 Ewha Campus Complex | Q013 How Can Space Below Ground Be Reconceived? |
P014 Mimesis Art Museum | Q014 How Is Contemporary Architecture Liberated from the Straight Line? |
P015 Amorepacific Headquarters | Q015 How Can the High-Rise Transcend Convention? |
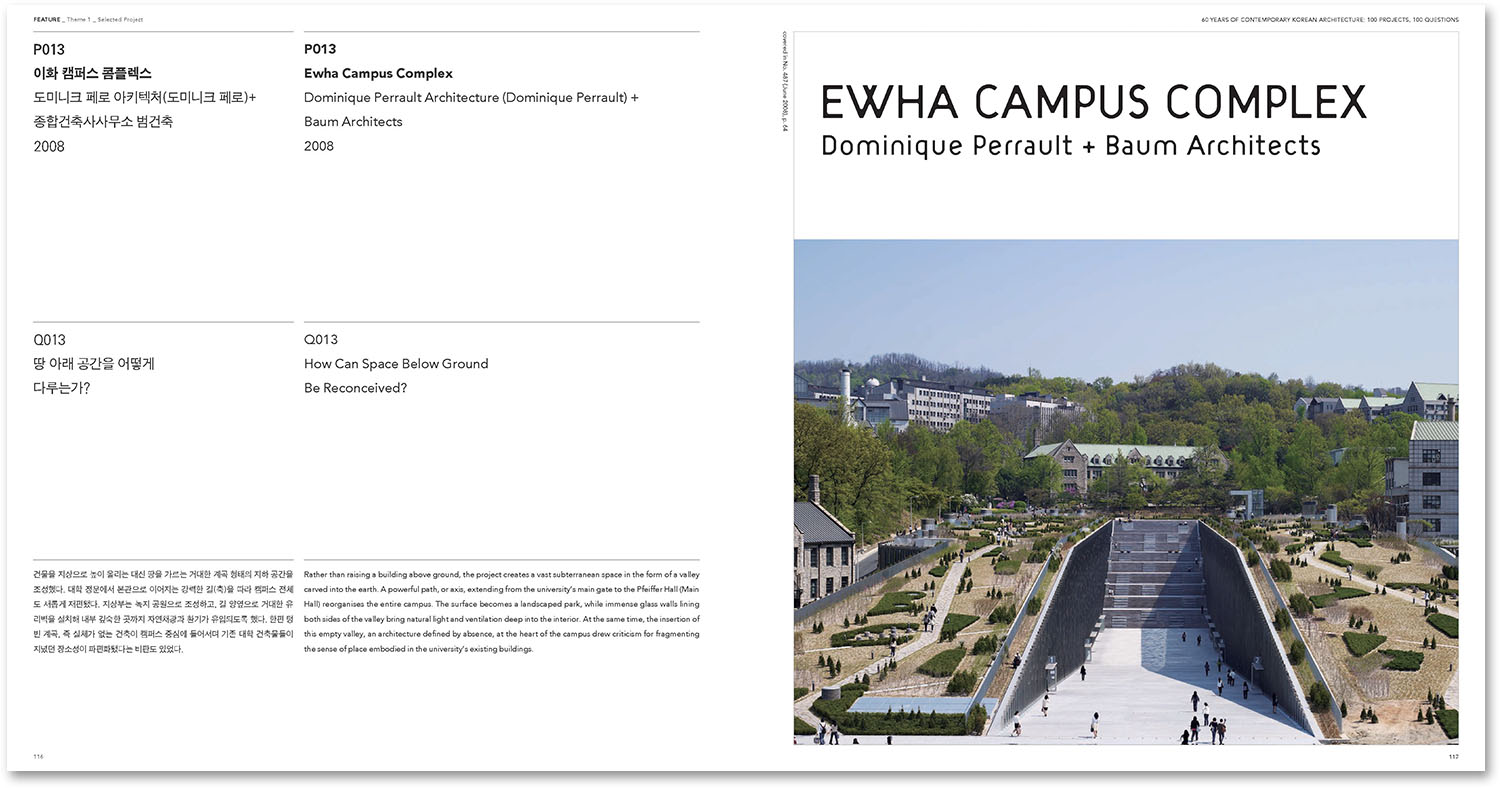
P013 Ewha Campus Complex (2008)
Dominique Perrault Architecture (Dominique Perrault) + Baum Architects
Q013 How Can Space Below Ground Be Reconceived?
Rather than raising a building above ground, the project creates a vast subterranean space in the form of a valley carved into the earth. A powerful path, or axis, extending from the university’s main gate to the Pfeiffer Hall (Main Hall) reorganises the entire campus. The surface becomes a landscaped park, while immense glass walls lining both sides of the valley bring natural light and ventilation deep into the interior. At the same time, the insertion of this empty valley, an architecture defined by absence, at the heart of the campus drew criticism for fragmenting the sense of place embodied in the university’s existing buildings.
_
P014 Mimesis Art Museum (2009)
Álvaro Siza + Carlos Castanheira + Architects hAND (Kim Junsung)
Q014 How Is Contemporary Architecture Liberated from the Straight Line?
The design began with a sketch of a crouching cat stretching, getting up, and yawning. While accommodating exhibition spaces of varying sizes within a single mass, the building avoids monotony by placing elongated galleries on either side of a central core. The column-free interior is defined entirely by flowing, curved walls, while artificial lighting is minimised in favour of subtle changes in natural light filtering in along the curved ceilings and walls, lending a certain dynamism to the interior. The museum is characterised by a phenomenological sense of space that visitors experience bodily as they move between interior and exterior.
_
P015 Amorepacific Headquarters (2017)
David Chipperfield Architects (David Chipperfield) + HAEAHN Architecture
Q015 How Can the High-Rise Transcend Convention?
Seeking both to contribute to the cityscape and to express the company’s values, David Chipperfield proposed a restrained cubic building in place of a flamboyant, curvilinear tower. Large sections of the middle floors are boldly carved out to create a sky garden, drawing the urban landscape into the building and turning the building itself into a window onto and a frame for the city. The ground-floor lobby, conceived as an expansive atrium with entrances on all sides, is open to the local community. Across the glazed façade, some 20,000 matte aluminium louvers reduce glare and solar heat gain.