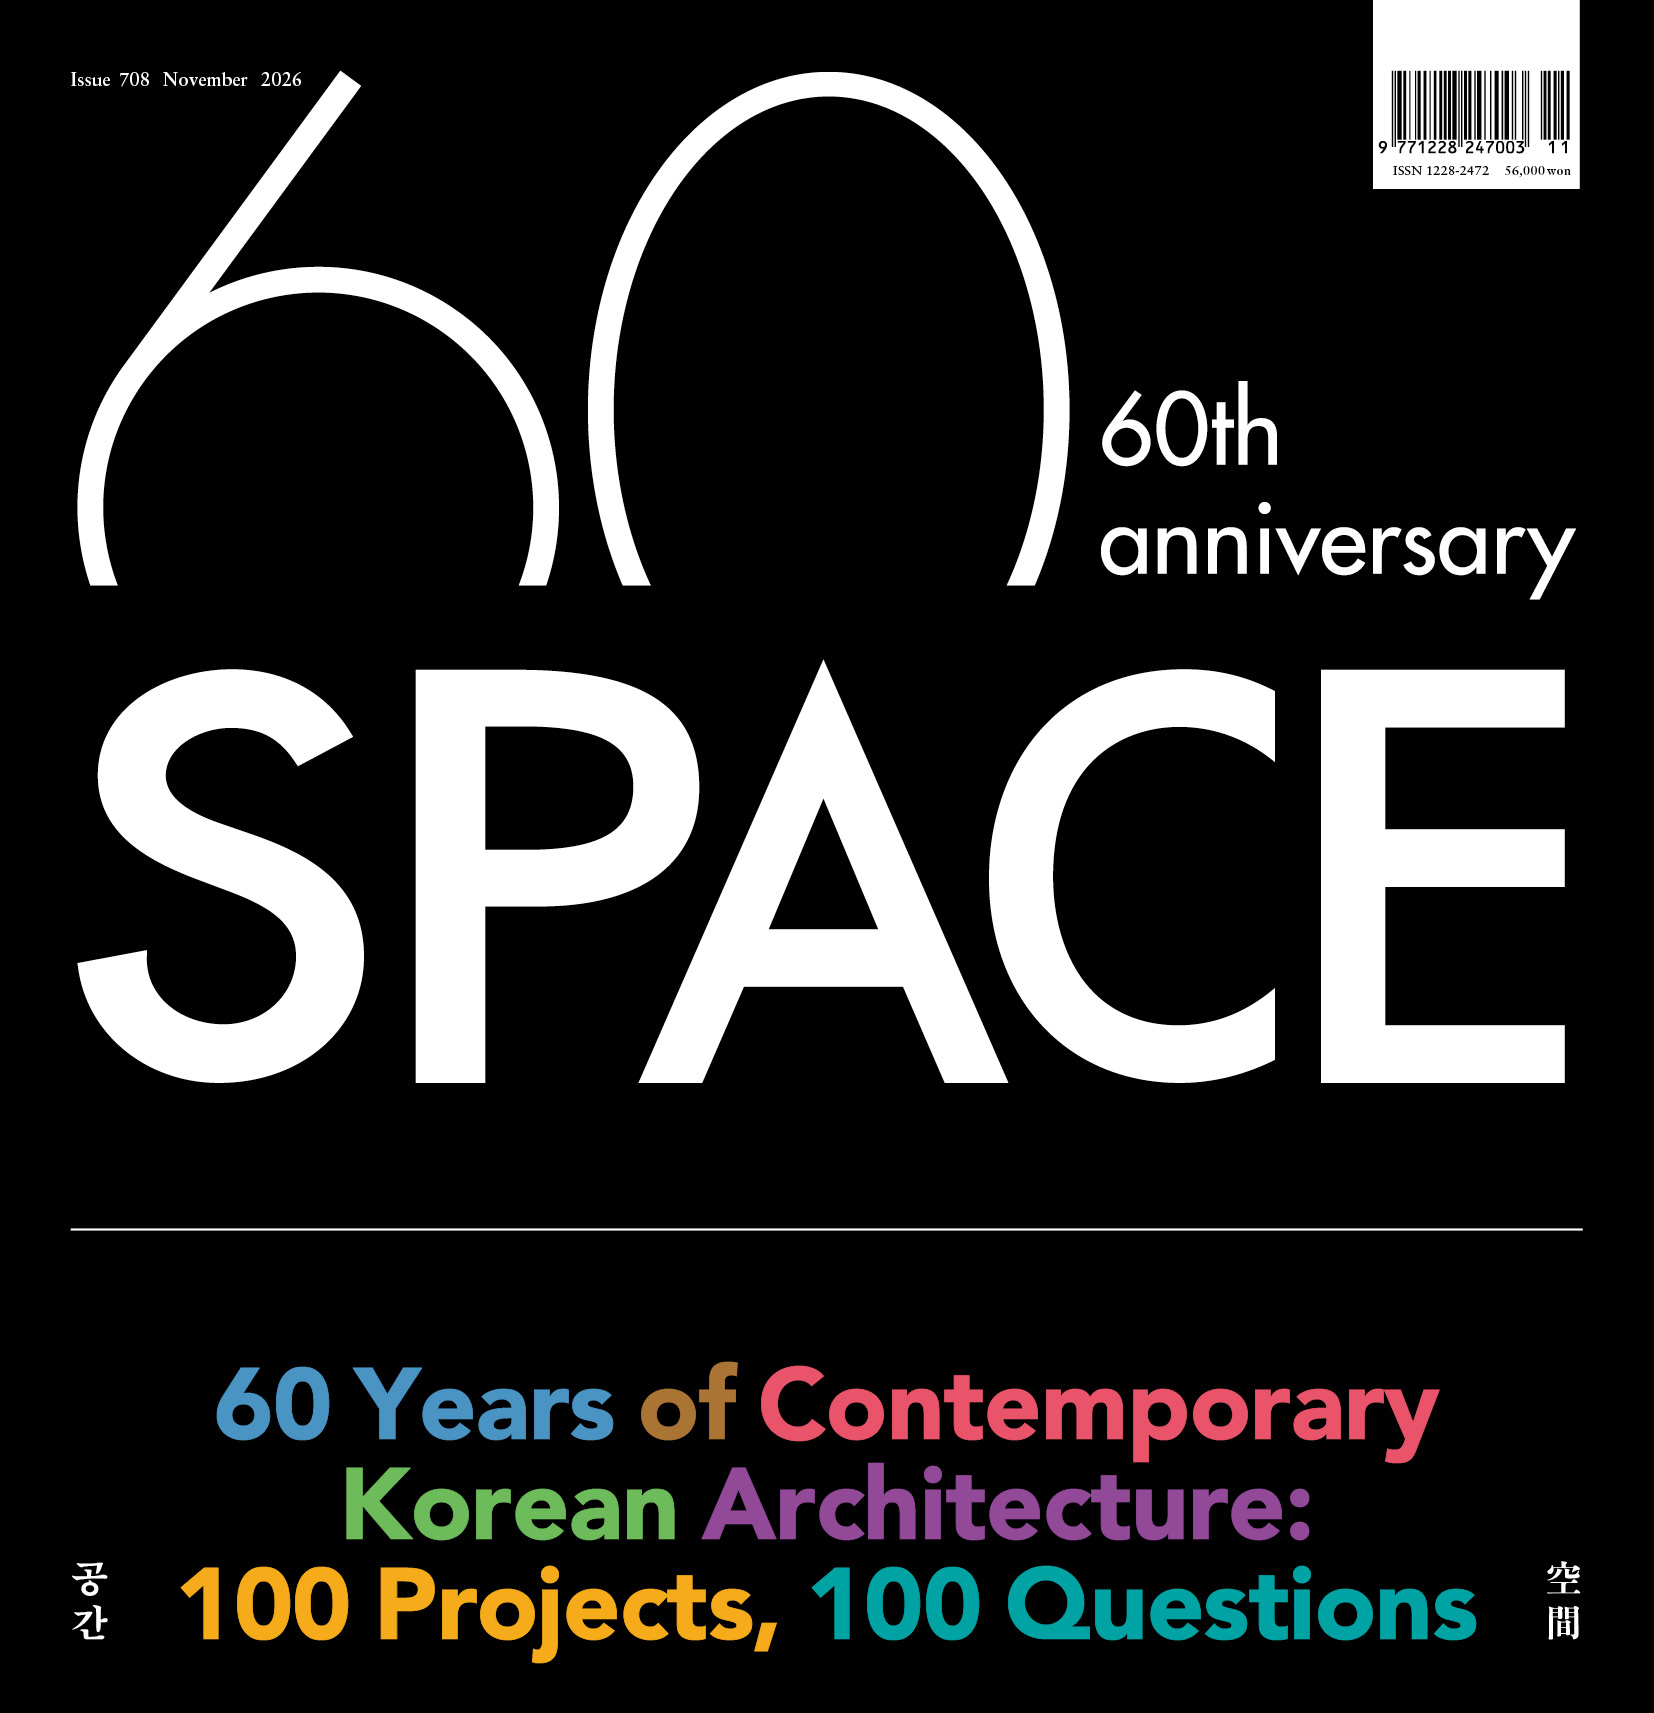

SPACE November 2026 (No. 708)
THEME 1. Space and Composition
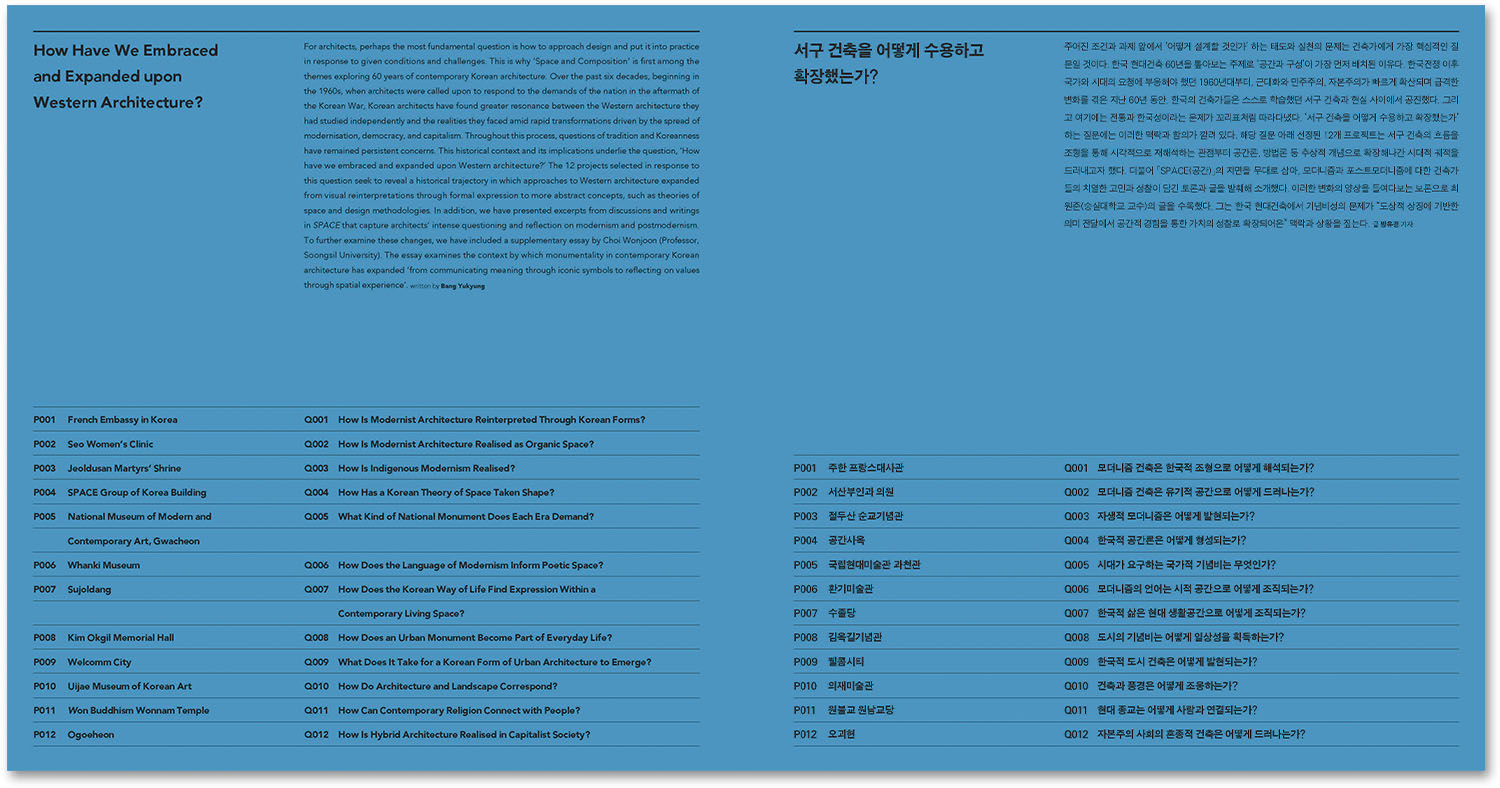
How Have We Embraced and Expanded upon Western Architecture?
For architects, perhaps the most fundamental question is how to approach design and put it into practice in response to given conditions and challenges. This is why ‘Space and Composition’ is first among the themes exploring 60 years of contemporary Korean architecture. Over the past six decades, beginning in the 1960s, when architects were called upon to respond to the demands of the nation in the aftermath of the Korean War, Korean architects have found greater resonance between the Western architecture they had studied independently and the realities they faced amid rapid transformations driven by the spread of modernisation, democracy, and capitalism. Throughout this process, questions of tradition and Koreanness have remained persistent concerns. This historical context and its implications underlie the question, ‘How have we embraced and expanded upon Western architecture?’ The 12 projects selected in response to this question seek to reveal a historical trajectory in which approaches to Western architecture expanded from visual reinterpretations through formal expression to more abstract concepts, such as theories of space and design methodologies. In addition, we have presented excerpts from discussions and writings in SPACE that capture architects’ intense questioning and reflection on modernism and postmodernism. To further examine these changes, we have included a supplementary essay by Choi Wonjoon (Professor, Soongsil University). The essay examines the context by which monumentality in contemporary Korean architecture has expanded ‘from communicating meaning through iconic symbols to reflecting on values through spatial experience’.
P001 French Embassy in Korea | Q001 How Is Modernist Architecture Reinterpreted Through Korean Forms? |
P002 Seo Women’s Clinic | Q002 How Is Modernist Architecture Realised as Organic Space? |
P003 Jeoldusan Martyrs’ Shrine | Q003 How Is Indigenous Modernism Realised? |
P004 SPACE Group of Korea Building | Q004 How Has a Korean Theory of Space Taken Shape? |
P005 National Museum of Modern and Contemporary Art, Gwacheon | Q005 What Kind of National Monument Does Each Era Demand? |
P006 Whanki Museum | Q006 How Does the Language of Modernism Inform Poetic Space? |
P007 Sujoldang | Q007 How Does the Korean Way of Life Find Expression Within a Contemporary Living Space? |
P008 Kim Okgil Memorial Hall | Q008 How Does an Urban Monument Become Part of Everyday Life? |
P009 Welcomm City | Q009 What Does It Take for a Korean Form of Urban Architecture to Emerge? |
P010 Uijae Museum of Korean Art | Q010 How Do Architecture and Landscape Correspond? |
P011 Won Buddhism Wonnam Temple | Q011 How Can Contemporary Religion Connect with People? |
P012 Ogoeheon | Q012 How Is Hybrid Architecture Realised in Capitalist Society? |
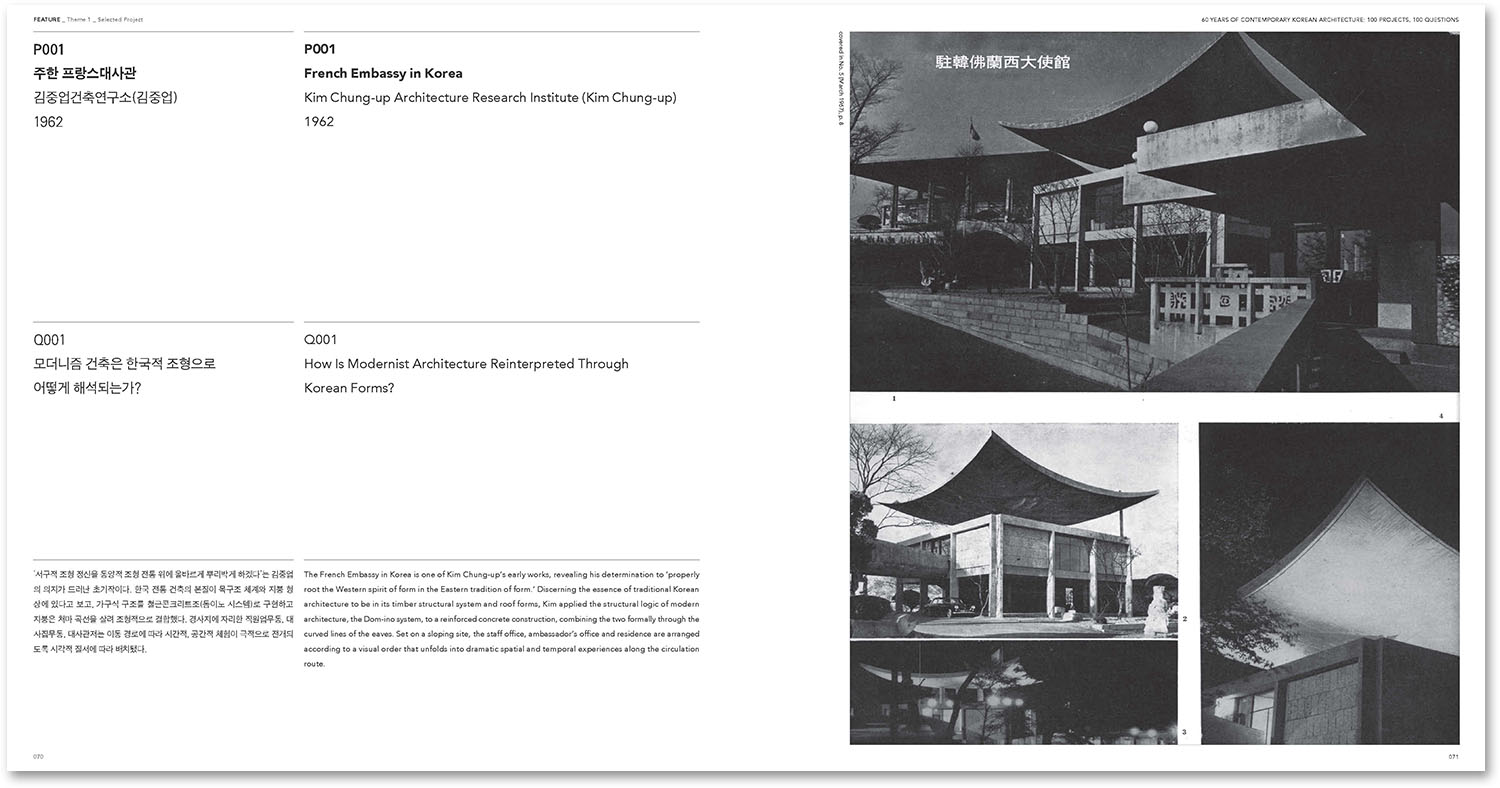
P001 French Embassy in Korea (1962)
Kim Chung-up Architecture Research Institute (Kim Chung-up)
Q001 How Is Modernist Architecture Reinterpreted Through Korean Forms?
The French Embassy in Korea is one of Kim Chung-up’s early works, revealing his determination to ‘properly root the Western spirit of form in the Eastern tradition of form.’ Discerning the essence of traditional Korean architecture to be in its timber structural system and roof forms, Kim applied the structural logic of modern architecture, the Dom-ino system, to a reinforced concrete construction, combining the two formally through the curved lines of the eaves. Set on a sloping site, the staff office, ambassador’s office and residence are arranged according to a visual order that unfolds into dramatic spatial and temporal experiences along the circulation route.
_
P002 Seo Women’s Clinic (1967)
Kim Chung-up Architecture Research Institute (Kim Chung-up)
Q002 How Is Modernist Architecture Realised as Organic Space?
The building was conceived as a symbolic form in response to the constraints of its narrow triangular site located opposite Gwanghuimun Gate. Reflecting its function as an obstetrics and gynecology clinic, it expresses birth and vitality through visual and spatial metaphors. Forms evoking a mother’s womb embracing a baby, a curled fetus, and male and female reproductive organs are directly projected onto the plan. Exploiting the plasticity of exposed concrete, the interior unfolds organically around a central ramp without sharp corners or stairs. Kim Chung-up’s characteristic motif of ‘proliferating circles’ appears throughout the curved walls, circular openings, exterior spiral stair, and balconies.
_
P003 Jeoldusan Martyrs’ Shrine (Blessed Martyrs Catholic Church) (1967)
Architecture Office of Lee Hitai (Lee Hitai)
Q003 How Is Indigenous Modernism Realised?
In the 1960s, Westernisation and traditional culture clashed under the political banner of ‘modernising the nation’. In developing his own architectural language, Lee Hitai focused on ‘form’ rather than the ‘space’ emphasised by Western modernist architecture. Drawing on vernacular elements such as fortress walls and the walls of traditional houses, the elevated pavilion forms and columns of traditional timber architecture, thatched roofs, and the curves of the gat (traditional Korean hat), he created a religious space closely attuned to Korea’s environment and cultural sensibilities. He distinguished the structural systems of the two buildings: the museum employs a post-and-beam structure with exposed beams and columns, while the cathedral uses an arched structure characterised by massive volumes and a low dome. However, he formally unified the two through balconies and railings._
P004 SPACE Group of Korea Building (1977)
SPACE Group of Korea (Kim Swoo Geun)
Q004 How Has a Korean Theory of Space Taken Shape?
This seminal work established a Korean theory of space in opposition to the homogeneous space of Western modernism, which emphasised function and efficiency. Using brick as its primary material, the building reinterprets the scale of the hanok and its organic spatial connections between the madang and the daecheongmaru, vertically layering labyrinthine, human-scale spaces. Spaces of varying widths and ceiling heights are interconnected through split levels and a spiral staircase. The building is regarded as a key realisation in Kim Swoo Geun’s conceptual spaces, including ‘womb space’, ‘ultimate space’, and ‘negativism’.
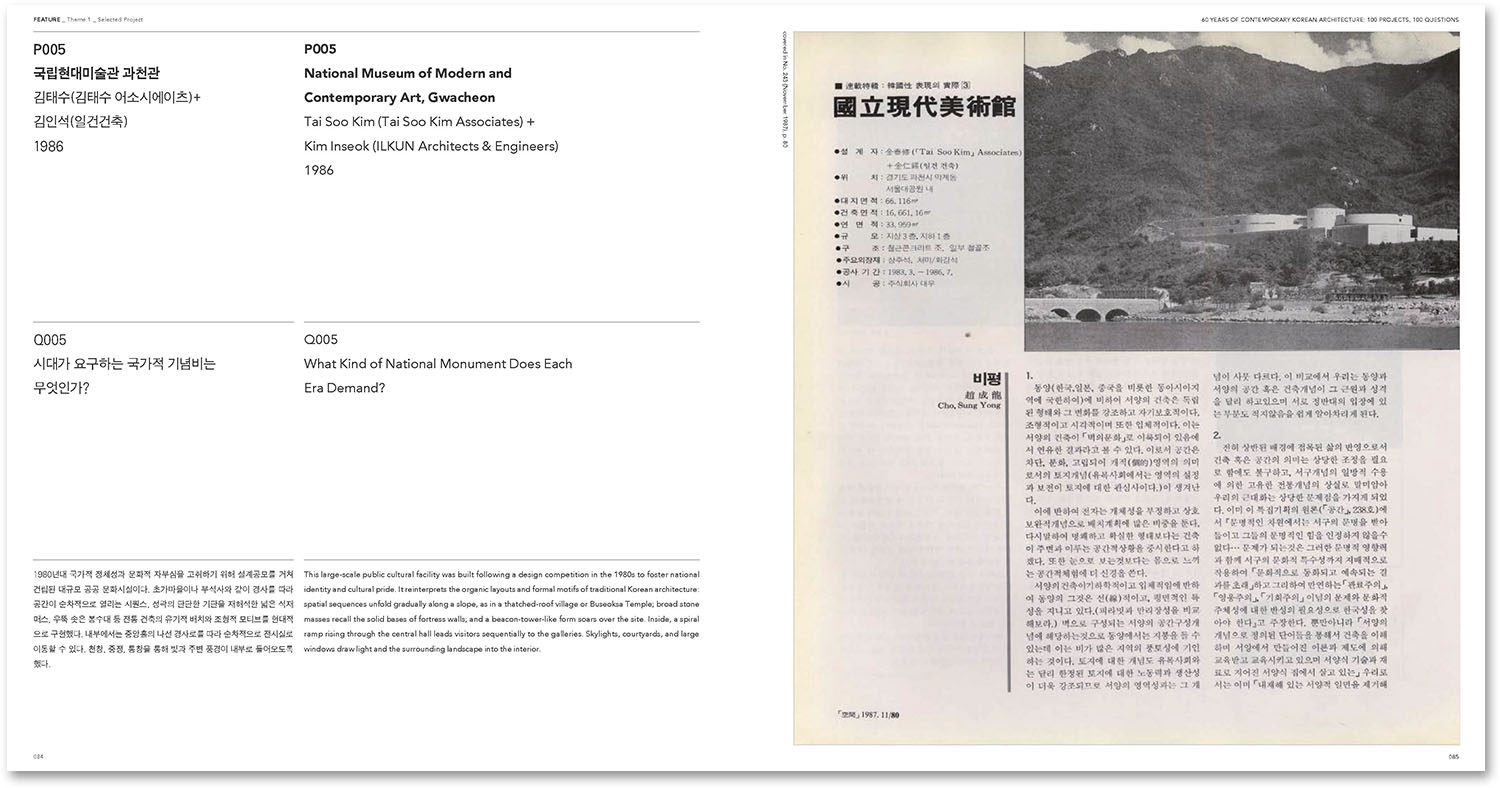
P005 National Museum of Modern and Contemporary Art, Gwacheon (1986)
Tai Soo Kim (Tai Soo Kim Associates) + Kim Inseok (ILKUN Architects & Engineers)
Q005 What Kind of National Monument Does Each Era Demand?
This large-scale public cultural facility was built following a design competition in the 1980s to foster national identity and cultural pride. It reinterprets the organic layouts and formal motifs of traditional Korean architecture: spatial sequences unfold gradually along a slope, as in a thatched-roof village or Buseoksa Temple; broad stone masses recall the solid bases of fortress walls; and a beacon-tower-like form soars over the site. Inside, a spiral ramp rising through the central hall leads visitors sequentially to the galleries. Skylights, courtyards, and large windows draw light and the surrounding landscape into the interior.
_
P006 Whanki Museum (1992)
Kyu Sung Woo Architects (Kyu Sung Woo)
Q006 How Does the Language of Modernism Inform Poetic Space?
To minimise alterations to its hillside site in Buam-dong, the steep terrain was divided into multiple levels and the museum dispersed into several volumes. Conceived around the idea of ‘organising a sequence of experiences that interweaves artworks, space, light, and elements of nature’, the museum follows a looping circulation path. While its restrained geometry of circles and squares appears to follow the grammar of modernist architecture, its stepped arrangement, spatial sequences, and soft light filtered through hanji screens create a distinctly Korean sense of poetic space.
_
P007 Sujoldang (1992)
TSC (Seung H-Sang)
Q007 How Does the Korean Way of Life Find Expression Within a Contemporary Living Space??
Drawing on what he observed in the hillside settlement of Geumho-dong, a ‘public life of sharing despite poverty’, Seung H-Sang applied his own ‘Beauty of Poverty’, an aesthetic of simplicity, to the house. Rooms were deliberately reduced in size, while a series of outdoor spaces, including a sarang madang, inner madang, and rear madang, were created to allow visual contact with neighbours passing along the street beyond the walls and to bring nature into view from anywhere in the house. The project offers a contemporary reinterpretation of the Korean way of life, characterised by a constant dialogue between rooms and madangs and an openness to relationships with neighbours. While continuing the lineage of inward-looking detached houses in urban residential areas, it also offers a typological reflection on urban housing._
P008 Kim Okgil Memorial Hall (1998)
Archium (Kim In-cheurl)
Q008 How Does an Urban Monument Become Part of Everyday Life?
Reflecting the client’s wish for the building to serve as an open sarangbang for the neighbourhood, the project was conceived with the idea of ‘commemorating by not commemorating’. U-shaped exposed-concrete columns, or walls, are repeated at regular intervals, with frameless full-height glazing inserted between them to create a transparent and open space. Its simple form, stripped of ornament and excess, and its visual openness to the surroundings allow it to blend into the neighbourhood’s everyday landscape as a place of interaction. Traditional hanok carpenters participated in the construction, enhancing the quality of the exposed-concrete construction.
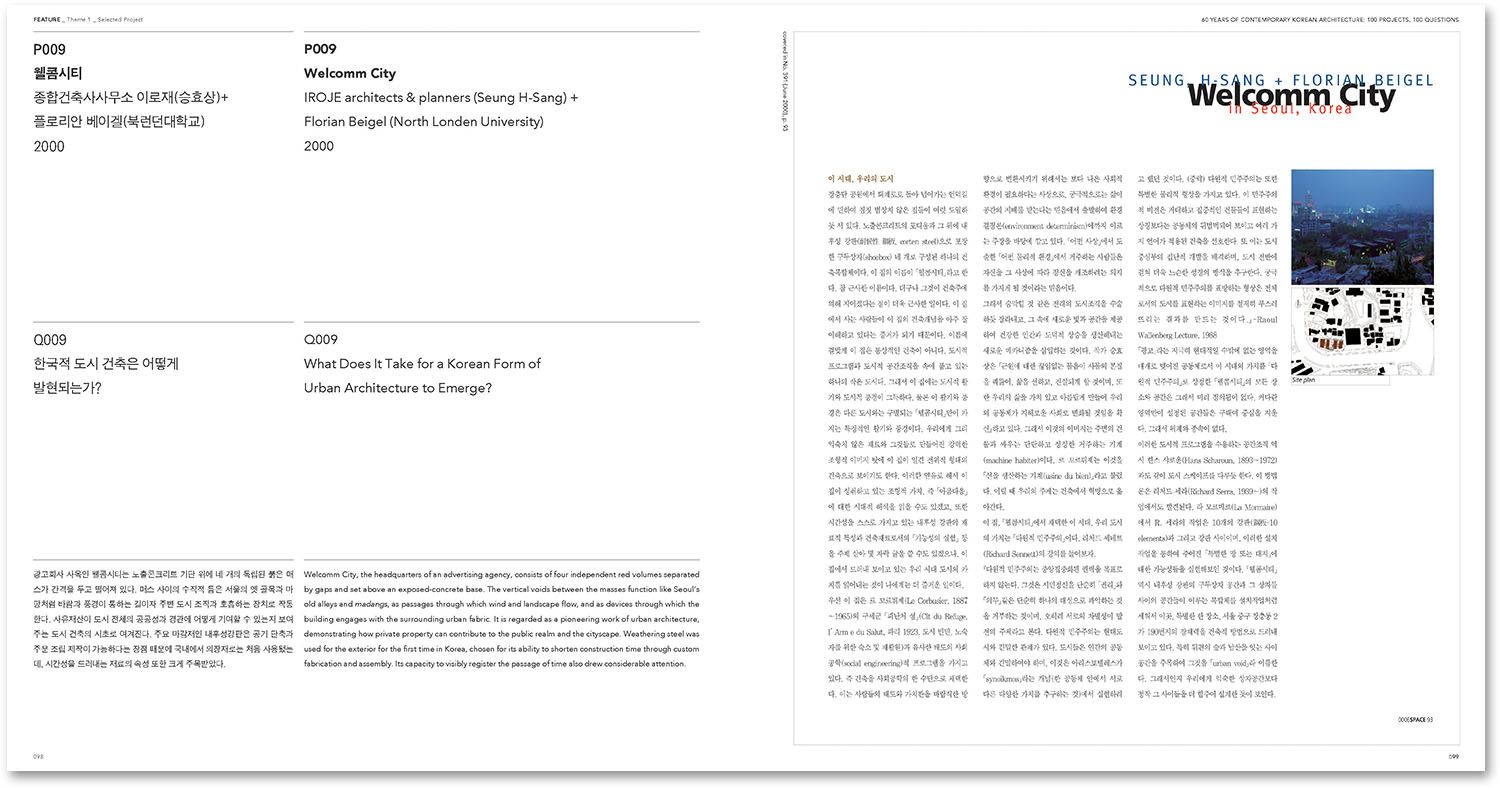
P009 Welcomm City (2000)
IROJE architects & planners (Seung H-Sang) + Florian Beigel (North Londen University)
Q009 What Does It Take for a Korean Form of Urban Architecture to Emerge?
Welcomm City, the headquarters of an advertising agency, consists of four independent red volumes separated by gaps and set above an exposed-concrete base. The vertical voids between the masses function like Seoul’s old alleys and madangs, as passages through which wind and landscape flow, and as devices through which the building engages with the surrounding urban fabric. It is regarded as a pioneering work of urban architecture, demonstrating how private property can contribute to the public realm and the cityscape. Weathering steel was used for the exterior for the first time in Korea, chosen for its ability to shorten construction time through custom fabrication and assembly. Its capacity to visibly register the passage of time also drew considerable attention.
_
P010 Uijae Museum of Korean Art (2001)
Johsungyong Architect Office (Joh Sungyong) + m.a.r.u (Kim Jongkyu)
Q010 How Do Architecture and Landscape Correspond?
Responding to its long, narrow site connected to a hiking trail on Mudeungsan Mountain, the museum is composed of low, elongated volumes arranged in parallel, with spaces organised along a circulation route that alternates between interior and exterior. Extensive glazing visually connects the galleries with the cedar forest and valley outside, turning ‘the architecture itself into a promenade that collects and edits the landscape’. Moving beyond the modernist view of architecture as an object, the project draws on the concept of landscape, in which architecture becomes part of its surroundings, to present an ‘architecture as landscape’.
_
P011 Won Buddhism Wonnam Temple (2022)
MASS STUDIES (Cho Minsuk)
Q011 How Can Contemporary Religion Connect with People?
Envisioned as an open religious facility embedded in everyday life, the project was designed around two opposing objectives: ‘active urban connection’ and ‘appropriate separation through architecture’. Taking advantage of the site’s changes in level, a series of madangs and courtyards connected to the seven adjoining alleys were conceived as community spaces open to all local residents. The north–south axis, where the religious spaces are concentrated, is conceived as a quiet space suited to spiritual practice, maintaining a tranquil spiritual environment separate from the complexity of the surrounding city.
_
P012 Ogoeheon (2024)
studio_K_works + Curtainhall (Kim Kwangsoo)
Q012 How Is Hybrid Architecture Realised in Capitalist Society?
A short-term residency for musicians, Ogoeheon actively references and transforms the spatial layout of a traditional upper-class Korean house (banga), together with the eaves, boundary walls, and colours of Western-style houses commonly found in regional Korea. The inner gate between the inner and outer courtyards and the chimney beside the stove, for example, become sculptural objects that reverse the relationship between inside and outside, creating an ‘interiorised courtyard’ and an ‘exteriorised interior’, while deliberate disjunctions blur the boundary between the two. The building’s intense colours evoke a fictional state in which spatial reality and fantasy become indistinguishable.