SPACE July 2026 (No. 704)
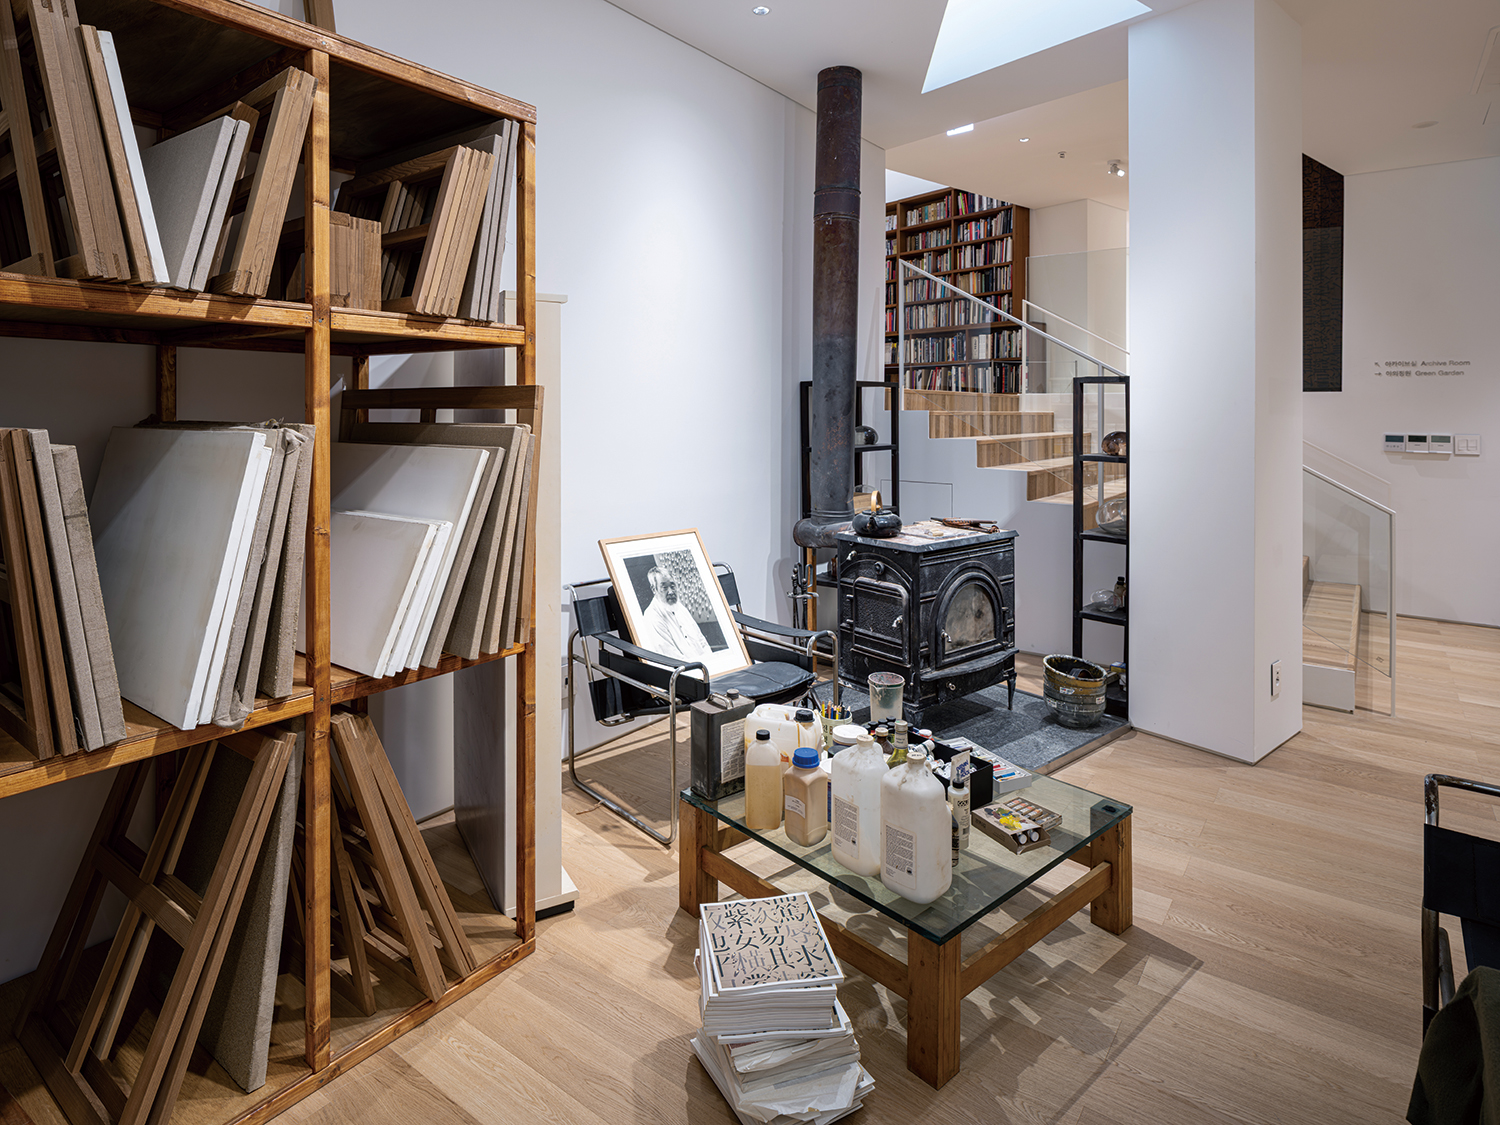
View of the studio on the second basement level. Because the underground space had no heating, Kim Tschang-Yeul always lit a fire in the stove before starting the day. ©glimworkers
Kim Tschang-Yeul Atelier
May 29 – August 23, 2026
We find ourselves in a spot where, over the ridge, the cityscape of Seoul comes into view and where Hyeongjebong Peak of Bukhansan Mountain is so close that one feels they could almost touch it. The late painter Kim Tschang-Yeul (1929 – 2021), a displaced person who spent his life in France longing for his homeland, settled in a quiet neighbourhood nestled in the hills of Pyeongchang-dong which closely resembled the landscape of his native Pyeongannam-do. Completed in 1988 and designed by Kyu Sung Woo at the artist’s request, the house was a courtyard-style residence with two above-ground floors and two basement levels. It fully embodied Kyu Sung Woo’s architectural philosophy, which emphasised the organic relationship between the building and nature through features such as skylights and a layout that naturally followed the sloping terrain. In this house, where living spaces above ground have been separated from the underground studio, Kim lived with his family and laboured over his work for more than 30 years.
This house, which is evocative of the artist’s life, became public property after Kim’s passing in 2021. When Jongno-gu Office purchased the residence in 2022 and completed registration as an Exceptional Architectural Asset of Seoul in 2023, the house was set to be reborn as a cultural space. The remodelling project to convert the building into an art museum was entrusted to PLAT/FORM Architecture (Choi Sooyoun, Hong Jaeseung) which had established a relationship with the artist a decade earlier while designing the Kim Tschang-Yeul Museum of Art, Jeju (2016). The museum, which was designed with the concept of ‘recurrence’ in mind as inspired by the conceptual meaning behind Kim Tschang-Yeul’s Water Drops series, features deep black exposed concrete boxes reminiscent of basalt that, through their 3 × 3 grid arrangement, guide visitors as they move between light (exhibition halls) and shadow (corridors).
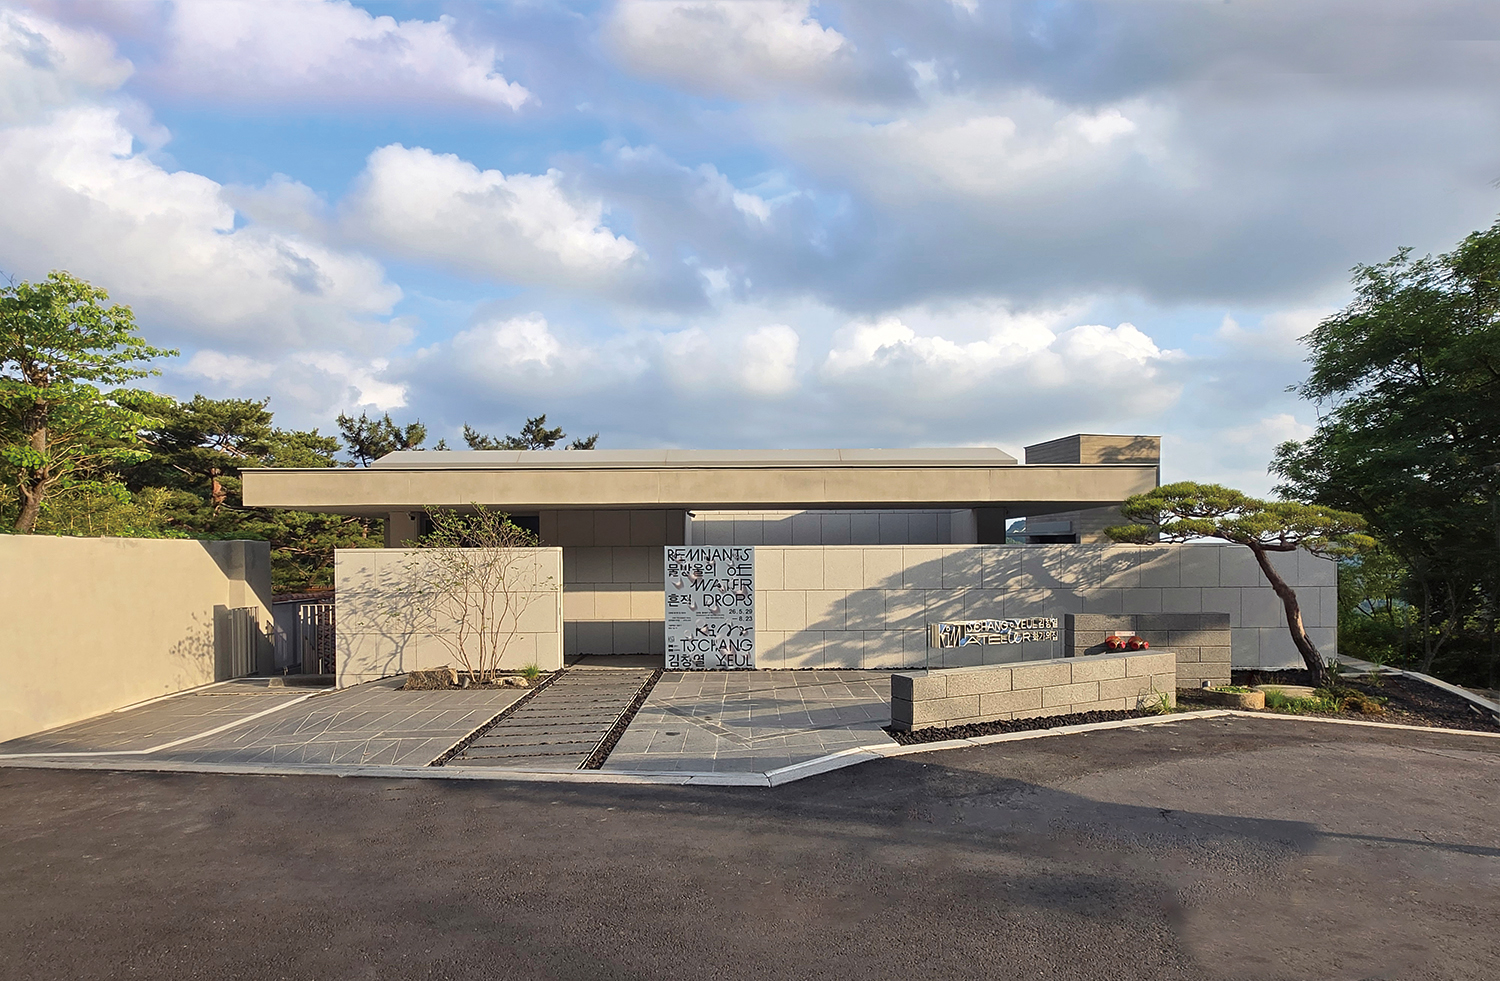
The front façade of the Kim Tschang-Yeul Atelier, accessed from the northern road. The second floor, which previously served as the family’s living space, was demolished, and the original pitched roof was replaced with a flat roof to lower the overall height. ©Hong Jaeseung
Separated by a decade, this residential remodelling project saw the architects expand upon the initial design theme for it to reach the entire space. They explained that whilst preserving the basement studio, keeping all elements intact, they restored and also reconfigured the living spaces – which had been altered from their original design over many years of occupancy – to suit their new uses. As for the atelier, where the painter Kim had wished to ‘work in a cave-like space, relying on inner light’, the team documented the space in 3D prior to construction to faithfully recreate the environment exactly as he had left it—right down to the furniture layout and the precise placement of his books, writing instruments, sketchbooks, and art supplies.
The newly transformed spaces were also delicately calibrated to ensure they did not compromise the emotional profile of the original architecture. The north entrance, accessible from the roadside, was transformed into a welcoming area for visitors by demolishing the second floor and replacing it with a flat roof, thereby lowering the height by 1.5m. Furthermore, by redesigning the visitor route and reorganising the spatial order from a U-shaped to a fully enclosed courtyard layout centred around the courtyard and cloister, the theme of ‘recurrence’ could be emphasised. Adding a roof to the cloister and opening up lines of sight through previously obstructed corridors allowed the flow of space and the external landscape to connect seamlessly, all pivoting around the central courtyard that features the studio’s circular skylight. Moreover, the outdoor space on the first floor where the swimming pool once stood was transformed into a terraced garden and incorporated into the visitor route. Concurrently, the pitched roof over the basement skylight that had obstructed the view was replaced with a flat roof, and the ceiling height was lowered to secure a completely panoramic, open vista.
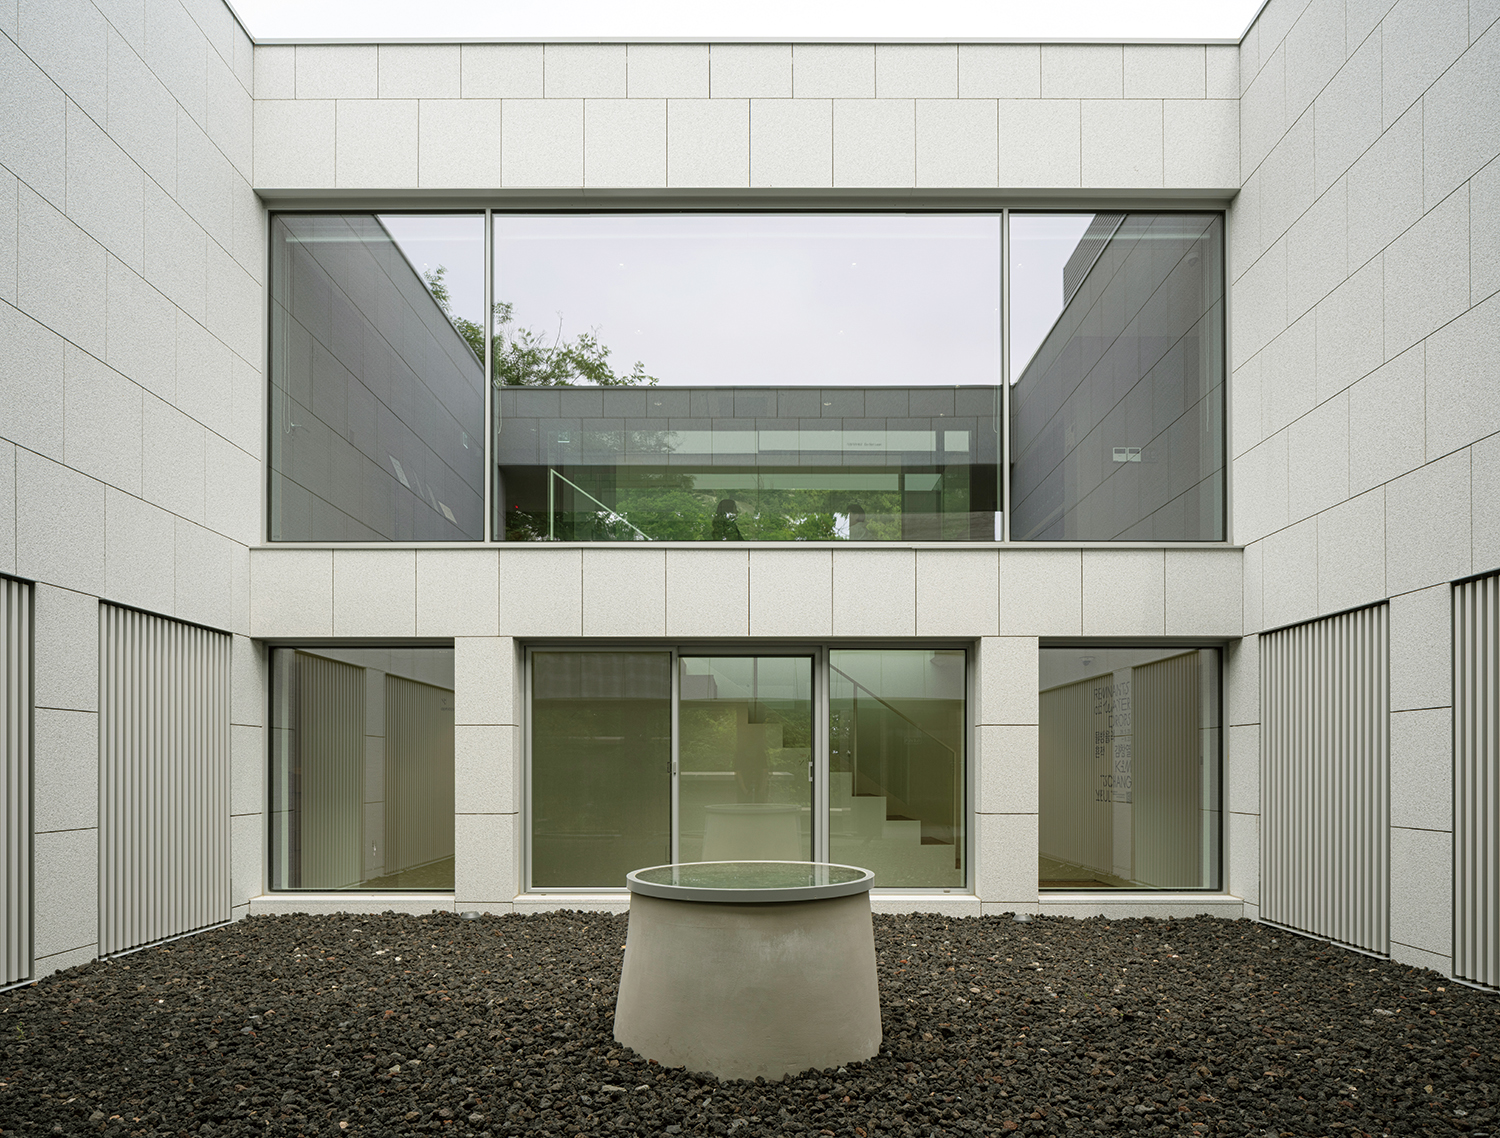
The courtyard, transformed from its original U-shape into an square shape. The circular structure visible in the centre of the floor is a preservation of the original skylight, which once allowed light to fall directly onto the desk in the basement studio. ©glimworkers
The opening exhibition ‘Remnants of Water Drops: Kim Tschang-Yeul’, held in the newly remodelled space, focuses on the artist’s hanji works created in his Pyeongchang-dong studio, offering a chronological overview of his paper-based art. Visitors can observe the evolution of his Water Drops series from the 1970s through to the 2010s as well as his changing approaches towards paper. This exhibition features 24 works – including paintings, prints, and drawing – along with previously unseen preliminary sketches for the Water Drops and Recurrence series. The museum also announced plans to showcase its collection of approximately 2,600 archival pieces in sequential stages, including the 390 works donated by the artist’s family.
In transforming what was once the artist’s home and atelier into a museum, this exhibition offers an immersive and authentic experience. This experience is especially heightened through the meticulous organisation of space, which maximally utilises the entire building to allow visitors to appreciate the artist’s works, creative processes, and the places in which his daily life and artistic endeavours intersected. Moments such as sitting on the second-floor café bench to catch one’s breath while admiring the Seoul skyline through floor-to-ceiling windows; observing swaying leaves through a window positioned above the Water Drops painting; or witnessing a shaft of light from the skylight fall onto the desk in the dim studio—all invite visitors to encounter the artist’s gaze at every turn, encouraging a more vivid engagement with his life and work.
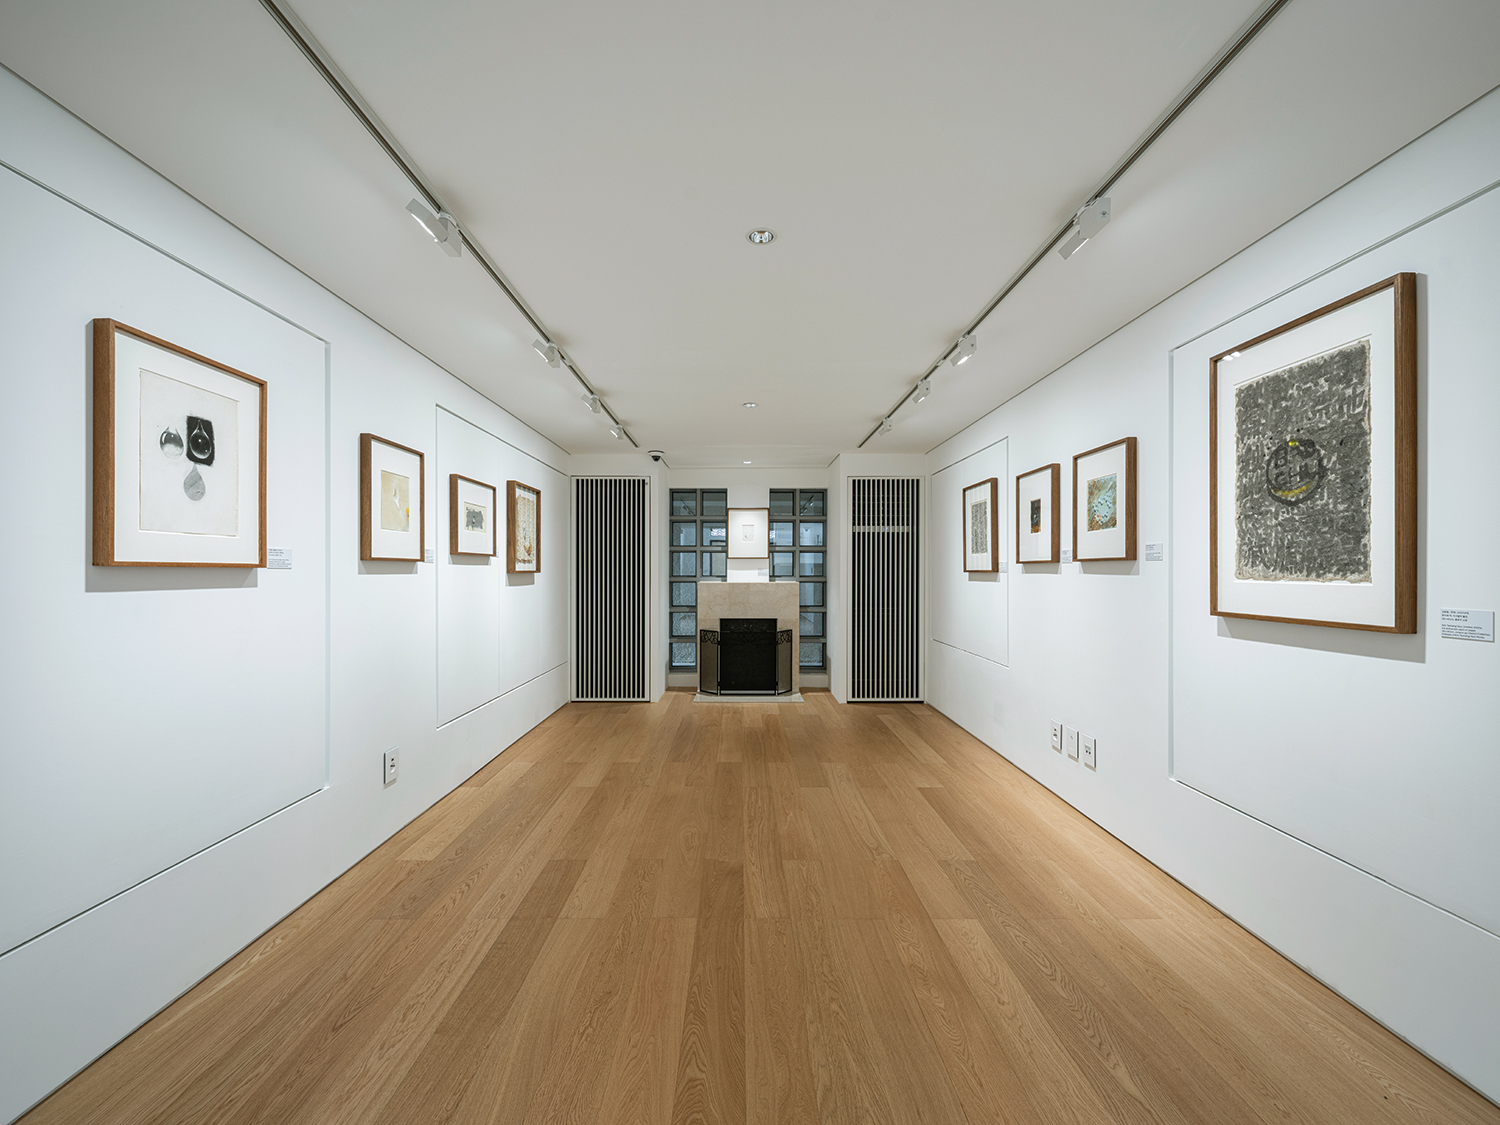
View of the Exhibition Room 2 on the first floor, a space previously used by the children. Traces of the fireplace still remain. ©glimworkers
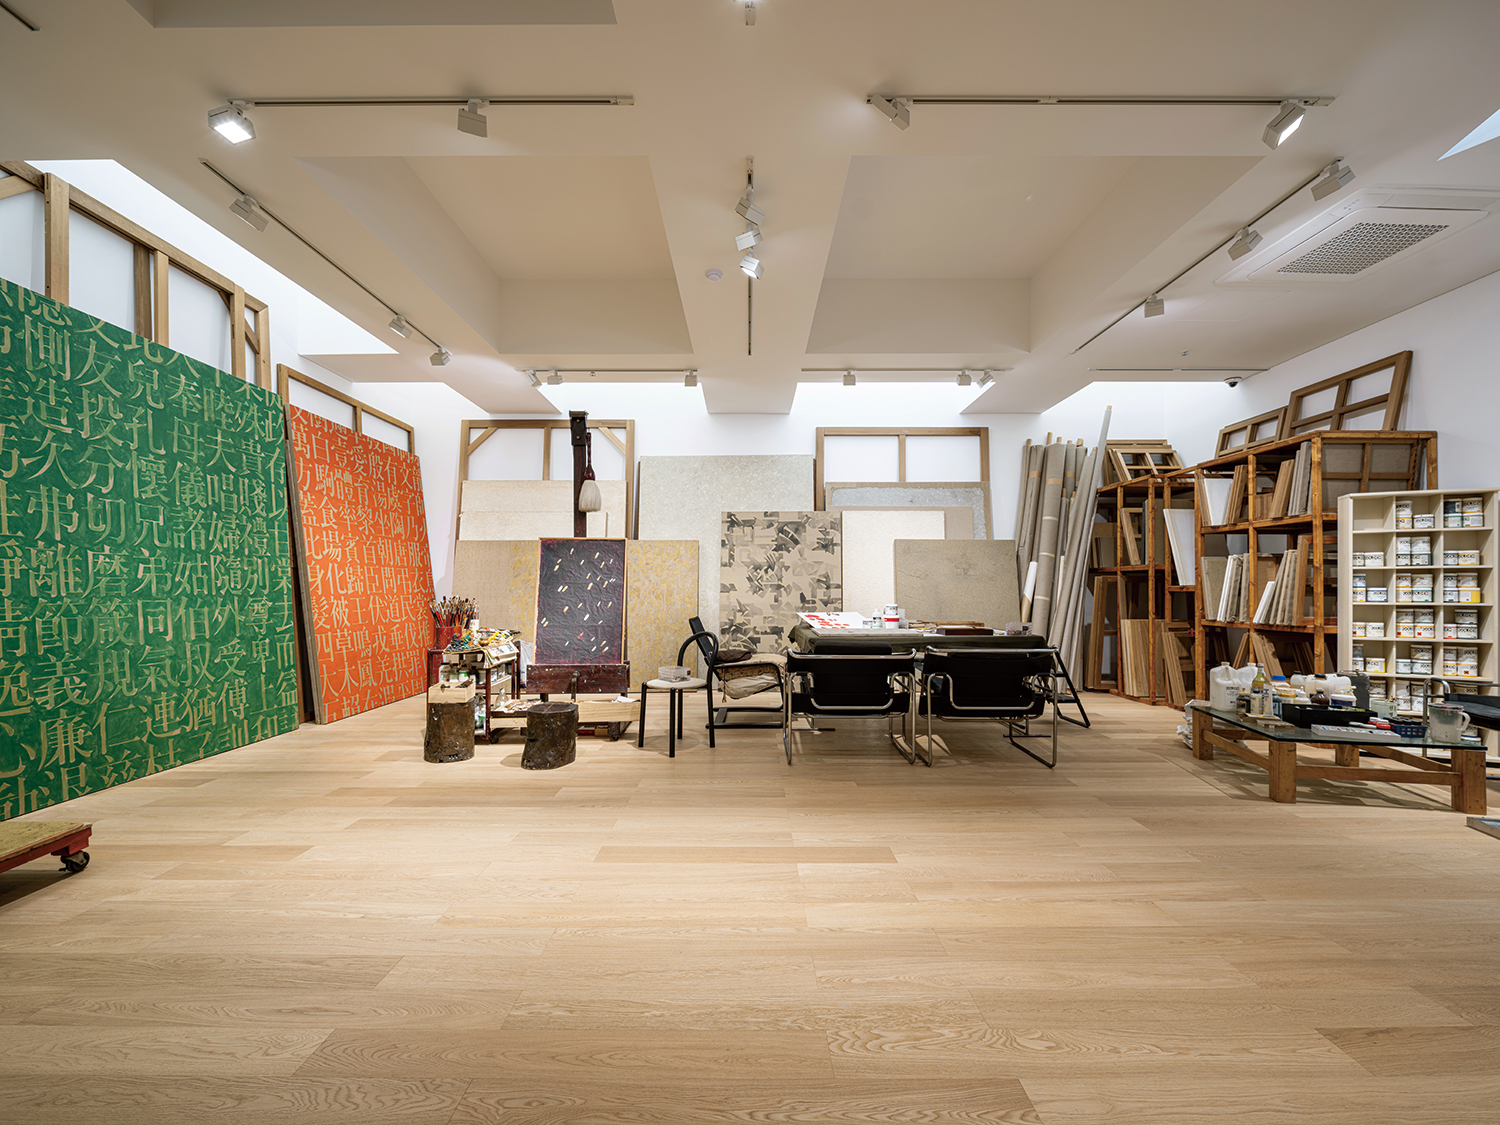
View of the studio, located on the second basement level. The large-scale canvas work visible on the left is part of the Recurrence series, which introduced the Thousand-Character Classic (Cheonjamun) to his paintings from the mid-1980s. The studio has been recreated with the furniture and artist’s tools exactly as Kim Tschang-Yeul used them during his lifetime. ©glimworkers