




SPACE September 2026 (No. 706)
When Thought Becomes Architecture
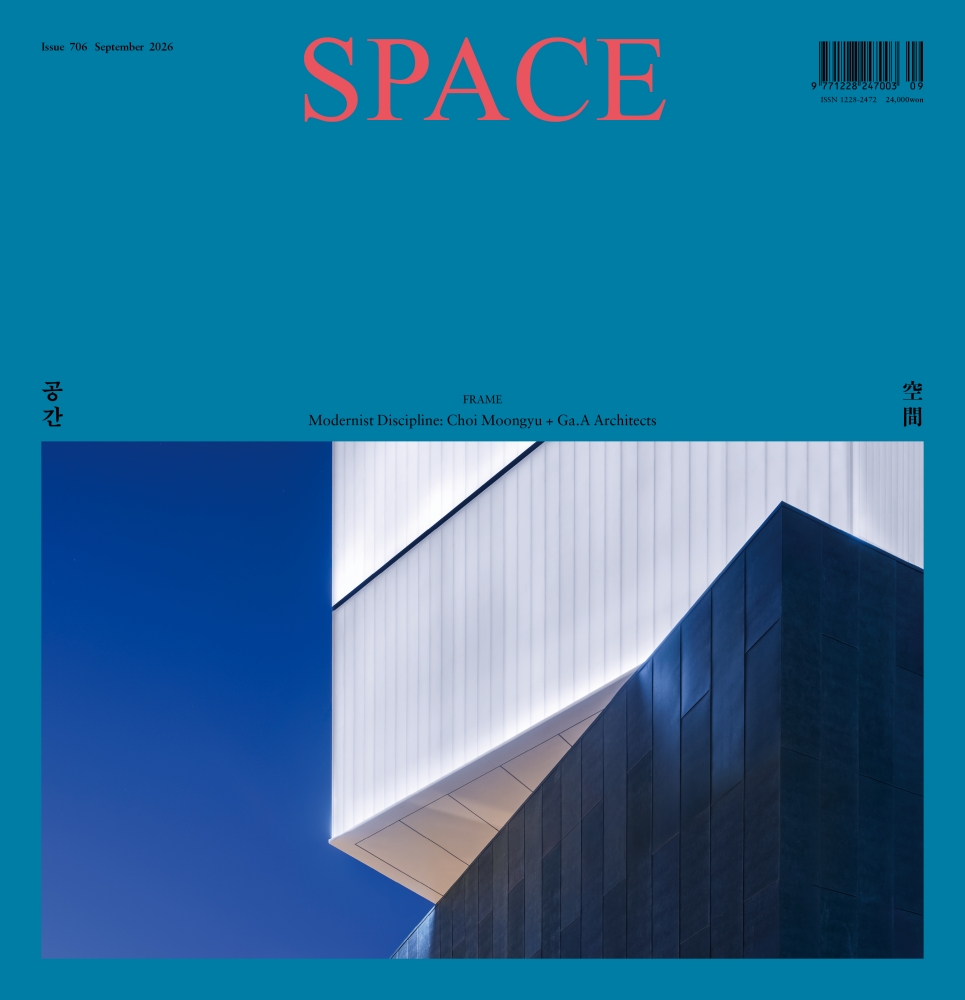
‘I’m exhausted. Are you?’ Was it a hotteok spilling over the rim of a paper cup, or a soft-serve peak slowly collapsing? Observing a sketch by Choi Moongyu (Professor, Yonsei University), one can’t quite tell. ‘So even a senior architect with more than thirty years behind him has moments like this.’ At this point what washed over me was a curious emotion—somewhere between intimacy and relief. Unlike his sketches, which invite a wide range of interpretations, Choi Moongyu’s words and architecture are clear and straightforward. Focused on conveying thought rather than arbitrary notions of proportion or form, he begins by casting doubt on the familiar conventions of the world and contemplating alternatives—he then refines his designs until that intention can be read with precision. The FRAME feature in the September issue of SPACE, dedicated to Choi Moongyu’s recent works, is also a journey into design thinking and process and offers insights into how a straightforward idea becomes supplementary architecture that ‘does not overwhelm its occupant’.
Passing through Toyo Ito Architects and Hanul Architects before leading Ga.A Architects since 1999, and after stepping down only recently from the university where he long served as an educator, Choi Moongyu has built not prolifically but memorably—leaving his distinctive mark with each project. His architecture poses questions to the wider world and offers alternatives; those alternatives, in turn, open into further questions, tracing a continuous process of thought. The works introduced in this issue ‒ Kansong Art Museum Daegu (2024), Seoul National University Medical Library (2024), and PARKSEOBO MUSEUM (2026) ‒ each carry forward the questions raised by what came before. From his the very first public commission ‒ Soongsil University Student Union (2013) ‒ he has been thinking about university buildings as places of encounter. That thinking expanded into campus space at Yonsei International Campus Veritas Hall C (2013), and widened further to consider the role of a university building within its surrounding community at Centennial Memorial Hall, UOS (2018). Seoul National University Medical Library, in turn, carries a unspoken wish: that the sight of students studying under bright lights ‒ a clear and composed response to a complex, heterogeneous context ‒ might offer some comfort to weary patients nearby.
Running through of these projects is a consistent attitude: one that reads the shape of the land and the traces of its history, and draws the messy realities of everyday life into an embrace. Kansong Art Museum Daegu is a particularly clear expression of this. From the entrance ‒ which frames a view of Palgongsan Mountain, so dear to the people of Daegu ‒ to its roof and exterior spaces, the building was conceived as part of a park, open to citizens at any time. By weaving together land, architecture, and landscape, it practises a kind of spatial democracy, one where the ordinary unfolds rather privileging an authoritative line that asserts itself.
The same attitude carries through to PARKSEOBO MUSEUM. Set back from the narrow residential street in Yeonhui-dong, the building widens the public realm and opens its corner to the neighbourhood, lending the area an informal charm. Working within the constraint of a modest available site, the design finds its resolution in a dense, considered plan and section. This concern for how a building meets the city street stretches back to Ssamziegil (2004), which drew the alley of Insadong-gil inside the building itself, and to Hyundai Card Music Library (2015), which exploited a level change on the site to carve a generous gap into a dense urban streetscape. As he puts it, ‘I think the support that Ssamziegil received has long kept me moving in this direction’. How architecture should hold itself within the city has been his abiding question.
If Kansong Art Museum Daegu ‒ despite its considerable scale ‒ is an architecture that withholds its own presence through a strategy of working with the terrain’s natural level changes, then the 8m-high cube gallery volume sitting atop the second-floor slab of PARKSEOBO MUSEUM takes the opposite approach to one of simplicity. To convey this more intuitively, an intricate structure and meticulous finish were deployed where they cannot be seen. Pai Hyungmin (Professor Emeritus, University of Seoul), who spoke with Choi Moongyu for this feature, reflects on clarity and simplicity—and on the discipline and principles through which they are realised in space. He identifies the vital impreatives of these works in the principles of modernism that connect plan and section with structure and detail—all in the service of realising architectural simplicity.
Kim Jeoungeun Editor-in-Chief
Contents | SPACE September 2026 (No. 706)
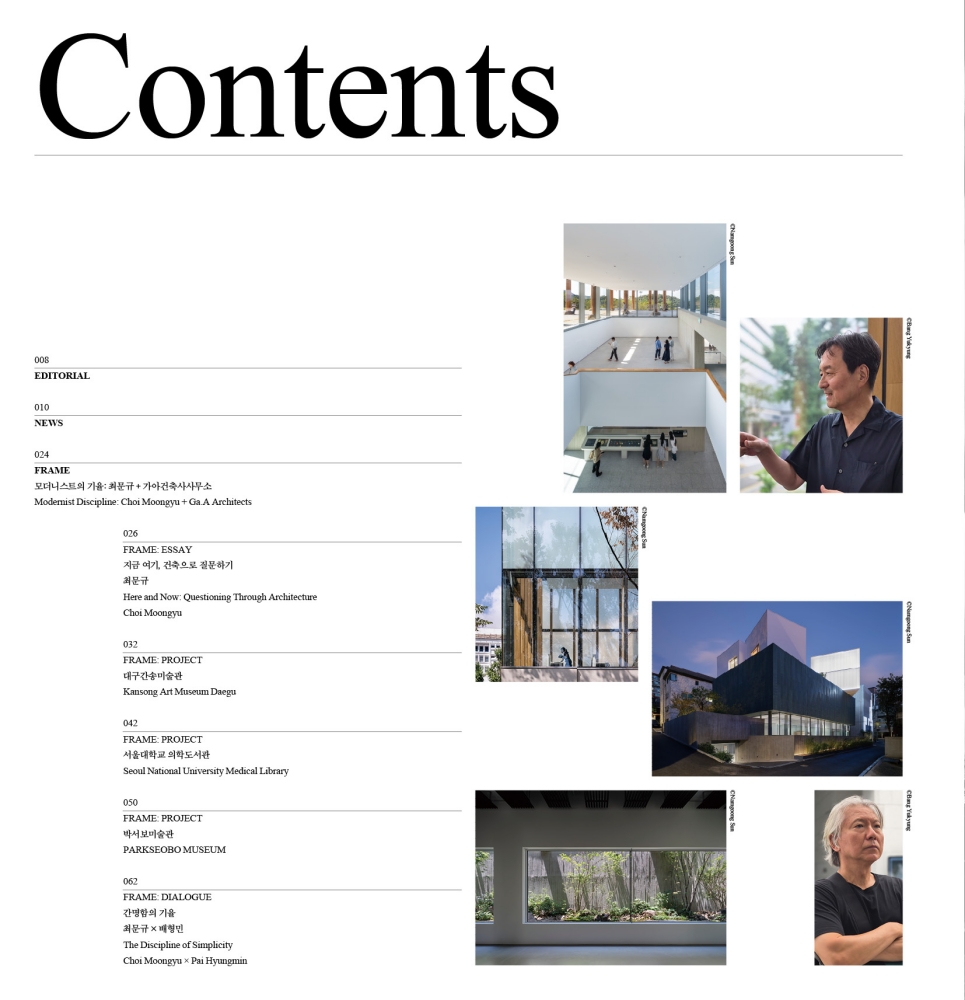
008 EDITORIAL
010 NEWS
024 FRAME
Modernist Discipline: Choi Moongyu + Ga.A Architects
026 FRAME: ESSAY
Here and Now: Questioning Through Architecture_ Choi Moongyu
032 FRAME: PROJECT
Kansong Art Museum Daegu
042 FRAME: PROJECT
Seoul National University Medical Library
050 FRAME: PROJECT
PARKSEOBO MUSEUM
062 FRAME: DIALOGUE
The Discipline of Simplicity_ Choi Moongyu × Pai Hyungmin
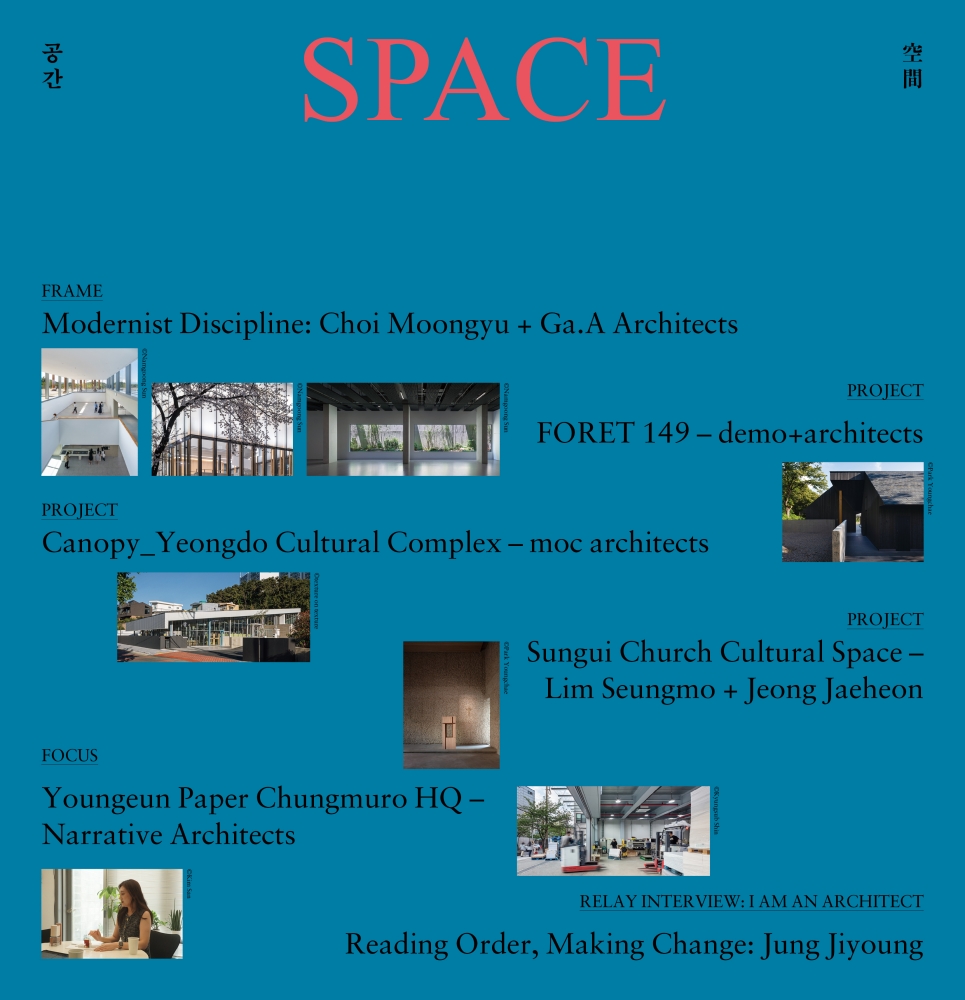
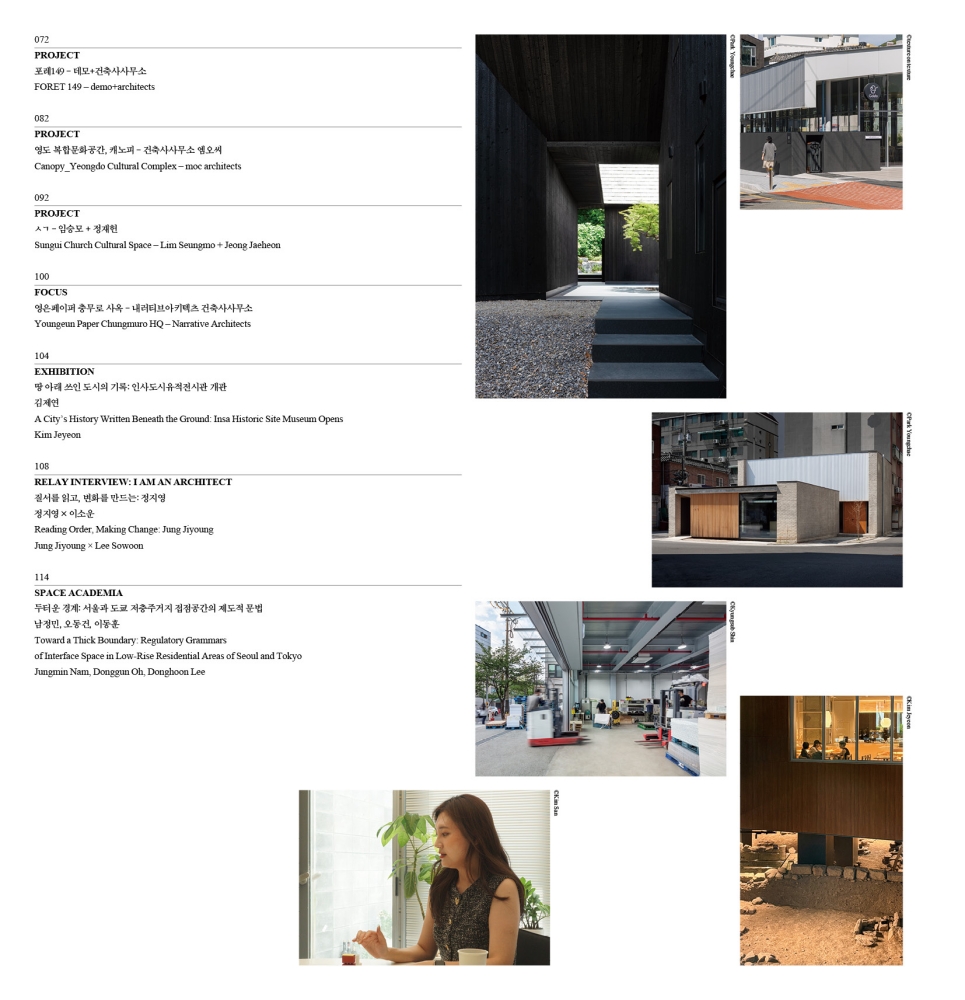
072 PROJECT
FORET 149 ‒ demo+architects
082 PROJECT
Canopy_Yeongdo Cultural Complex ‒ moc architects
092 PROJECT
Sungui Church Cultural Space ‒ Lim Seungmo + Jeong Jaeheon
100 FOCUS
Youngeun Paper Chungmuro HQ ‒ Narrative Architects
104 EXHIBITION
A City’s History Written Beneath the Ground: Insa Historic Site Museum Opens_ Kim Jeyeon
108 RELAY INTERVIEW: I AM AN ARCHITECT
Reading Order, Making Change: Jung Jiyoung_ Jung Jiyoung × Lee Sowoon
114 SPACE ACADEMIA
Toward a Thick Boundary: Regulatory Grammars of Interface Space in Low-Rise Residential Areas of Seoul and Tokyo_ Jungmin Nam, Donggun Oh, Donghoon Lee
