SPACE August 2026 (No. 705)
Architect Hyunjoon Yoo (Professor, Hongik University), who expresses his insights on society, culture, geography, cities, and architecture through broadcasting and writing, is now bringing his concepts and arguments to life one by one through his designs. While his earlier works focused on boundaries centred around terraces or mediated spaces, his recent works that are introduced here focus more on the scenery and sequence of projects. As he has emphasised many times, the core keyword that traverses all his work is ‘relationship’. Different concepts, such as boundaries, scenery, sequences, reference lines, and podiums, can ultimately be viewed as tools for creating relationships between people, nature, and space.
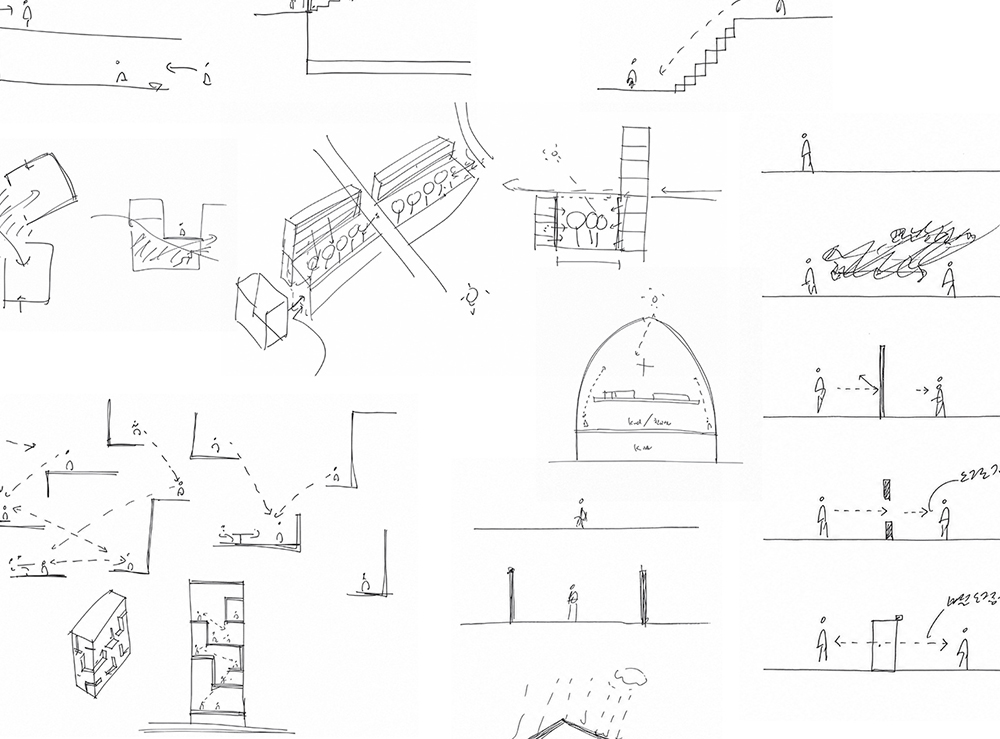
Musical Staff ©HYP Architects
Gochang Hwang Yunseok Library
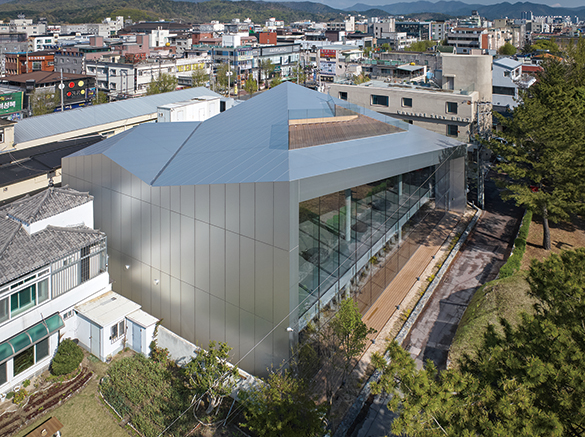
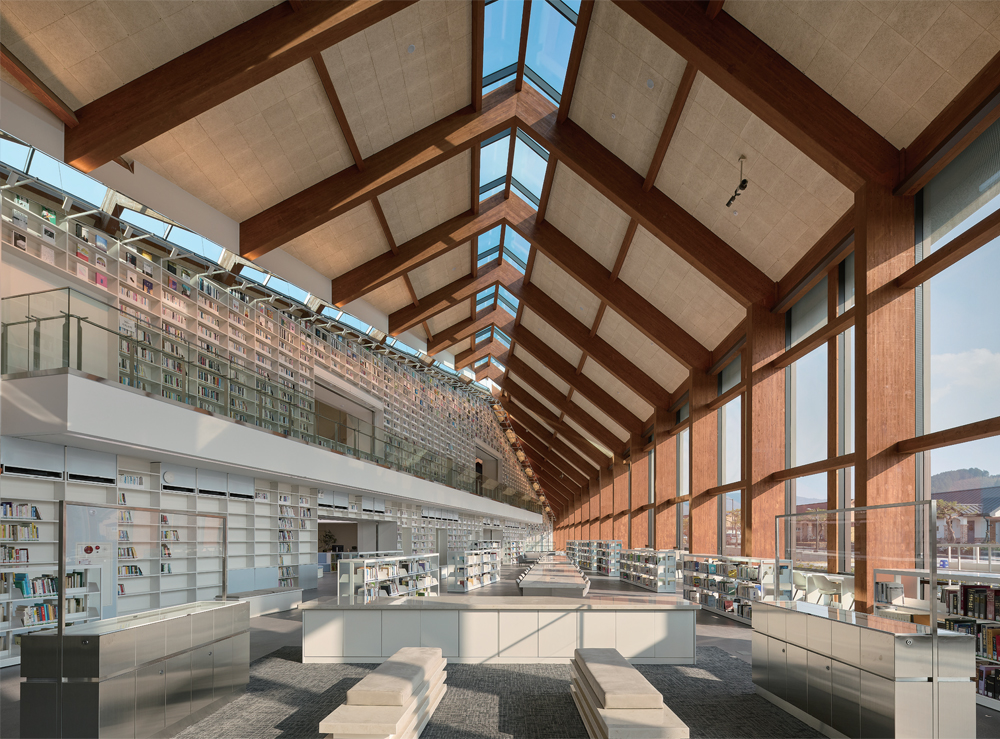
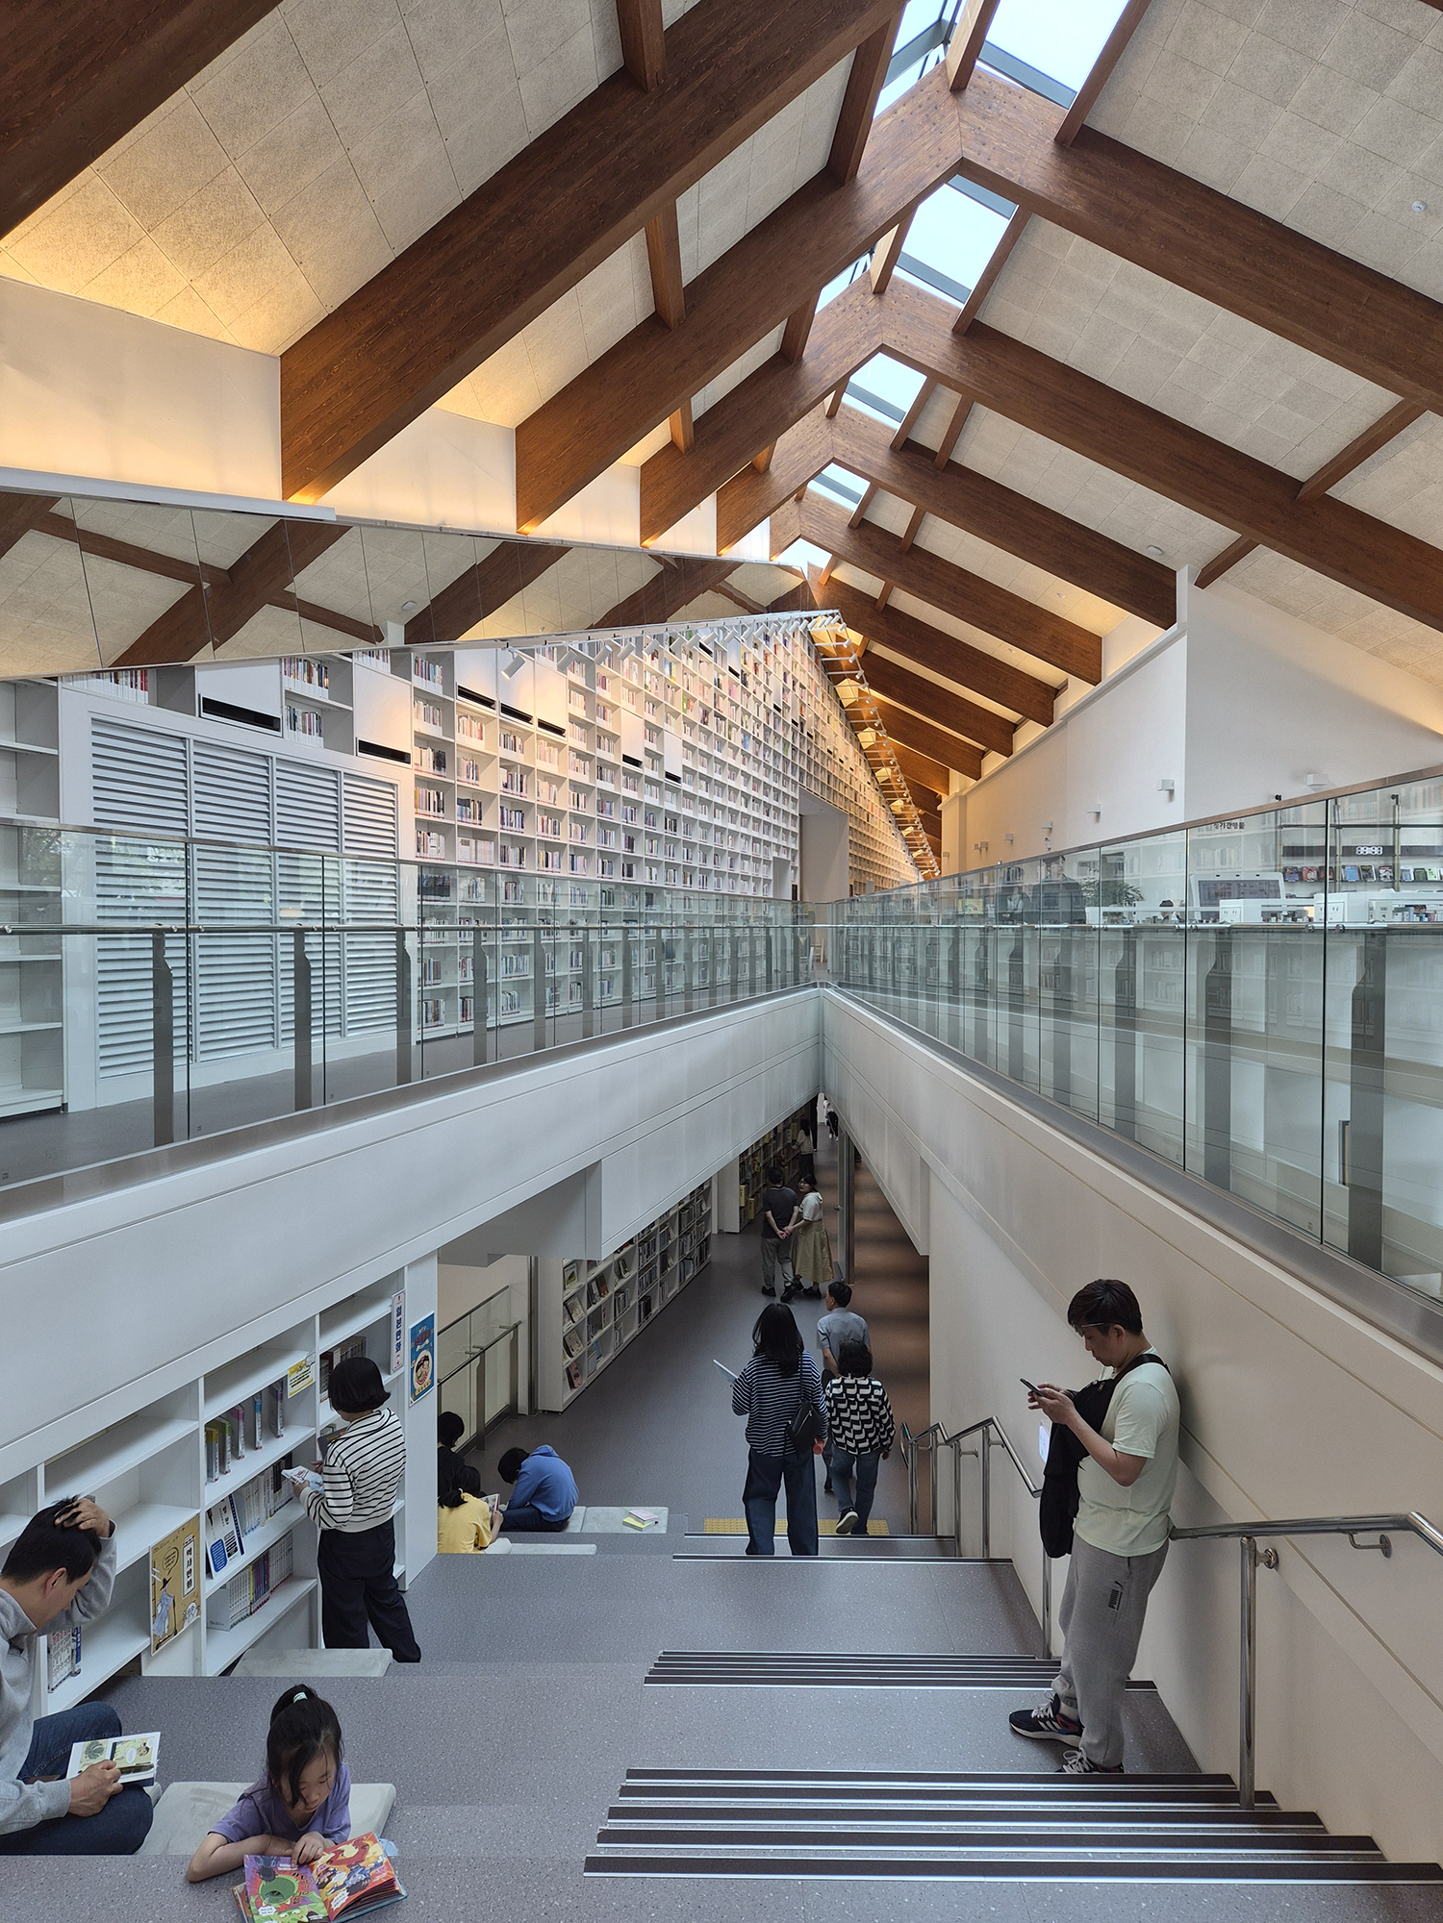
The form of the Gochang Hwang Yunseok Library (hereinafter Gochang Library) was inspired by the Jongmyo Shrine, which is almost 100m long, and its gabled roof. Starting with a basic form in a heavy timber structure, one side of the roof was raised and the opposite side was lowered to create a sloping form, then the axis of the roof ridge was tilted to give the building its twisted form. Inside, the long wall of the book storage area is arranged diagonally to create spaces with varied cross-sections, and the acute angles lend a sense of tension to the space. This approach of diversifying and enriching space by inserting diagonals into a long, rectangular plan is reminiscent of Álvaro Siza’s art museum in Santiago de Compostela, Ando Tadao’s Garden of Fine Arts, or Antoine Stinco’s renovation of the Jeu de Paume art museum.The varied sense of space created by acute angles and changes in cross-sections is more effectively expressed through a continuous sequence than a single scene. Hyunjoon Yoo said that he was ‘the student who drew the greatest number of perspective drawings in the studio’, and enjoyed designing spaces as a sequence. Similarly, at the Gochang Library, a large space unfolds as soon as one turns right after passing through the entrance. The heavy timber structure creates a sense of rhythm, and the diagonal wall of the book storage area draws people in with its powerful allure. Walking all the way along the bookshelf wall reveals a staircase leading down to the basement. The decision not to place the staircase leading up to the second floor in this area is presumably an intentional effort to guide the flow of visitors towards the inner side of the wall, ensuring that the staircase ascending from the large space remains out of direct view.
Gochang Hwang Yunseok Library ©Bang Yukyung
Inside the bookshelf wall, there is a children reading area with sitting tables, restrooms and a resting area, a staircase ascending to the second floor, and the cascading reading area arranged stepwise. In contrast to the large space, the acute-angled spaces that follow the inner side of the wall in close succession give the impression of stepping into an alleyway. Continuing up the stairs to the first floor, one can look down once more at the entrance and the large space through which one first entered through the opening in the diagonal wall just passed. Depending on one’s location and vantage point, the library can be experienced at entirely different scales and with a completely different sense of space.
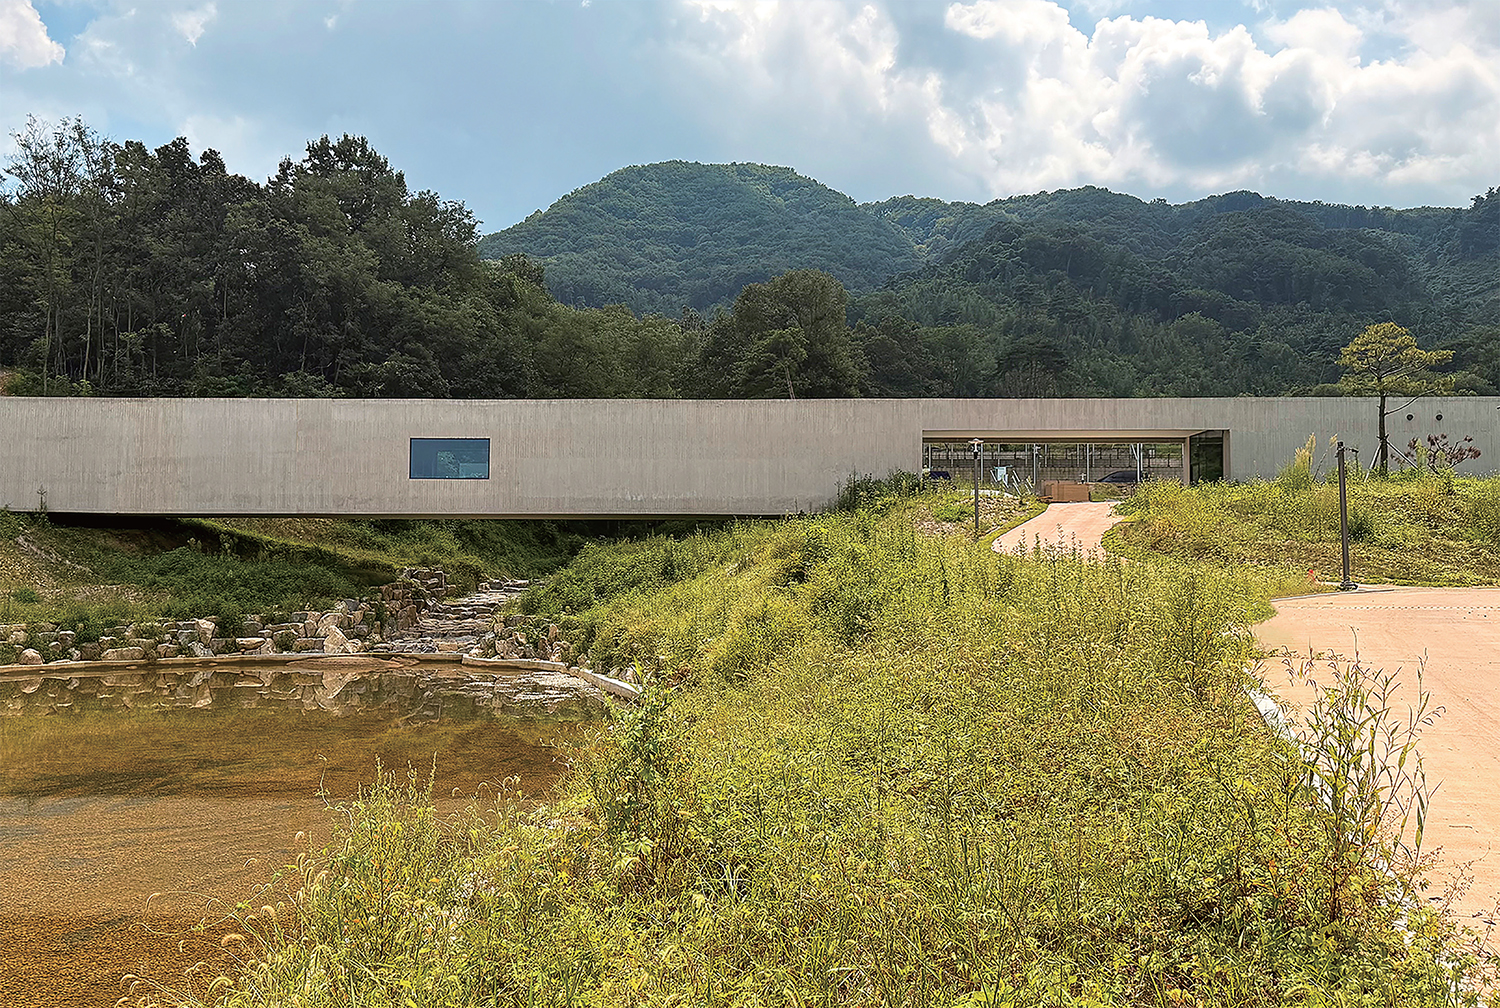
The Gochang Library serves to mediate the diverse scales of the surrounding area. It is located at a junction where mountainous terrain, the old downtown, and the new downtown meet. There is a 3.5m difference in level between the north and south of the site. While the south elevation, which faces the car park, appears imposing, the north elevation, which faces the old downtown, has a low, horizontal profile that blends harmoniously with the nearby low-rise buildings. When viewed from a higher level, the steeply sloping south-eastern roof appears to extend far downwards, creating the impression of landscape architecture where the roof and ground appear continuous.
While the exterior of the building reveals its landmark character through simple geometric forms and a long horizontal presence, the interior displays a strong character as a communal living room for all local residents. Just as the lower levels of the Sendai Mediatheque and the 21st Century Museum of Contemporary Art in Kanazawa remain open late, the Gochang Library also aims to stay open late into the night. In the contemporary era, where the meaning of information has become more diverse, the library seeks to be the city’s living room rather than a closed, solemn repository of books. Spaces of varying sequences and scales become a framework that dynamically captures the relationships among the landscape, the city, books, and people.
OAR Contemporary Art Museum
OAR Contemporary Art Museum
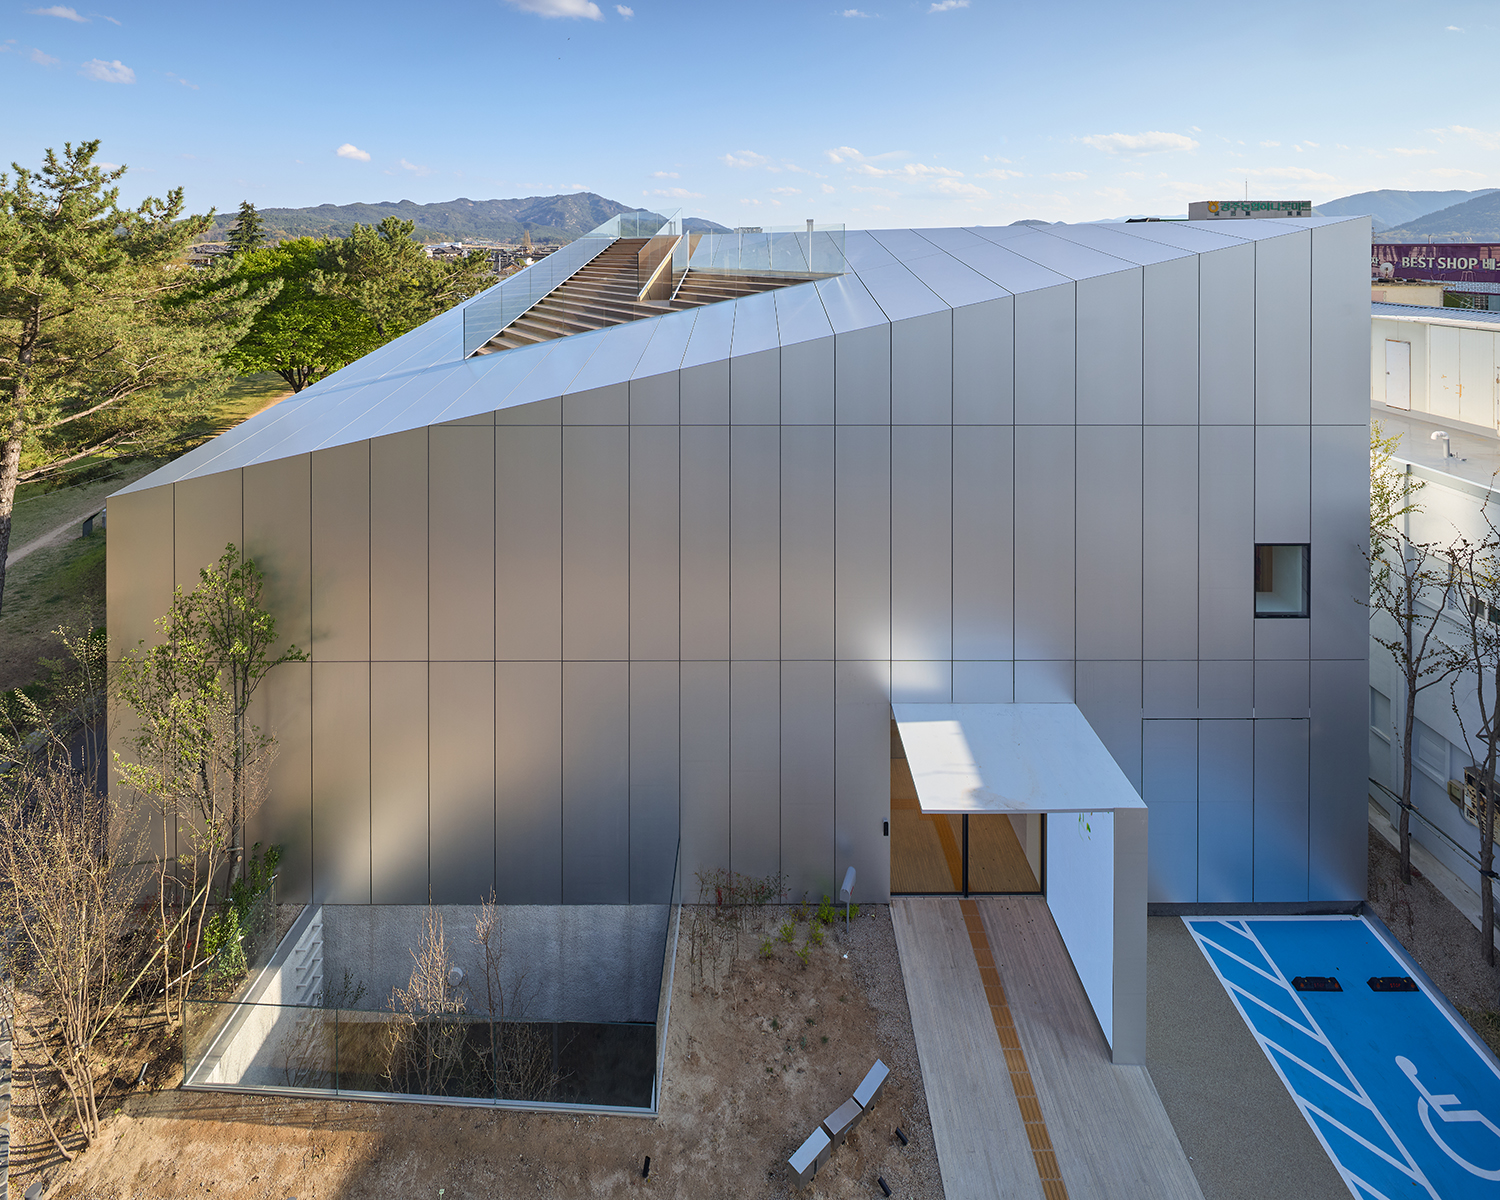
The walls and roof of the OAR Contemporary Art Museum are composed entirely of a single material – anodised panels – giving it the appearance of a contemporary metallic mass. This approach to architecture, treating it as a single mass, is a tendency seen in the work of contemporary architects such as Herzog & de Meuron and Rem Koolhaas, and Jacques Lucan termed this a monolith. Previous works by HYP Architects, such as Thumb Up, Multi Terrace House and House D, also share similar characteristics. In contrast, the scenery of Silla-era Daereungwon Ancient Royal Tombs (hereinafter Daereungwon), visible to the left upon entering the building, overwhelms visitors. Observing directly at Daereungwon through the vast windows creates a surreal sensation, akin to encountering a giant whale in an aquarium. While the attempt to incorporate Daereungwon into the architectural scenery and establish a relationship with the historical scenery may seem like an obvious solution, it is significant in that no other building in the vicinity has attempted this.
The OAR Contemporary Art Museum focuses on crafting the way in which Daereungwon is viewed. The chairs in the first-floor café face Daereungwon, much like a living room overlooking a courtyard. After ascending the staircase, which appears almost like a narrow crevice, to the second floor and turning one’s gaze to the left, visitors find themselves facing Daereungwon through the floor-to-ceiling glass windows. In front of the vast window, a low, circular sofa has been placed to allow visitors to view both Daereungwon and the exhibited works from a 360-degree perspective, unobstructed. This follows the tradition of architects such as Mies van der Rohe, Le Corbusier, and Alvar Aalto, who selected and arranged furniture to control the line of sight. While the staircase leading up to the second floor was a negative (陽, yin) staircase, the passageway leading up to the rooftop is a positive (陰, yang) staircase, taking the form of an objet. Upon reaching the rooftop via the narrow, long staircase, the view opens up, allowing one to look down upon Daereungwon at a glance. In accordance with regulations, only 1/8 of the roof’s area was designated as an outdoor staircase, and it is so unfortunate that the entire rooftop could not be transformed into a cascading plaza. (...)