SPACE August 2026 (No. 705)
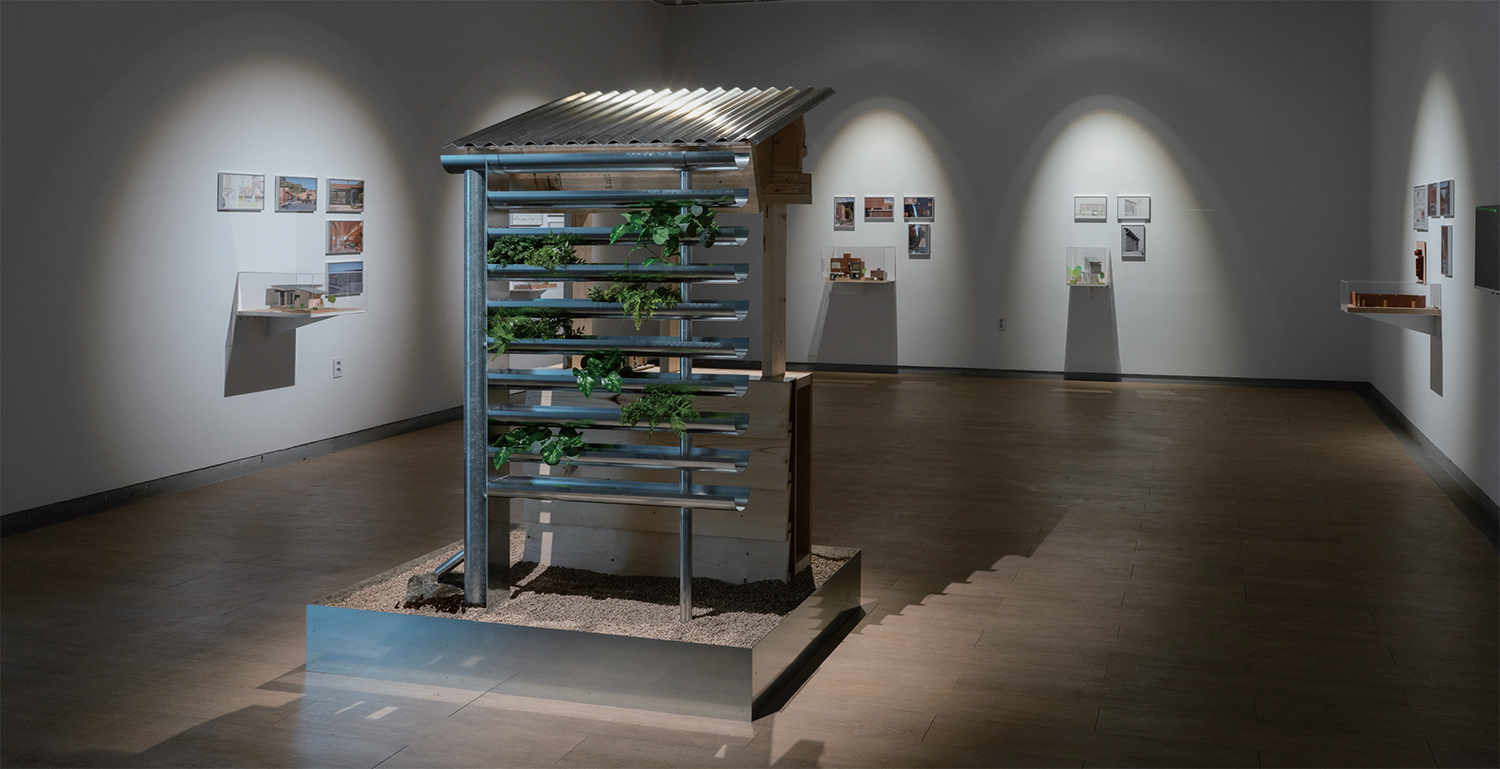
Installation view of Gutter façade by bus architects (2026) Image courtesy of Clayarch Gimhae Museum
Cubic House, Clayarch Gimhae Museum
April 17 – November 29, 2026
Clayarch Gimhae Museum celebrates its 20th anniversary this year. Crossing mountains and rivers to reach the museum, I was met with an unexpected stillness. It was a weekday, and the museum’s main exhibition venue had been closed for renovation works. Against this backdrop, it seems only fitting that the museum’s 20th-anniversary exhibition should take as its theme the ‘wrinkles’ inscribed upon architecture through the passage of time and the ‘layers’ that nurture and build upon those traces. How, then, does this exhibition reveal the wrinkles accumulated over the course of the museum’s twenty-year history? And in what ways does it add new layers to them?
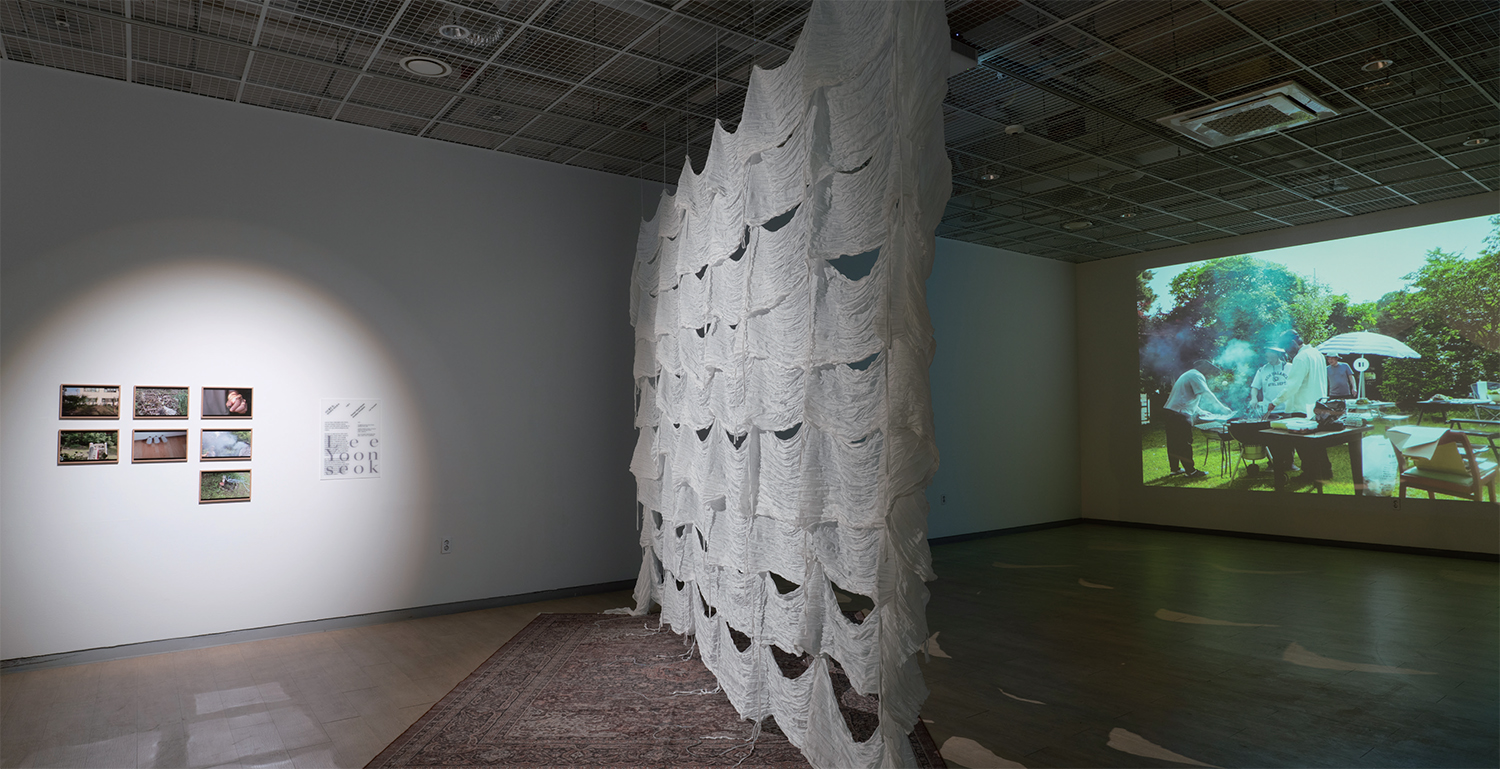
Installation view of Amateur Armature (2026, centre) and Seosan Good House (2026, on the right screen) by Lee Yoonseok. Image courtesy of Clayarch Gimhae Museum
Architecture Shaped by Everyday Traces
‘Wrinkles and Layers’, curated by Jung Sungkyu (Co-Director, CAC), proposes that architecture should not be understood as a finished object completed at a single moment in time, but as an everevolving
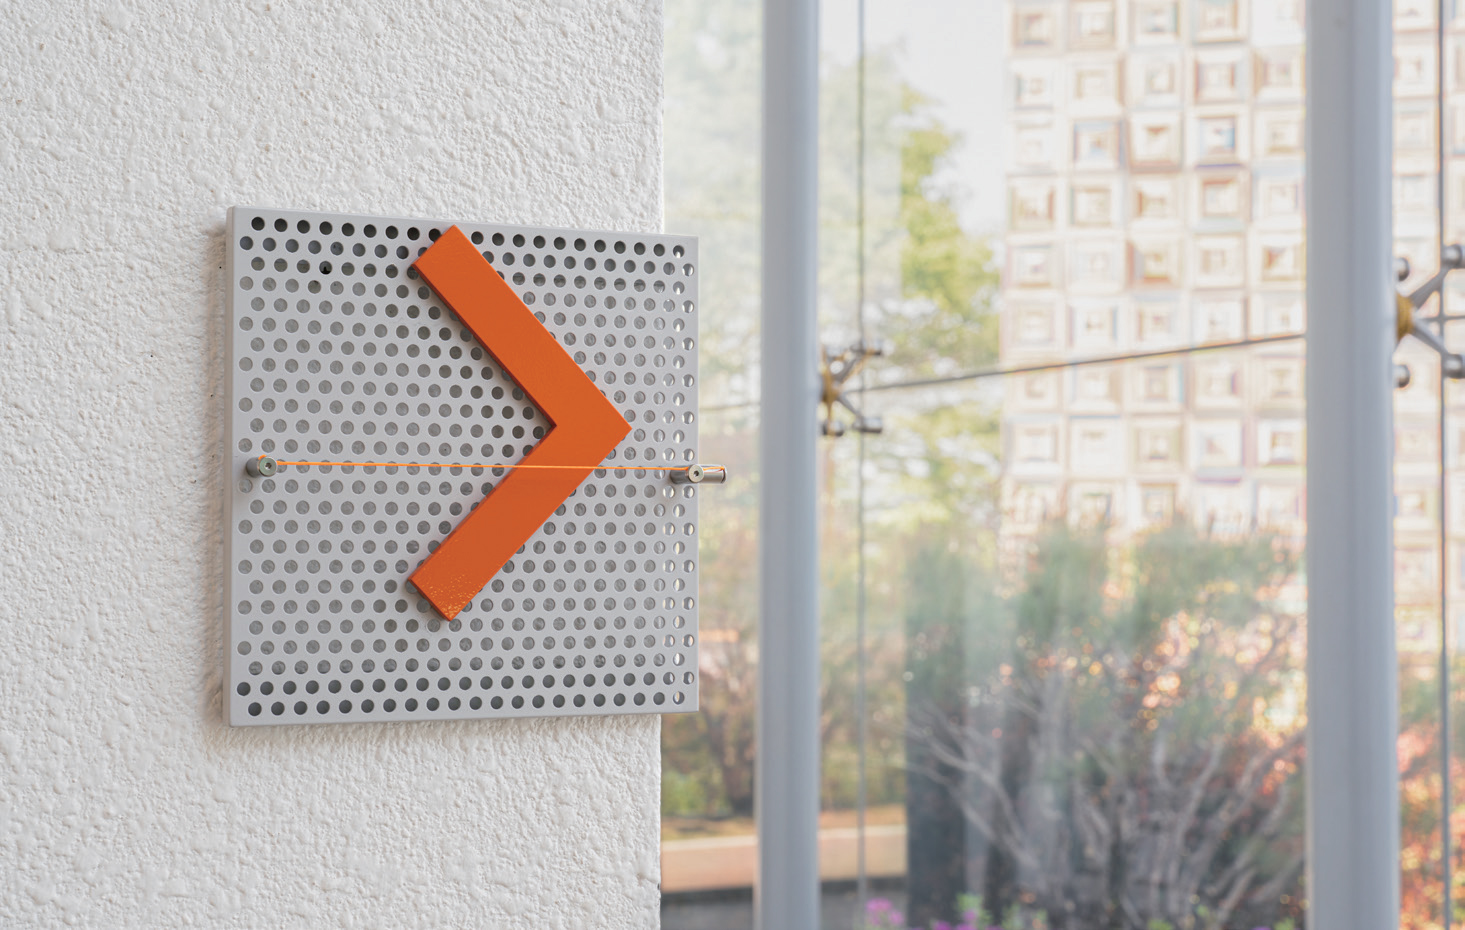
Kim Yuna’s graphic work directing the exhibition circulation, beginning with Way of Closing (2026). Beyond this, it can be found throughout the museum—on walls, floors, staircases, and more. Image courtesy of Clayarch Gimhae Museum
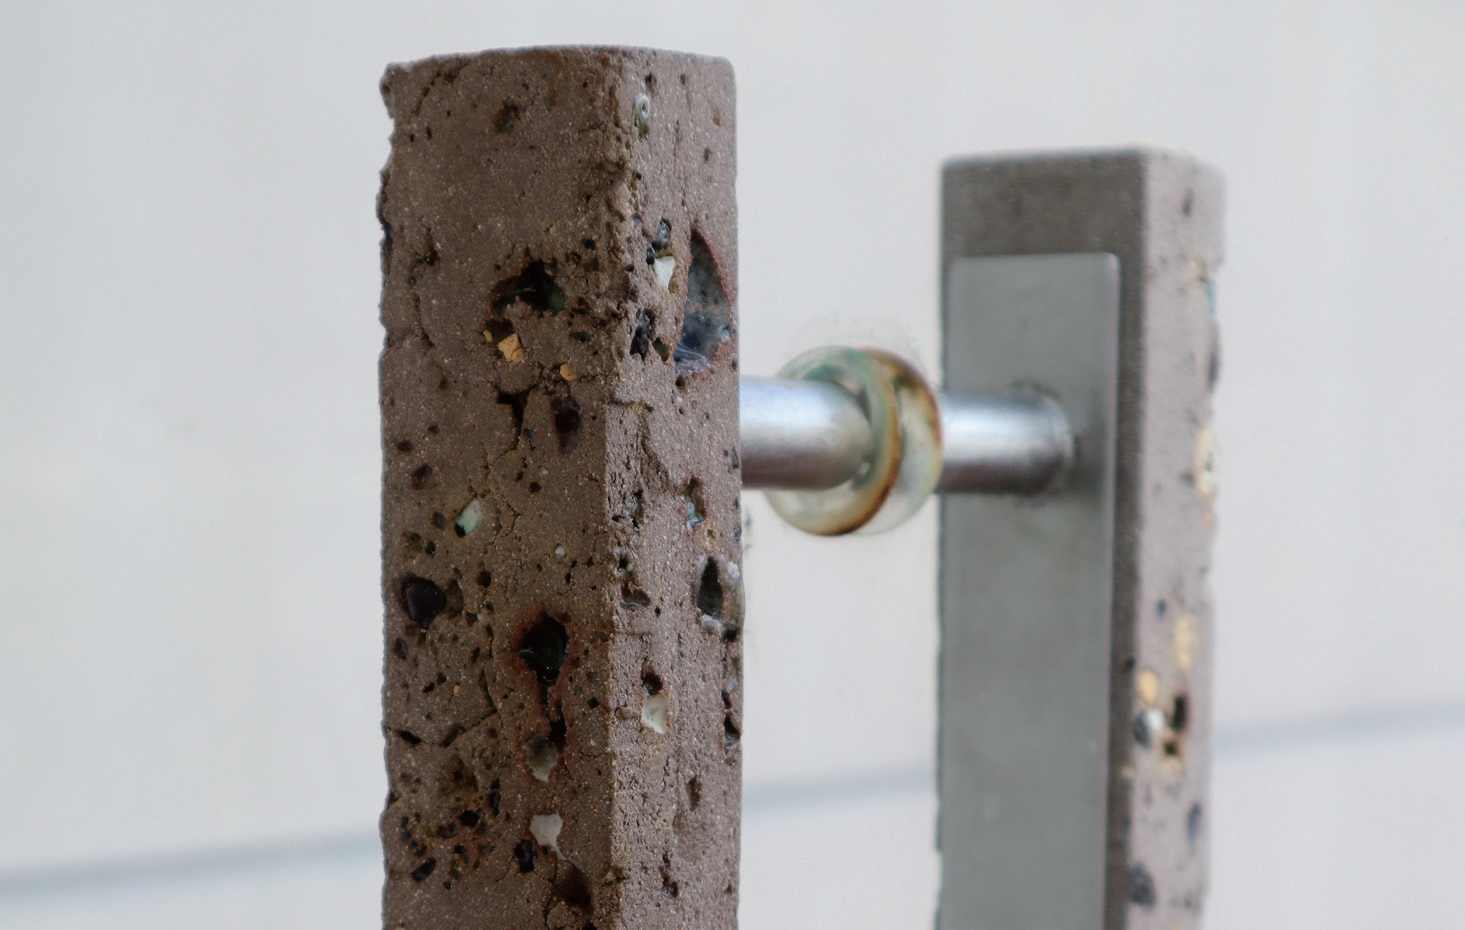
Kim Minsun’s Flattened stone–door handle (2026) Image courtesy of Clayarch Gimhae Museum
Their proposal for the 2023 Seoul Maru Public Intervention Competition, Gutter pavilion (2023), constructed from rain gutters, imagines an eave-like canopy rising above Seoul Maru, a rooftop plaza otherwise devoid of shade. Conceived to combat Seoul’s increasingly extreme summers the project envisions rainwater lingering in the gutters after a storm, catching the sunlight and casting shimmering reflections across the city.
When gutters are left untended, windblown leaves gradually accumulate, slowing the flow of water. Dust washed from the roof settles over time, and before long seeds begin to germinate. Slowly, the gutter comes to resemble an improvised planter. For this exhibition, bus architects have developed a new installation, Gutter façade (2026) inspired by the blocked gutters of abandoned houses. The work proposes gutters that can function simultaneously as planters and louvres. With the exception of the gutter immediately beneath the eaves, the remaining gutters, installed at regular intervals below, are deliberately non-functional. Instead, they gently filter sunlight and, over time, provide places where plants may naturally take root.
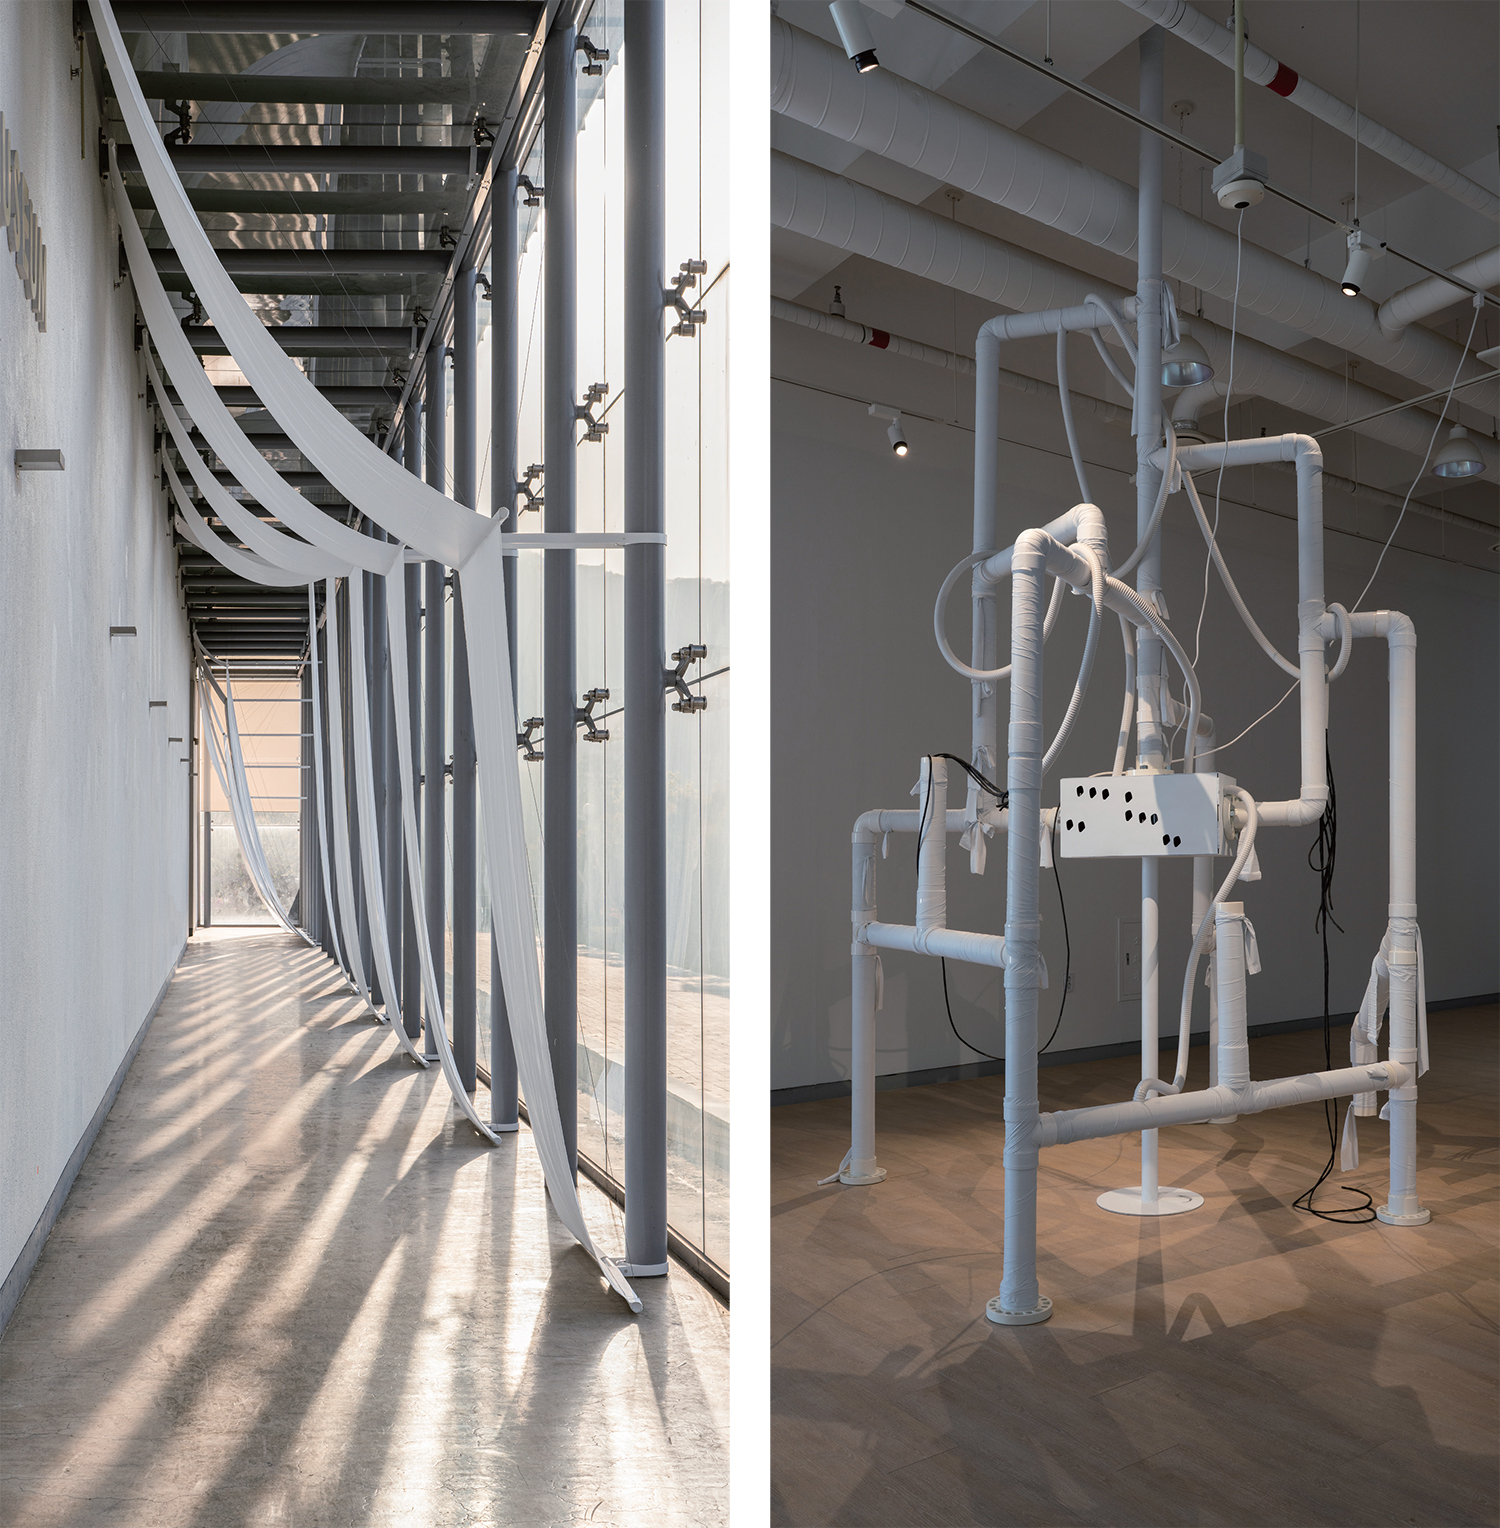
(left)Kim Minsu’s Way of Closing (2026), installed in the corridor that serves as the entrance to this exhibition, (right)Installation view of water flows in the shape of a museum, bird found seat (2026) by Seo Minwoo. Images courtesy of Clayarch Gimhae Museum
A Museum That Embraces Wrinkles and Adds New Layers
The sound and installation work water flows in the shape of a museum, bird found seat by Seo Minwoo, together with graphic designer Kim Yuna’s Time Mapping, invites visitors to experience the museum through a new approach to sensory apprehension.
Seo’s work begins with the image of a bird perched on an overhead power line, bringing the line itself to the foreground. In doing so, it overturns the hierarchy of architecture that has traditionally concealed wiring and pipework behind walls and ceilings in pursuit of smooth, uninterrupted surfaces. Specifically, the work regards the reservoir behind the museum, the museum building itself, and the water flowing through it as a single continuous system—the very circulation that allows architecture to breathe. Sounds generated by the movement of water entering from the reservoir, together with those produced by the building’s plumbing and electrical infrastructure, have been recorded and recomposed. The movement of water is translated into sound; the sound is then redistributed along lines – sculptural forms constructed from pipes – which in turn reorganise the surrounding space. In challenging the assumption that buildings are fixed and static objects, the work reveals architecture instead as something continually reshaped through the ongoing circulation of water, sound, and air.
Kim Yuna’s Time Mapping visualises time and experience by converting them into data. Beginning at the entrance and extending through the exhibition galleries to the museum shop, the work records the number of steps, the time taken, and the distance travelled through each space. These measurements are then transformed into the rotational mechanism of a clock and realised as a physical apparatus. Composed of multiple layered components, the device recalls the visitor’s own experience of moving through the exhibition, reactivating those moments through mechanical motion.
Kim Minsu’s Way of Closing, Lee’s Brick, Gravel, Chalet, ceramic artist Kim Minseon’s Flattened stone–door handle, together with elements of Kim Yuna’s work, extend beyond the gallery itself to appear throughout the Cubic House. Corridors and terraces not originally intended as exhibition spaces, as well as door handles, walls, and even the museum’s wayfinding signage, all become sites in which and on which new layers have been added to the existing architecture.
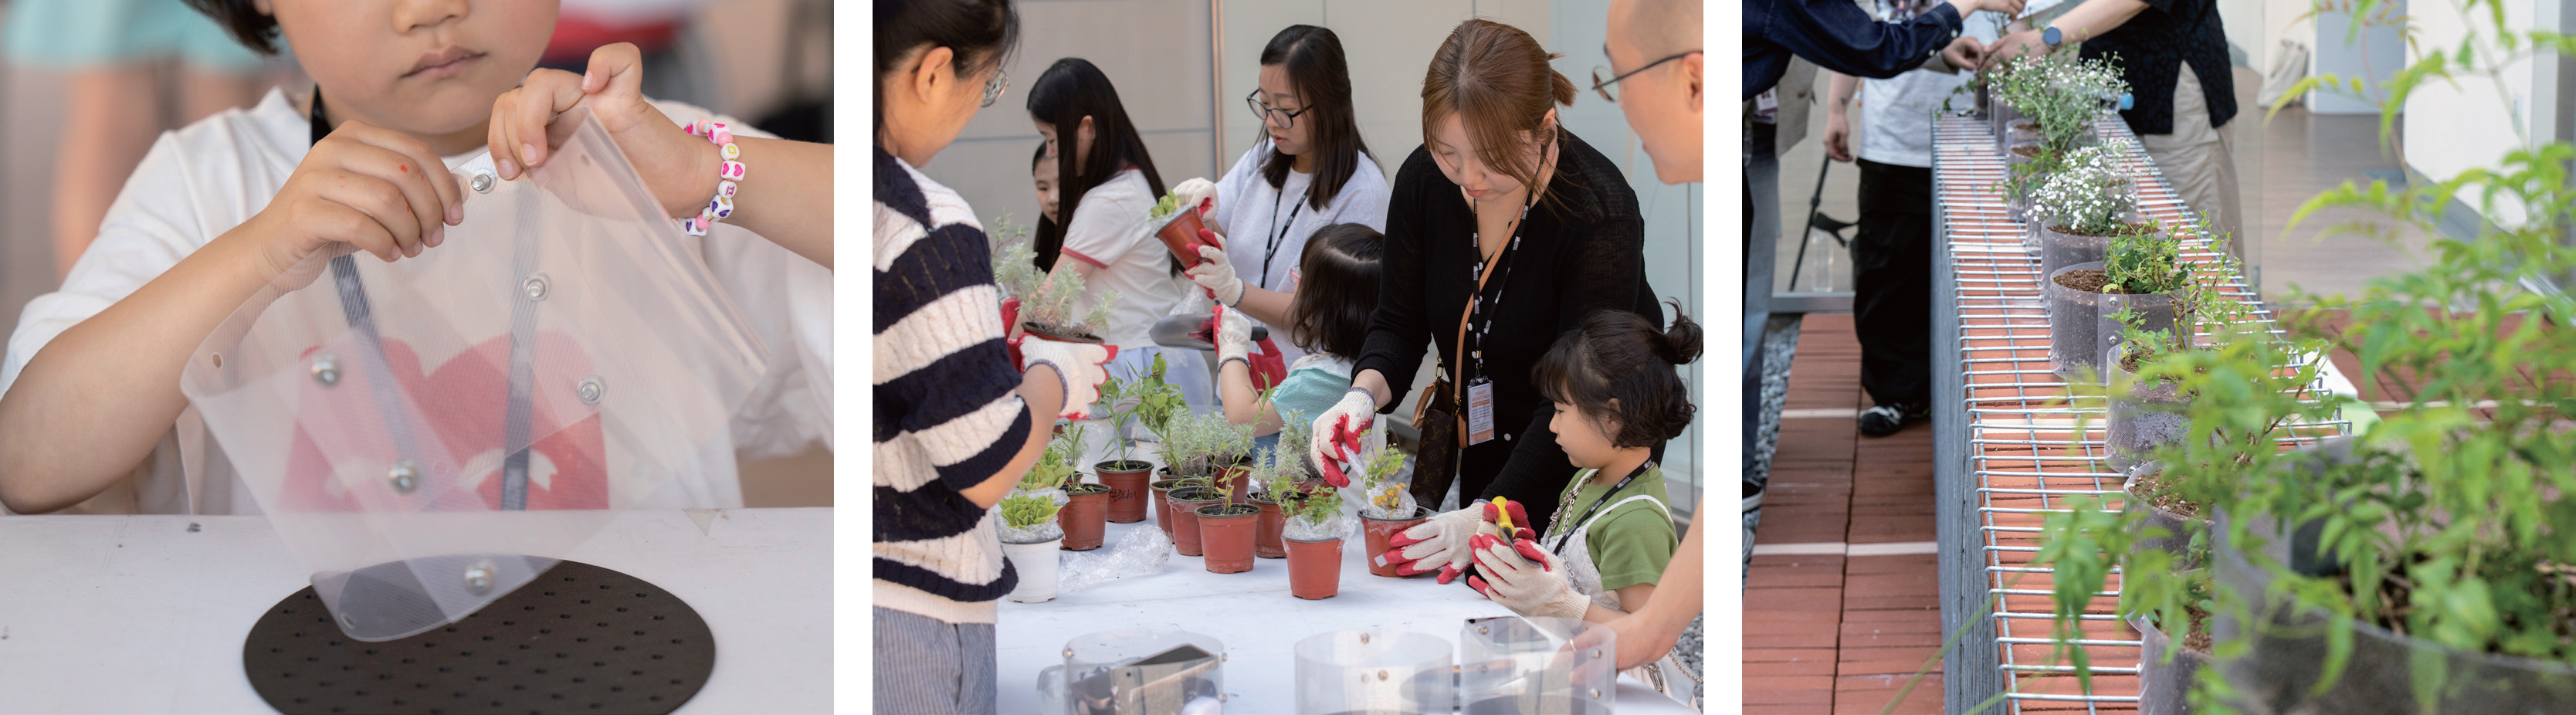 Scenes from the accompanying workshop held in June. Images courtesy of Clayarch Gimhae Museum
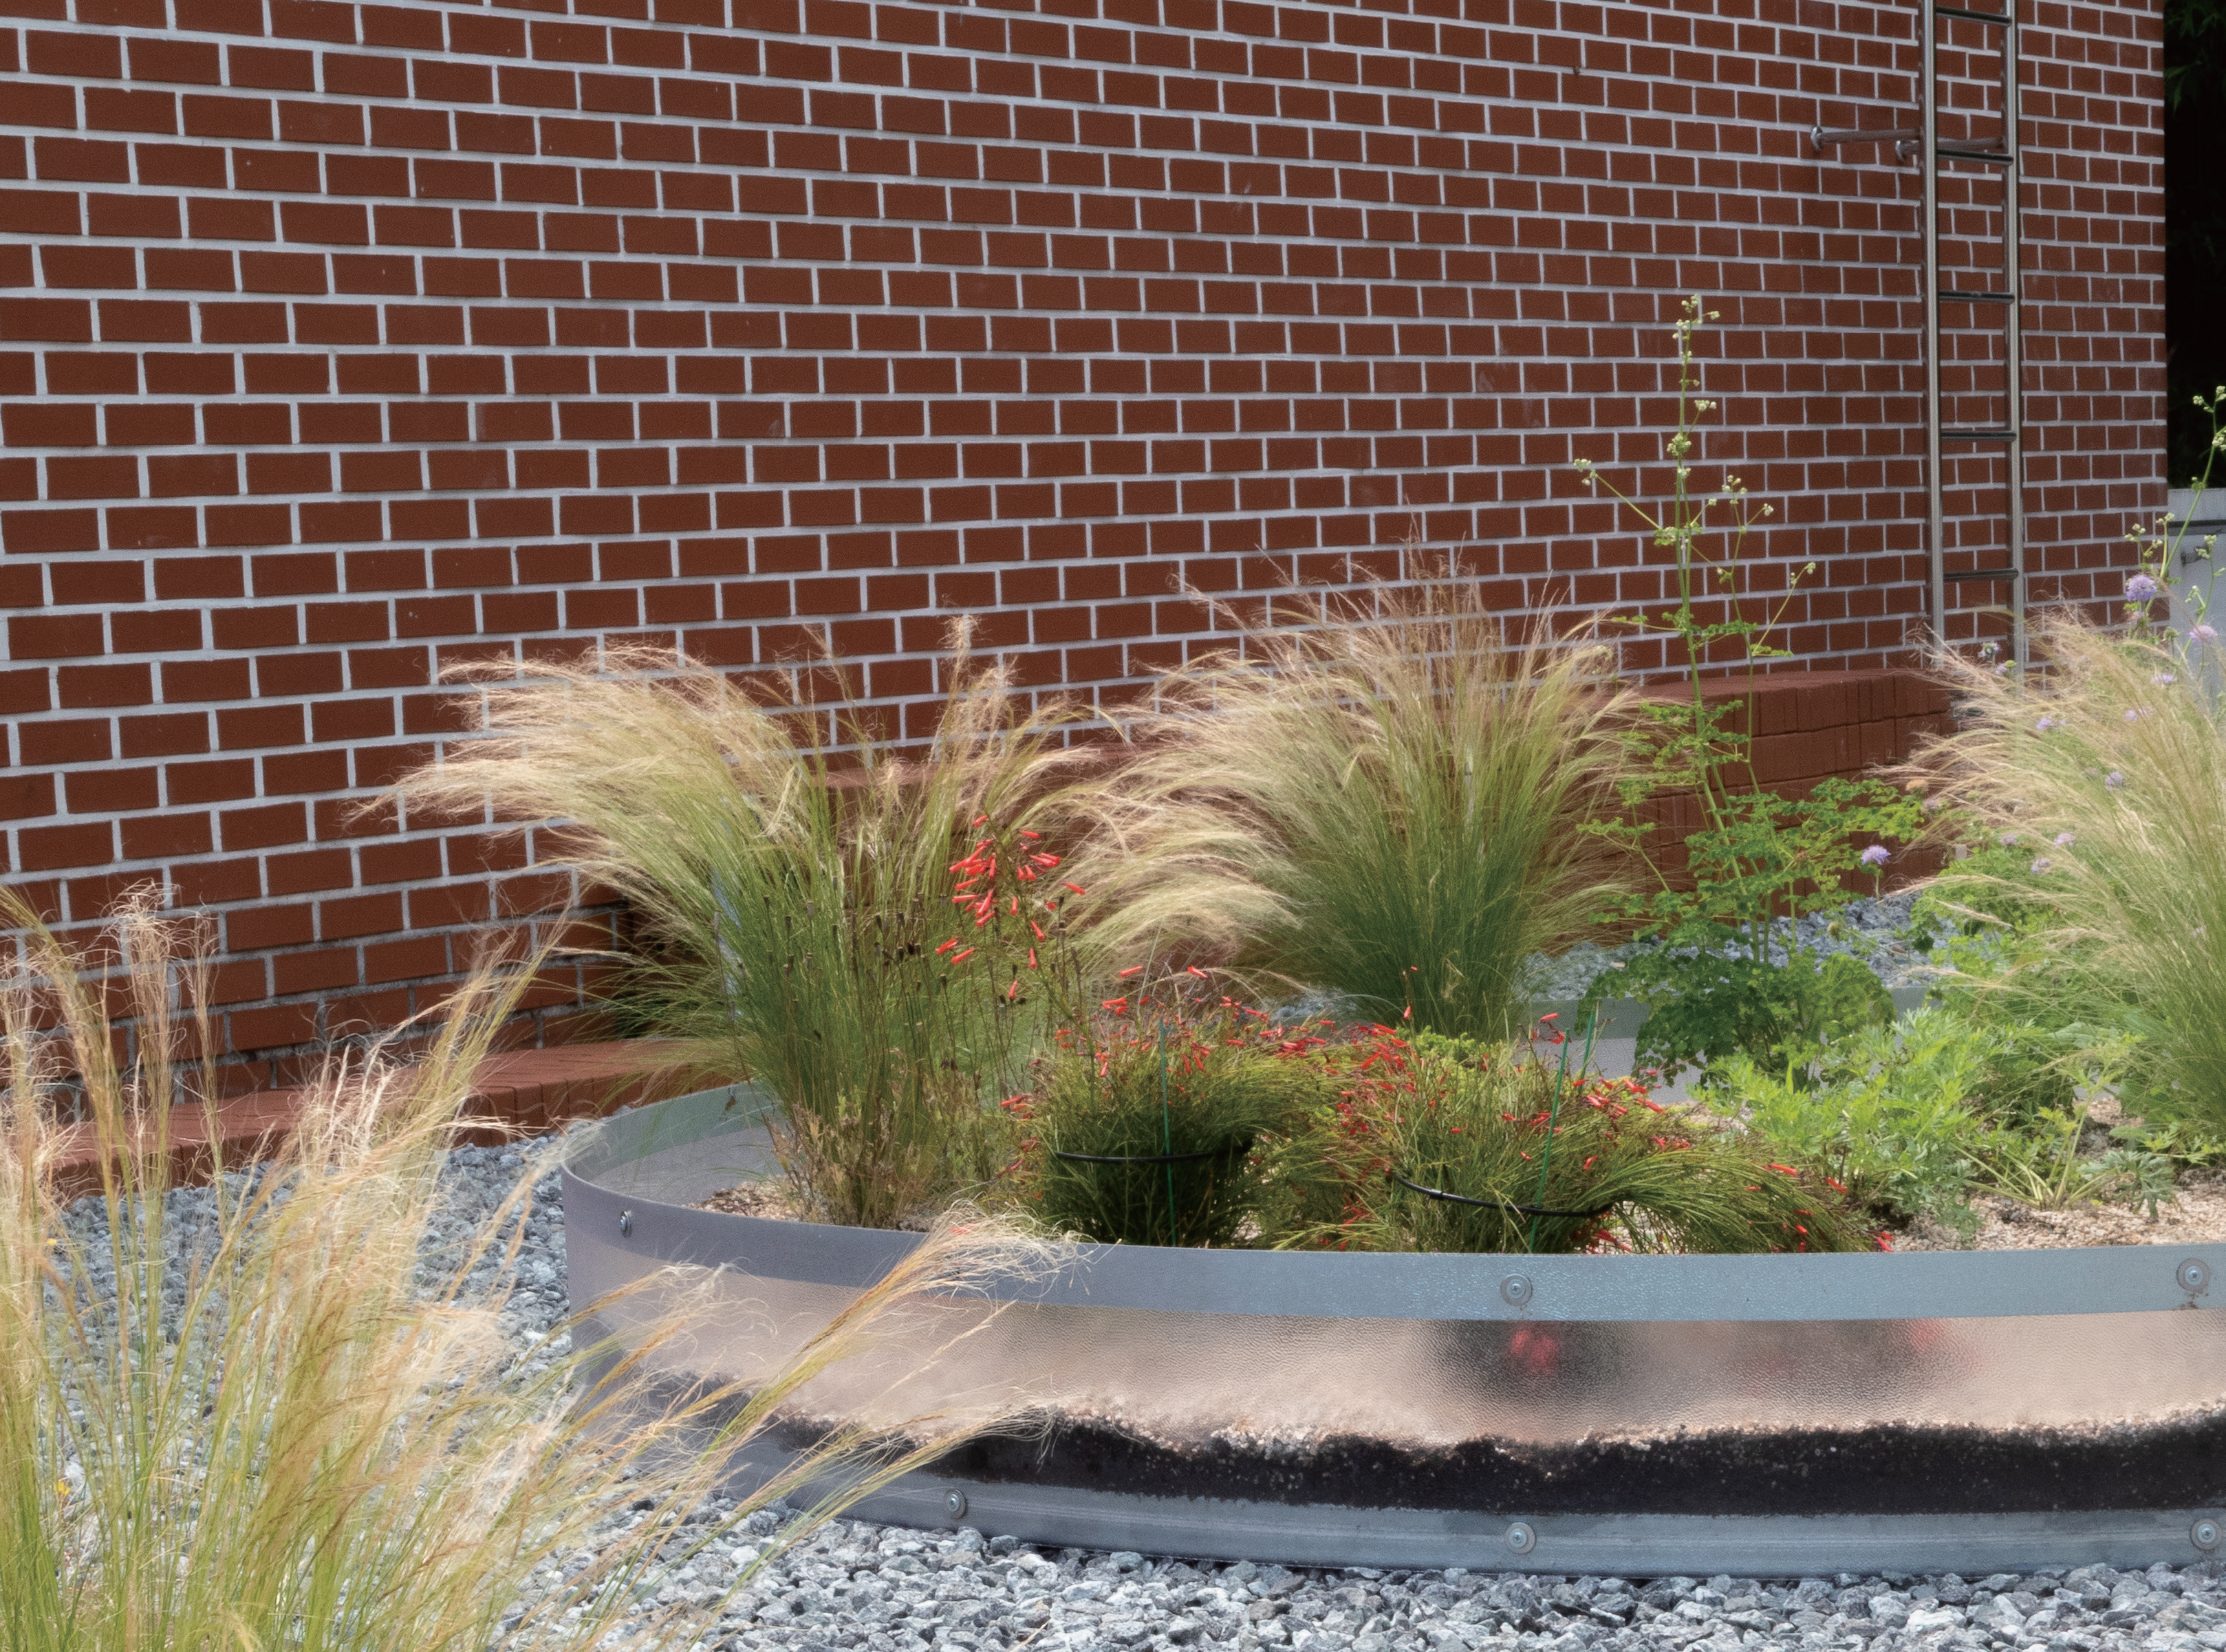 Brick, Gravel, Chalet (2026) by Lee Yoonseok ©Various Artists and Architects...
Following Kim Yuna’s exhibition graphics that guide visitors through the galleries, one first encounters Way of Closing. Installed within otherwise underused corridors, at the entrance to the exhibition galleries, and in the inner section of Gallery 6, the work consists of screens fashioned from fabric, wire, and steel. These soft, folded surfaces gently filter light and sightlines while transforming what had once been direct circulation routes into longer, more meandering paths, introducing a new rhythm to movement through the building. Designed for easy dismantling, the screens function much like curtains that can be changed with the seasons, suggesting a flexible and ongoing mode of caring for architecture.
Grasping the Flattened stone–door handle and passing through, visitors step onto a terrace lined with spacious cylindrical planters made of transparent material—Brick, Gravel, Chalet. The ageing timber deck, long in need of renovation, has been renewed without conventional wet construction. Instead, one of the most ordinary and economical combinations of materials – brick and gravel – is stacked, bound, and assembled to create an entirely new outdoor environment. The title ‘Chalet’ derives from the shallow cylindrical glass dish used in laboratories for cultivating microorganisms, evoked here through planter boxes of a similar form. These planter boxes are likewise assembled from readily available materials such as bolts and plastic components. Created through simple construction methods and modest materials, the terrace becomes an open laboratory of planting—an environment that anyone can extend, adapt, or intervene in.
‘Wrinkles and Layers’ continues to amass new experiences through a programme of accompanying events. In May, the exhibition’s themes were translated into sound through a musical performance in which drums and violin expressed the wrinkles and layers in time as interwoven sonic compositions. In June, visitors participated in a workshop led by Lee, creating miniature Chalet planters and planting them with vegetation. Like microorganisms multiplying across a culture dish, the planter boxes gradually proliferated throughout the outdoor space.