Sign up for VMSPACE, Korea's best architecture online magazine.

Login Join


Reference Line, Section, Sequence: Musical Staff | Hyunjoon Yoo + HYP Architects

written by
Hyunjoon Yoo, Jon Jiyoung
photographed by
Roh Kyung (unless otherwise indicated)
materials provided by
HYP Architects
edited by
Bang Yukyung
background

SPACE August 2026 (No. 705) 


A Reference Line for Perceiving Nature¡¯s Changes

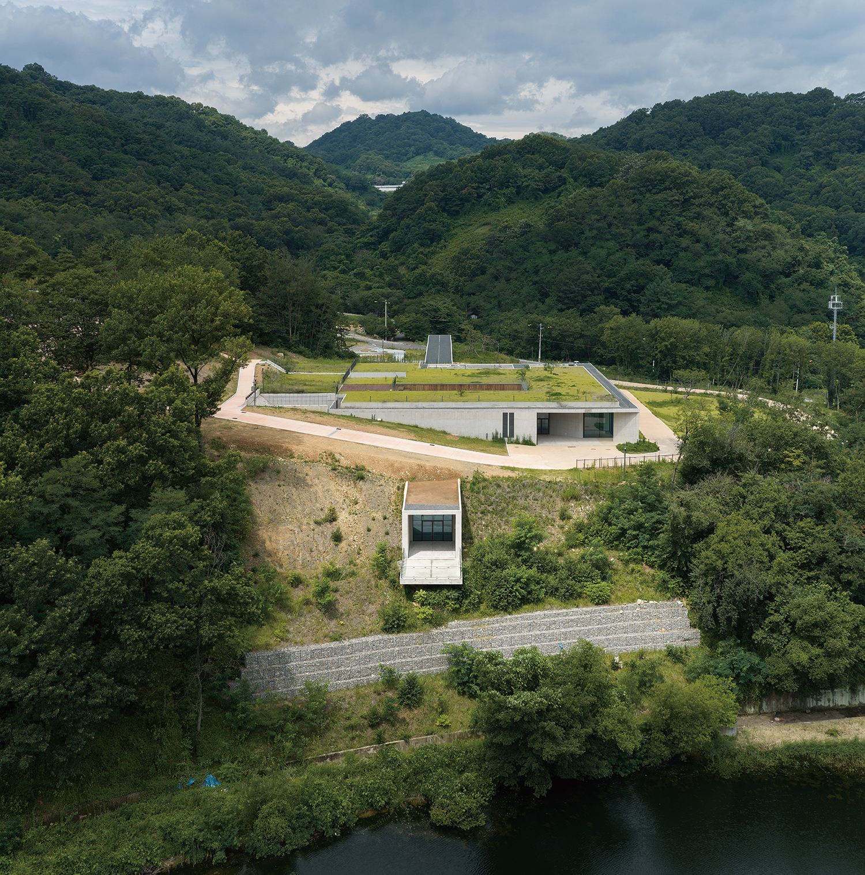
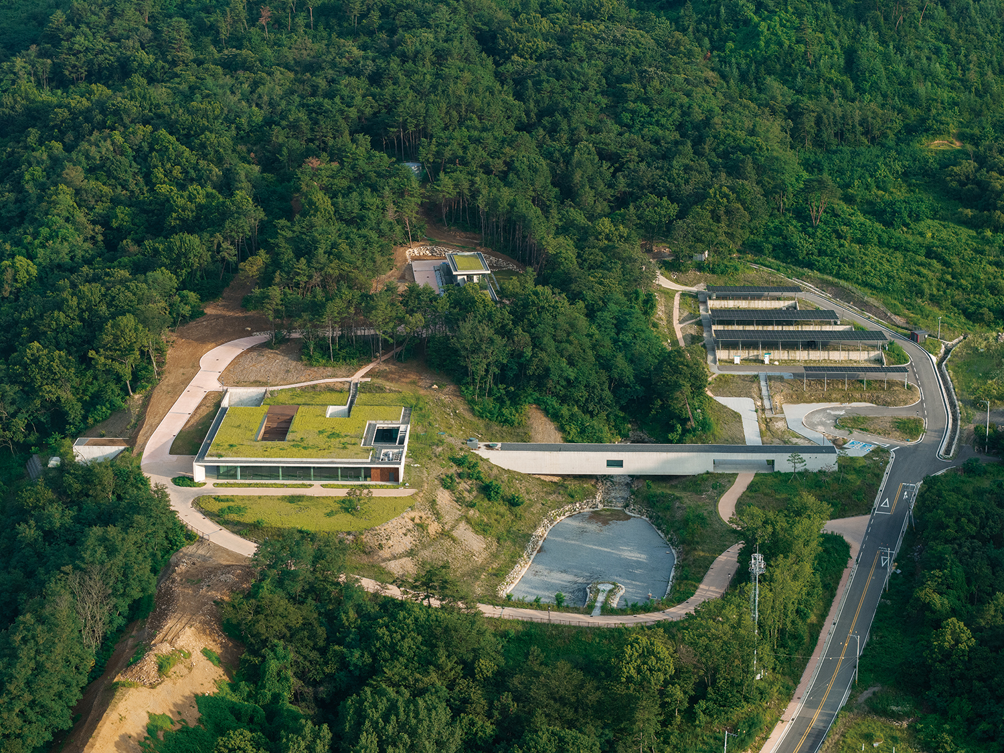
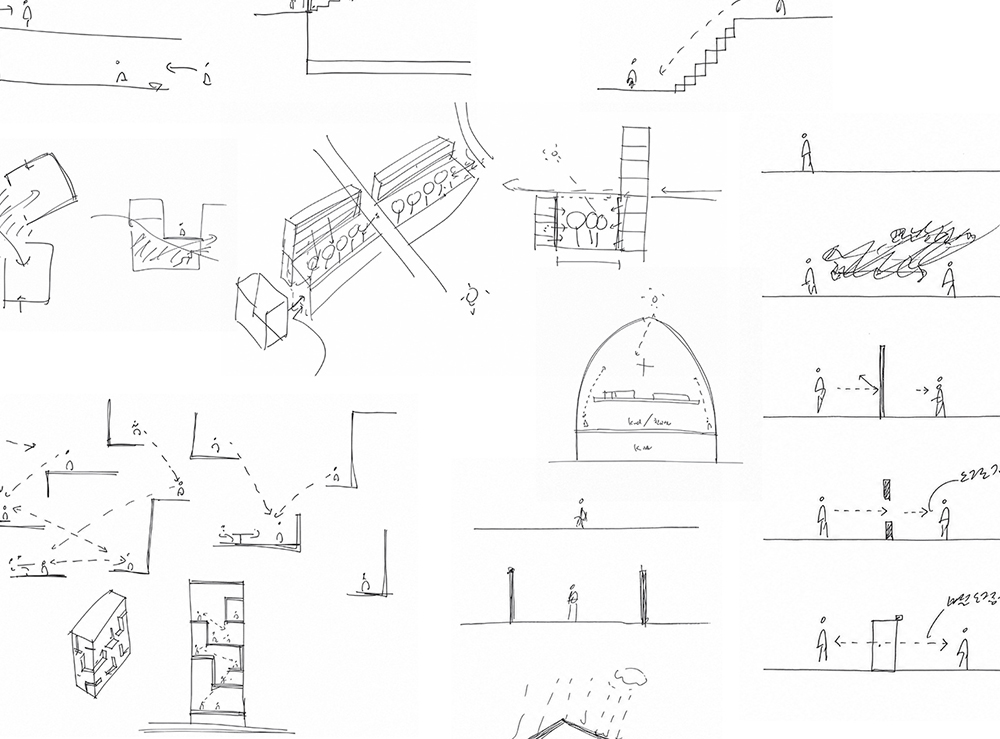
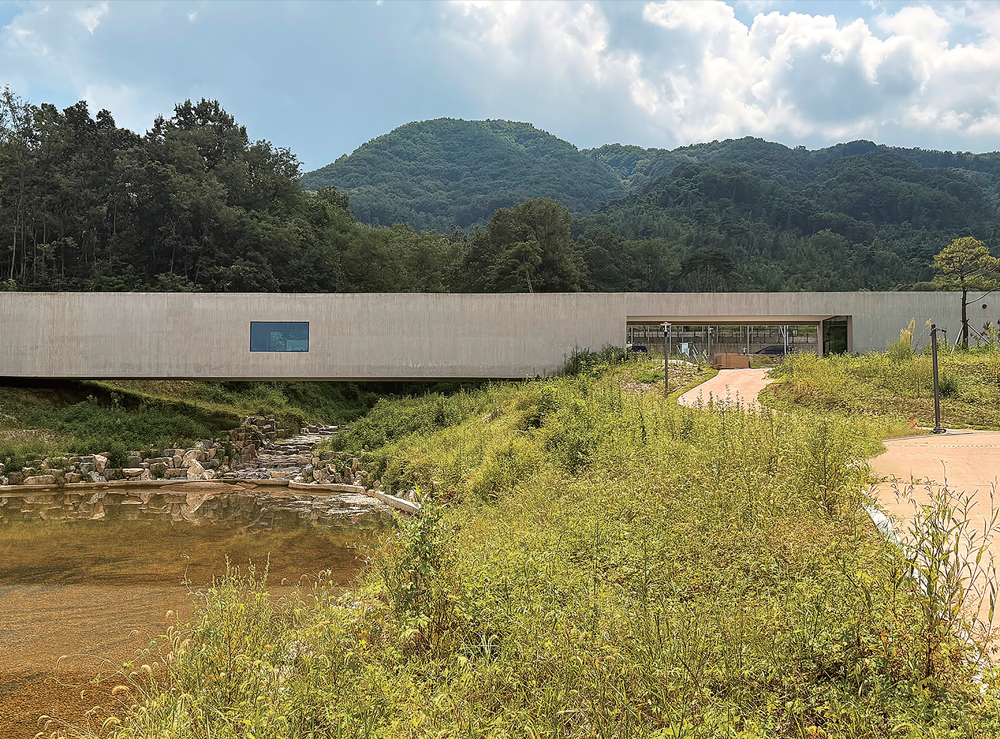
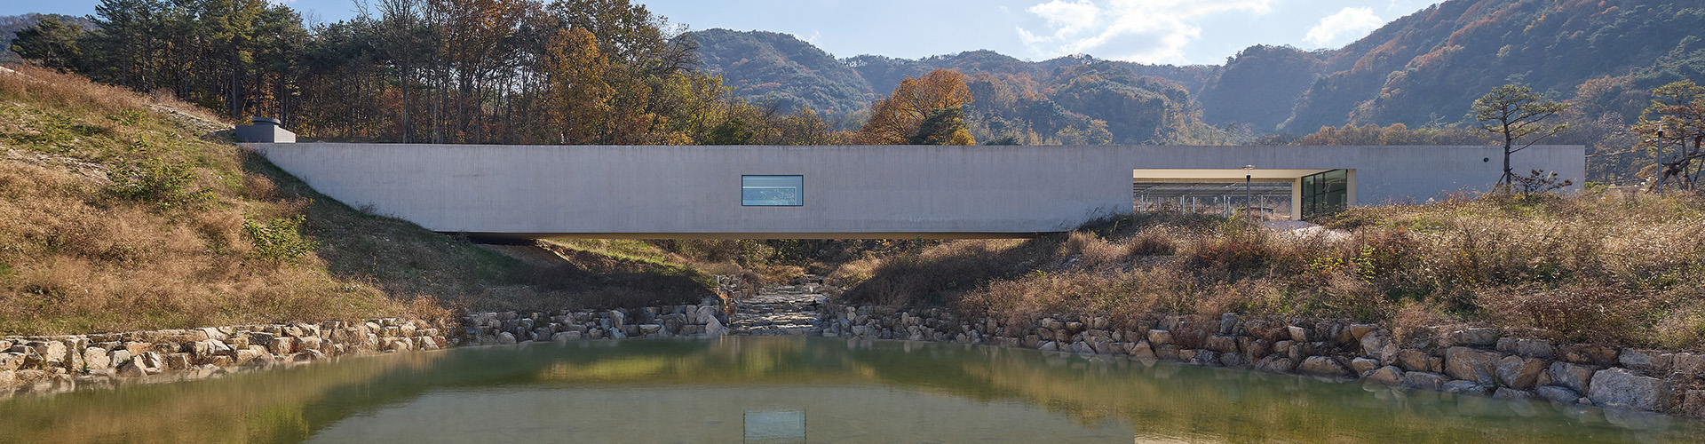
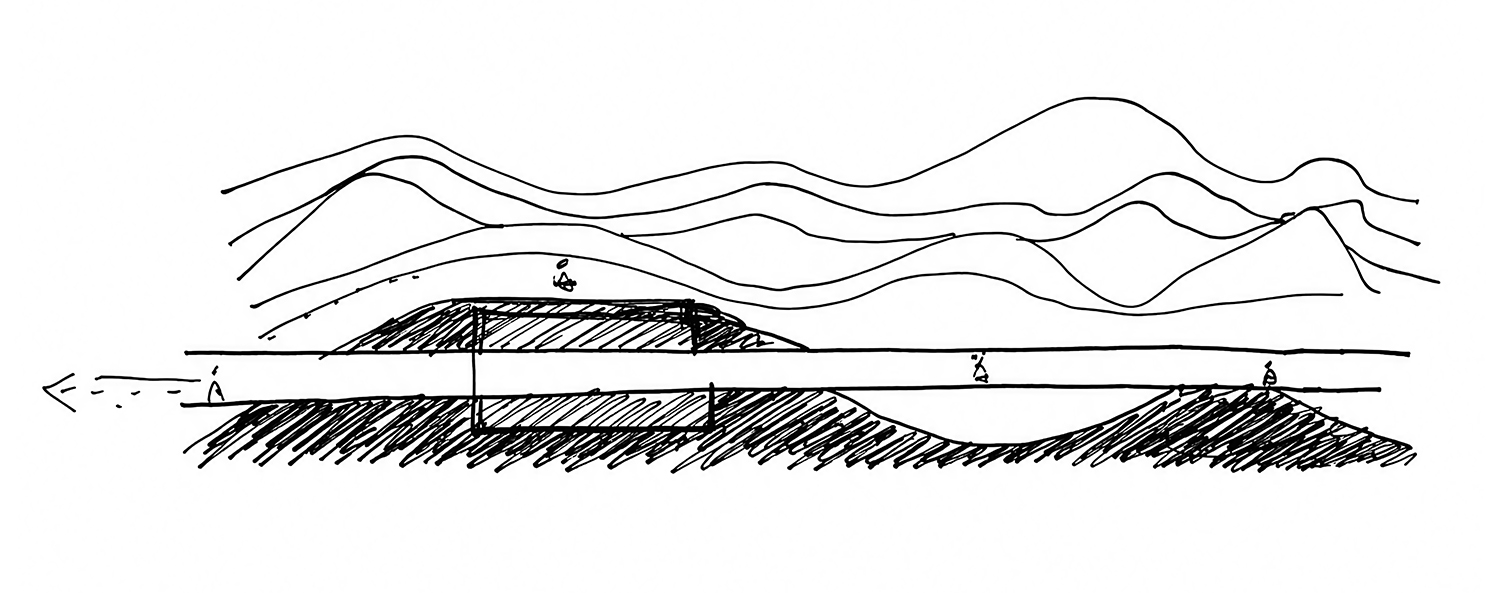
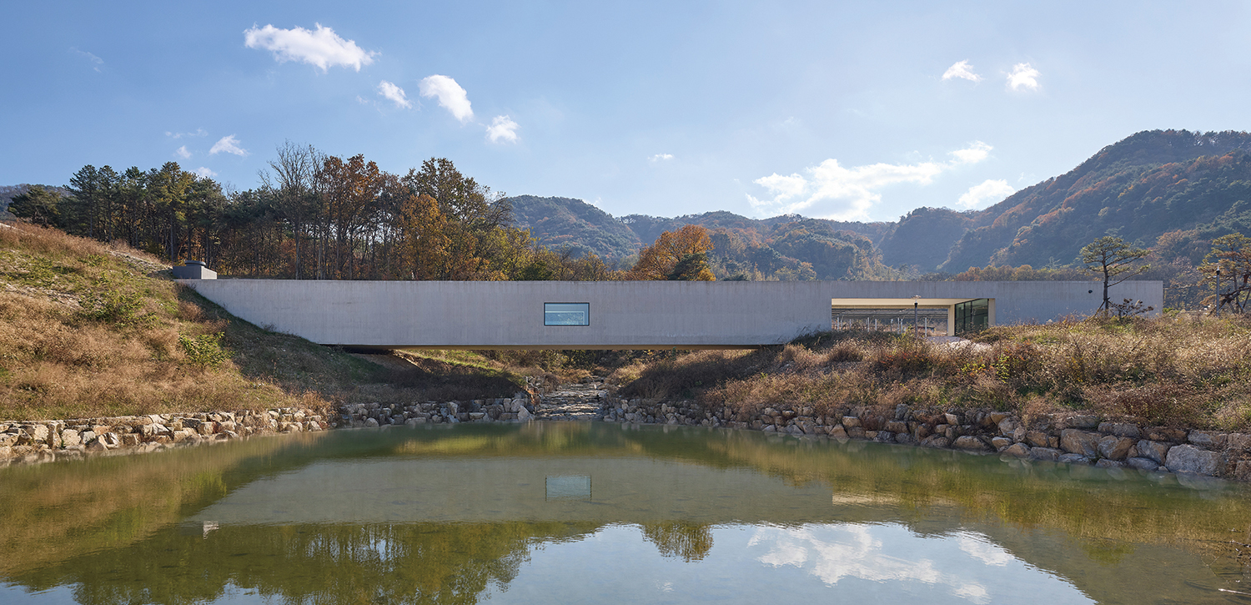
While constantly changing, the pace at which nature changes is so slow that it often goes unnoticed. This project proposes a reference line for perceiving the passage of time in nature through architecture. Just as a musical staff reveals the pitch of notes, architecture serves as a linear device for interpreting the changes in nature. We designed a long, linear mass – 15m wide and 200m long – nestled on the slope of Chilbongsan Mountain as an exhibition space comprising the welcome centre, the cultural centre, and a lake observation deck. This linearity contrasts with the organic topography, allowing visitors to become conscious of both the rhythms of nature and their own movements.   


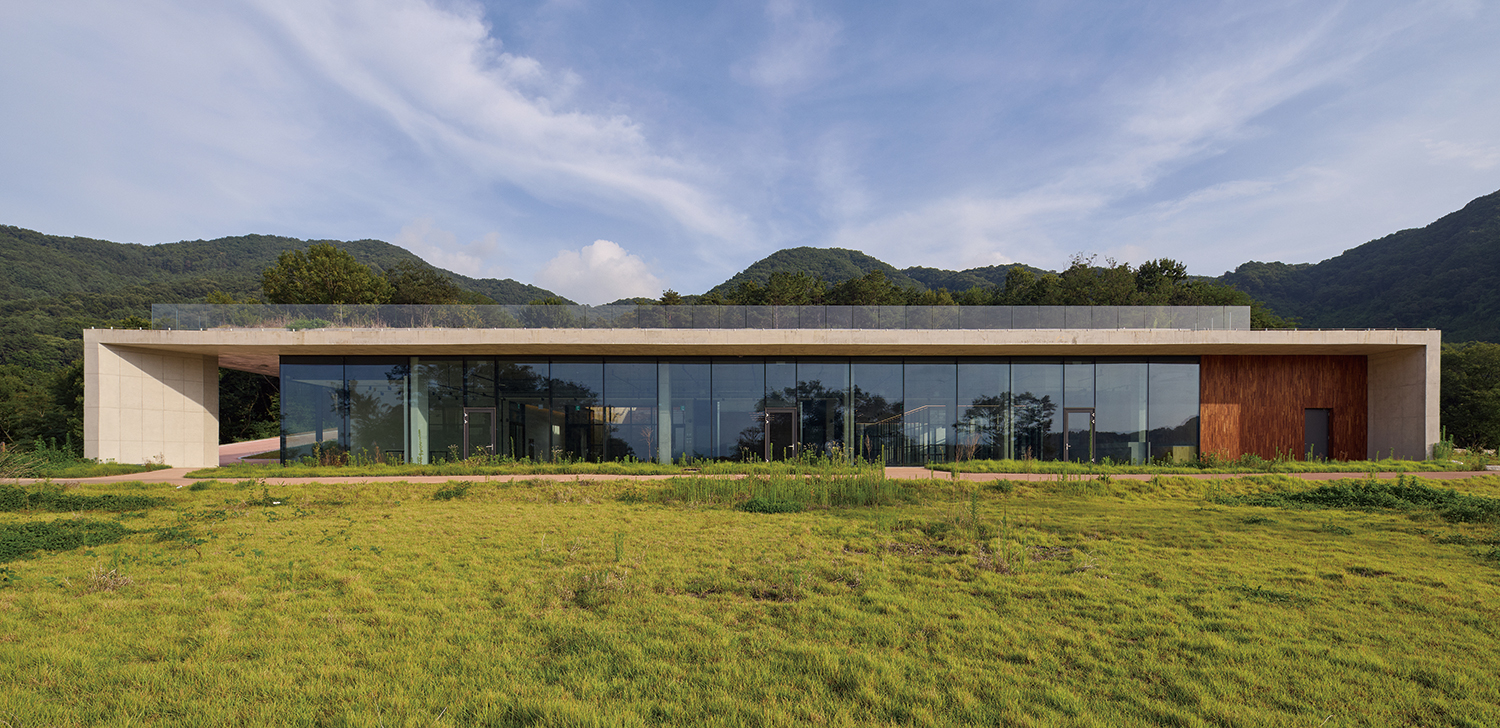
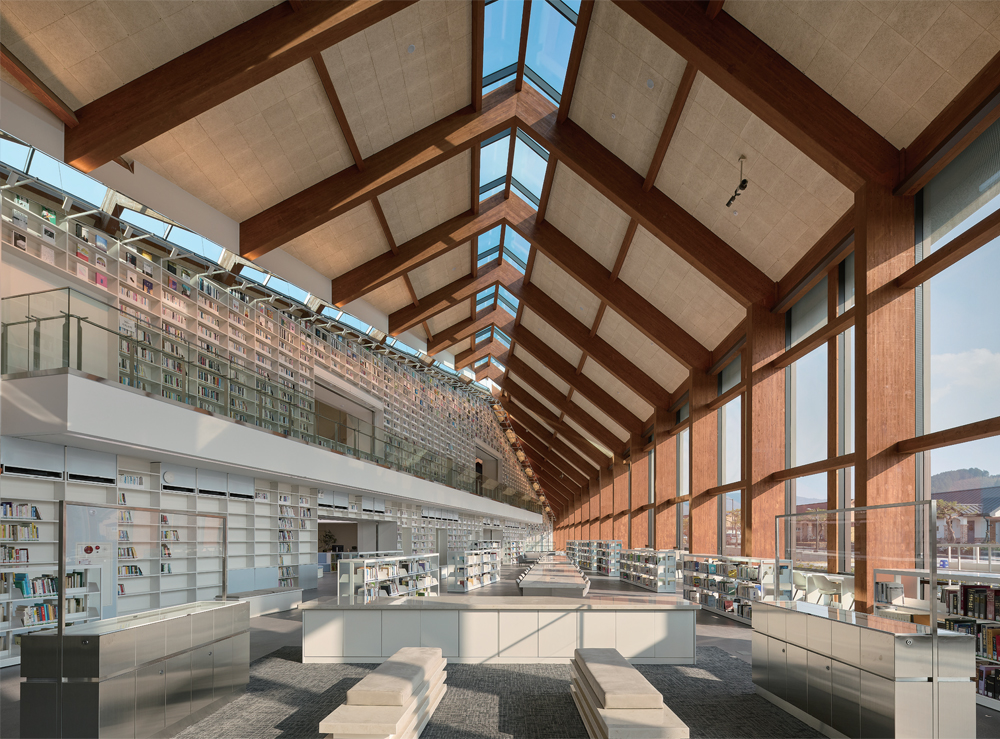
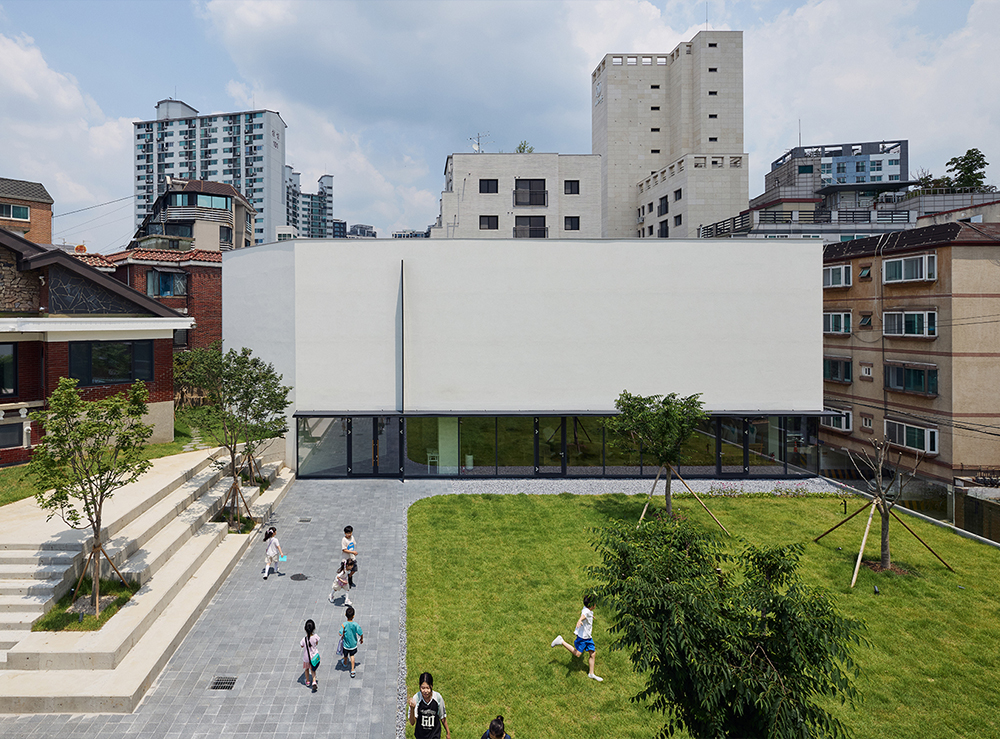
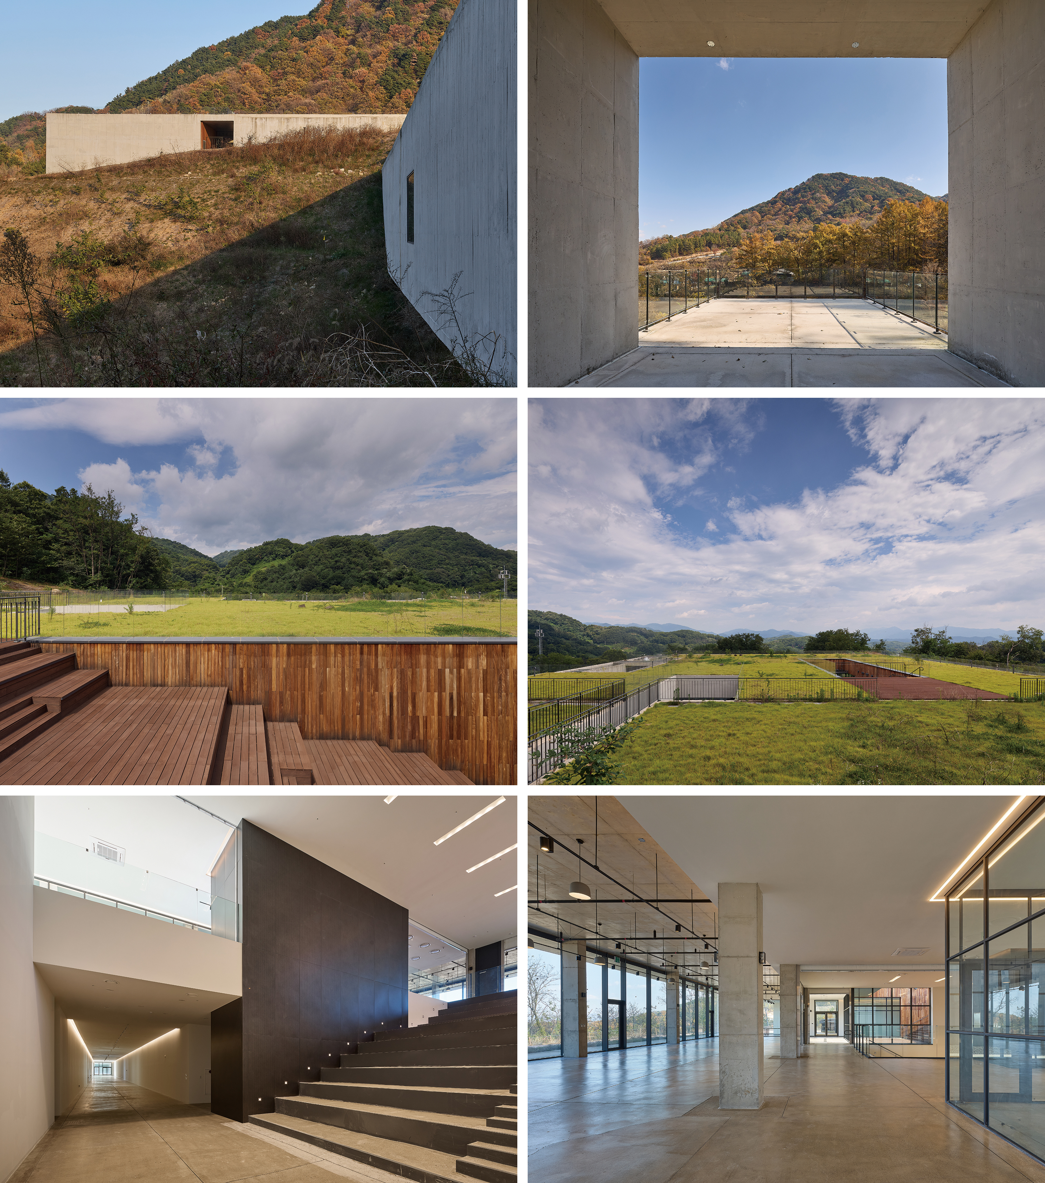
The circulation, which sequentially passes through the bridge, glass frames, and skylights along the linear mass, forms a long promenade that allows visitors to experience the valley, the sky, and the shifting daylight in successive stages. It then passes through the square mass (cultural centre) spanning the terrain, connecting the ground level to the rooftop. The three courtyards on the ground floor of the cultural centre which draw light and breeze into the interior serve as vertical axes connecting the rooftop and the basement and thereby add a different rhythm to the linear flow. The rooftop blurs the boundary between the building and the terrain until it is imperceptible, while transparent railings extend the view deep into nature. In this way, the architecture and the terrain form a single, uninterrupted landscape. The lodging building, which extends along the hill behind the main structure, also forms a low, terraced mass that conforms to the terrain, allowing visitors to experience nature more intimately.
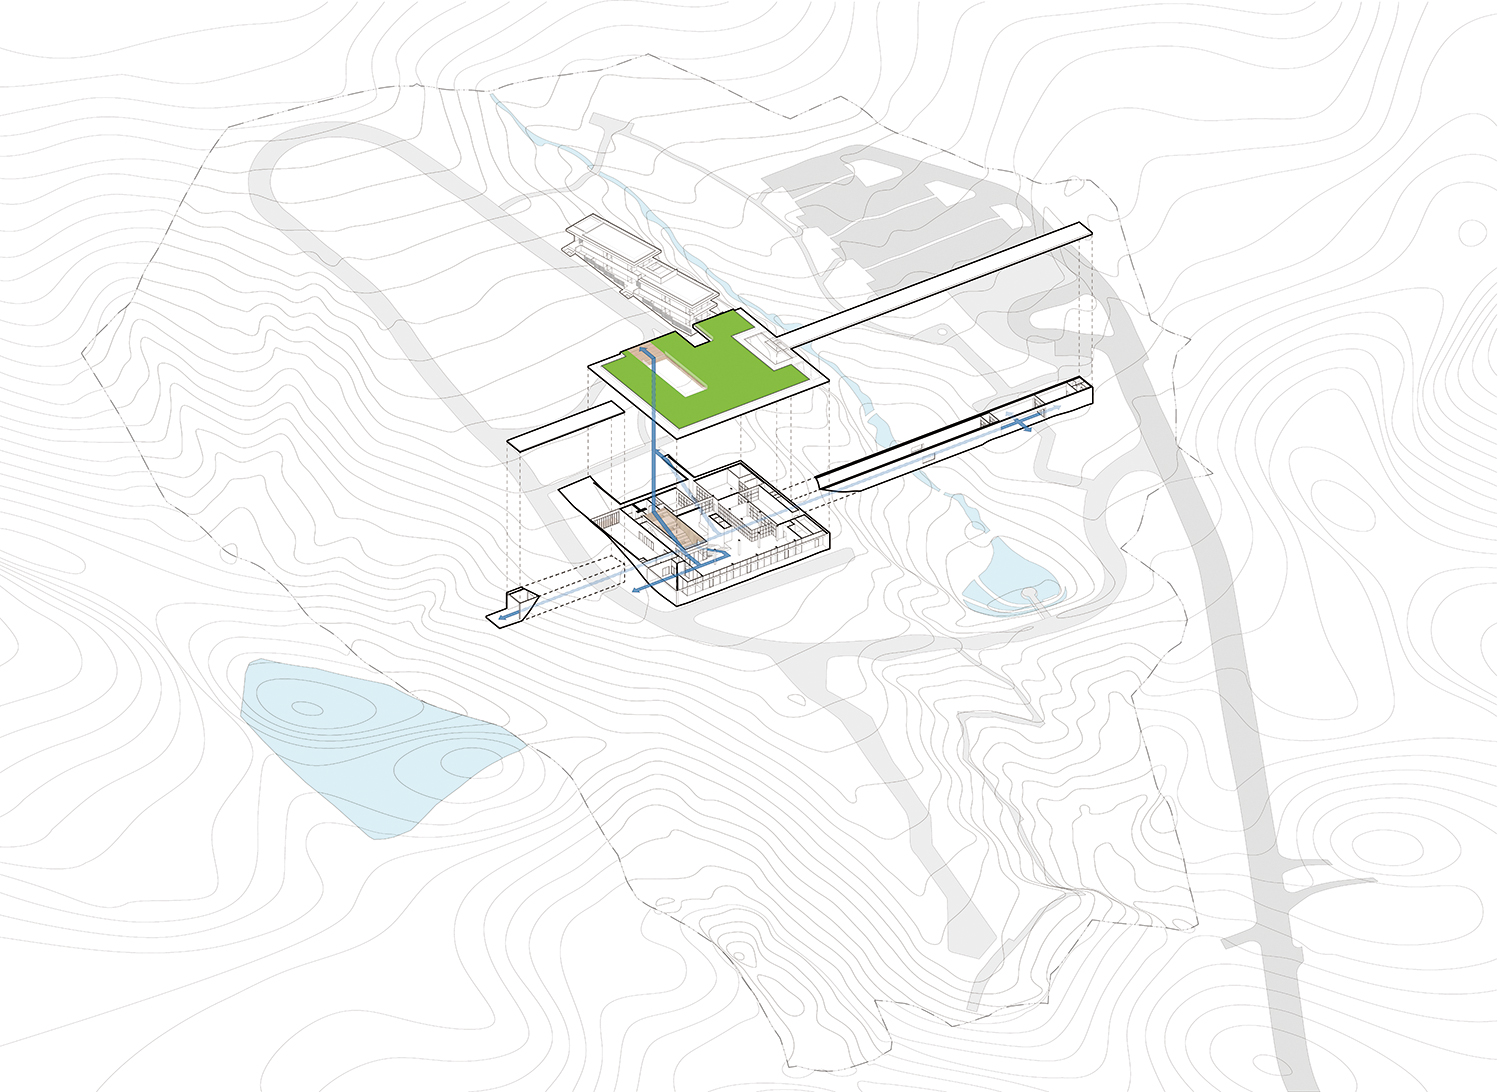


Diagram


You can see more information on the SPACE No. August (2026).


Hyunjoon Yoo
Hyunjoon Yoo is a Professor at Hongik University and registered architect in the United States (AIA, NCARB), he leads HYP Architects with Jon Jiyoung. He studied architecture at Harvard Graduate School of Design, Massachusetts Institute of Technology, and Yonsei University, and worked at Richard Meier & Partners Architects. He has won numerous awards both domestically and internationally, including the Chicago Athenaeum Architecture Awards, German Design Award, Young Architect Award, Kim Swoo Geun Architectural Prize Preview Award, and the President¡¯s Prize for Korean Space Culture Awards. He is known as a ¡®humanistic architect¡¯ for his diverse books and broadcasts that provide insight into the world through architecture. His YouTube channel, ¡®Sherlock Hyunjoon¡¯, currently has 1.45 million subscribers.
Jon Jiyoung
Jon Jiyoung is a Principal at HYP Architects and a licensed architect in the Republic of Korea. She received a Master¡¯s degree in Architectural Design from Hongik University and built her professional foundation through practice at Chang-jo Architects and the Los Angeles–based firm Morphosis. Since 2018, she has worked alongside Hyunjoon Yoo at HYP Architects. Drawing on extensive experience across a wide range of scales and programmes – from large-scale cultural and mixed-use facilities to small religious and residential projects – she is currently exploring the intersections of architecture, urbanism, landscape, and culture while further developing and expanding the practice¡®s design philosophy.

COMMENTS