SPACE August 2026 (No. 705)
Interview Hyunjoon Yoo Professor, Hongik University x Bang Yukyung Editor, SPACE
Publicness and Public Architecture
Bang Yukyung (Bang): It’s already our magazine’s third FRAME following the ones we published in 2020 and 2024. Among your recent works included in this issue, two of them are public architecture projects while the others highlighted publicness as a common theme. Also, having survived the pandemic, the realm of social experience has now switched back from ‘non-contact’ to ‘contact’. From these contexts, I wonder what your recent views are on publicness and the role of public architecture.
Hyunjoon Yoo (Yoo): Today, most aspects of modern life – from work to leisure – take place in the online world. As people watch YouTube or OTT services in their private rooms, people are starting to have fewer interactions with one another. Consequently, people are starting to more deeply appreciate physical interactions and shared experiences in physical ‘offline’ spaces. Amid these changes, local governments are recognising that public architecture must address the critical question: how do we build systems that prevent social division and ensure community sustainability? I believe that a successful society must spontaneously generate new programmes for public architecture—just as how the ancient Greek amphitheatre, a new spatial form that had never existed before, fostered the community of Athens and the birth of democracy. Most of the public architecture we create today is based on typologies and programmes developed after the advent of modern society, and I feel there are clear limitations to this approach. New types of libraries, community centres, churches, and art museums must emerge.
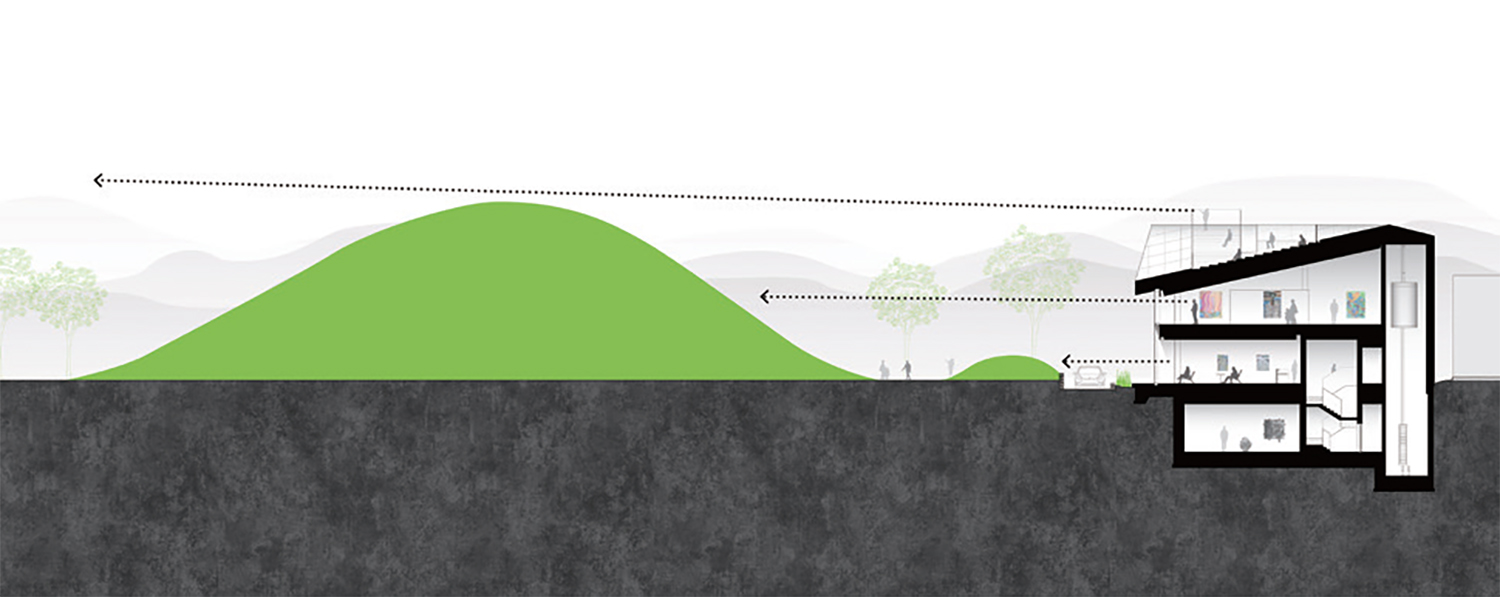
Section diagram of OAR Contemporary Art Museum

Process diagram of OAR Contemporary Art Museum
Bang: Have there been any recent changes in your work process, attitude, or perspective?
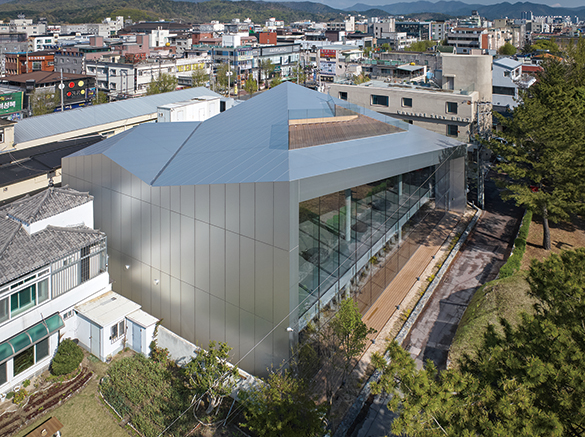
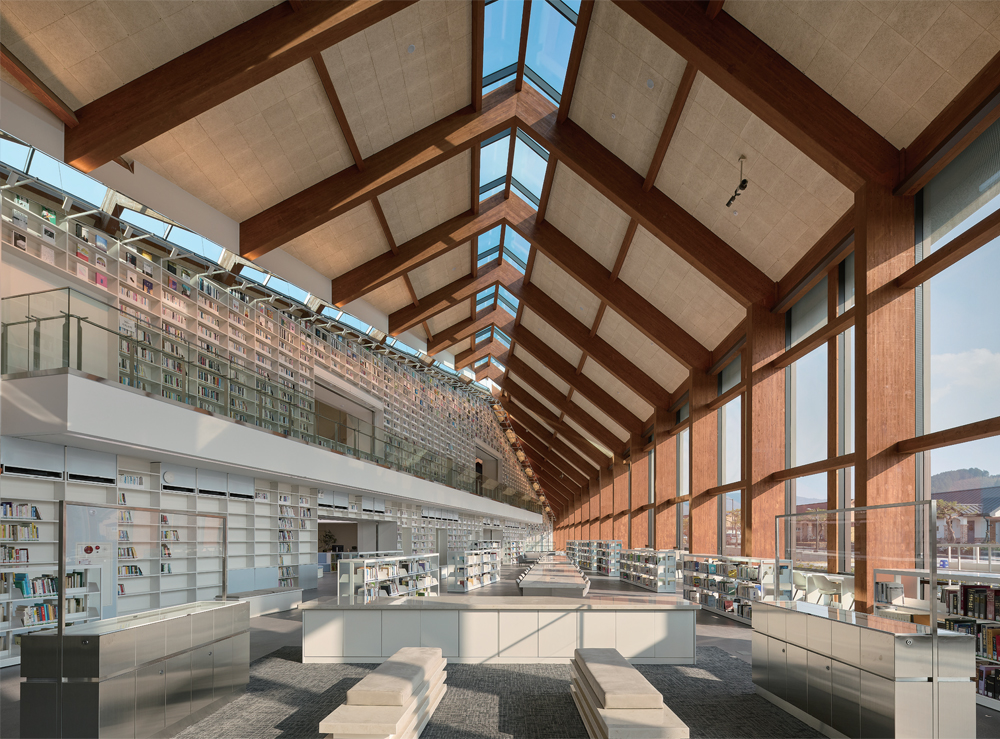
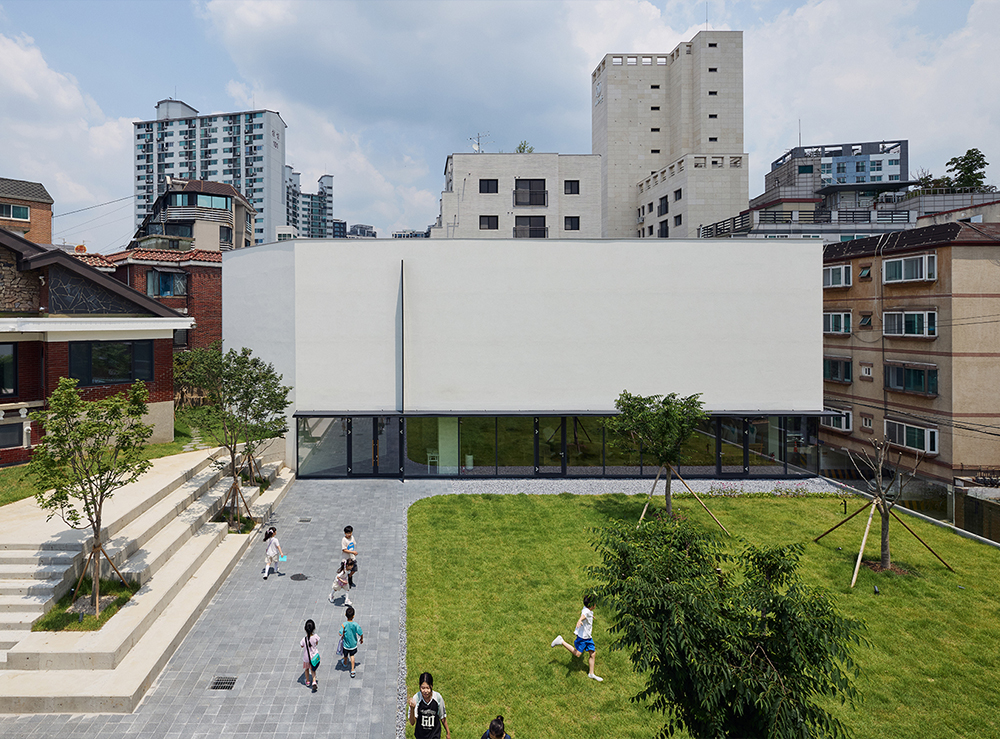
Yoo: Not particularly. Our process involves defining a problem; once we solve it, the design is complete. But I guess what we define as problems can change considering how environments and conditions shift with the times. Regarding what I said earlier that programmes should evolve along with the changing society, the Gochang Hwang Yunseok Library (hereinafter Gochang Library) is a good example. While past libraries were solemn, quiet spaces centred on information and packed with books, we thought it more important to have modern libraries function as the ‘city’s living room’. In the past, libraries would have been designed to minimise sunlight and maximise storage capacity for the sake of book preservation and management. Instead, we adopted a new perspective: the entire façade is clad in glass to ensure unobstructed views, and the space functions as a large, open area that seamlessly connects the interior and exterior.
Bang: Looking at the photos, I doubted at first whether the space would work as intended, so I was surprised to see it completely filled with people. (laugh)
Yoo: Right from the start, we designed the Gochang Library to be an open, spacious environment, thinking that it will be visited by families from out of town. Toddlers read books with their parents in the toddler section toward the back of the first floor, while older children read comic books in the corner by the staircase leading to the second floor. While ensuring a visual connection, I also proposed a long, diagonal bookshelf-wall to separate the spaces. During the site visit, I noticed that many people were bringing laptops to study or work on the second floor, which we had originally planned as a youth reading area connected to the backyard. I think the relatively low ceiling height makes it easier to focus. It was really interesting as a designer to see how users naturally settled into their own spots, creating these unwritten boundaries.
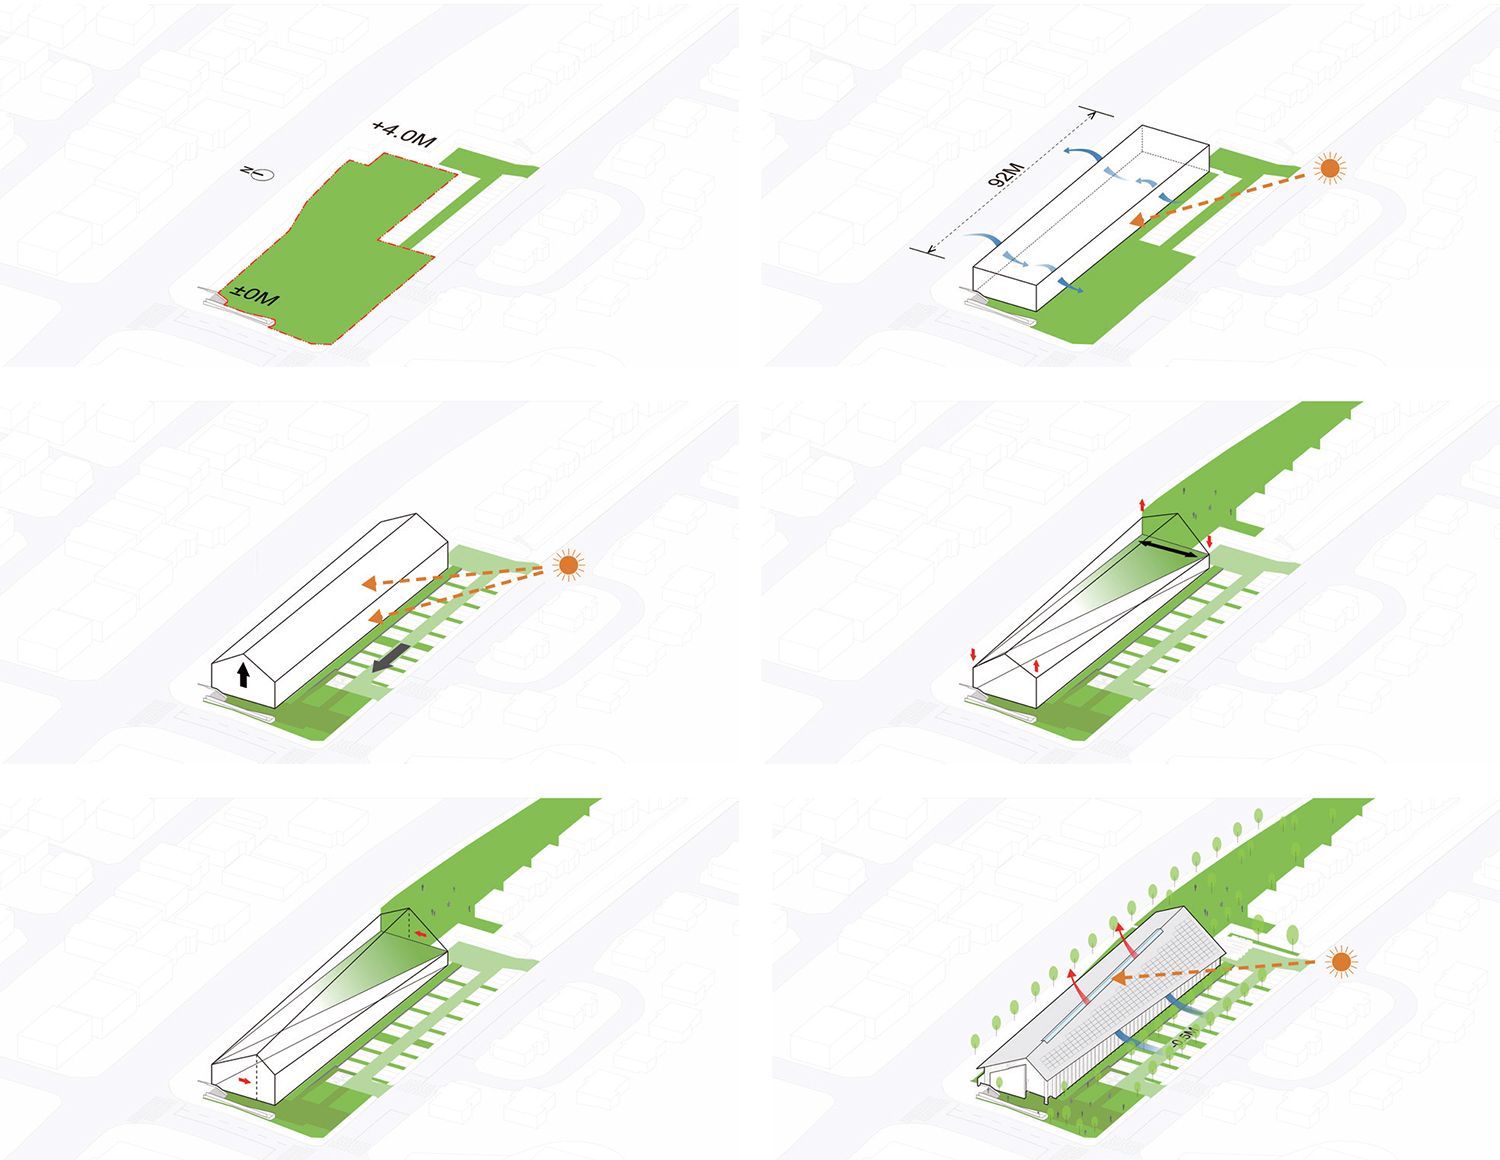
Process diagram of Gochang Hwang Yunseok Library
Region and Landmark
Bang: Along with the Gochang Library, the Musical Staff, cultural theme complex in Seongju-gun, is another of your completed works born out of a design competition. Given that both projects are large-scale public facilities built at the request of local municipalities, they were originally envisioned to serve as ‘landmarks’. How did you interpret this objective?
Yoo: Architects may view landmarks with scepticism, but it turns into a complex dilemma when you are the one who must answer a client’s brief. Against the backdrop of rapid development of regional transportation networks which have accelerated migration into the Seoul metropolitan area, I interpreted the landmark as an ‘attractor’ capable of drawing people out of the metropolis. To build such an ‘attractor’, the key is to offer a lifestyle distinct from the metropolis, and I found the solution in low-rise architecture. Given the region’s expansive land and natural surroundings, I wondered: why not build low-rise structures that allow people to experience an alternative to the hyper-dense, vertically stacked spaces of the city? While designing the Gochang Library, I wanted passersby to think, ‘Wow, I really want to sit down and read a book there.’ Furthermore, I believed that employing a large-scale timber structure – a rarity in urban centres – would give the project a distinct identity. Personally, I felt fortunate because the site was nestled within a residential neighbourhood of sloped-roof houses, allowing the library to blend seamlessly into the context. I also deliberately aligned the column spacing with the structural module of the neighbouring homes. Because of that, when you look out from inside the library, the surrounding landscape feels completely seamless. It reminds me of Renzo Piano’s Menil Collection in Houston—while massive, it’s also broken down into sections to mirror the surrounding modular homes. (laugh) I actually came across a blog post by a local government official who noted that the library wasn’t just ‘nice’— it seemed to have revitalised the whole neighbourhood. They said, ‘This is the kind of library we need to be building.’ It was deeply rewarding to know that the project had such a positive impact on the local community. It makes me think that, ultimately, if it can foster and accommodate diverse lifestyles, does not that make that building a landmark, irrespective of its size?
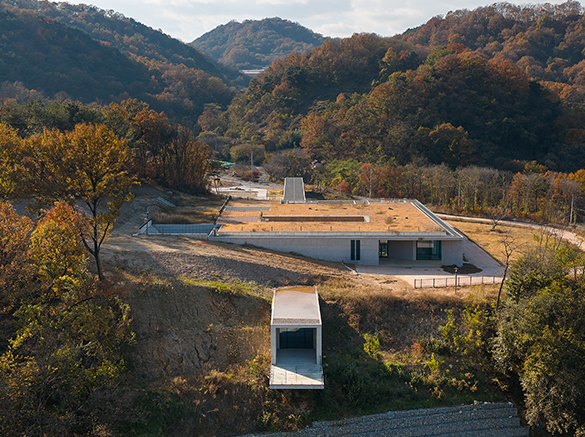
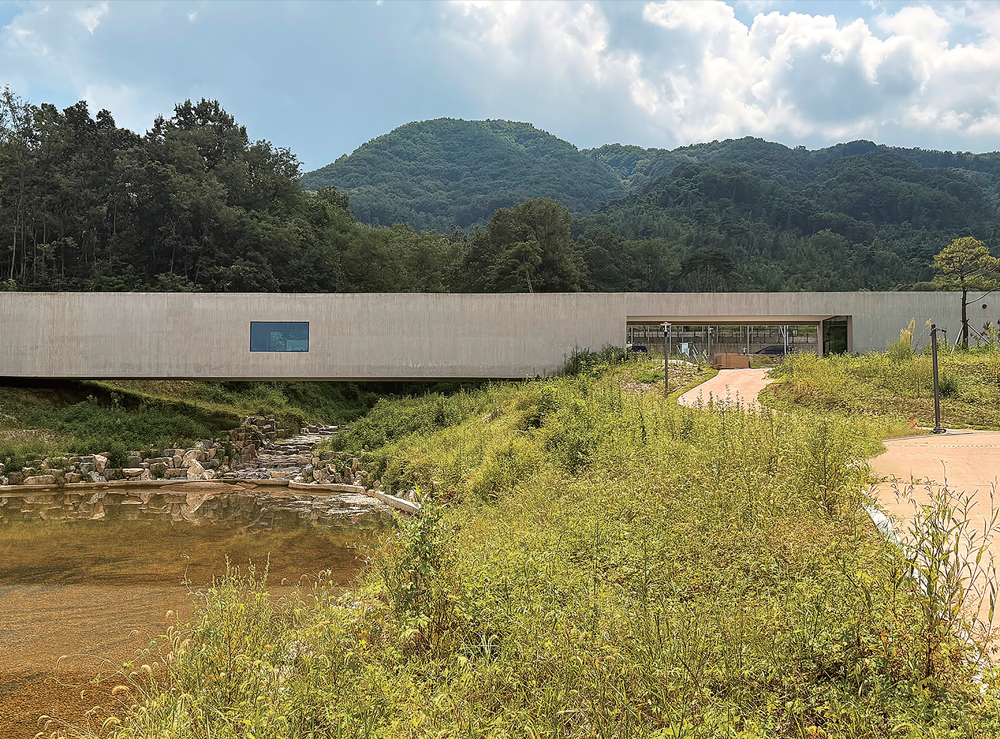
Bang: The spatial composition of Musical Staff was originally proposed around a residential theme park concept. The core idea was to place lodging facilities on the eastern side of the site, create a long linear structure (a bridge) to handle circulation from the western entrance to the eastern lodgings, and vertically connect them by inserting a square community facility into the sloped terrain. However, when the accommodation facilities – which had been planned as separate units – were consolidated into a single building on the southern hill, the rationale for crossing the bridge disappeared.
Yoo: It’s something that happens all too often in the public sector, and it’s unfortunate nonetheless. Even though the mobility of the linear space has been weakened, however, we could place a massive sculpture or installation at the observation deck at the end of the bridge to encourage movement. Or we could utilise the 200m-long space as a library or a uniquely themed exhibition space and turn it into an entirely unprecedented type of architecture. We’re currently discussing these possibilities with Seongju-gun.
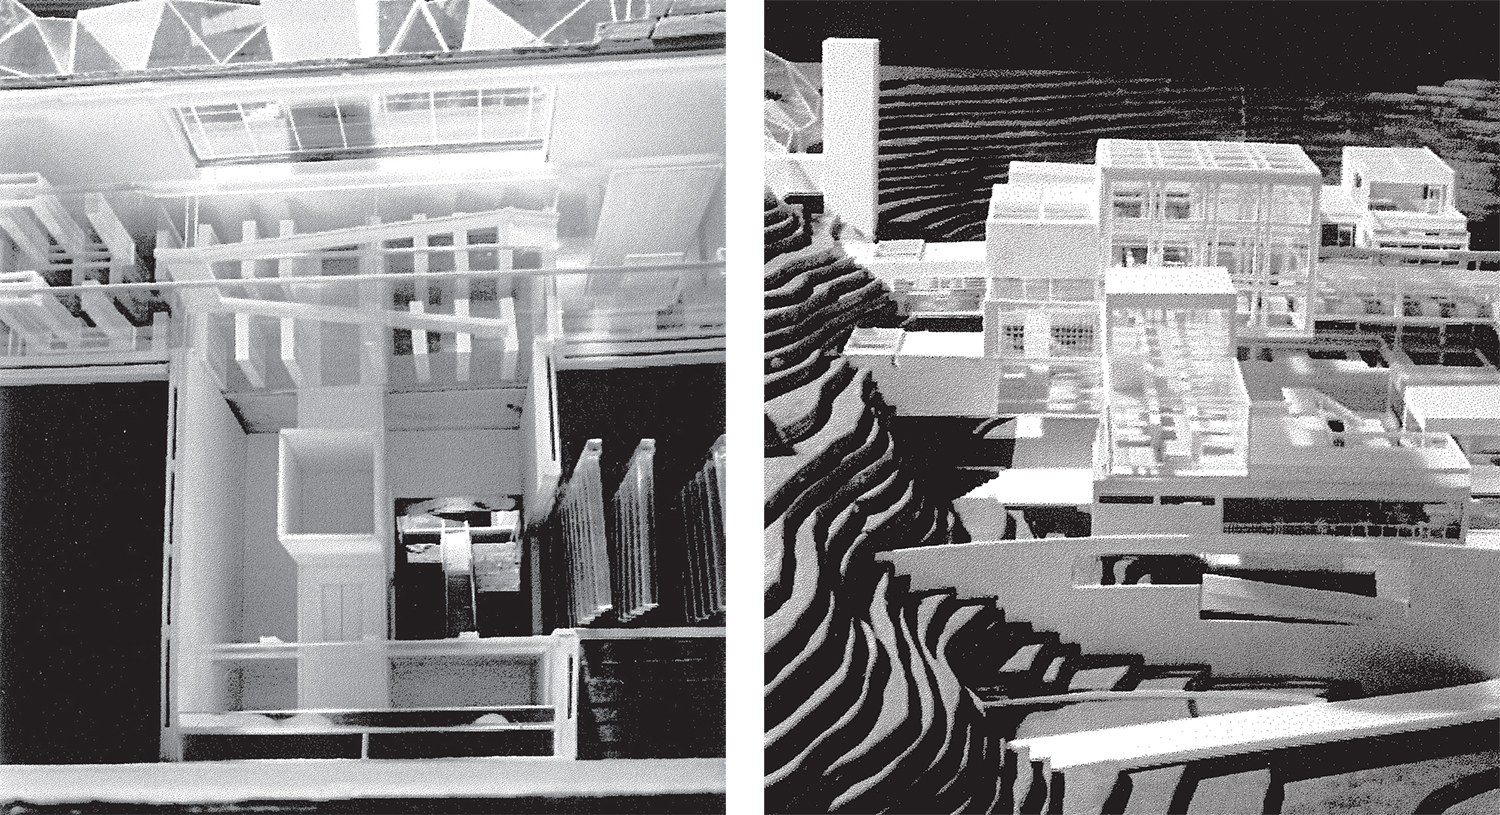
Model of Analog vs Digital (1991), undergraduate graduation project by Hyunjoon Yoo
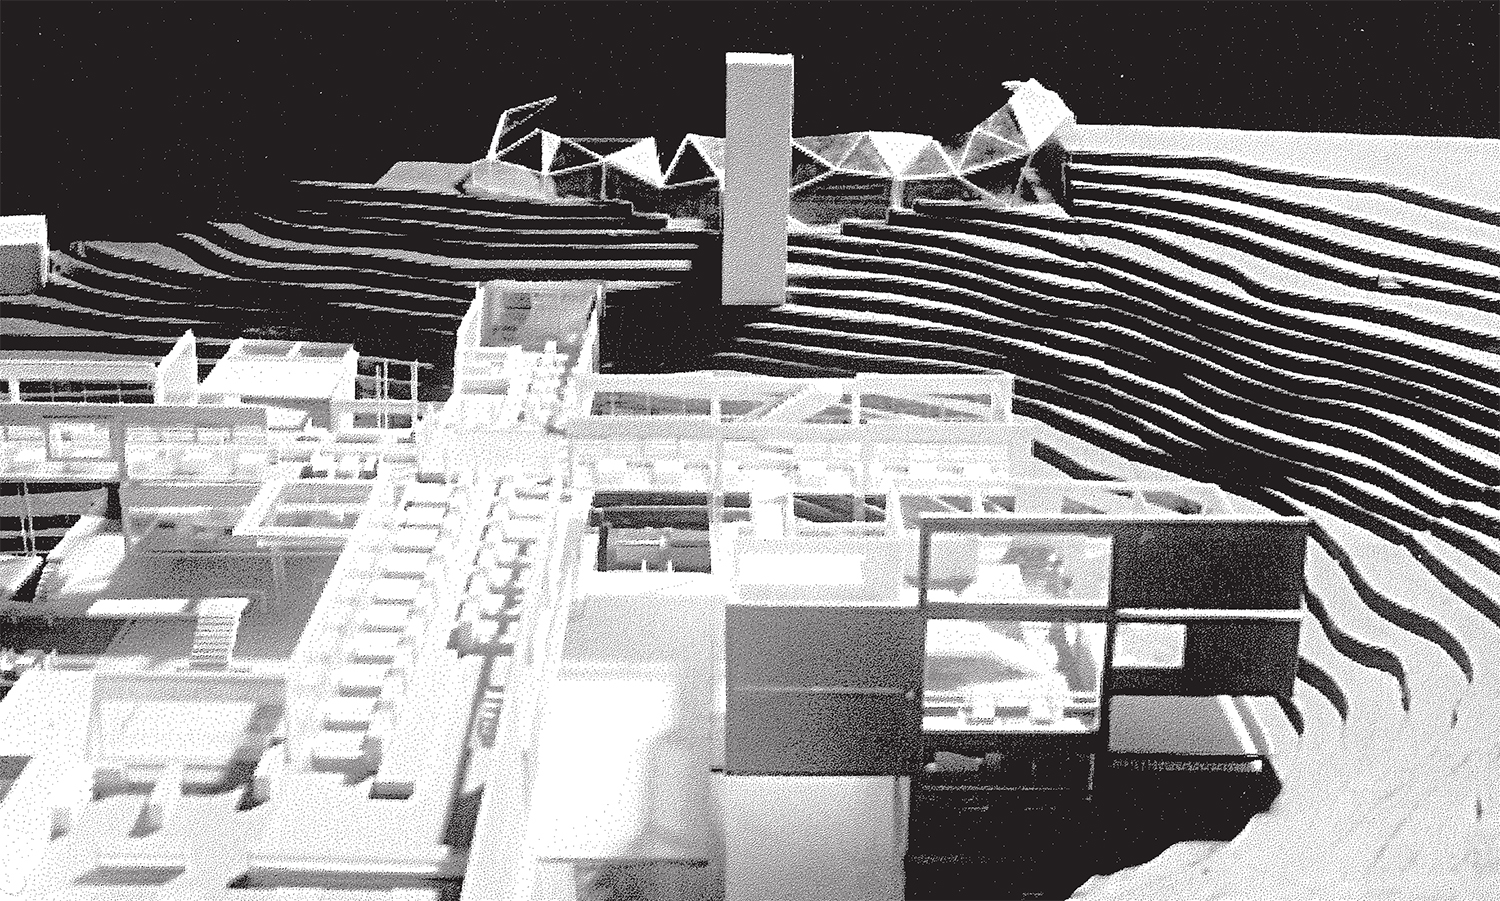
Model of Analog vs Digital (1991), undergraduate graduation project by Hyunjoon Yoo
Reference Line and Sequence
Bang: During the site visit, I was particularly struck when you said, ‘When we design, we start by drawing the reference line.’ Whether at the Gochang Library, Musical Staff, Sungsil Church, or the Platform in Sinan-gun, I noticed a repetition in your approach: first, you establish the reference line, and then you introduce variations in the cross-section in response to the established spatial sequence. Also, when I saw how you signing for someone else – drawing a horizontal line and adding vertical variations above and below it, like a sketch – I wondered if there might be a connection? Would it be fair to say that you’re deeply invested in finding a harmony between horizontality and the spatial sense created by dynamic cross-sections?
Yoo: That’s an unexpected insight—I didn’t realise I had that tendency. (laugh) Come to think of it, back in my senior year of college, I designed a community centre in Apgujung-dong that combined a museum, a performance hall, and a library. I created voids between the box-like spaces so that the interior spaces would intertwine in a complex way, allowing sightlines to intersect. However, it felt overly complicated, and the design wasn’t coming together. But during the development process, I created a single ‘reference level’ – a path crossing a narrow, elongated water feature – and suddenly, everything fell into place. By simply walking along that linear path over the water, visitors could dynamically experience the shifting cross-sections of the surrounding space. It’s like walking through a Gothic cathedral: you are walking in a straight line, but the changing shapes of the vaults and the shifting shadows of the stained glass create a rich sense of variation and rhythm. For quite some time, I’ve been interested in inducing a sense of architectural dynamism in percipients engaged in simple, linear movements. In an urban setting, the complex surrounding context promotes that dynamism, whereas in Seongju, the rolling mountains become the context. The surrounding diversity may have shifted from built form to natural landscape, but my approach remains the same—I try to create a space that acts as an anchoring reference point.

Initial process diagram of Musical Staff
Bang: In that sense, the cross-sectional sequence reads as a crucial perspective in your work. I mean, as an architect, you would probably be imagining endlessly what scenes will unfold and what activities will take place as people move through a space. Your remark during the site visit – that ‘rather than chasing details, I give more consideration to how the experience within the space changes’ – seems to stem from this exact context. It naturally follows that you would diagram these relationships to inform your massing and circulation layouts. This consistent emphasis on relationships and space suggests that you aren’t striving toward a closed, finalised form; rather, you treat geometry merely as a tool, not the ultimate destination.
Yoo: This is well-presented in the Sungsil Church. Stripping away all the finishing touches, details, and decorative elements due to budget constraints actually helped to bring out the essence of diversity we were striving for.
Bang: Roughly finished concrete stairs; a warehouse-like building with a blue roof typical of rural areas and exposed, weathered wooden trim; and a Western-style house that appears to be a collage of excessive ornamentation and rough finishes—all of these blend harmoniously with the newly built chapel and learning centre, creating an idyllic scene rarely seen in the city centre.
Yoo: It’s interesting to see traces of thoughts I grappled with as a student reflected in my current work. For my undergraduate thesis project, I created a concrete box that cut through a hill, and that same design language is evident in the Musical Staff as well. At the Sungsil Church, even though the office wing consisted of a linear sequence of small rooms, I made the central room out of glass so that the inner offices could look out onto the courtyard. This way of connecting sightlines also seems to tie back to my graduation project, where I sought spatial diversity by creating openings in a cube. The way people think may become slightly more refined, but it doesn’t seem to change much. In my case, I aim to capture that diversity. It’s a kind of thought pattern. At MIT, there’s a field of study called ‘Shape Grammar’ that uses artificial intelligence to codify individual thought patterns. It identifies the specific design patterns – or ‘grammar’ – through which a particular architect develops their designs. As professional experience accumulates, a clear direction emerges in their work, allowing such patterns to be analysed naturally.
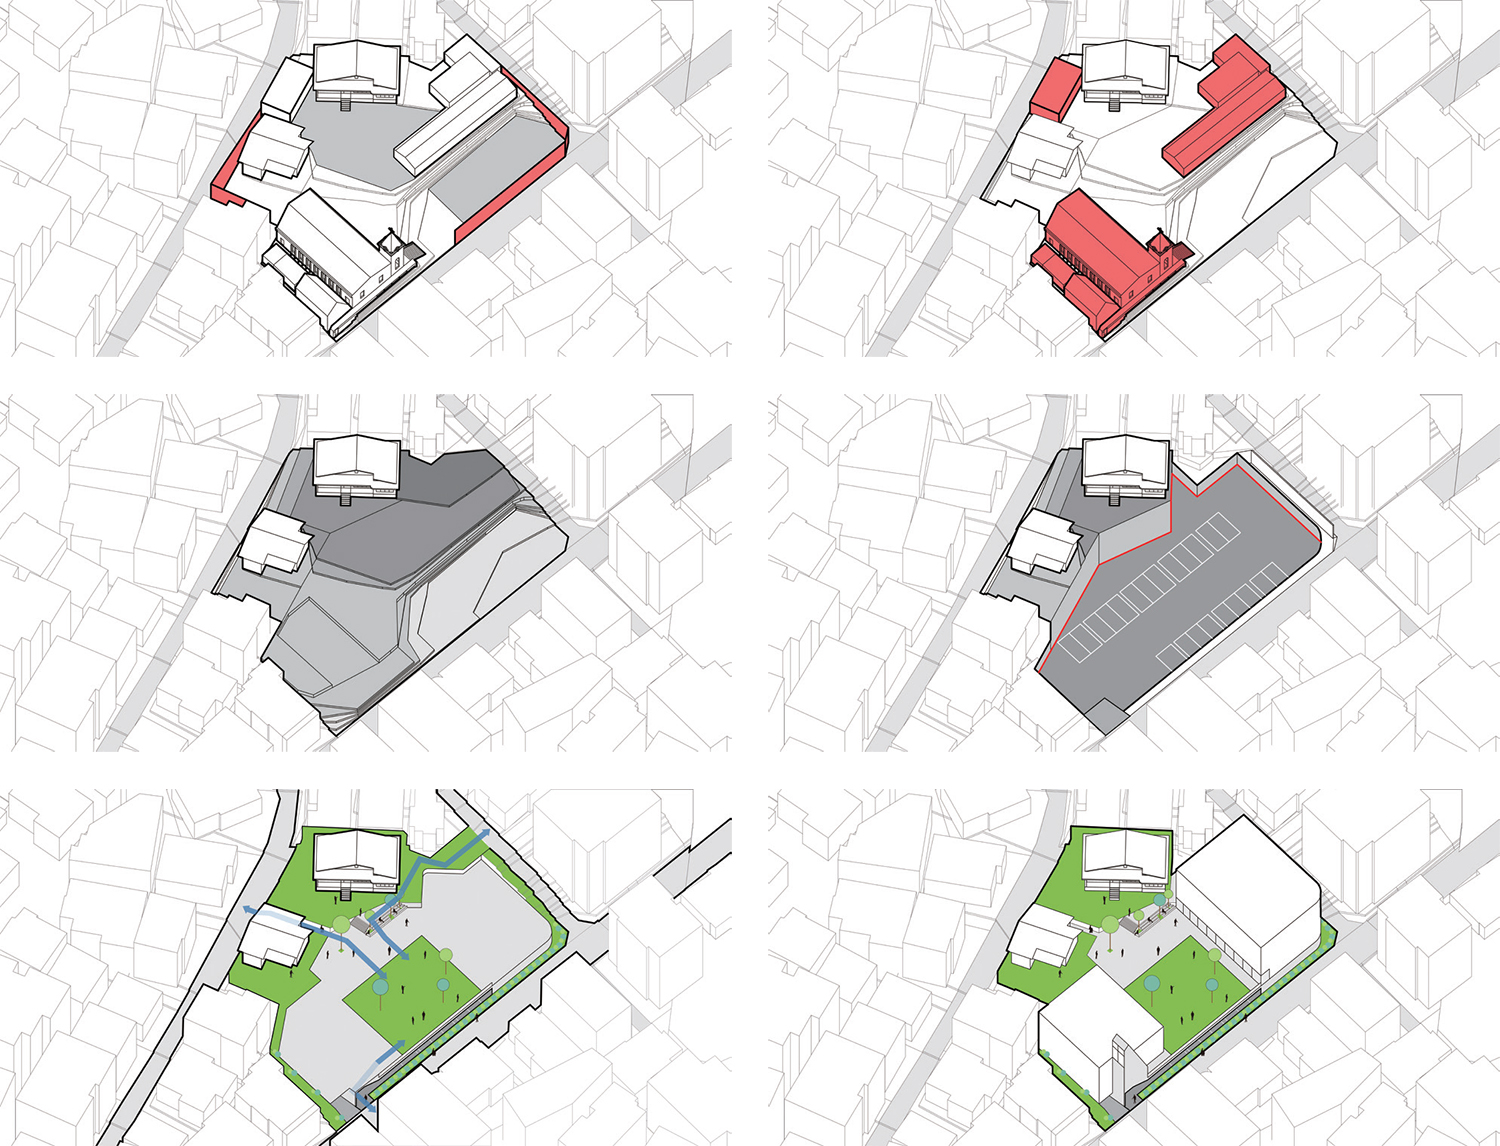
Process diagram of Sungsil Church
Tools for Establishing Relationships
Bang: Design changes depending on the tools we use to process architectural ideas. What do you typically rely on for your design studies?
Yoo: In our office, perspectives are ultimately the most important part of the presentation. We meticulously adjust and update the angles and positions right up until the very last moment. Even during my university days, I was the student who produced the most perspective drawings. Ever since the introduction of CAD, I’ve created as many as 15 perspectives for each presentation. When I was at MIT, I built large 1:100 scale models and inserted a camera inside them to film the interiors. This was to study how changes in the cross-section are experienced. It’s similar to what a film director does—after all, I have a specific mise-en-scène I want to convey. That’s why I continue working on perspectives right up to the final stage of the design process, and these days, I’m even compiling them into videos.
Bang: The drawings that architects produce out of habit are, of course, the result of an expressive style internalised within the architectural education system, but aren’t they also transmitted through a highly condensed architectural shorthand rooted in the ‘esquisse’ and ‘parti’ of the Beaux-Arts tradition? Earlier, when you mentioned starting by establishing a reference line, I imagined drawing a single horizontal line in a notebook—but how do you actually approach your initial sketches and drawings?
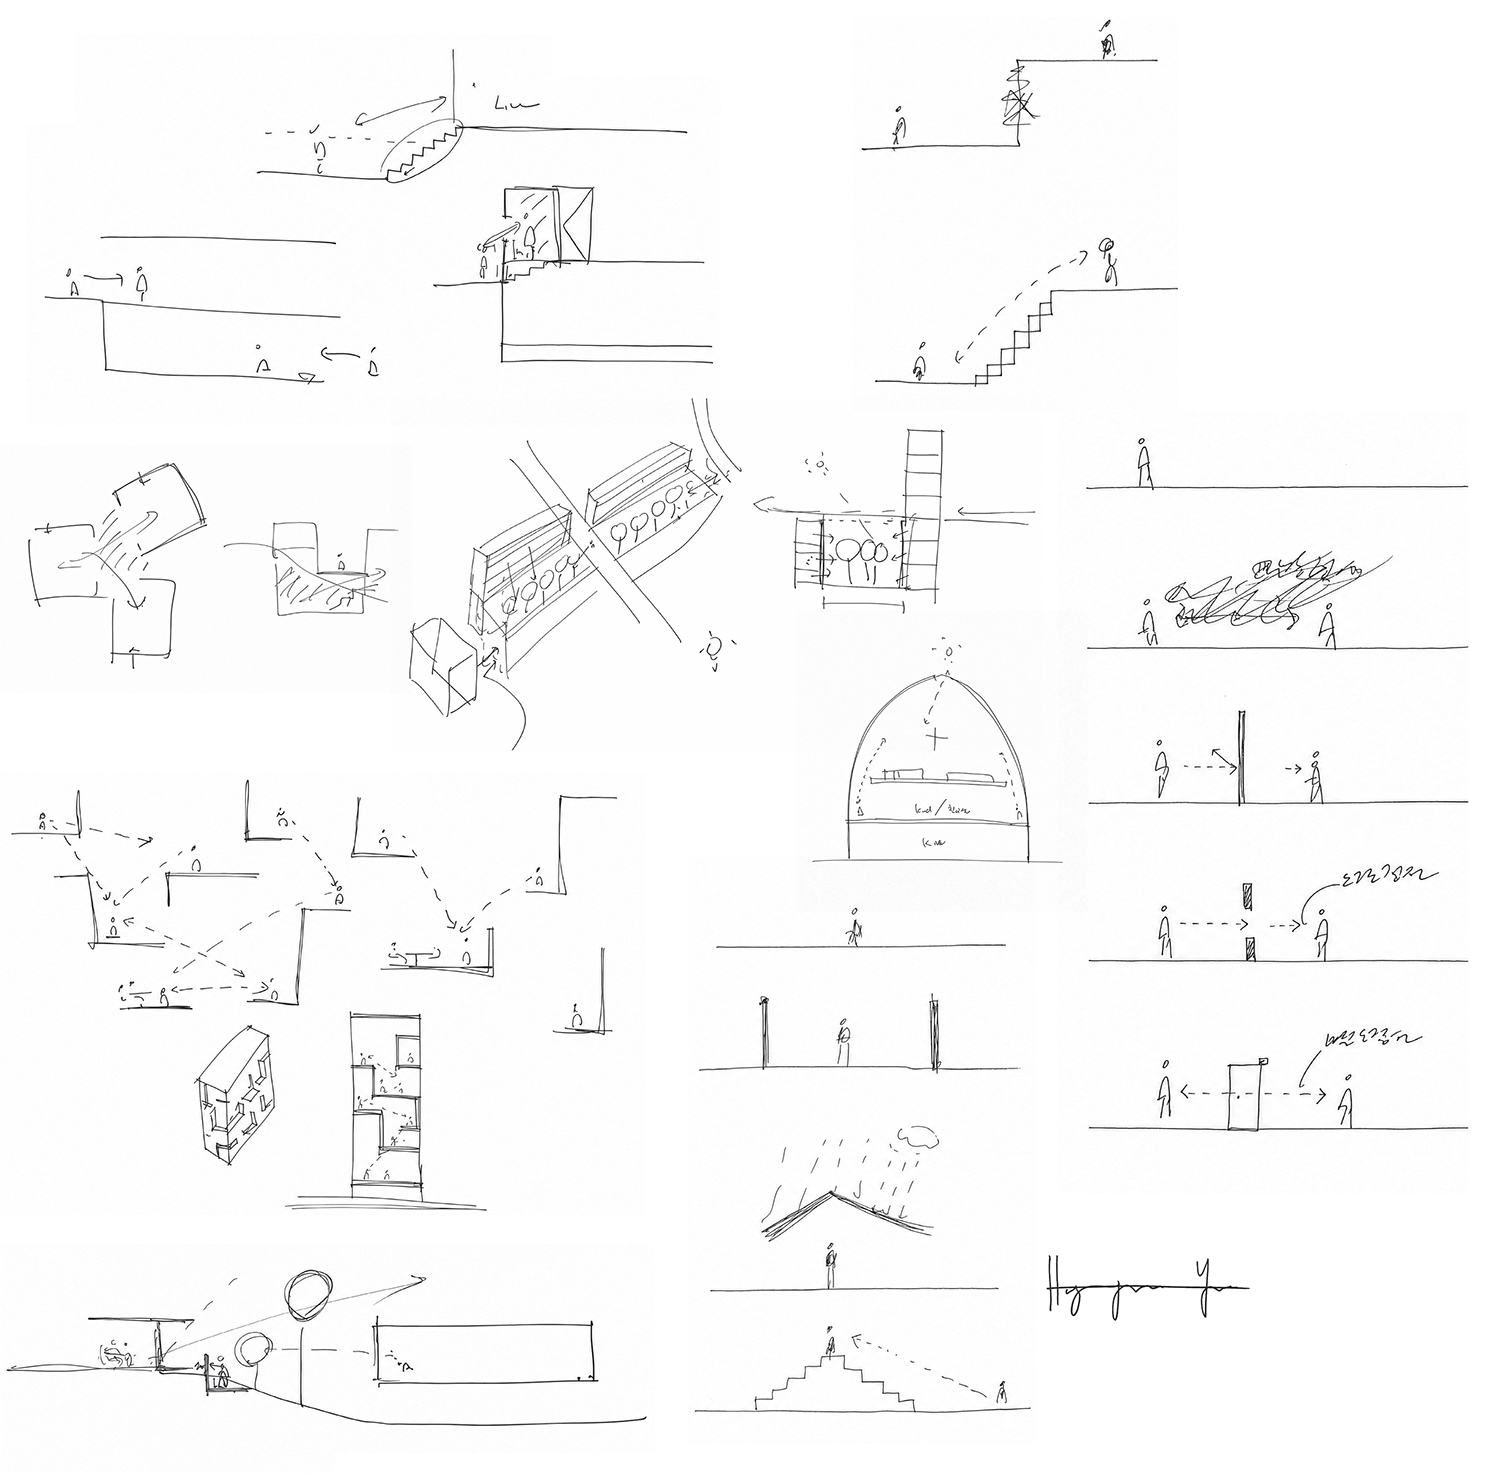
Yoo: When sketching, I consider dashed arrows more important than solid ones. This is because they serve as markers that express relationships. For example, when drawing the courtyard of the Sungsil Church, I focus on the dashed arrows pointing from the chapel toward the courtyard and from the learning centre toward the courtyard, rather than the building’s outer boundaries — essentially creating a kind of relational diagram. The remaining walls and columns are merely secondary elements that facilitate these dashed arrows; they are not the primary objective.
Bang: A linear approach or the concept of a platform doesn’t inherently link to abstract forms or spaces; after all, modernists probably never imagined spaces teeming with crowds. Yet, when applied to contemporary lifestyles, they evoke an entirely different kind of atmosphere — not the poetic abstraction of Modernism, but the image of a space bustling with people.
Yoo: That is exactly where our perspective differs from other architects. It’s not that we lack interest in refining details or elevating spatial abstraction; rather, our focus naturally drifts past a meticulously crafted building to the people inhabiting it. Even back in my thesis at MIT, I argued that ‘space is information’ and broke that information down into three distinct categories—one of which was activity. The behaviours and actions taking place within a space make up a third of what actually defines architecture. That is why dashed lines become far more critical than solid ones in my sketches. It’s also why we have recently been incorporating scale figures into our drawings and photographs to showcase the sheer diversity of how these spaces are actually used.
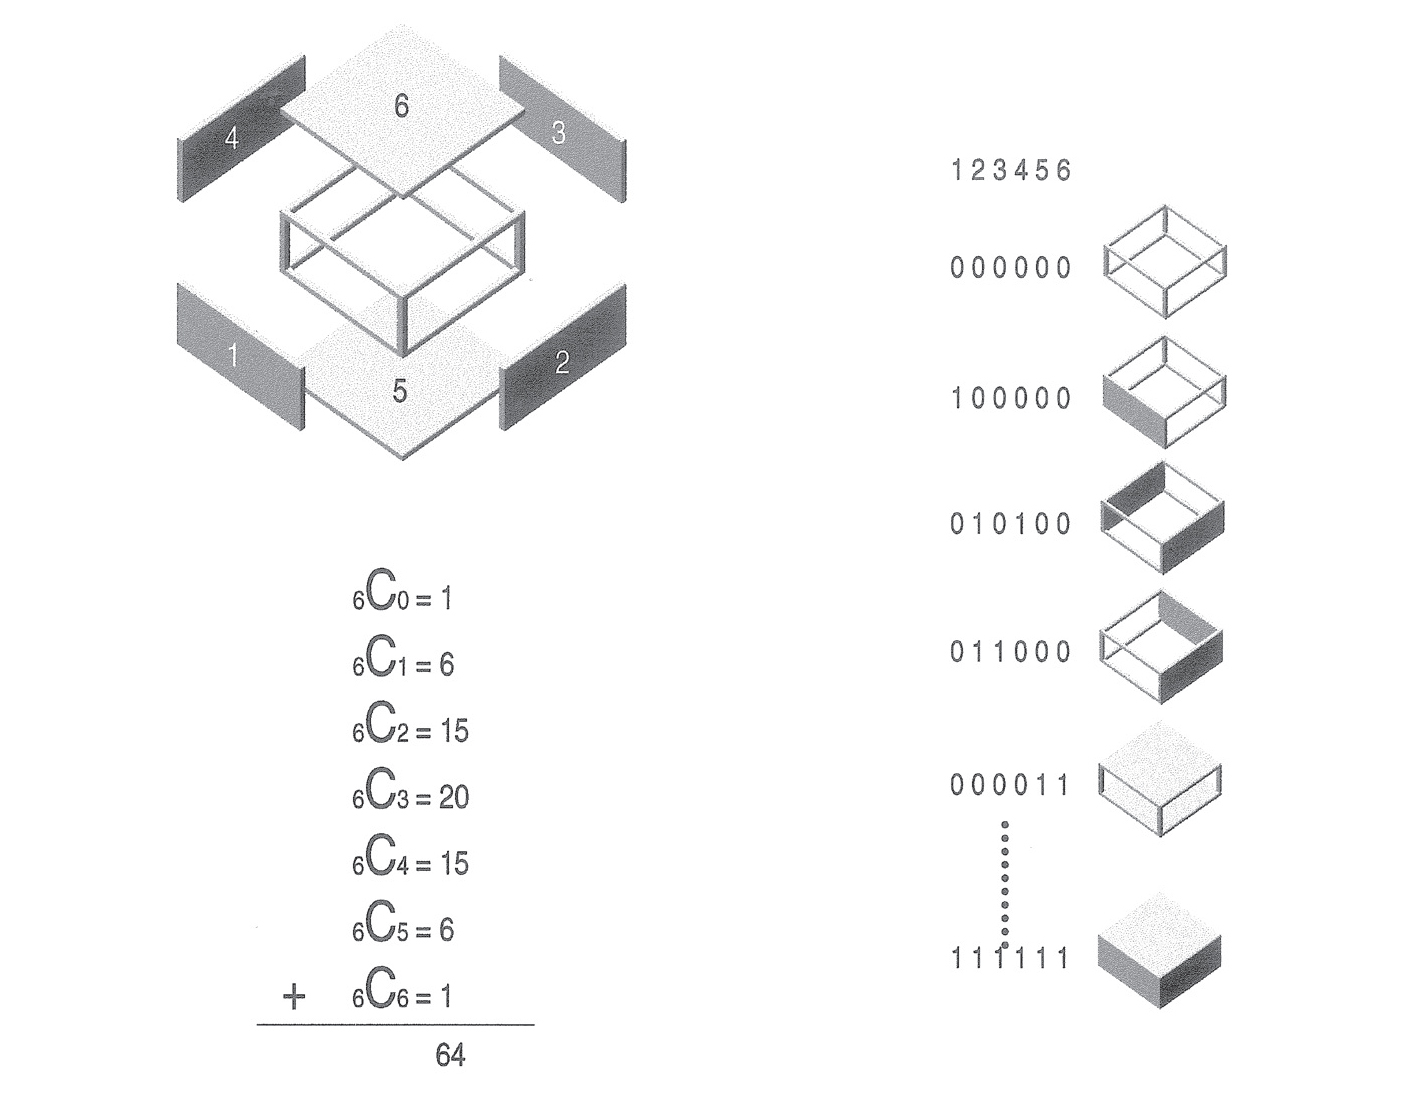
Reference images of Analog vs Digital, undergraduate graduation project by Hyunjoon Yoo
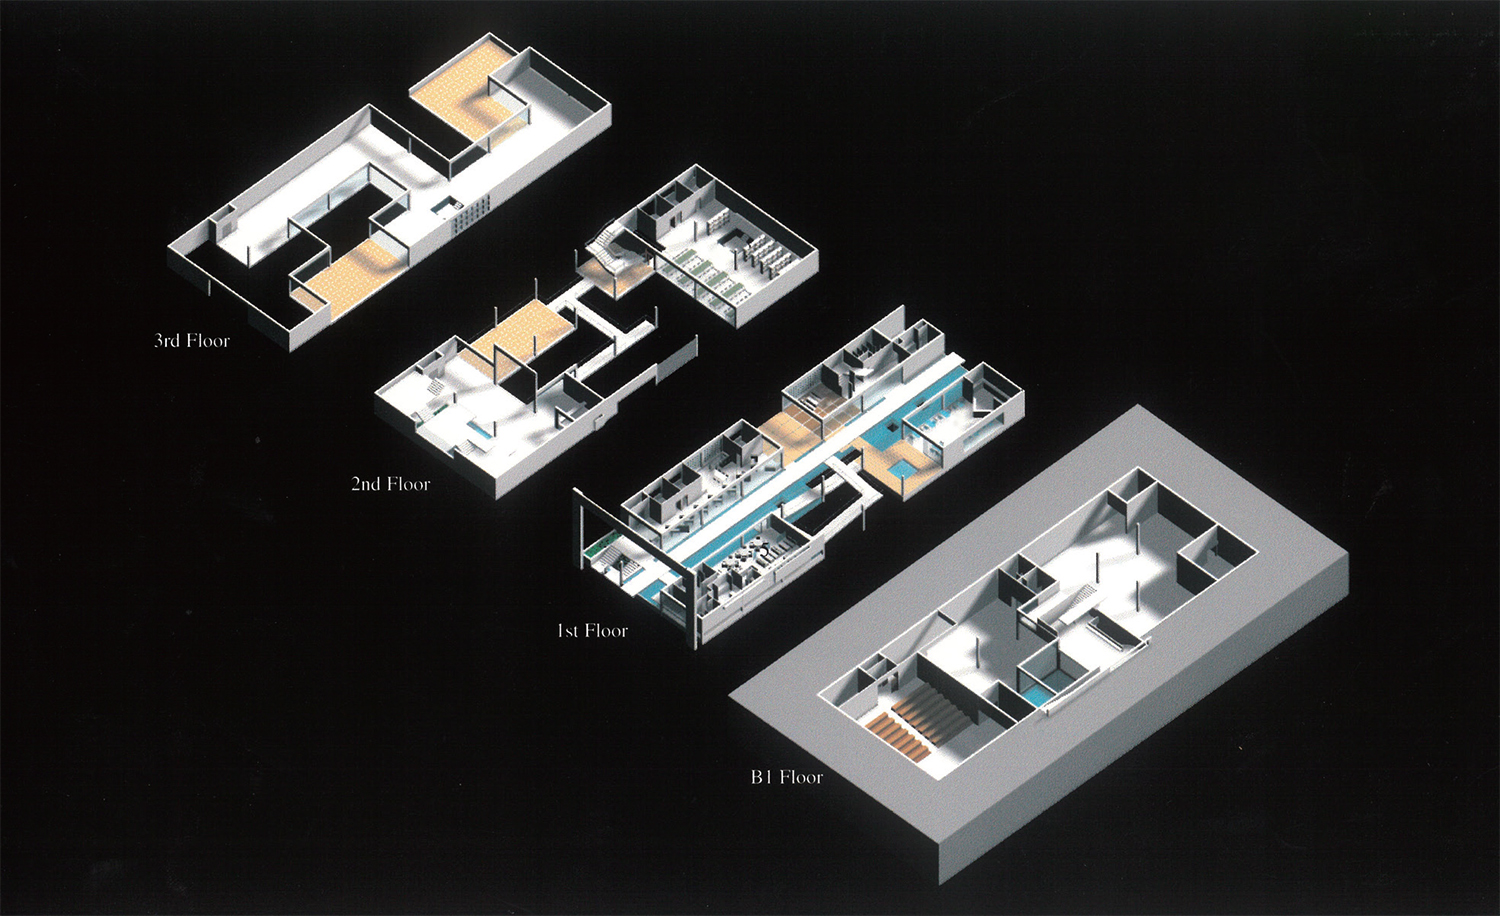
Axonometric of Apgujungdong Community Center (1991), undergraduate design project by Hyunjoon Yoo
Medium and Expression
Bang: Because your YouTube videos clearly reveal the process behind how your designs are derived, they were incredibly helpful for my research ahead of this interview. What drives you to maintain such a consistent public presence across publishing, broadcasting, and your YouTube channel?
Yoo: The primary reason is that it allows me to tell my own story. Architects generally possess a strong desire for self-expression, yet we cannot actually initiate a project until a client walks through the door. Early in my career, during my 30s and 40s, it was incredibly difficult to secure design commissions, so I turned to publishing as an outlet. Writing also helped to clarify and synthesise my own thinking. Of course, my background as a university lecturer must have provided a strong foundation for this. All of these experiences gradually accumulated and led me to start the YouTube channel. Because it’s an independent platform rather than traditional broadcast television, I retain complete editorial control—which means I can broadcast my ideas directly, free from external constraints or misinterpretation.
Bang: When people say someone communicates well with the public, it often implies an ability to effectively translate and diagram complex, technical content into everyday language. Do you deliberately alter your explanations depending on the specific medium or the audience you are addressing?
Yoo: I simply talk about the themes and subjects I want to explore; I didn’t tailor my content to a specific target audience. People around me often say that I explain things in a concise, accessible way. Reflecting on why that is, I think it might be because I don’t read architectural books. I rarely even read other architects’ project descriptions, nor do I socialise much within architectural circles. (laugh) If a profession starts to form a league of its own, it will inevitably get isolated like the Galapagos Islands. Because of this, some critics argue that my approach isn’t professional enough, but I actually take their differing analyses and interpretations as a compliment. To develop creative architectural thoughts without getting buried under other people’s ideas, you sometimes need to allow for leaps in logic. Architecture isn’t like physics—there is no single right answer. Even if there are flaws in your argument, you still have to voice your own narrative. In that sense, I believe architecture is closer to art. Perhaps due to our current societal climate, contemporary architects seem terrified of revealing the intuitive choices and judgments behind their design process, and I wish they would break free from that. This is precisely why I respect Louis Kahn – who directly asked a brick, ‘What do you want, brick?’ – far more than Peter Eisenman, who constantly cites Gilles Deleuze. (laugh)Bang: From the perspective of prioritising sightlines and relationships, your choice of architectural language and medium can be seen as intertwined with your actual work. I mean, like how different media – whether sketches, plans, sections, photographs, videos, or texts – fundamentally shape the way we think. Current architectural education heavily prioritises producing ‘auteur’ architects who pursue architectural autonomy, and we too were trained to think through classical tools like drawings and sketches—things that define our discipline within a Modernist framework. However, as technology advances and society rapidly shifts, the direction of HYP Architects is taking seems to push slightly beyond those traditional boundaries. You could be seen as a kind of a communicator—perhaps a model for the contemporary architect in an era where graphic tools, video, and personal media have become ubiquitous. The way how you communicate in an open language to not just the architectural community but also to the public seems to hold much untapped potential. I see this in your process that utilises simplified diagrams reminiscent of BIG, and in how you continuously broadcast the anxieties and aspirations of an architect while staying in sync with the contemporary world. When competing in regional design competitions, that communicative power could easily move not just the jury, but the client as well. After all, such an evolution in architectural language must have been driven by a changing societal demand.