SPACE May 2026 (No. 702)
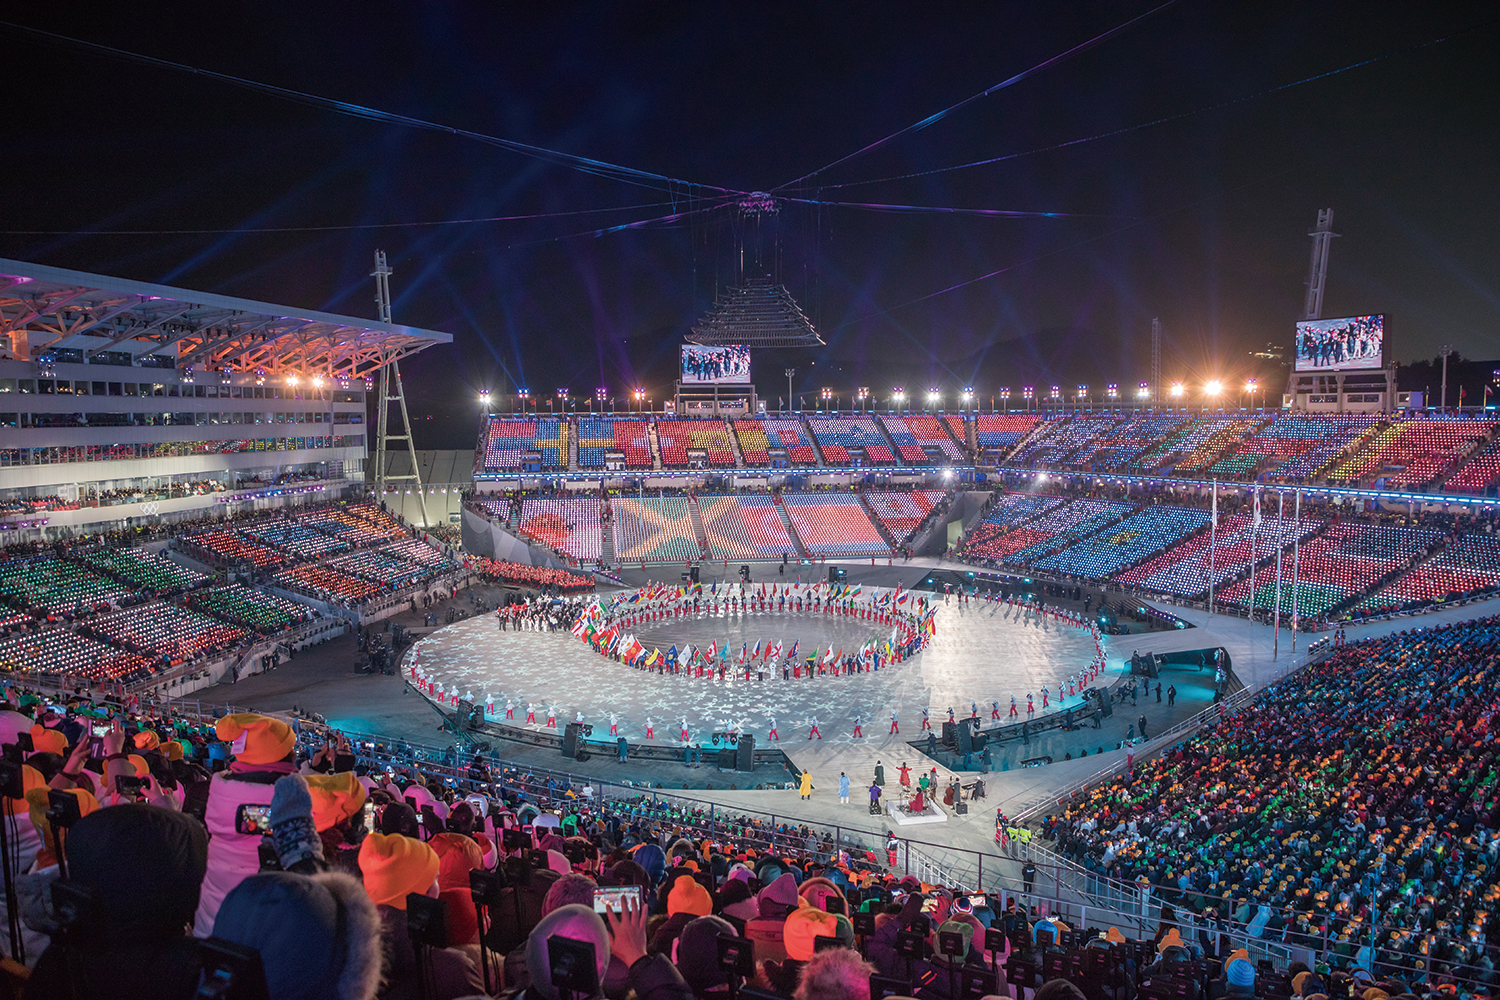
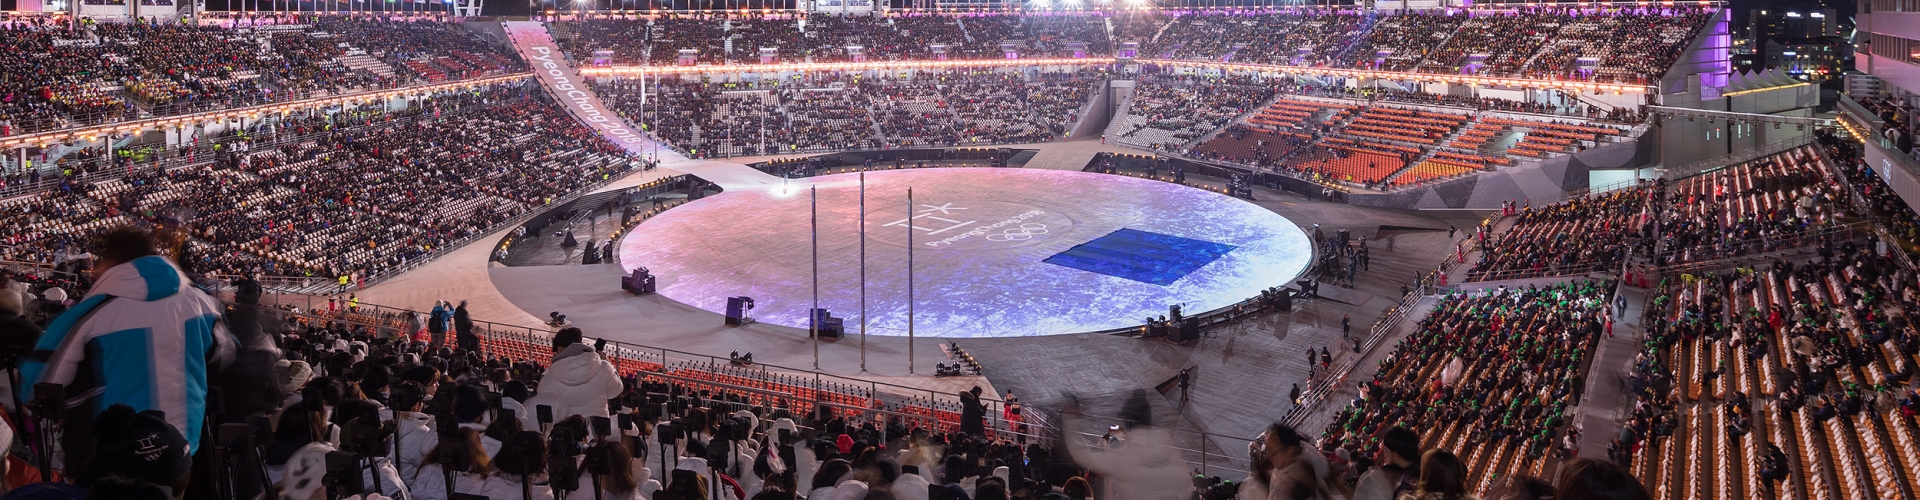
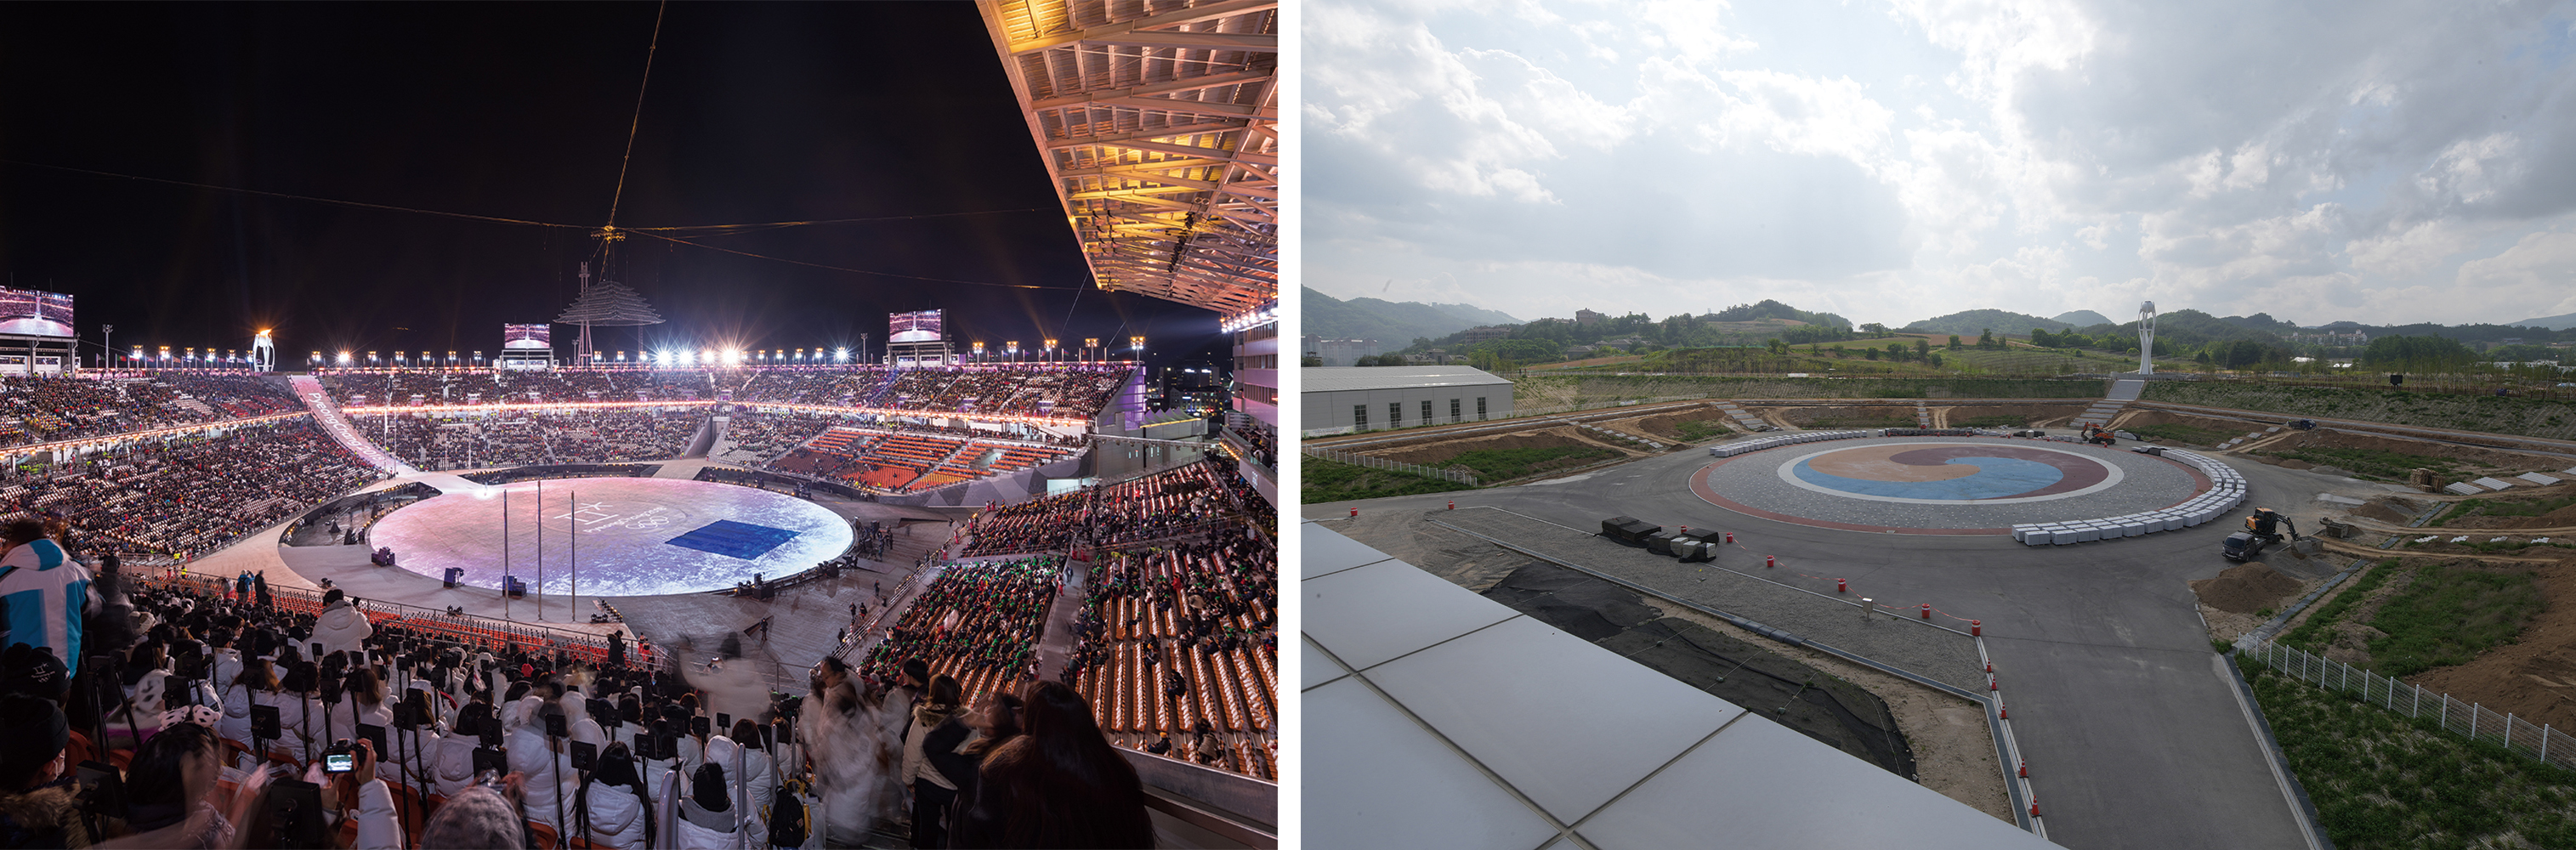 Olympic Mode (left) and Legacy Mode after demolition ©Junglim Architecture (right)
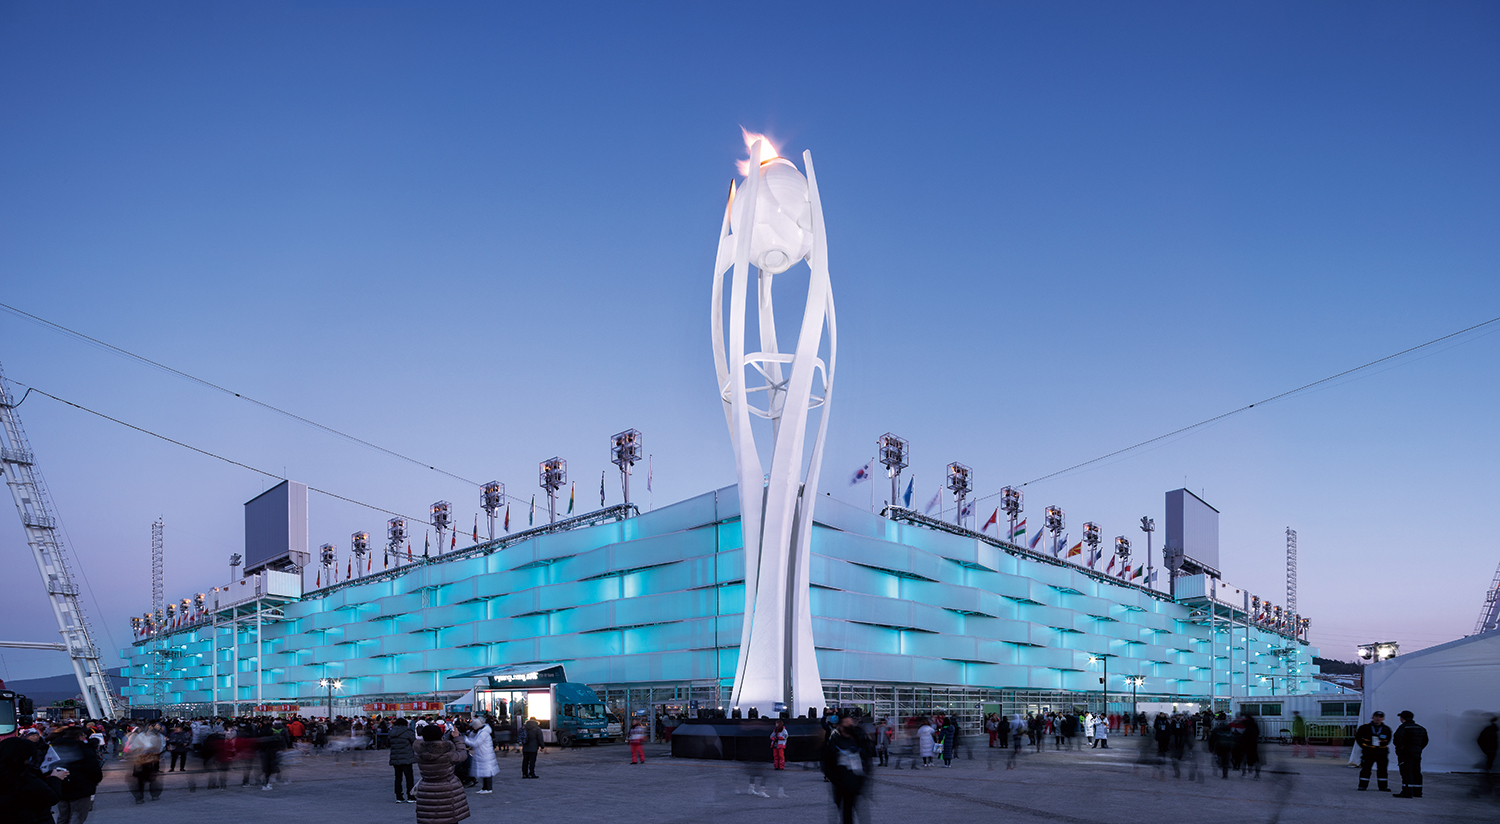
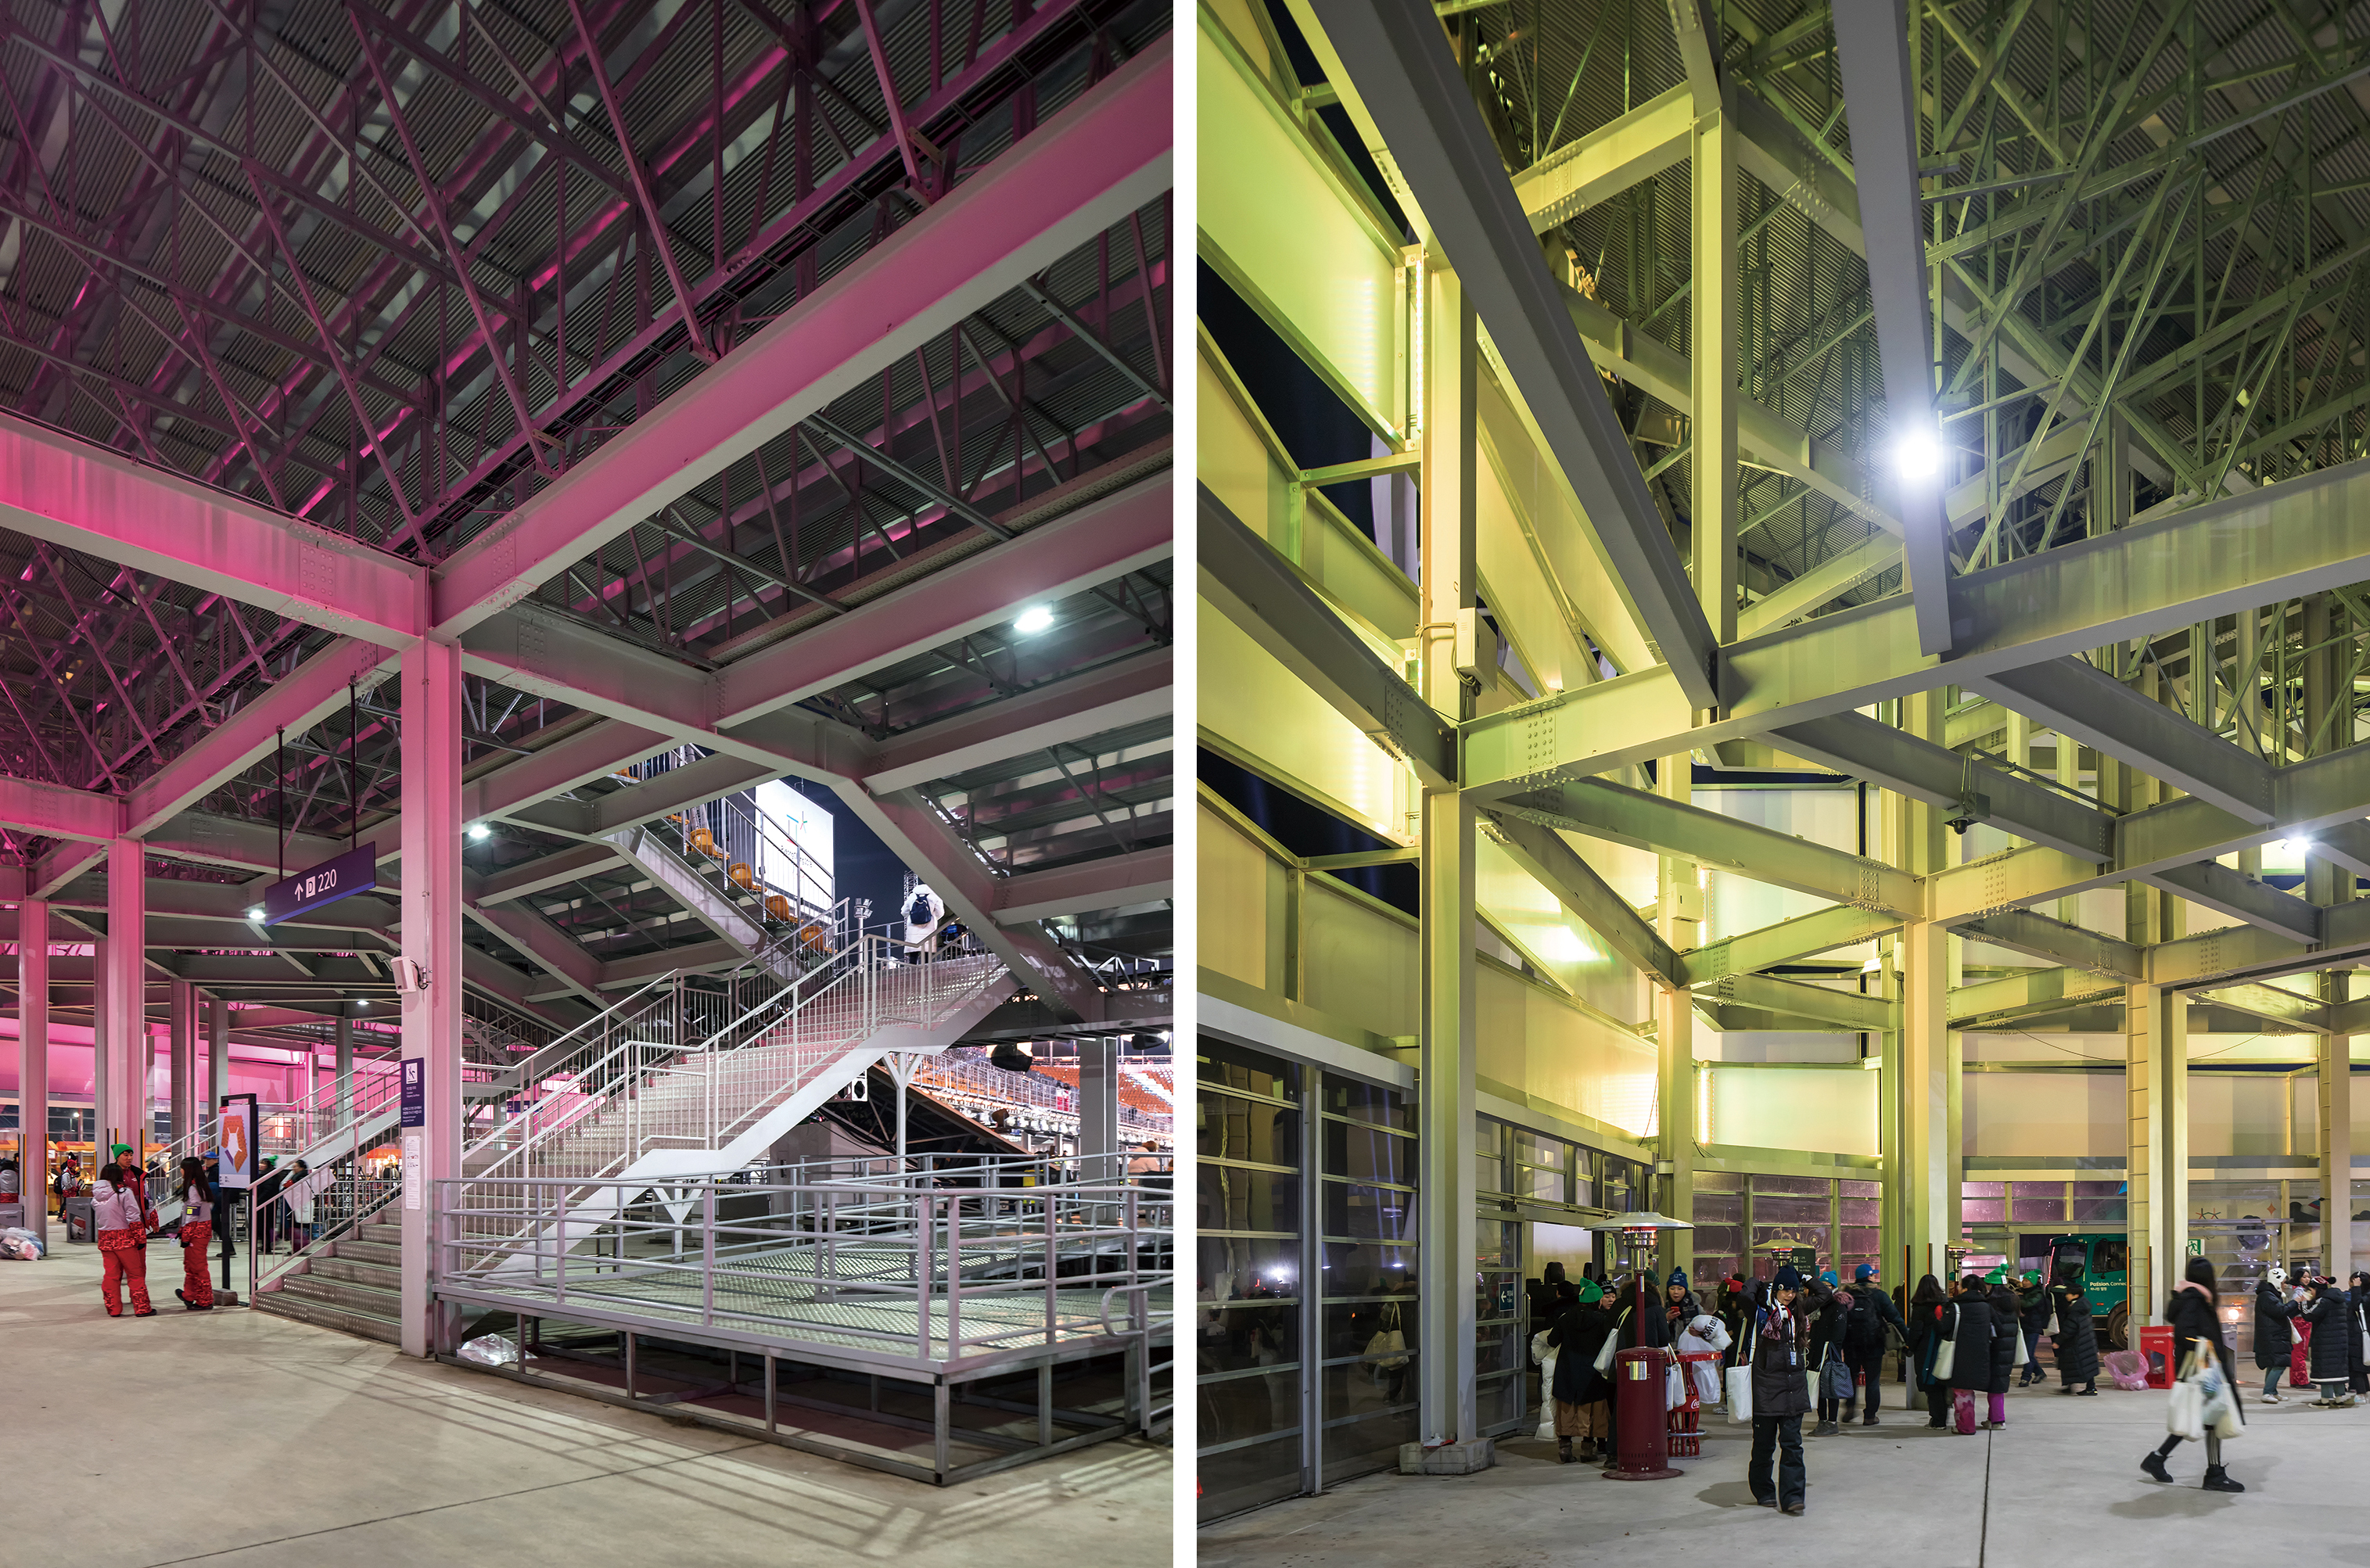
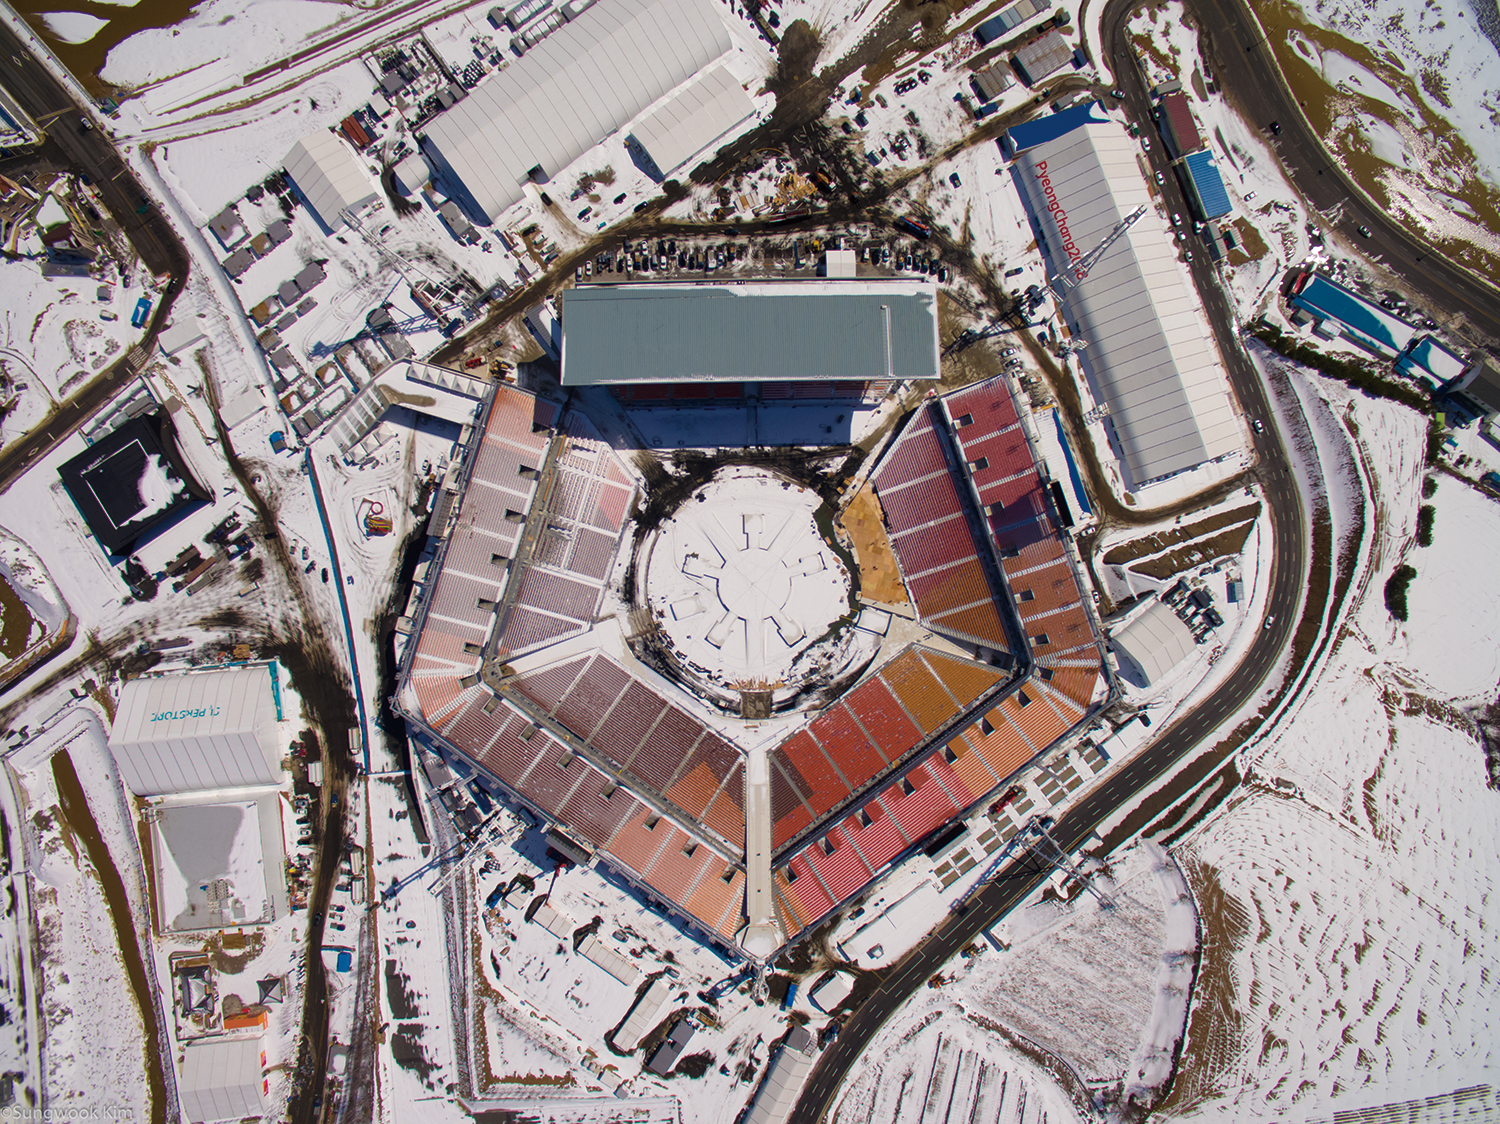
The PyeongChang Olympic Stadium was the first project in Olympic history designed with the goal of being dismantled and recycled after the event. The temporary stands and facilities used during the games were all leased. Only the first three floors of the seven-storey headquarters building remain as a memorial hall, while the slopes that once held the stands were converted into natural terracing. The site for the opening and closing ceremonies is characterised by mountains, roads, and rivers. A masterplan concept of connecting these through pathways created three distinct zones: the Medal Plaza (Outer Yard), the Olympic Promotion Hall (Inner Path), and the Stadium (Inner Yard). The pentagonal stadium was an efficient plan for smooth event operations, providing five entrances for diverse staging techniques during the ceremonies. Given the nighttime nature of the events, the façade design was crucial; it employed wind-resistant and recyclable PVC mesh. Today, the main building serves as a memorial, and the site has returned to its original use as a high-altitude training ground.
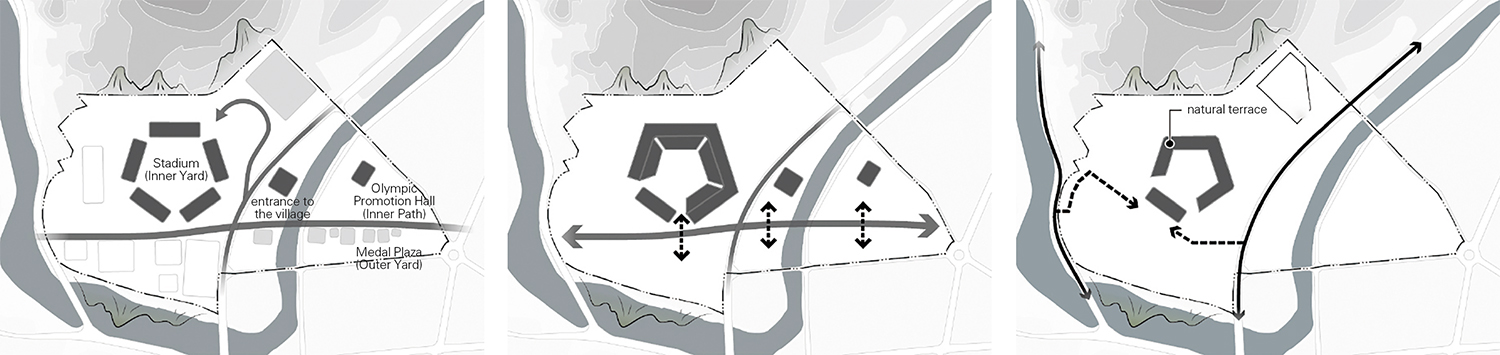
Site plan diagram
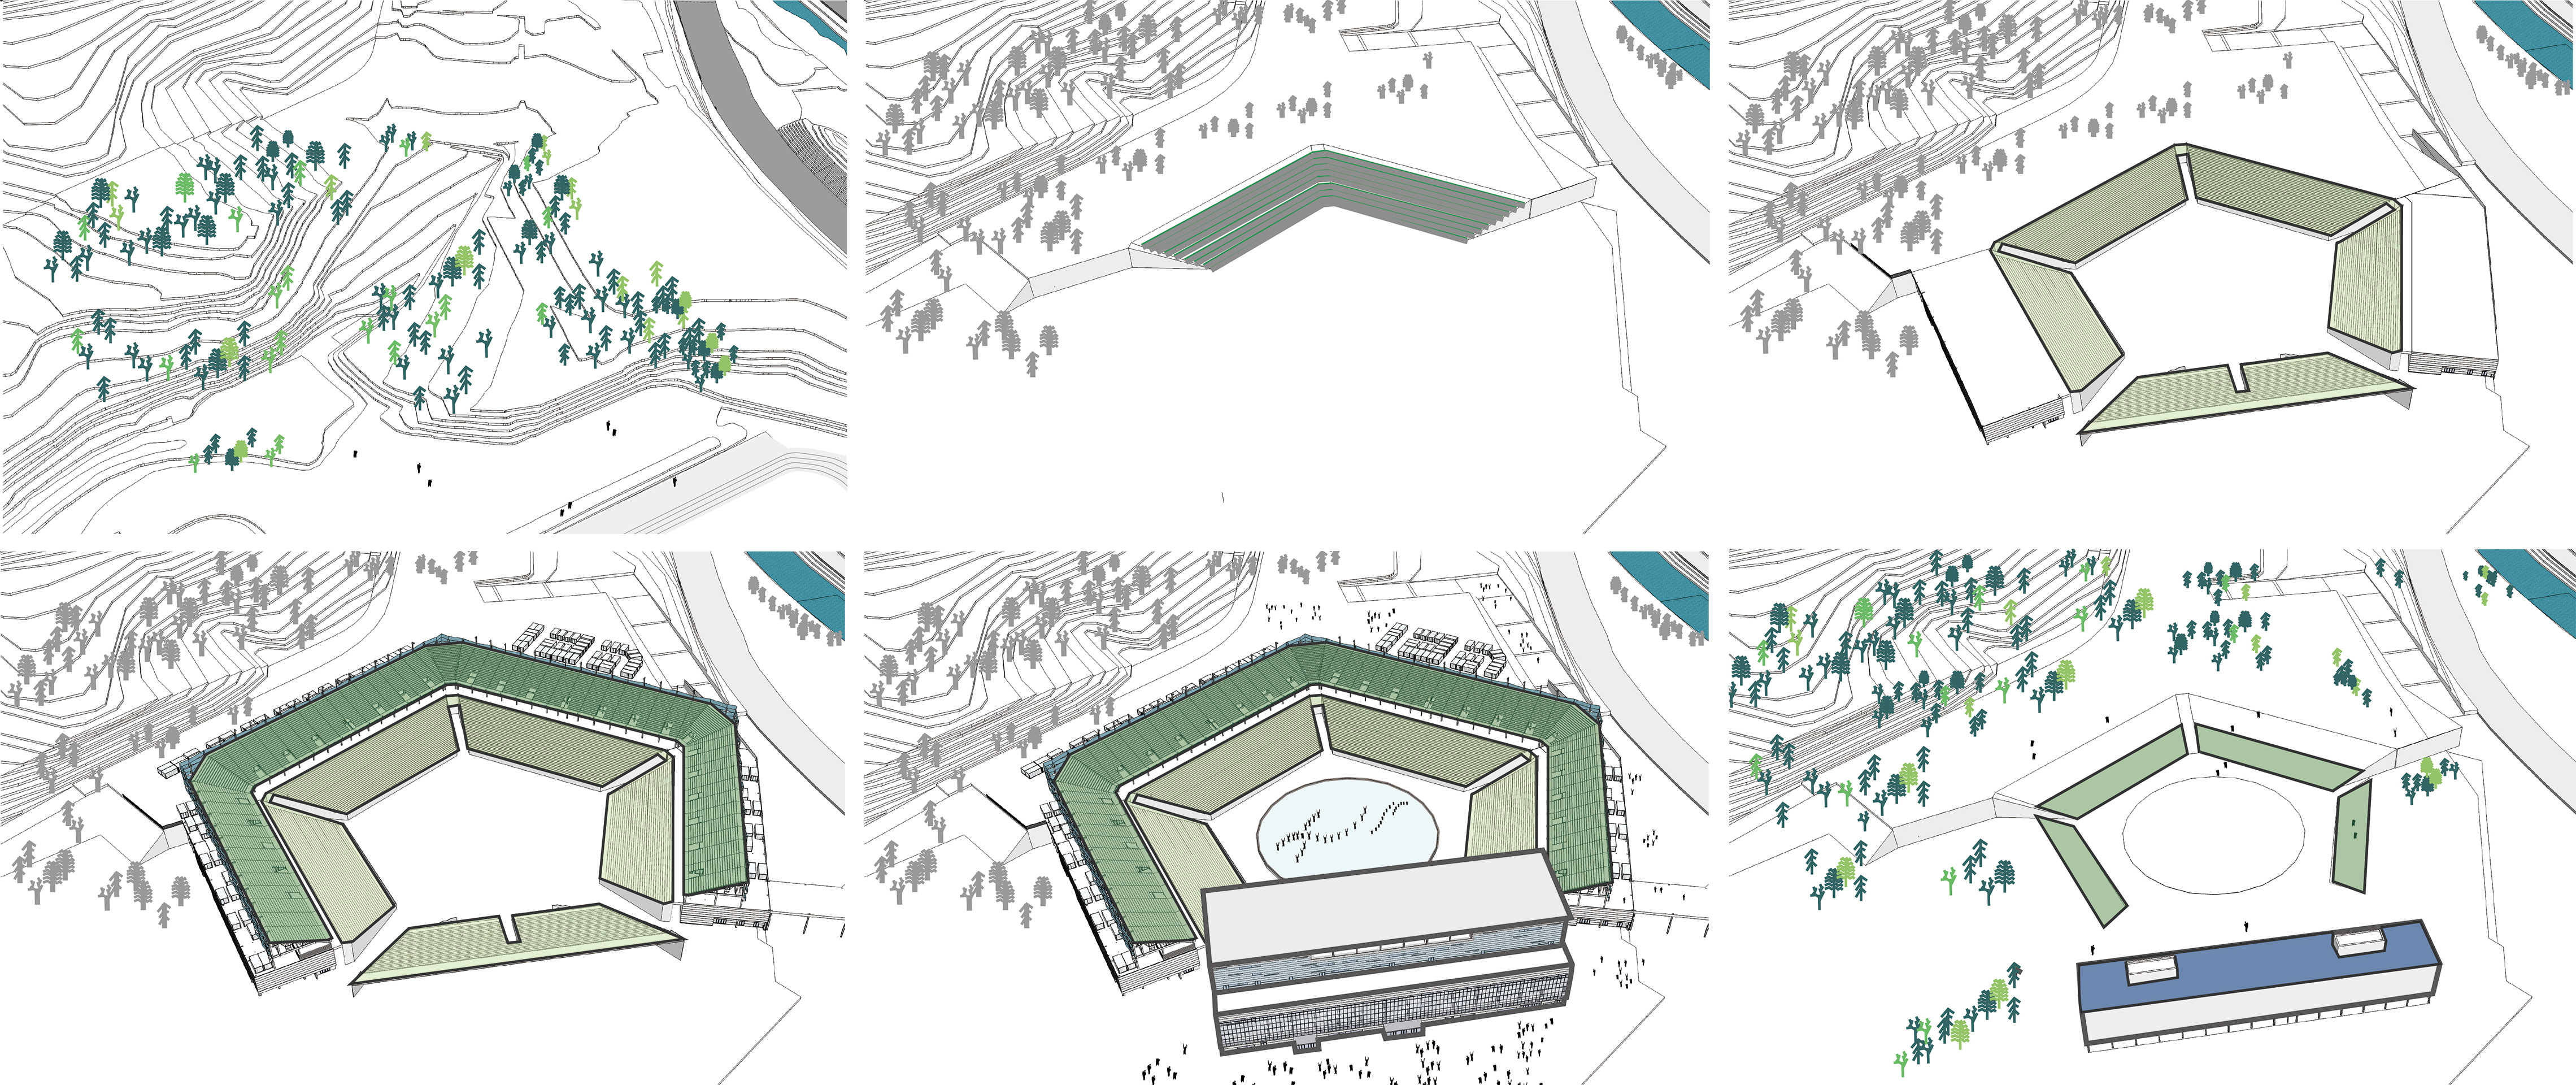 Process diagram
©MOBIT