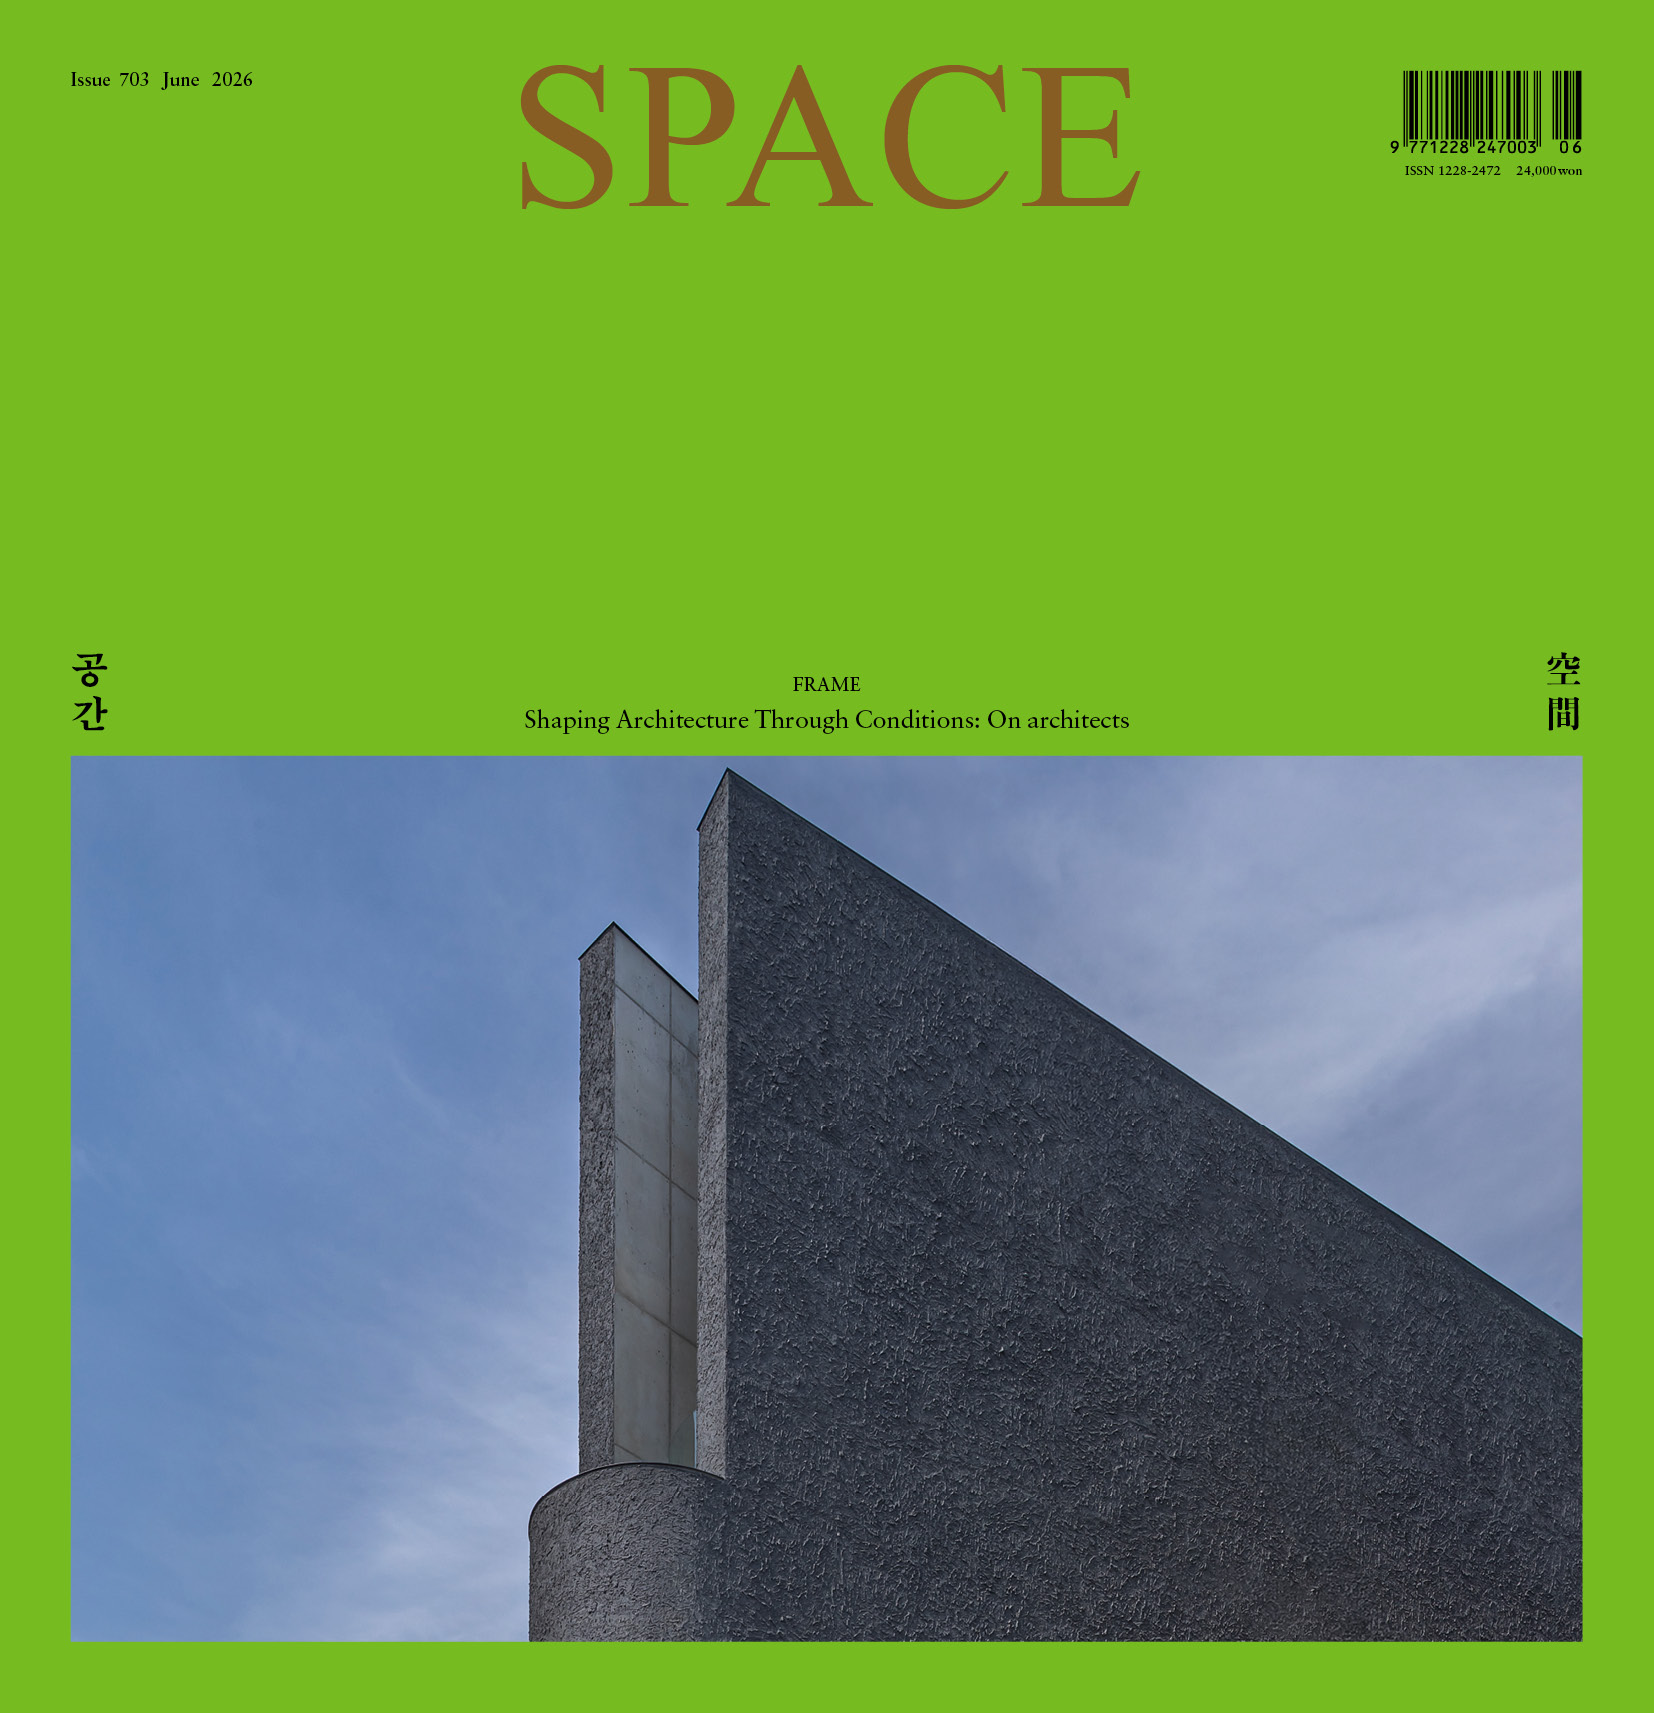
SPACE June 2026 (No. 703)
I AM AN ARCHITECT
‘I am an Architect’ was planned to meet young architects who seek their own architecture in a variety of materials and methods. What do they like, explore, and worry about? And how are architects in various regions expanding their own worlds in different ways? SPACE is going to discover individual characteristics of them rather than group them into a single category.
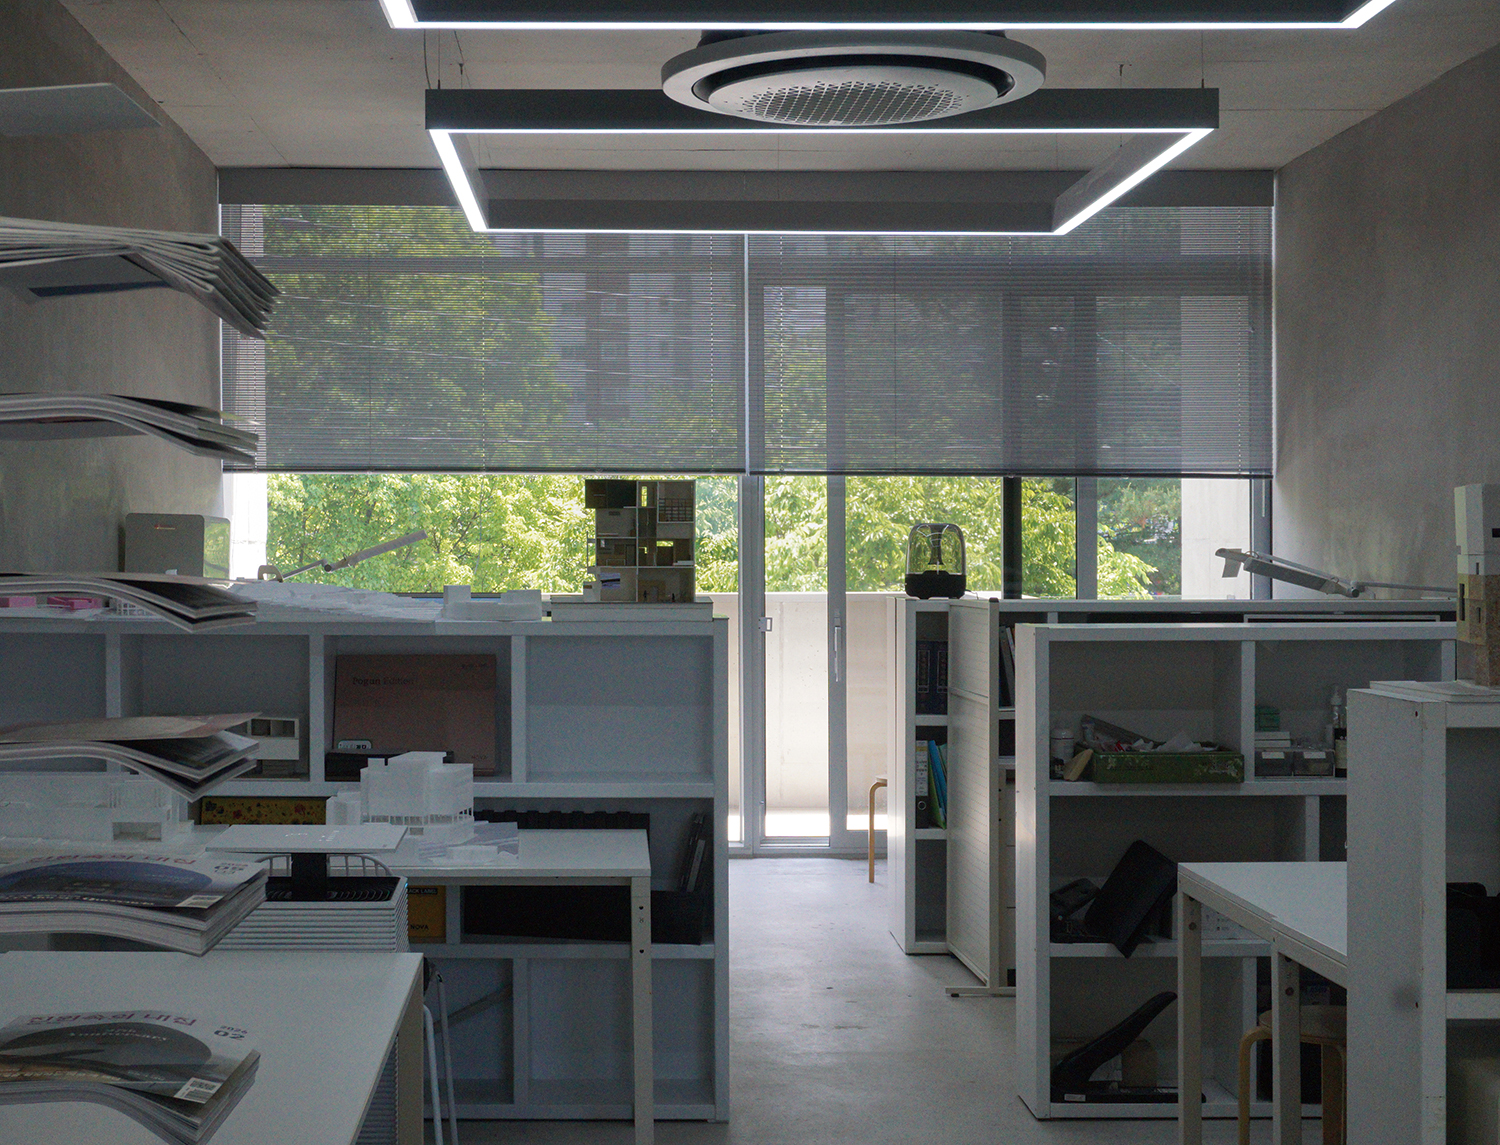
The office building of PLAN ARCHITECTS, Yangnim Stone (2024)
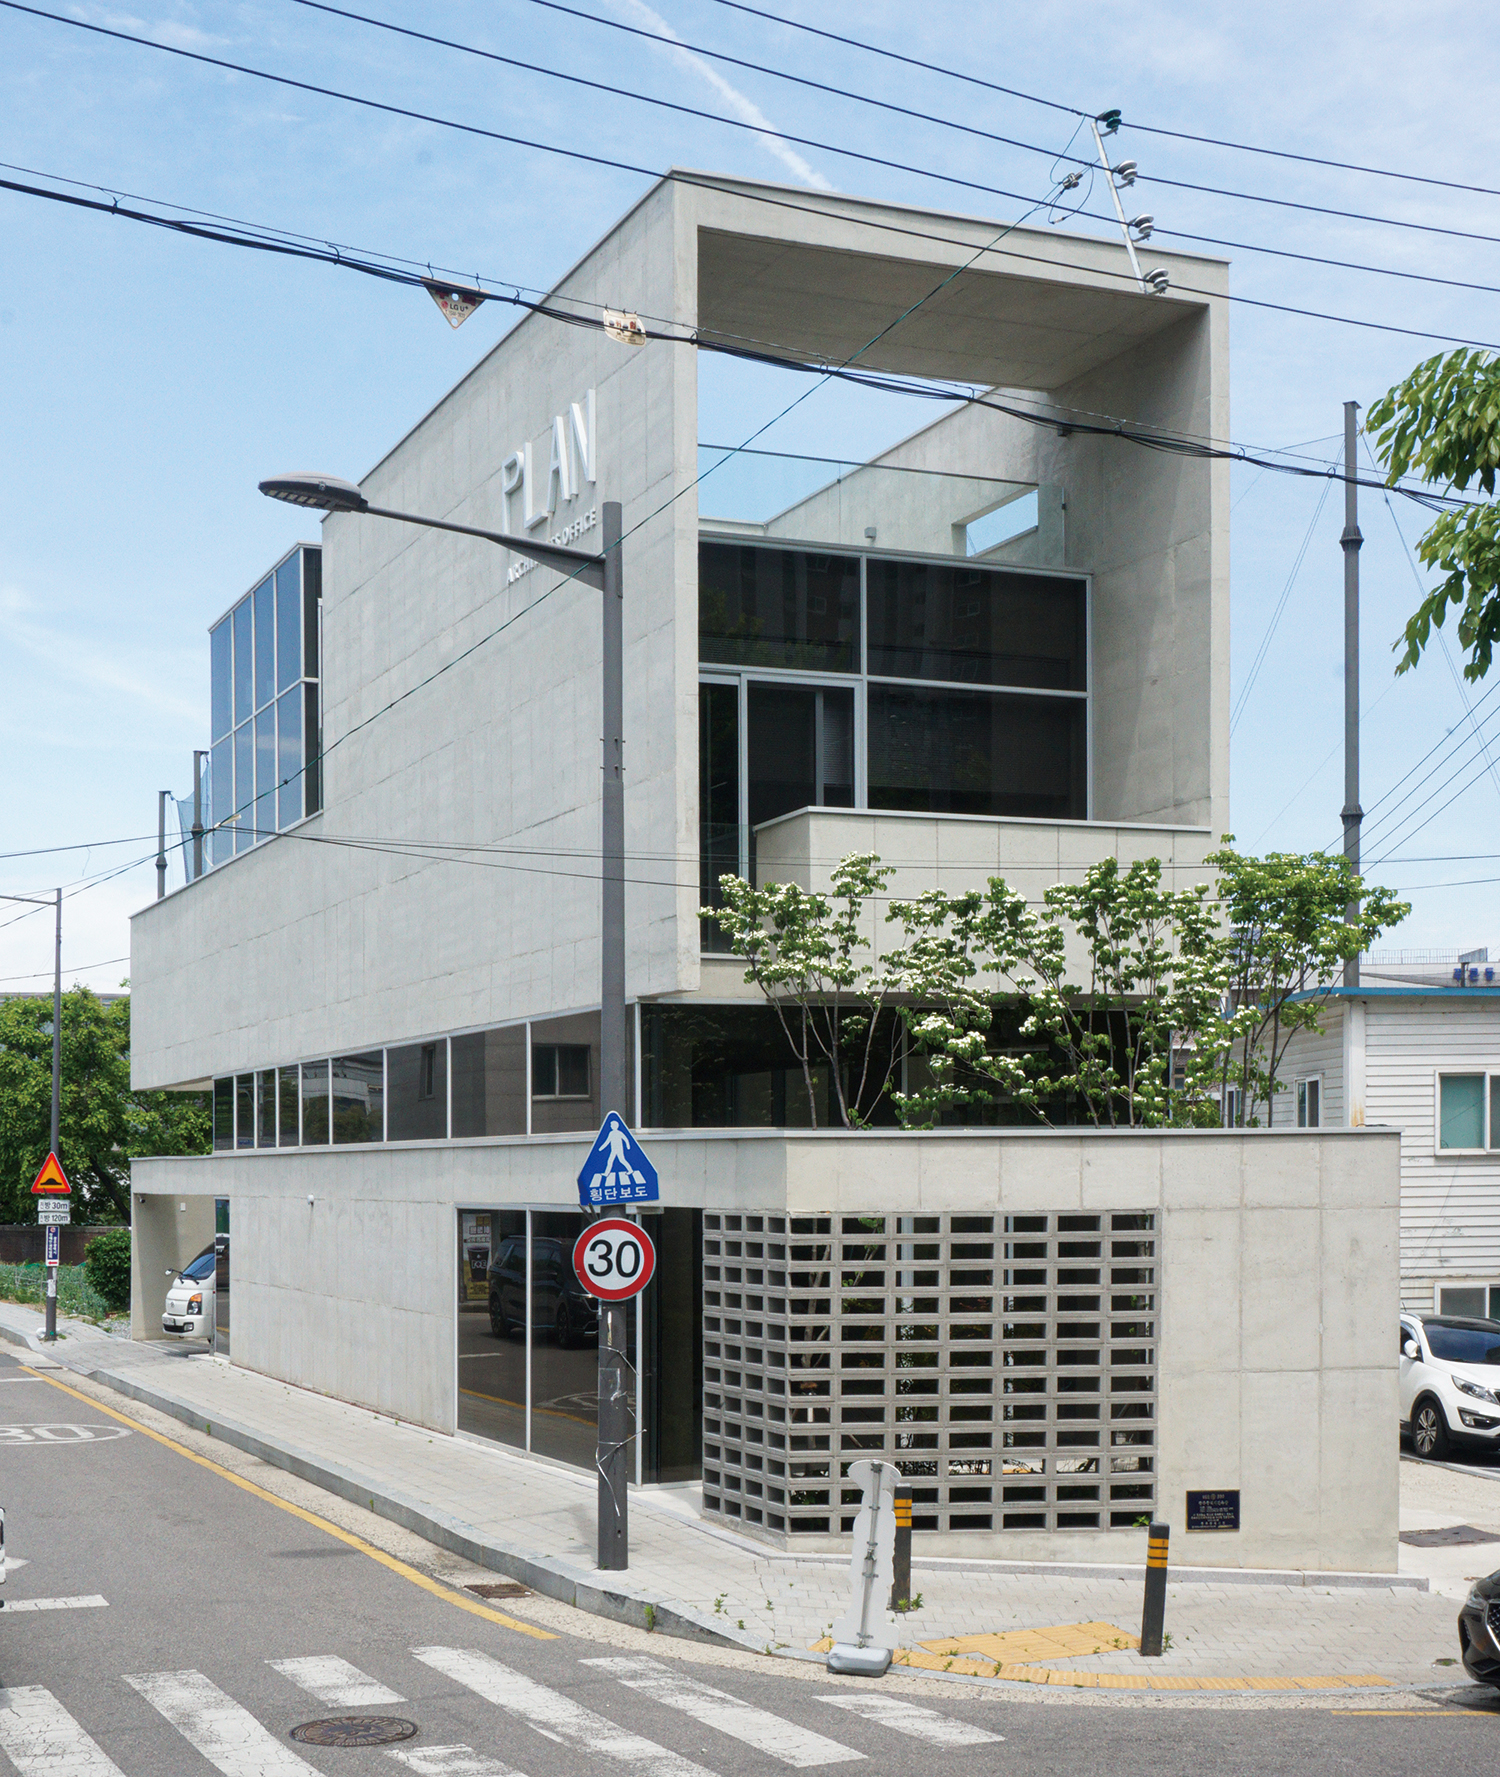
Interior view of PLAN ARCHITECTS’ office
interview Lim Taehyung Principal, PLAN ARCHITECTS × Kim Hyerin
Ideals and Universal Sensibilities
Kim Hyerin (Kim): You opened your own practice, PLAN ARCHITECTS (hereinafter PLAN), in 2013.
Lim Taehyung (Lim): I was working in Seoul right up until I opened my own practice. However, around that time, I felt that I had reached a limit in both my personal life and my architectural practice. The office I worked for in Seoul was specialised primarily in public architecture, but I wanted to work on projects where the architect could be directly involved on site. Although public projects have improved considerably in terms of systems these days, it was difficult for me to participate on site under the circumstances at that time. I believed that architects must have their feet on the soil at the site, because it’s not enough to simply finish the project by providing drawings and specifications. You must supervise the construction to realise the design intent and correct any potential errors in the drawings and specifications. So, after much deliberation, I decided to open my own practice. I had my severance pay and, having secured a small-scale private project in Gangwon-do, I thought I could make a living for at least a year. I started out near the Cha Gangnam Medical Center intersection in Nonhyeon-dong, but the following year, I moved to my hometown of Gwangju. As it was the neighbourhood where I’d grown up, I knew some people there, which made it mentally familiar and comfortable.
Kim: Your office is located in Yangnim-dong. Is there a particular reason you chose to settle here?
Lim: Around the time I opened the office, urban regeneration was beginning to attract serious attention in Gwangju, and Yangnim-dong was at the heart of this. Prior to the Japanese colonial period and modernisation, Yangnim-dong was home to a community of people with leprosy. Foreign missionaries settled there to care for those ostracised by society, and various modern buildings such as churches, schools and private residences began to spring up. Subsequently, a wider range of Western cultures began to be introduced to the local community. Given that the history of Gwangju’s modernisation is embedded throughout the area, I felt that architectural work placing importance on various contexts and relationships would complement Yangnim-dong’s character as well. I was also drawn to the everyday landscapes in which the town’s long history remains closely intertwined with the lives of its residents.
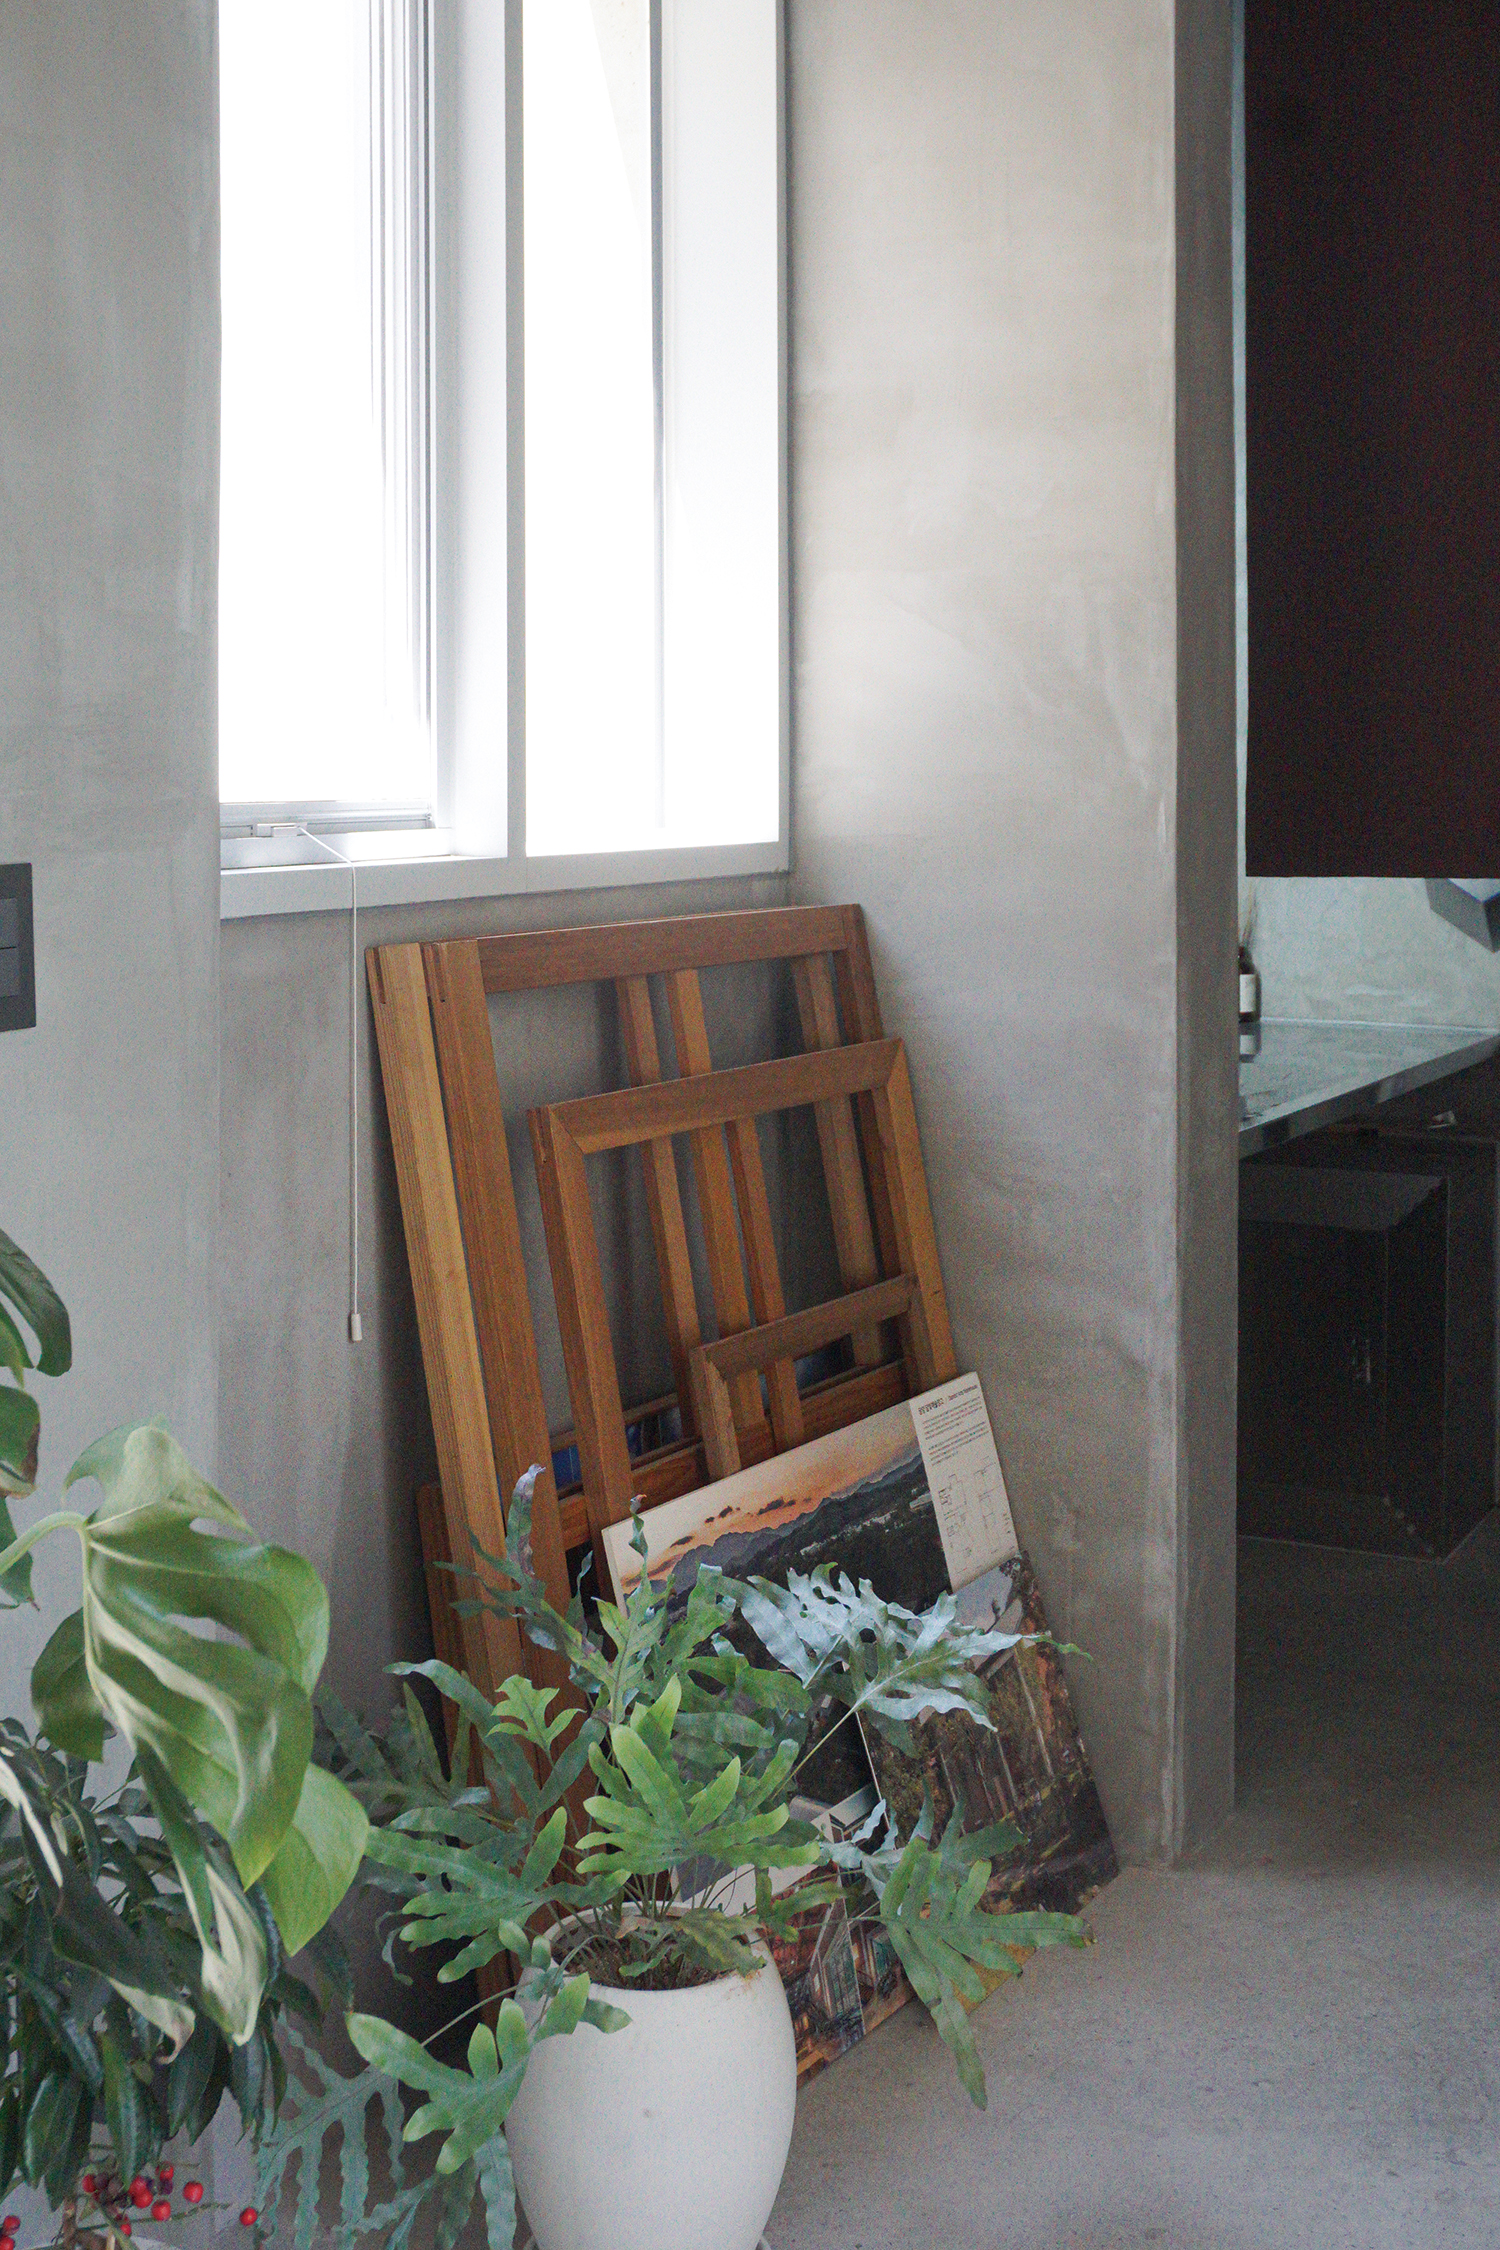
Office of PLAN ARCHITECTS
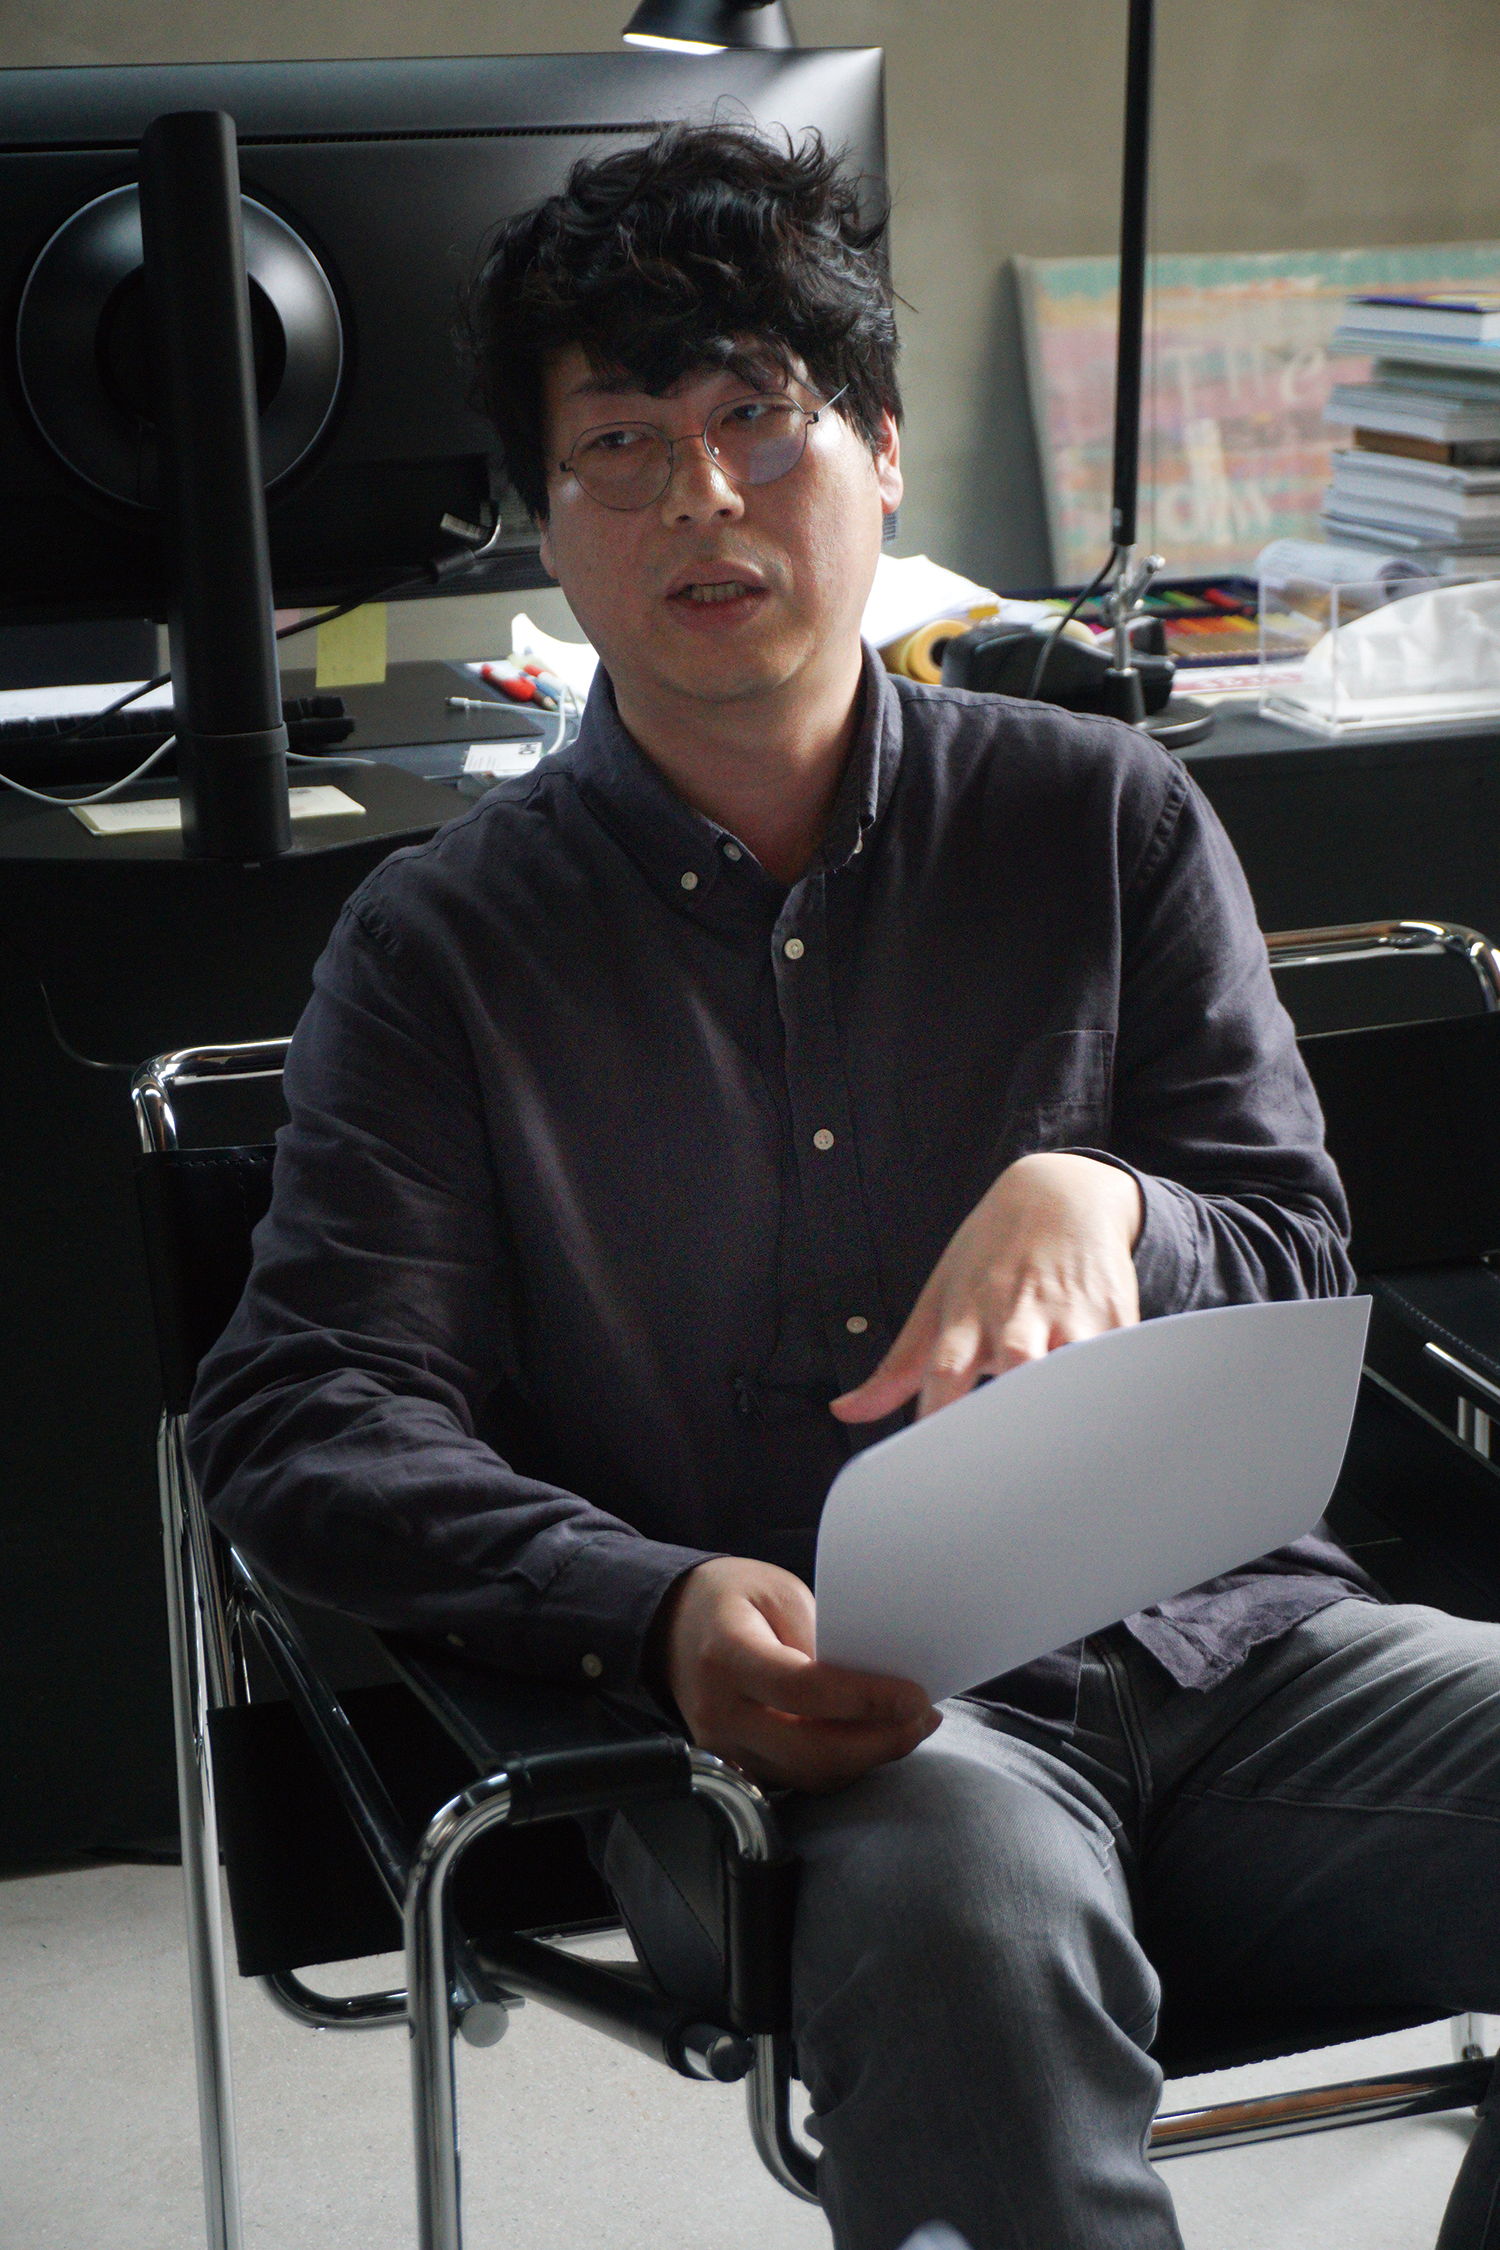
Lim Taehyung
Kim: How big is your office right now, and how does it run?
Lim: It started as a one-person agency, but when I moved to Gwangju, the team grew to include two or three more people. Since then, the number of employees has fluctuated, and we currently have six people working together. I intend to keep it at this size going forward. We’re currently handling a mix of private and public sector projects. For private projects, I actively propose architectural ideas that I’m particularly interested in during the design process. For public projects, however, I collaborate with other organisations and try not to stray too far from general societal sensibilities. Ultimately, I think I place great importance on finding the point of balance that is placed somewhere between the ‘realisation of individual ideals’ and the ‘internalisation of universal sensibilities’.
Kim: What is the meaning behind the name ‘PLAN’?
Lim: In the early 2010s, it was very popular among architects to use neologism to create their own names. I, too, considered creating a unique proper noun. However, I wasn’t sure that a name embodying the values and significance I held at the time would still feel natural 10 or 20 years later. So I settled on ‘PLAN’—a common noun that intuitively conveys the vocation of an architect. I also wanted to avoid adding any personal touch to it. I thought that when the time comes for me to retire, or pass the practice on to the next generation, I’d prefer my successor not to feel any resistance to the office’s name. However, because it’s such a safe, unassuming name, I sometimes find that when I search for the name of our office online, it doesn’t come up at all. (laugh) I’ve been tempted to change the name, as I don’t think the process of clients finding us is very straightforward, but I’m sticking with it for now.
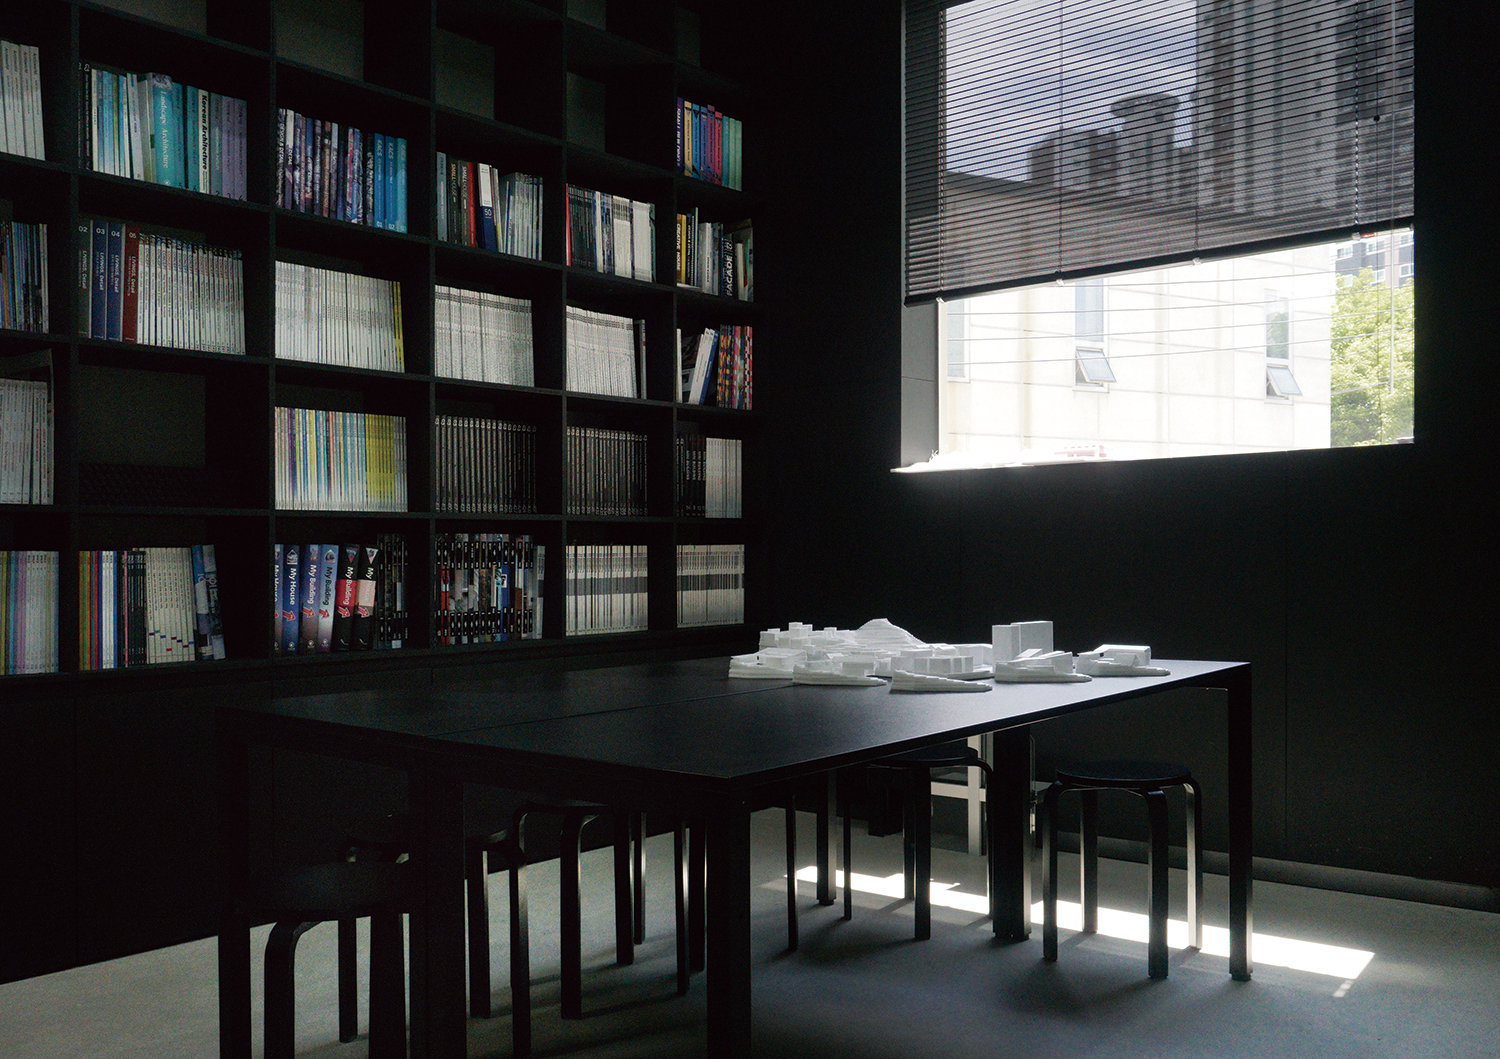
Meeting room of PLAN ARCHITECTS’ office
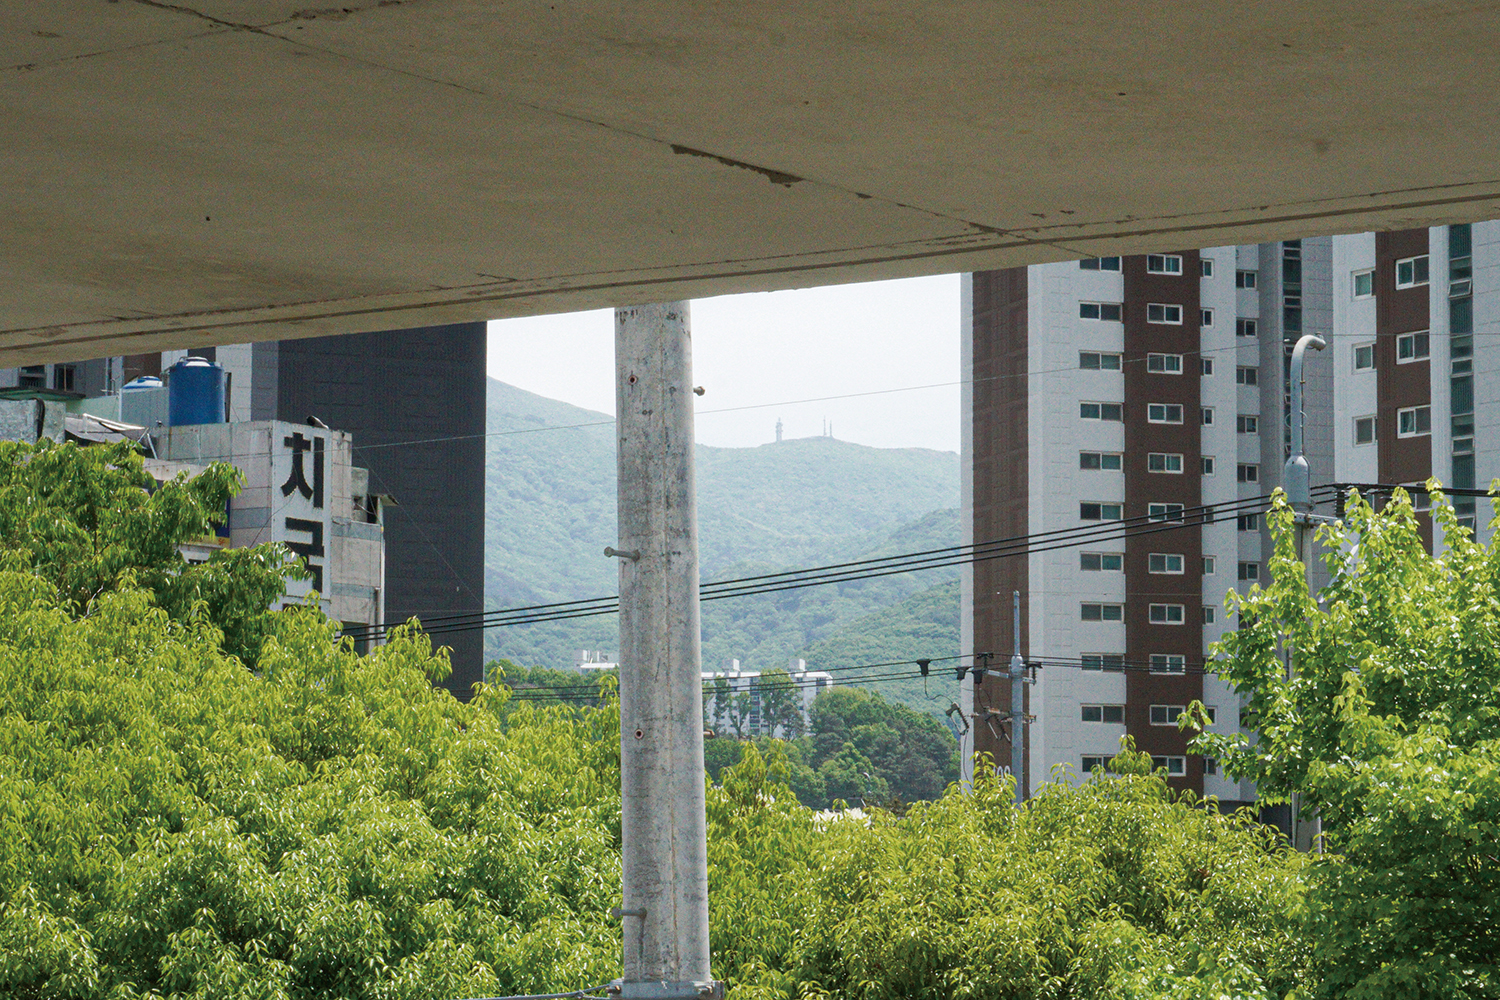
The park and Mudeungsan Mountain as seen from the office building
The Architect’s Vocational Capacity Between Expressing and Remaining Hidden
Kim: You are currently working at Yangnim Stone (2024), an office building that you designed yourself.
Lim: Here, I wanted to propose a type of architecture that fits the context of Yangnim-dong as a place. Yangnim-dong has a rich history as a town and has its own unique scale and texture. It embodies the accumulated sense of time of the old city centre. Since the building was to be erected in such a place, we opted for an exposed concrete exterior to blend in with the rough textures of the surrounding area. The lower part of the first-floor staircase is made of transparent tempered glass, leaving the foundation stones of the old house that originally stood on the site of the office building intact inside it. Furthermore, bearing in mind the adjacent park, we designed the building so that its architectural intent could be perceived through the landscaped spaces and visual axes between the three divided masses. We also ensured that the interior spaces were connected so that they could be accessed in any way. The office building was designed as a three-storey structure. The ground floor is rental space, the first floor comprises offices, and the second floor is a multi-purpose space. The idea was to provide a space where our office staff could start their own businesses should they wish to run their own practices in future. Currently, however, there is a barbershop on the ground floor and another tenant on the first floor. (laugh)
Kim: What kind of project is Commercial House, Muan, which is currently under construction?
Lim: The neighbourhood commercial space on the lower level and the residential space on the upper level of Commercial House, Muan are structurally separated. We used a similar vocabulary in our previous project, Staycation, Naju (2019), but we were able to realise this concept in a more refined manner after working on several more projects. I wanted to move away from the traditional subordinate structure, where the space on the lower part supports the one on the upper part. I emphasised the independence of the lower and upper spaces and filled the void between them with glass to allow the warmth of the lighting emanating from the building to be conveyed to the outside.
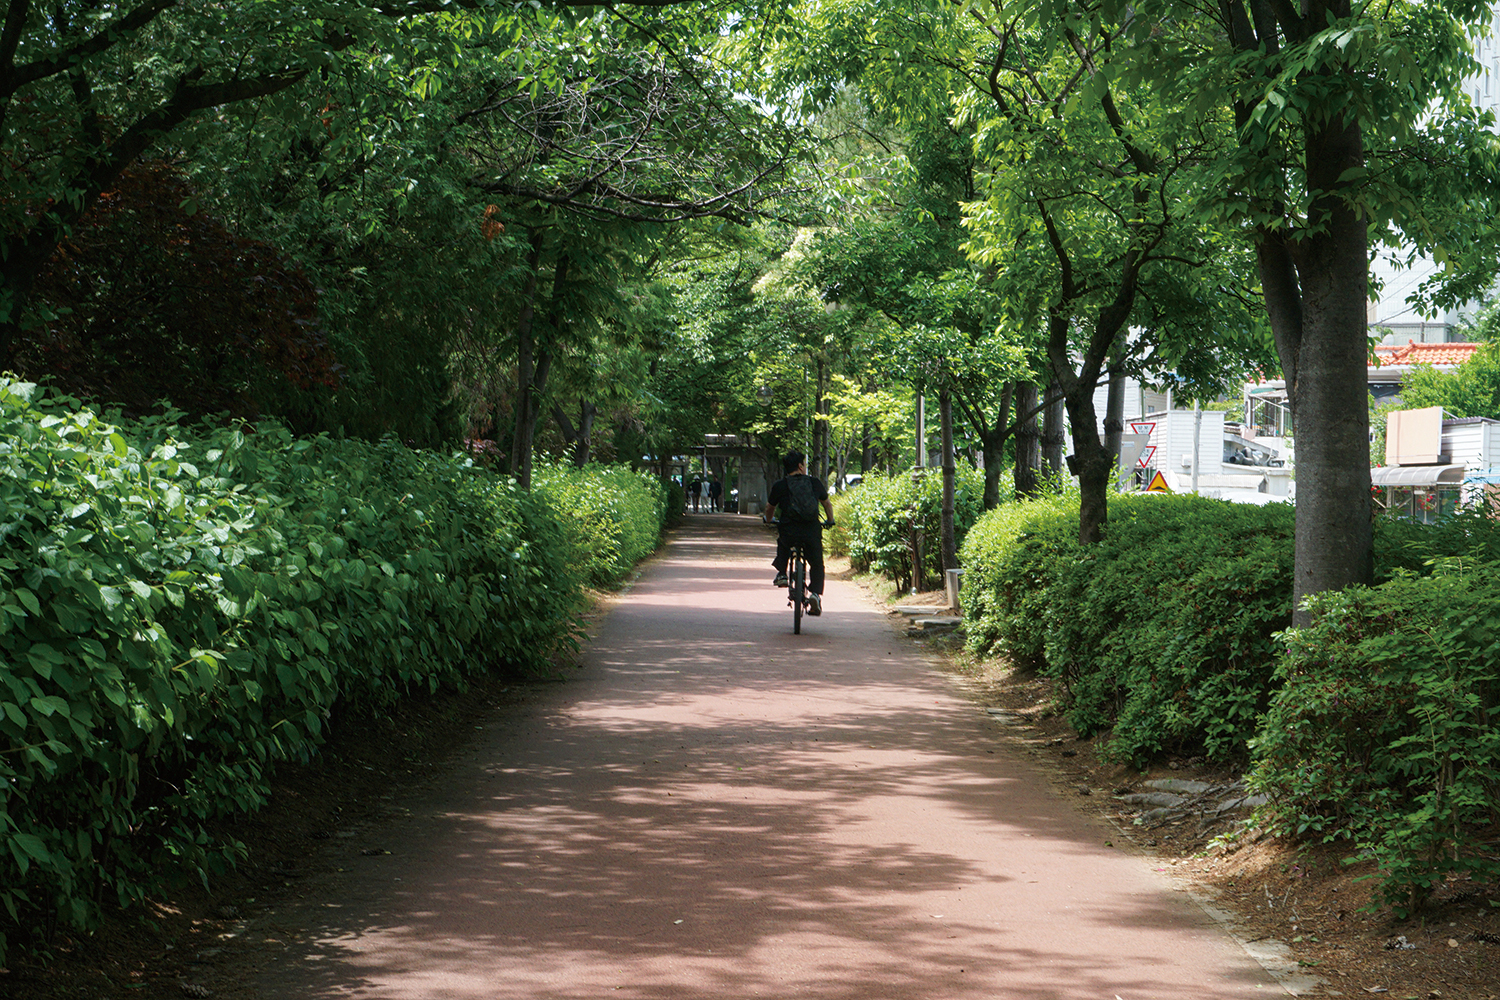
A park near the office
Kim: I heard you tried something new with the Forest House, Jeongeup (2025).
Lim: The Forest House, Jeongeup in Jeollabuk-do, has a unique site context: the land is adjacent to a park. I’ve always been interested in timber structures, but until now it hadn’t been feasible to actually try them. For this project, I wanted to use timber structures in a way that suited both the context of the site and the atmosphere we intended to create. We used concrete for the main framework of the lower level and a heavy timber structure for the roof. Furthermore, since the client requested spaces for everyday living as well as occasional use, we used sabi stone to define the everyday living spaces and carbonised wood for occasional spaces such as the workout space or reception room.
Kim: You’ve worked on many different single-family house projects. What do you consider to be particularly important when working on such projects?
Lim: Every client has their own distinct lifestyle. We try to interpret those lifestyles and propose our own solutions. For instance, within a 100m radius of Naju Innovation City, we designed the Boundary House (2021), White House, Naju (2022), and House of Light (2022) for different clients. When we introduced the clients to one another, they were very surprised at how different each house was. Although there are architectural similarities, the differences in the spaces we’ve created become apparent. From our point of view, this was a natural outcome given their different lifestyles. Another concept I consistently strive to realise is a sense of circulation within a space. I ensure that rooms which would otherwise be dead ends are connected back to the exterior of the house or that line of sight constantly establishes a relationship with other parts of the home. I believe that a family is a relationship that is connected, not isolated. Of course, I have to think through various solutions to ensure everyone’s privacy is maintained. (laugh)
Kim: I understand that you view architecture not as art but as a service industry, and that you intend to respect your client’s opinions as much as possible.
Lim: While I respect the perspective that views architecture as art, personally, I believe it is important that the client’s requirements are expressed as fully as possible, while the architect’s intentions remain hidden as much as possible. This is quite different from free artistic practice. For now, adhering to this approach defines who I am as an architect. However, if I were granted a little more freedom during the process of figuring out an architectural approach other than what the client has specifically requested, I would like to try creating architecture that might be considered somewhat wasteful. Perhaps then I would be able to say that I had finally attempted to create art.
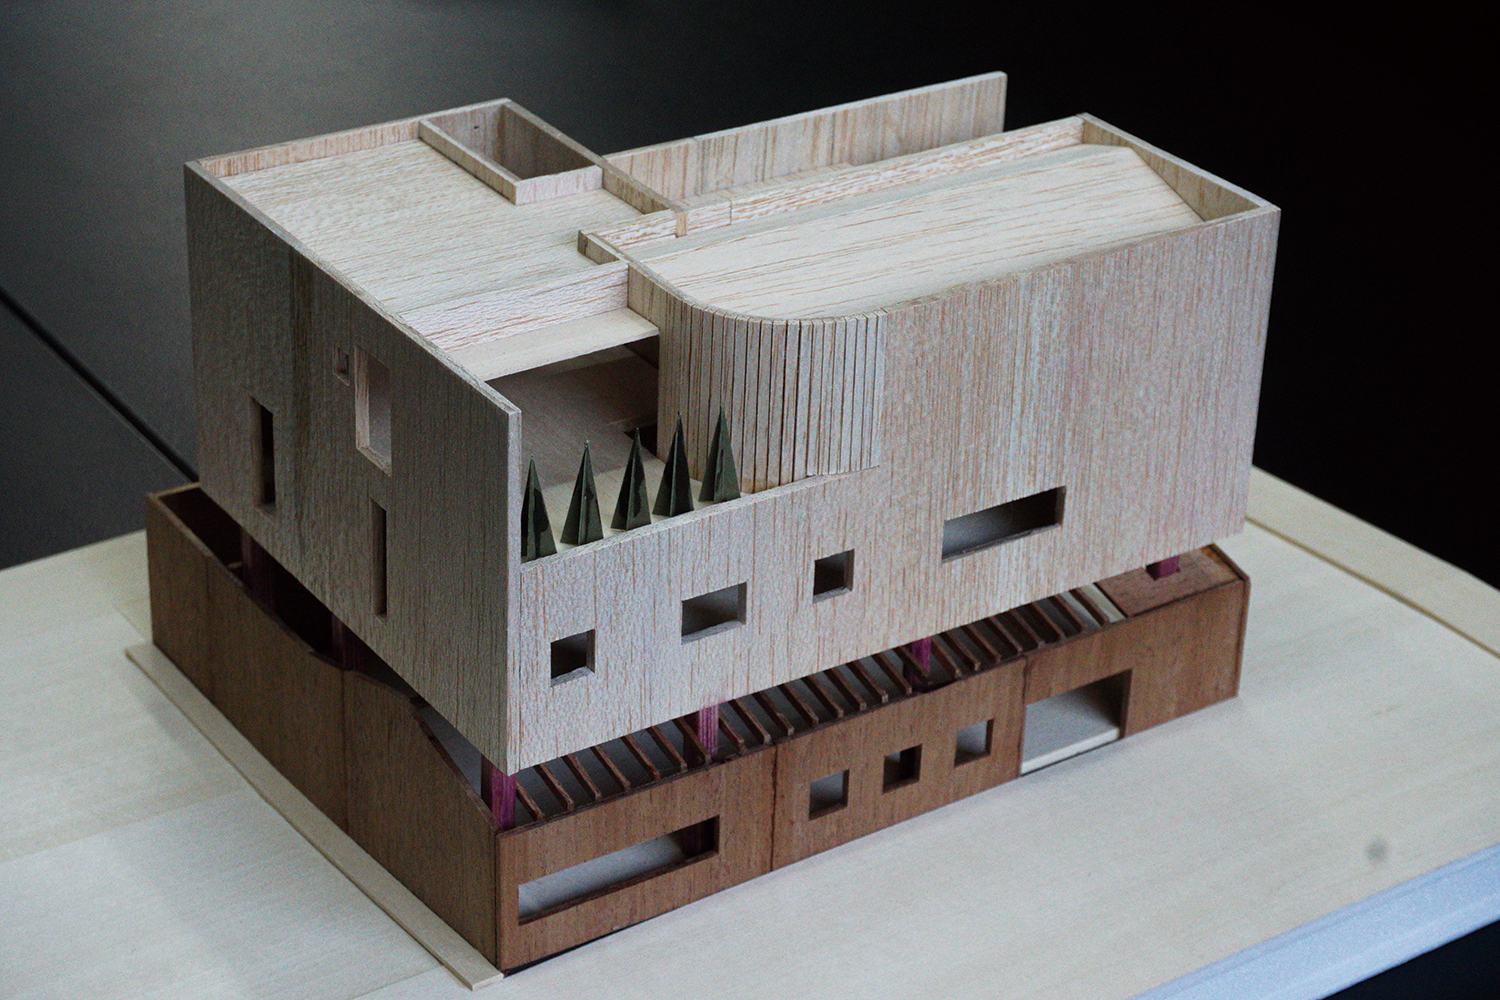
Model of Commercial House, Muan
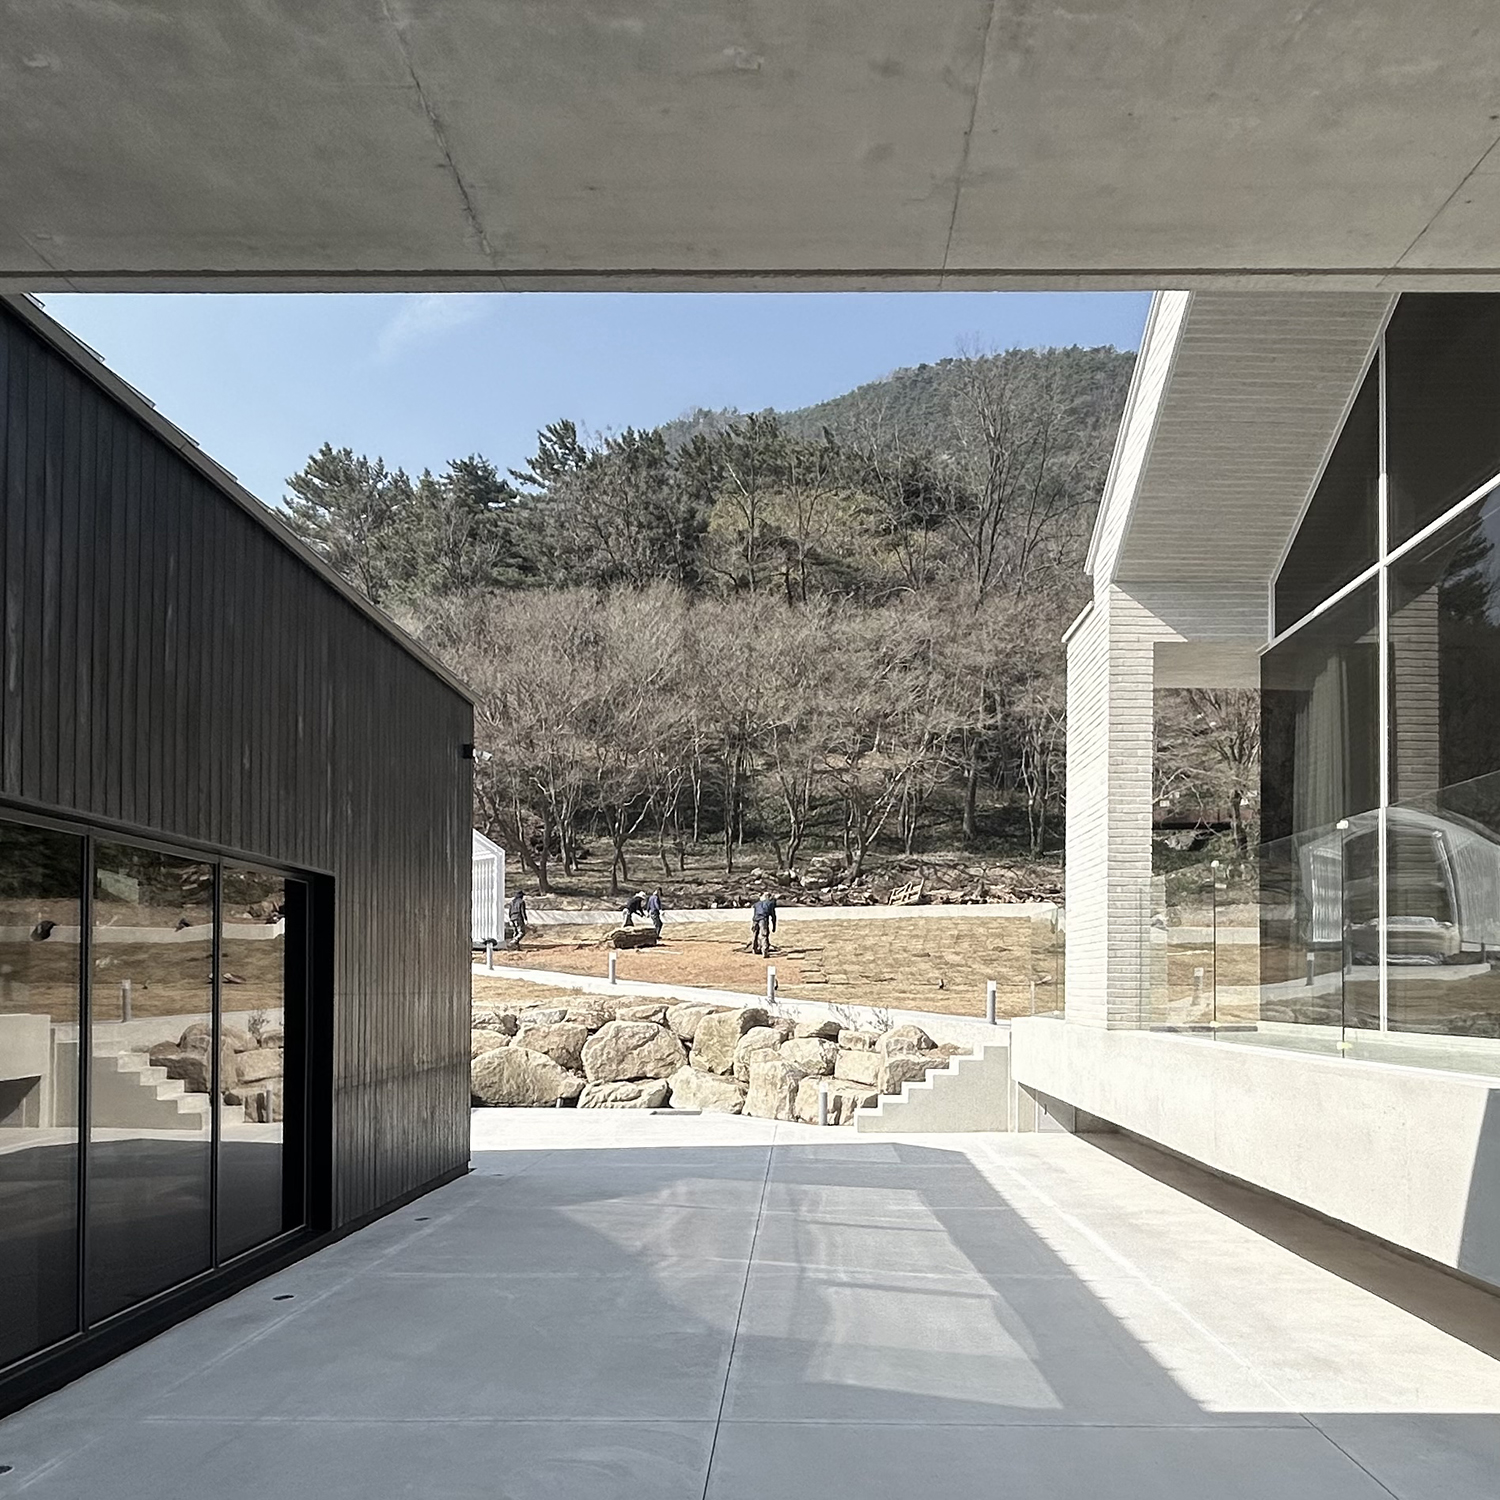
Forest House, Jeongeup (2025) ©PLAN ARCHITECTS
Repetition, Consistency, Sustainable Rhythm
Kim: I’m also curious about the approach you take as a Public Architect.
Lim: I worked as a Public Architect in Gwangju for two years, and I am currently in my second year as a Public Architect in South Jeolla Province. I’ve also been working as a Public Architect for the K-Water since the beginning of this year. However, as the scope of these activities are somewhat standardised, there are limits to how much I can propose something new from a particularly different perspective within that framework. Nevertheless, since working as a Public Architect, I’ve noticed a marked increase in instances where my everyday observations – whether big or small – of surrounding places, naturally lead to architectural reflections. Although my time as a Public Architect in Gwangju has come to an end, I am currently working on a project called ‘Imagining Gwangju’, for which I personally sketch out ideas for areas of the city of Gwangju that need changes and share them on my office’s social media account. When I share these posts, ordinary citizens provide immediate feedback, so I can get a sense of people’s opinions right away. I’ve done about five so far, and if this project grows further, perhaps each small dot on the map will come together to form blocks, connect with one another and eventually take shape as a small city.
Kim: If you had to describe your ideal architecture, what would it be?
Lim: I think it would be ‘architecture that provides positive inspiration and guidance for human life’. When we read a good piece of writing, we take it to heart; when we receive a good education, we develop virtuous values. Yet people don’t seem to actually feel that architecture can also transform their lives. I would like architecture to be recognised as something that influences and motivates our lives, and for its value to be acknowledged. Furthermore, I don’t think it’s a question of whether it’s art or architecture.
I believe that architecture can convey a message to people through its own language—even if it isn’t ‘artistic’ architecture. If this perspective changes, I think architecture could reach people as a more accessible genre. This is something we need to work on.
Kim: What do you think is necessary in order to continue working in the field of architecture?
Lim: I once read an article in which Haruki Murakami mentioned that he runs as part of his routine to help him write novels consistently. At the time, I thought,‘What does running have to do with writing novels?’ I didn’t understand at the time, but now I’ve been running 6km every evening for several years. I’ve established a routine. While I still welcome useful ideas that come from spontaneous inspiration or new experiences, I feel it’s important to set aside time for uninterrupted thought within a sustainable rhythm originating from repetition and consistency.
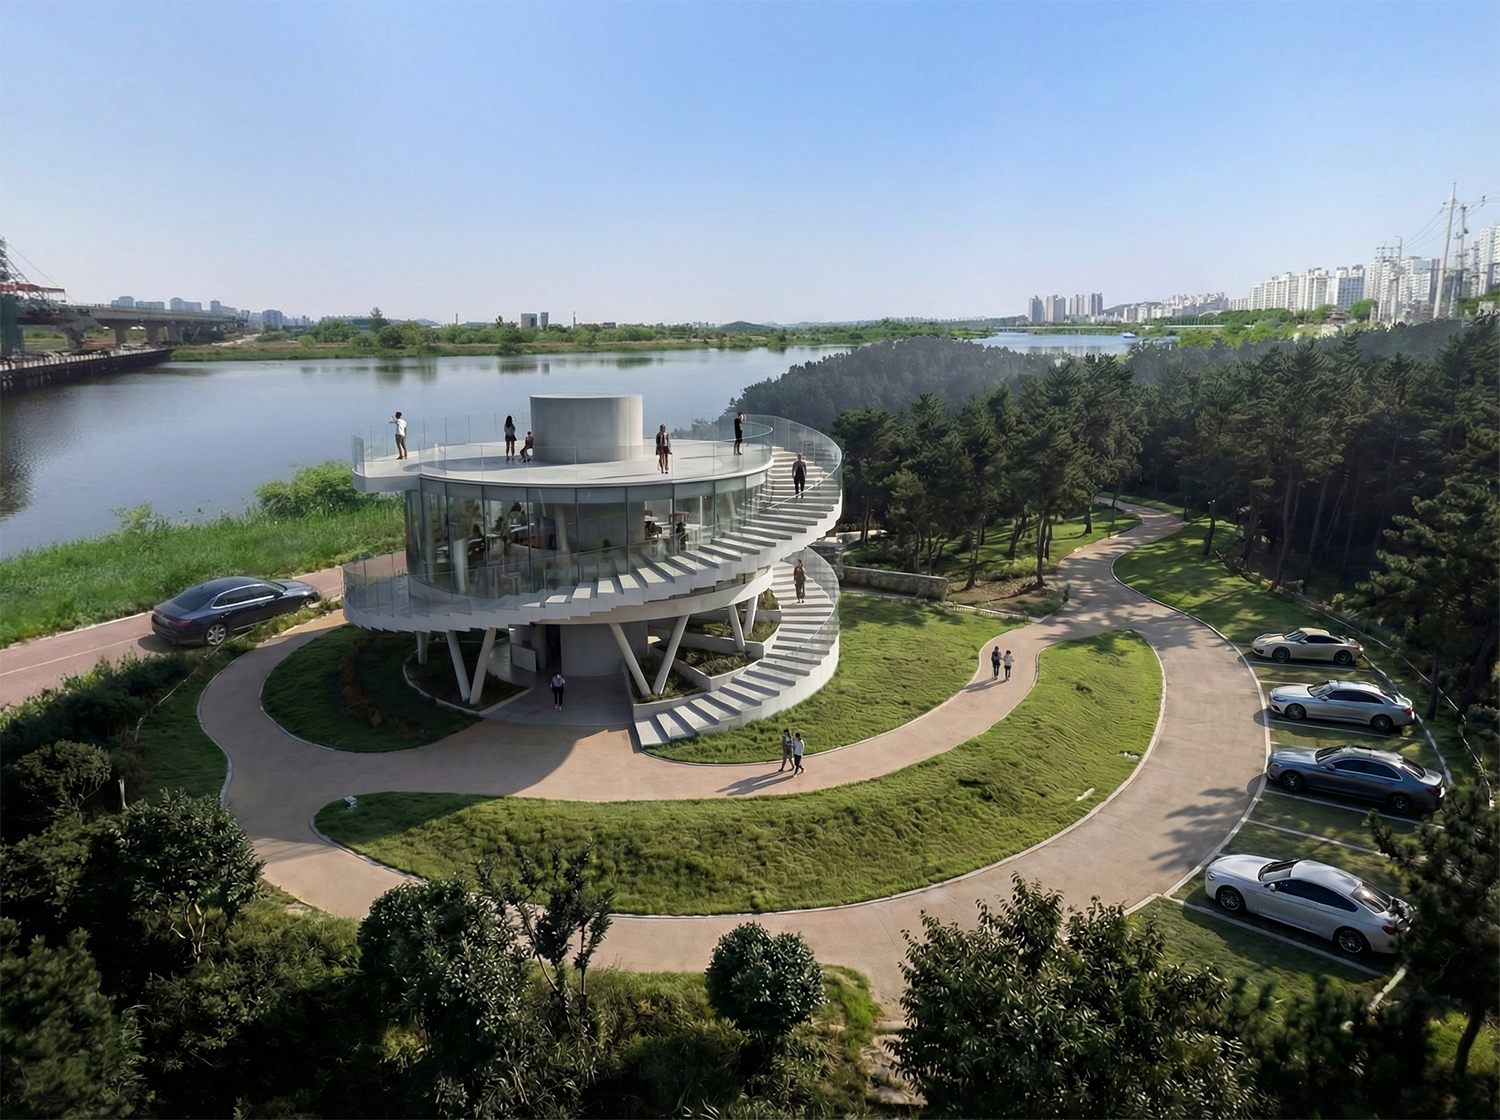
Rendering image of ‘Imagine Gwangju’, a personal project envisioning a waterfront ecological and cultural complex connecting the Yeongsangang River and the city. ©PLAN ARCHITECTS
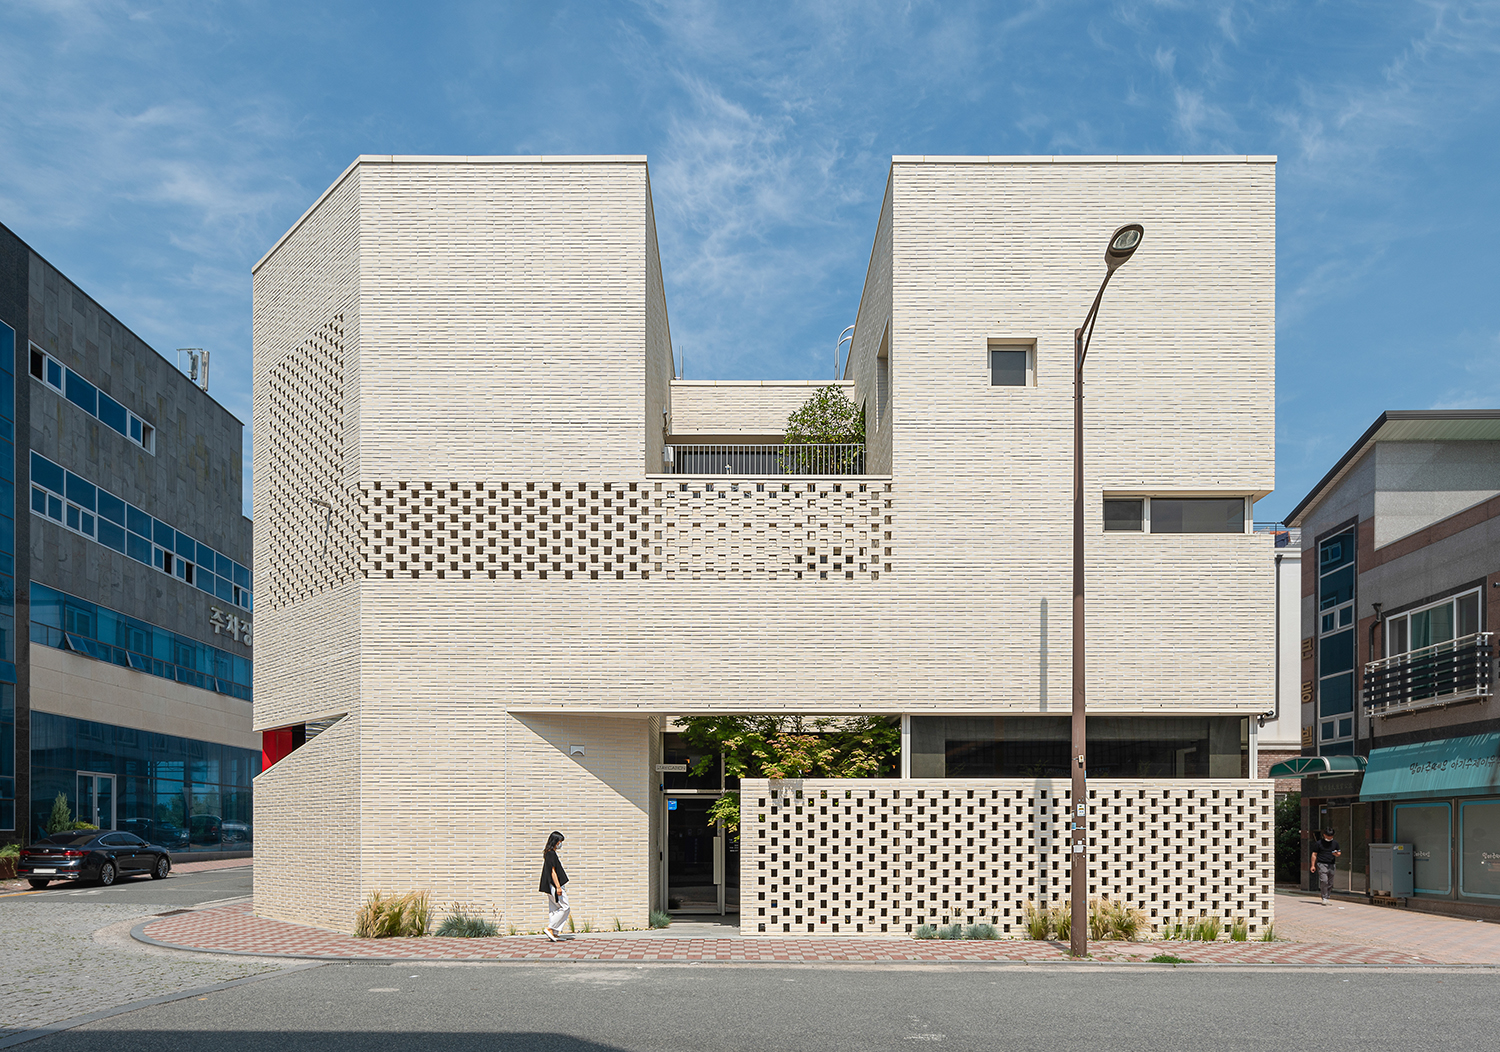
Staycation, Naju (2018) ©Kim Sunghee
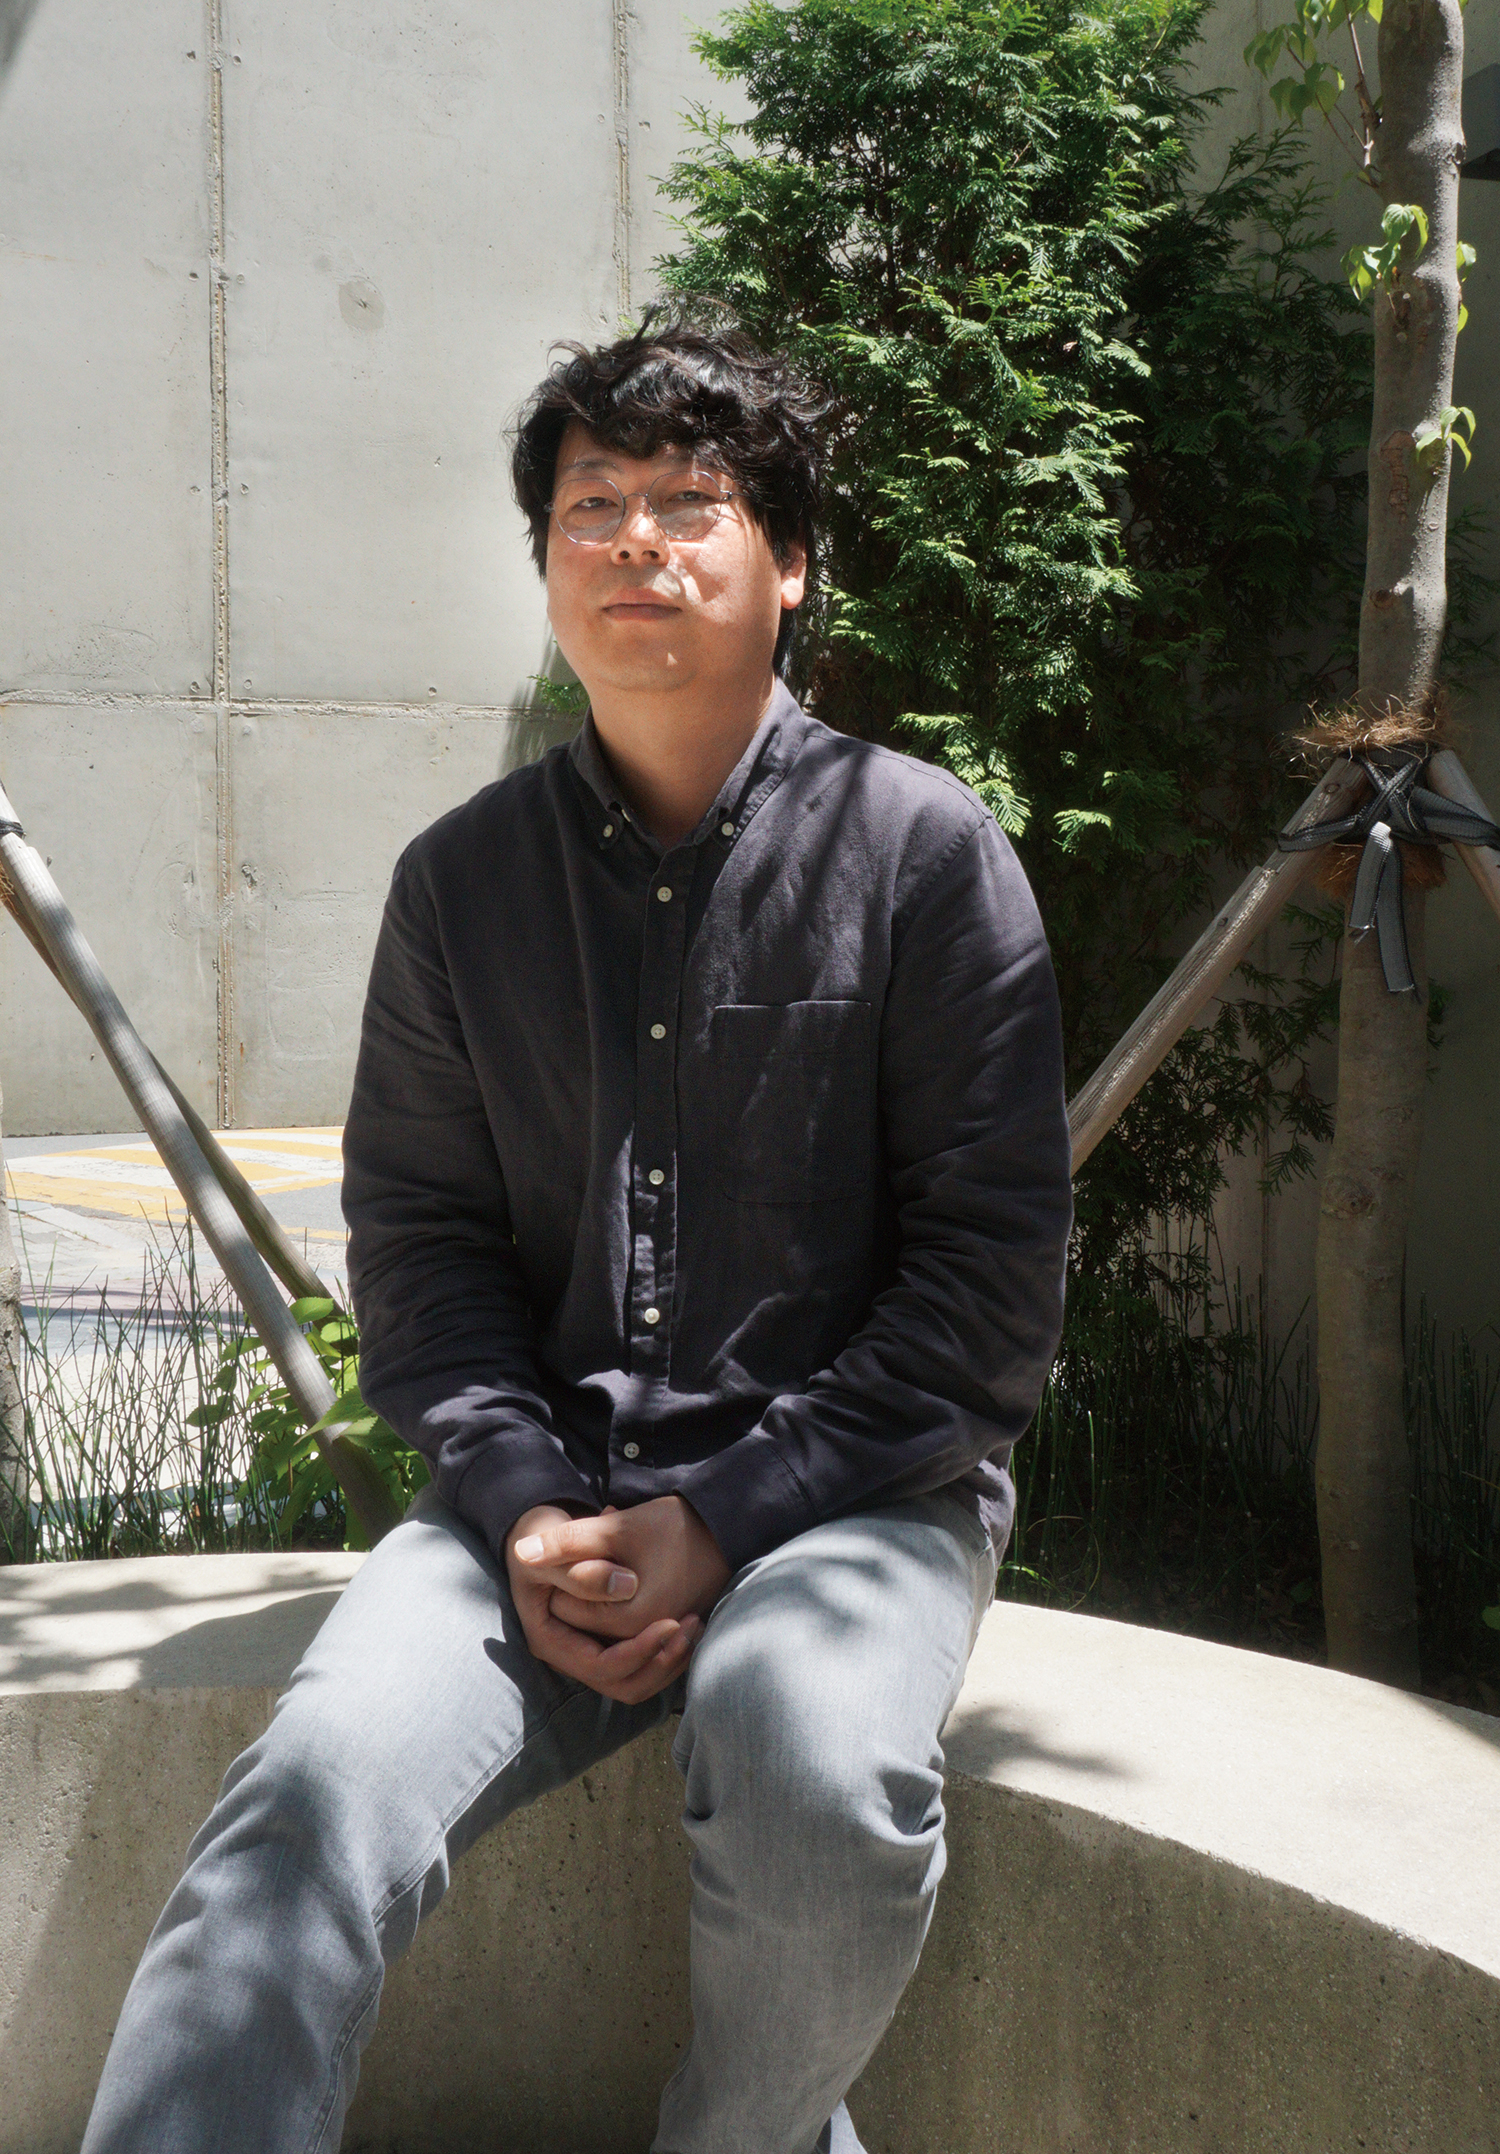
Lim Taehyung