SPACE June 2026 (No. 703)
Two of the four car parks in Muharraq, Bahrain, designed by Christian Kerez were demolished by royal decree less than four years after their completion. Celebrated as urban infrastructure for diverse public life beyond parking, their loss sent shockwaves through the architectural community. Through a contribution by Lee Hee Joon, SPACE revisits the architectural significance of the car parks. Editor
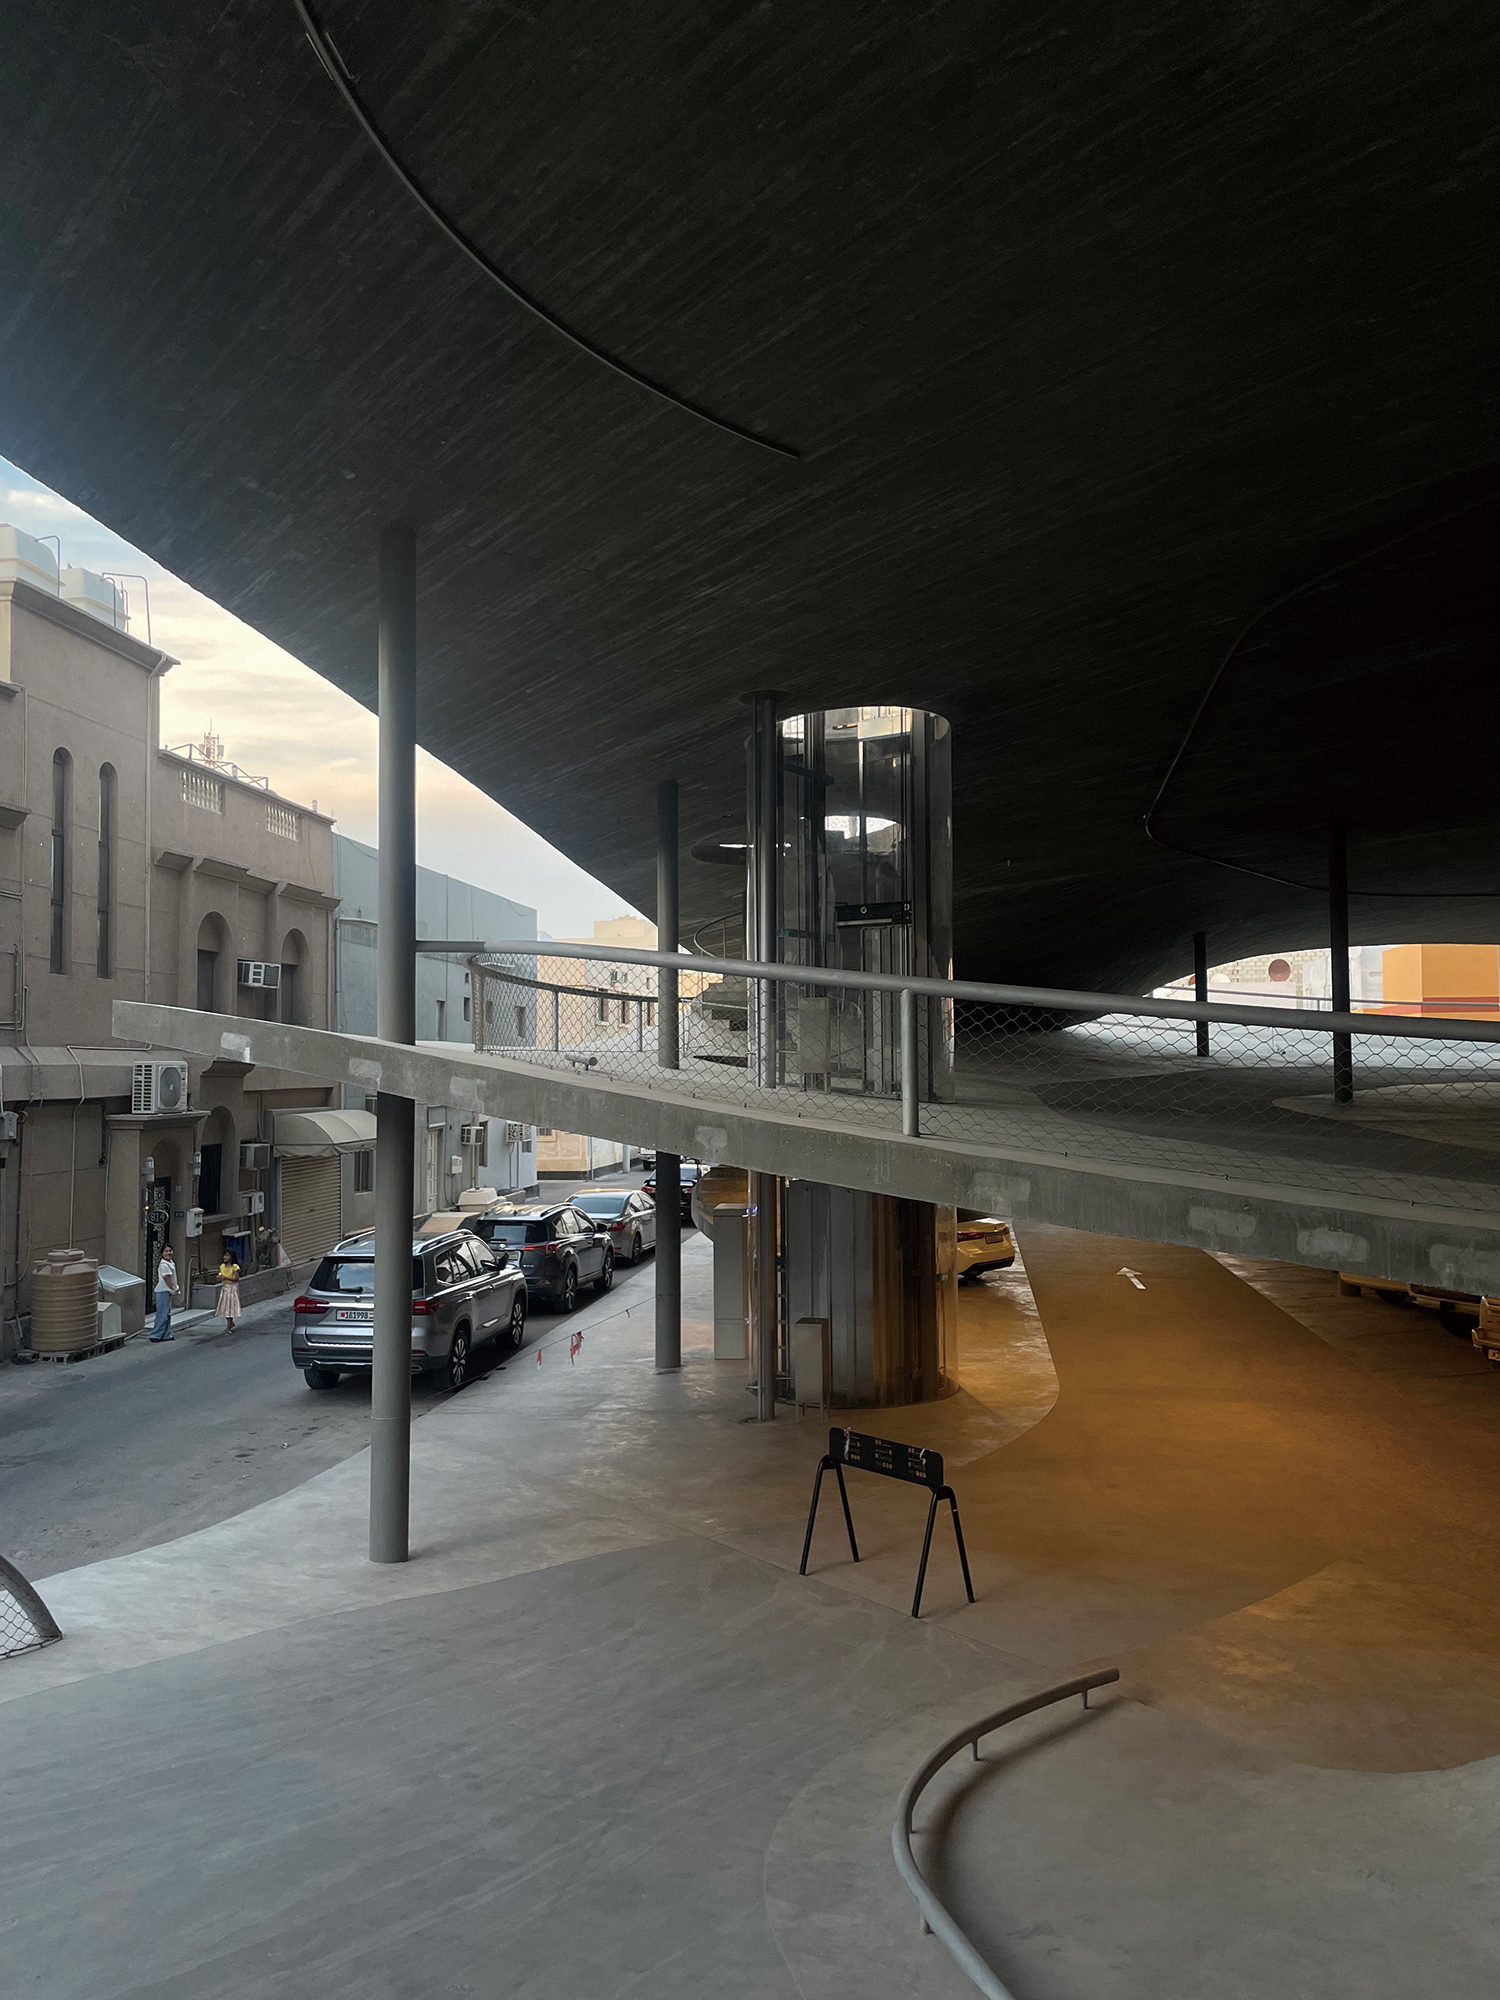
Car Park B
Published on 14th of February 2024, issue 224 of El Croquis covered projects designed by Christian Kerez between 2015 and 2024.▼1 The cover image for this issue is a photograph by Jesus Granada of Car Park D, taken from the fourth floor facing towards the north-west, amidst the four car parks – A, B, C and D – that Kerez designed in Muharraq, Bahrain.▼2 This project, which Bjarke Ingels succinctly described as a ‘masterpiece’ after visiting the site in 2025, reached a turning point less than a year later.▼3
In the summer of 2025, Car Park C was demolished. This was followed by the start of the demolition of Car Park A in early 2026.▼4 Around the 20th of March 2026, several social media accounts and architectural media outlets reported the news of the demolition. On March 22, Kerez posted on his Instagram account an article from the Bahraini daily Al Watan, together with an English translation, citing the context that the demolition of Car Parks A and C had been carried out by order of King Hamad bin Isa bin Salman Al Khalifa of Bahrain and formed part of an urban development plan.▼5
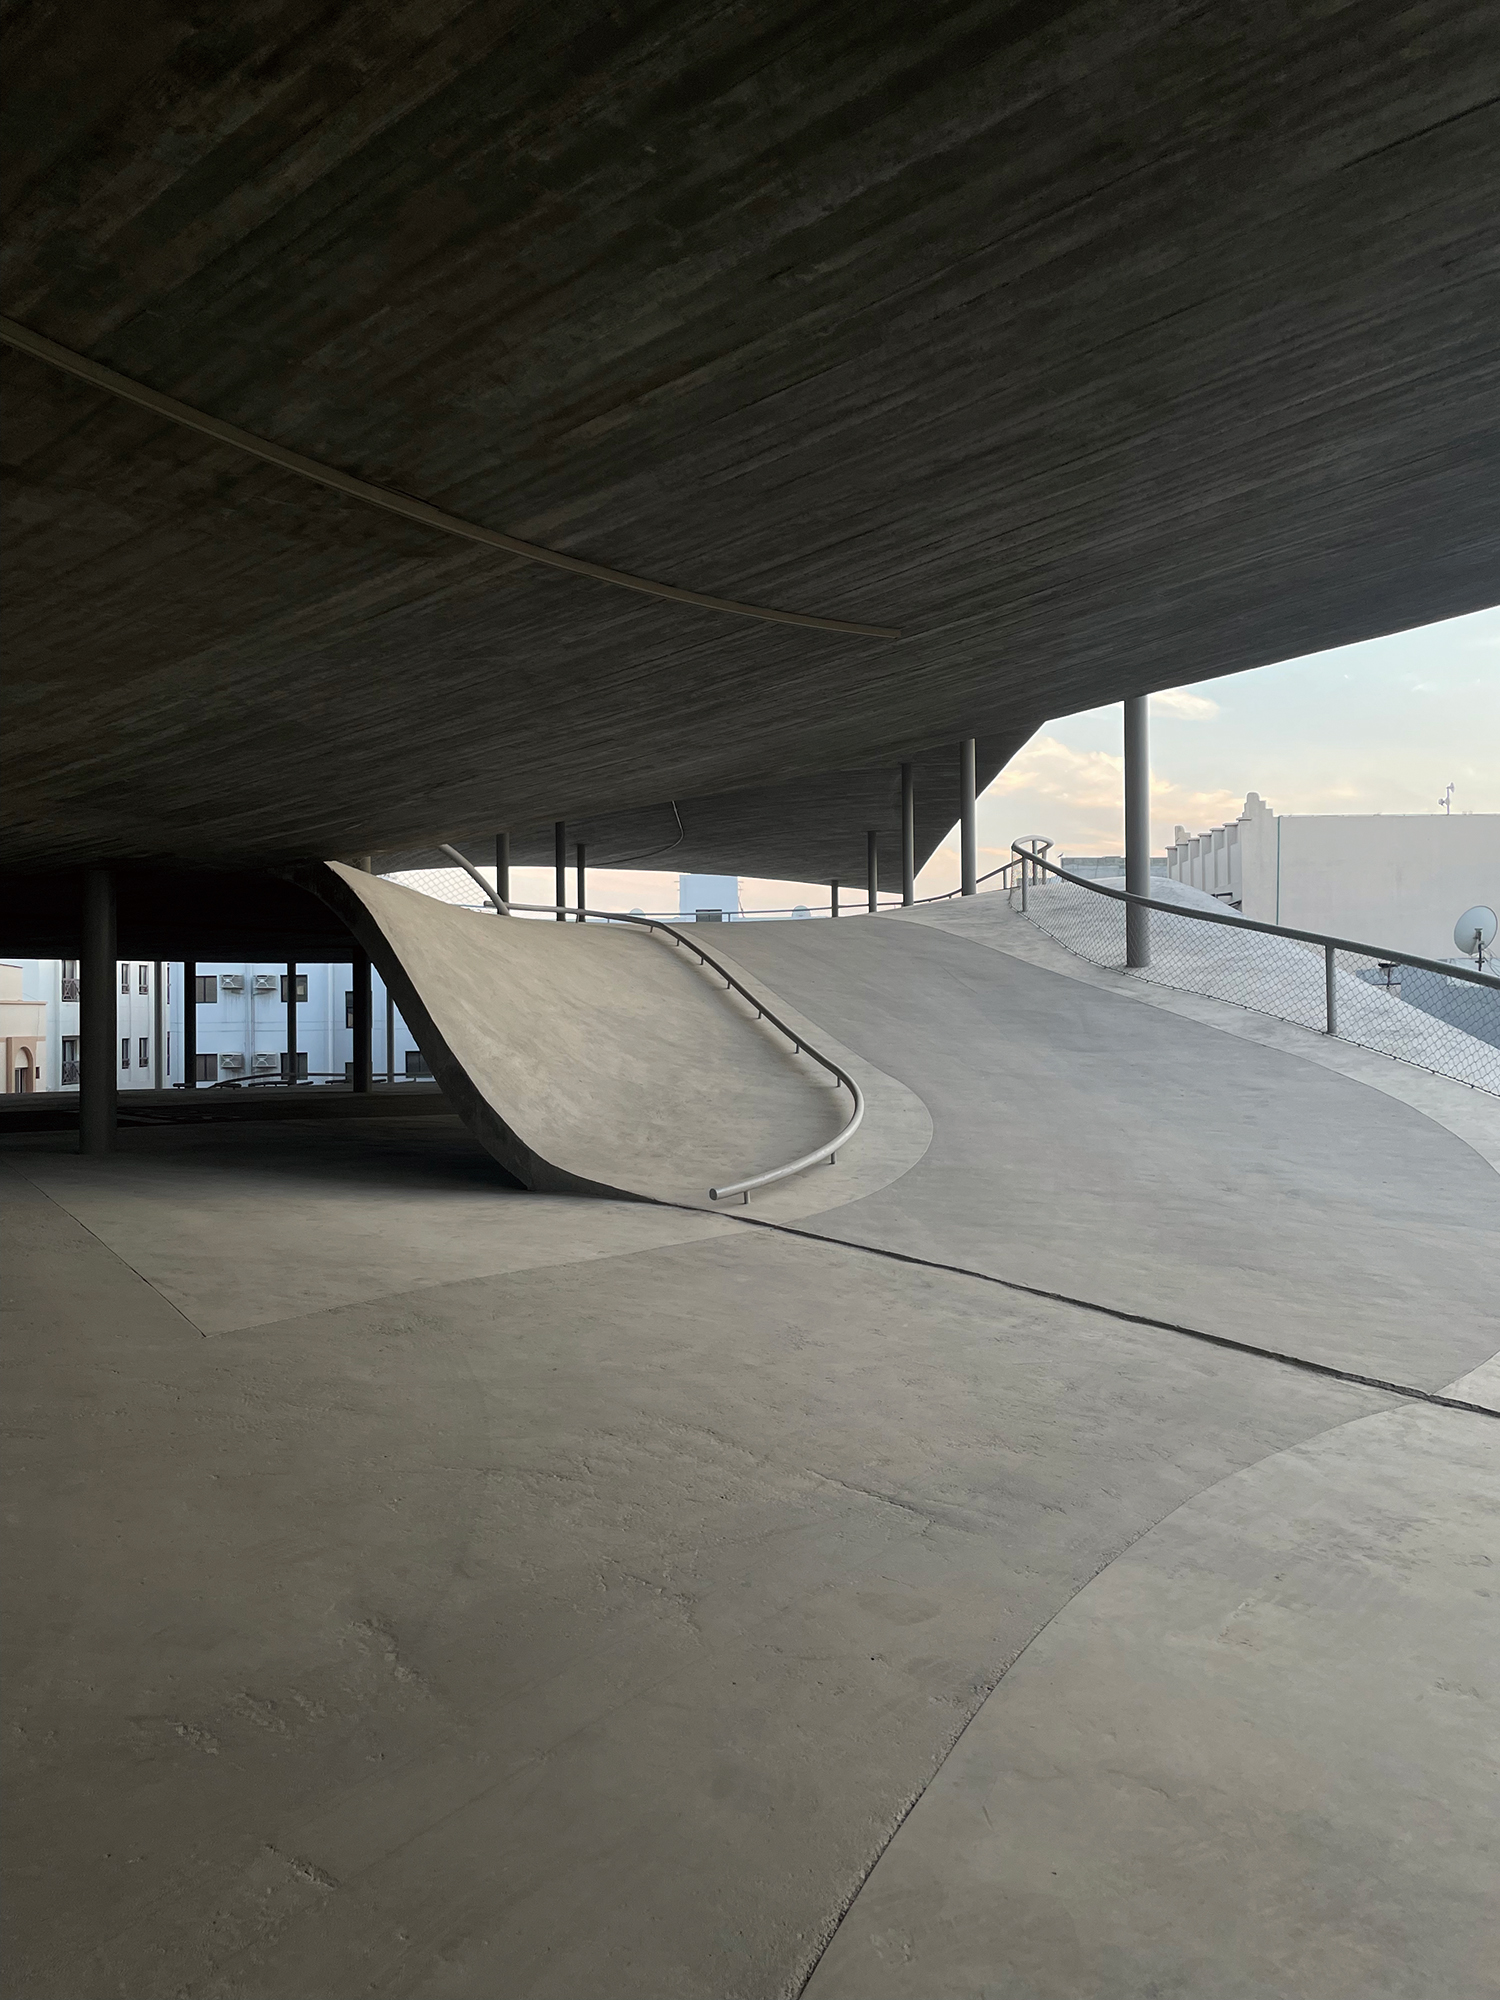
Car Park B
The demolition of the two car parks drew public attention in late March not only because buildings had been demolished by royal order less than four years following their completion. The fact that the car parks formed an important part of the ‘Pearling Path’ project, as well as the independent architectural achievement evidenced by the works themselves, was also among the principal reasons for the attention this event received.
The Pearling Path is a project that links heritage sites associated with the pearl-diving industry in Muharraq with newly constructed facilities. Natural pearl diving was Bahrain’s principal industry before the development of cultured pearls and oil fields, and Muharraq, Bahrain’s former capital, was the main setting for the natural pearl-diving industry. A group of heritage sites associated with natural pearl diving – including seventeen buildings such as the houses, shops and mosques of pearl merchants that show the way of life at the time, three oyster beds, and Qal’at Bu Mahir – was inscribed on the UNESCO World Heritage List in 2012 under the name ‘Pearling, Testimony of an Island Economy’.▼6 Meanwhile, the Palestinian architect Noura Al Sayeh Holtrop, who joined Bahrain’s Ministry of Culture▼7 in 2009 as head of architectural affairs, led the Pearling Path from 2015 as a project related to Pearling, Testimony of an Island Economy.▼8 The Pearling Path included not only the improvement of the route beginning at Qal’at Bu Mahir and linking the buildings included in Pearling, Testimony of an Island Economy, and the restoration of building façades along that route by removing elements such as advertising boards attached to them, but also the construction of new public facilities. As part of this project, architects and landscape architects including Al Sayeh Holtrop, Leopold Banchini, Valerio Olgiati, Kersten Geers, David van Severen, Bas Smets, Anne Holtrop and Christian Kerez carried out the improvement of the Pearling Path and the design of facilities along it.▼9 These projects were completed in sequence and introduced in various media, and the ‘Revitalization of Muharraq’ project, which included the Pearling Path, received the Aga Khan Award for Architecture in 2019 while the Pearling Path was still under way. Kerez’s car parks began to be designed in 2017 as part of the Pearling Path. Car Park C was completed in January 2022 and opened on May 8 of the same year, while Car Parks A, B and D were completed in May 2023.▼10
With a total floor area of approximately 45,000m2 and capacity for around 1,000 vehicles, Car Parks A, B, C and D were the only projects within the Pearling Path focused on vehicles. Muharraq is a city in which narrow alleys inaccessible to cars make up a large part of its street network. In the city centre, roads with more than two lanes are uncommon, and cars are densely parked along the roadside. Moreover, as the Pearling Path project converted some existing parking spaces into public spaces accessible only on foot, new car parks had to be secured to replace them.▼11 The fact that the Islamic Development Bank, which funded the project, required infrastructure improvements apart from the expansion or regeneration of cultural facilities was also one of the reasons why the car parks were added to the Pearling Path.▼12
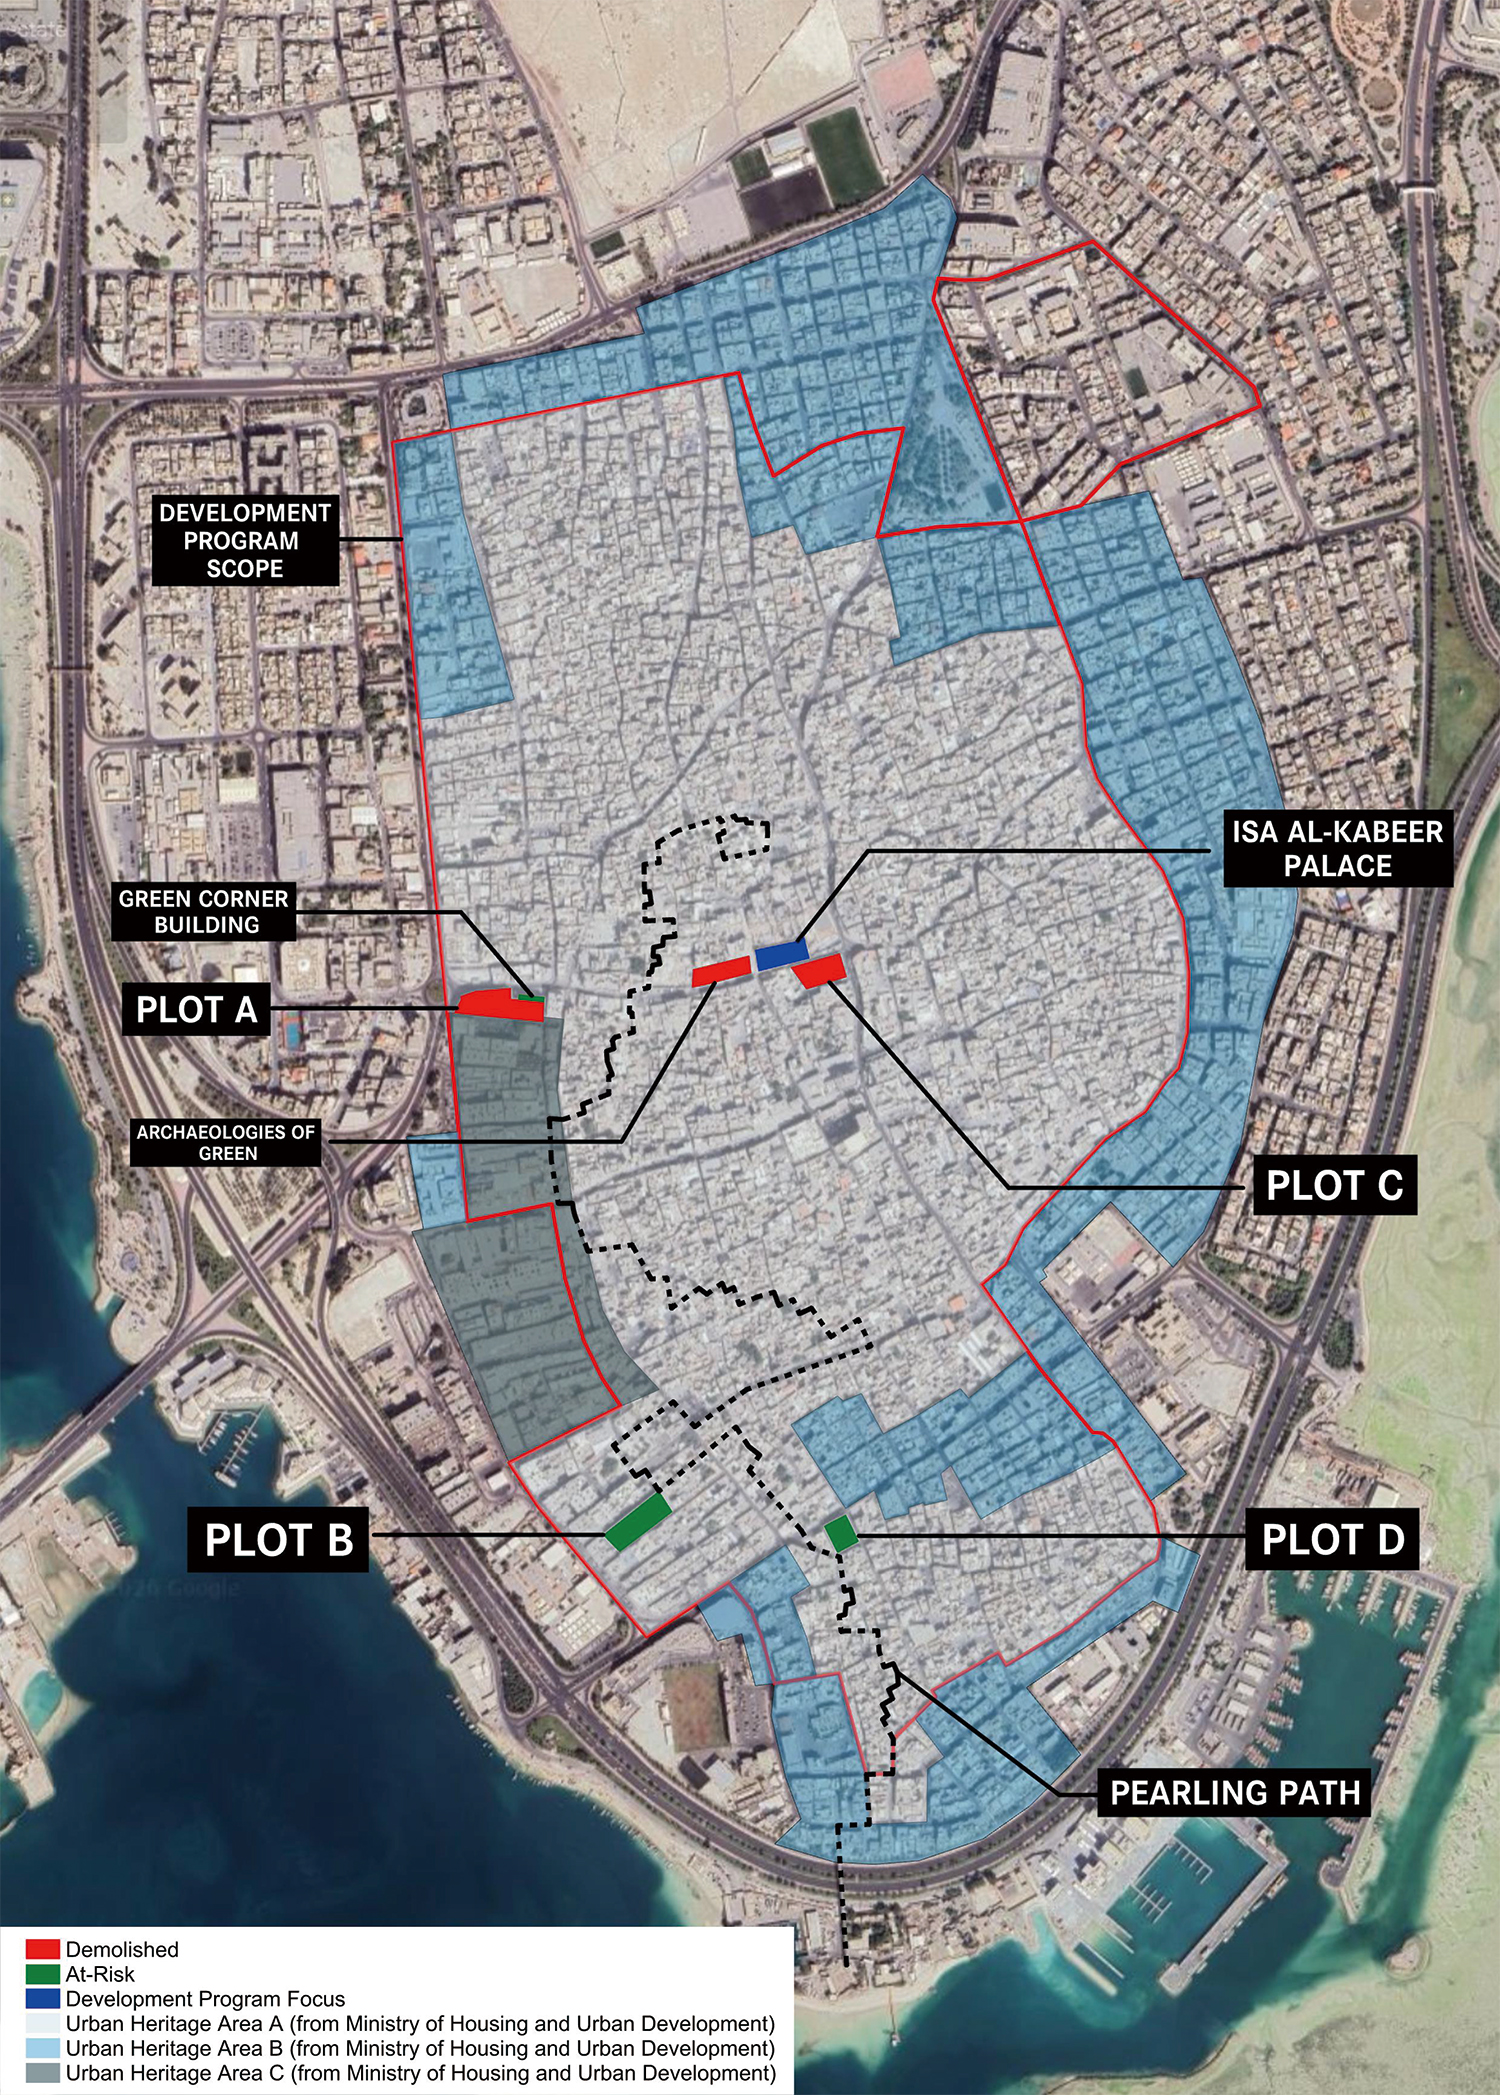
Muharraq Development Plan Map ©Christian Kerez
Of equal importance to an understanding of the project as a public space in which a variety of activities could take place was that the car parks were buildings intended to improve Muharraq’s parking environment. Public space was scarce in densely built Muharraq. Aware of this, Geers, van Severen and Smets planned small squares with trees and furniture on empty plots where buildings had been lost, rather than reconstructing buildings and restoring the alley structure. If they planned vacant land as outdoor resting places, Kerez responded to the same issue by designing car parks in which activities beyond parking could occur. Embedding electrical installations in the wheel stops so that electricity could be used smoothly during events was also part of this plan. Lectures and concerts were held in the car parks, and they were also used as markets, skateparks and playgrounds.
Yet there was also criticism of the car parks. Although the car parks were plainly designed with mobility ranges and gradients in mind, safety issues arising from the curved floors were pointed out by various parties.▼13 Vehicles parked without the handbrake engaged could move. In addition, even though the author used a small car, the upper part of the vehicle nearly touched the ceiling when parking because of the sloping ceiling and floor; the same issue was also raised by other media outlets.▼14 Alongside safety concerns, there were also observations that signage was difficult to recognise, the ramps were steep,▼15 and the entrances to the car parks or the ramps were not easy to find.▼16
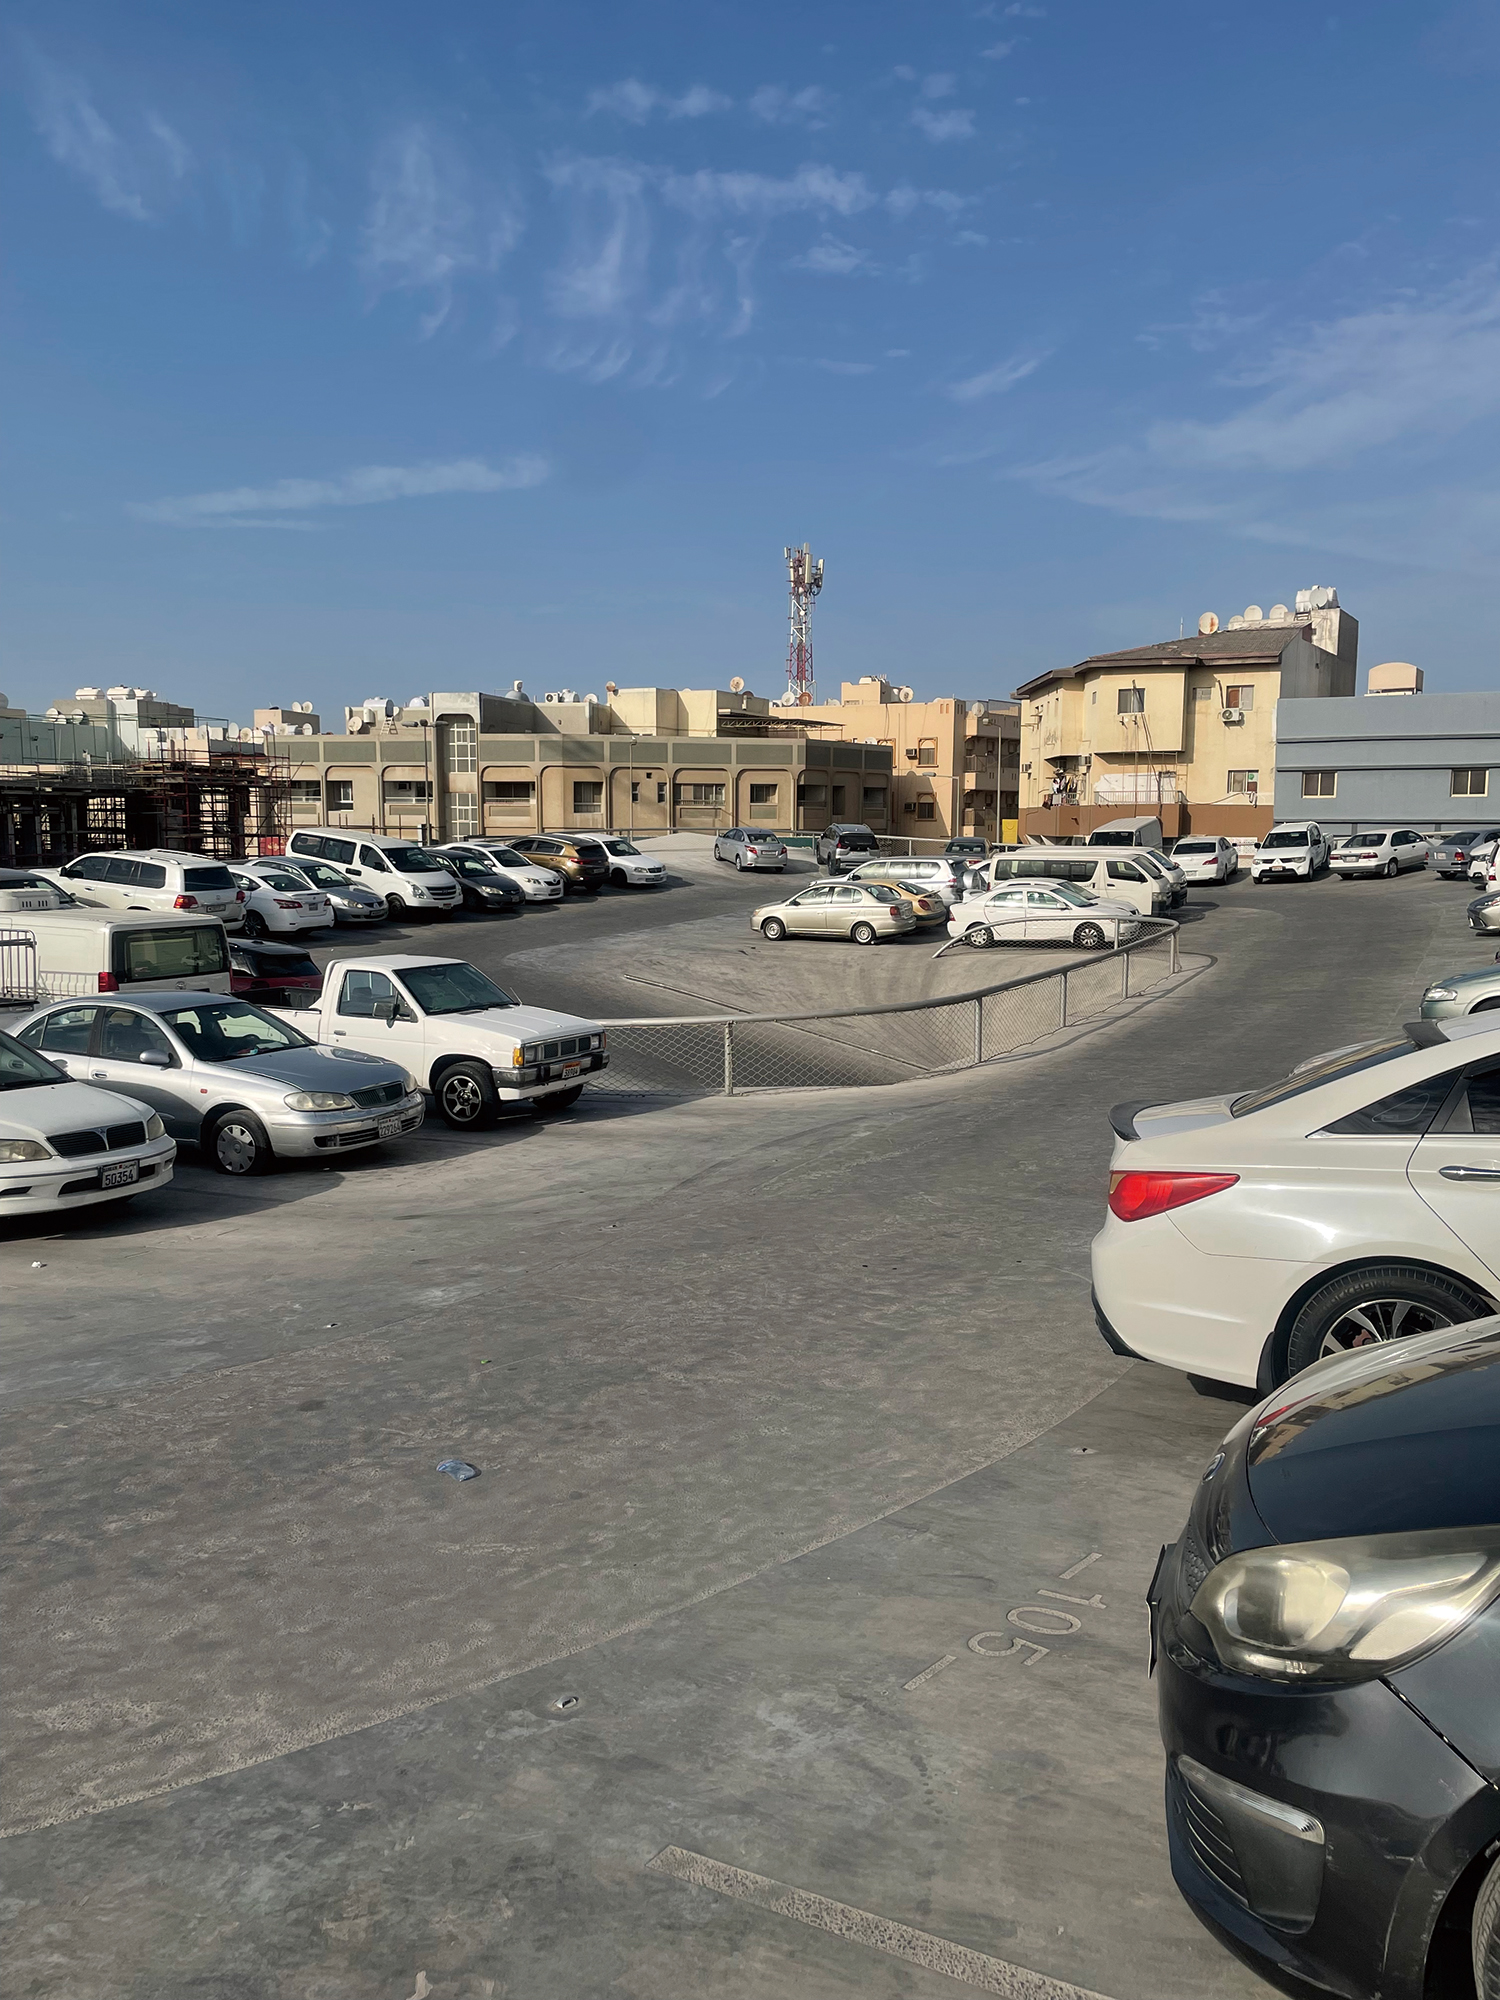
Issues relating to the use of the car parks may also be noted. In countries bordering the Persian Gulf, including Bahrain, daytime summer temperatures range between 40 and 50 degrees Celsius. In Muharraq, therefore, shaded spaces that citizens can freely visit and use are important. The car parks were designed with this in mind so as to have the character of shaded plazas. When the author visited the four car parks in May 2025, access by vehicles to the second floor and above of Car Parks A, B and D was restricted, with only pedestrian access permitted, except for Car Park C, where both the first and second floors were used for parking.▼17 However, while the author visited the car parks at various times from early morning until late evening, no people were encountered on the second floor or above of Car Parks A, B and D. In other words, no scene was observed in which the citizens of Muharraq were using the car parks for purposes other than parking.▼18
Car Park A
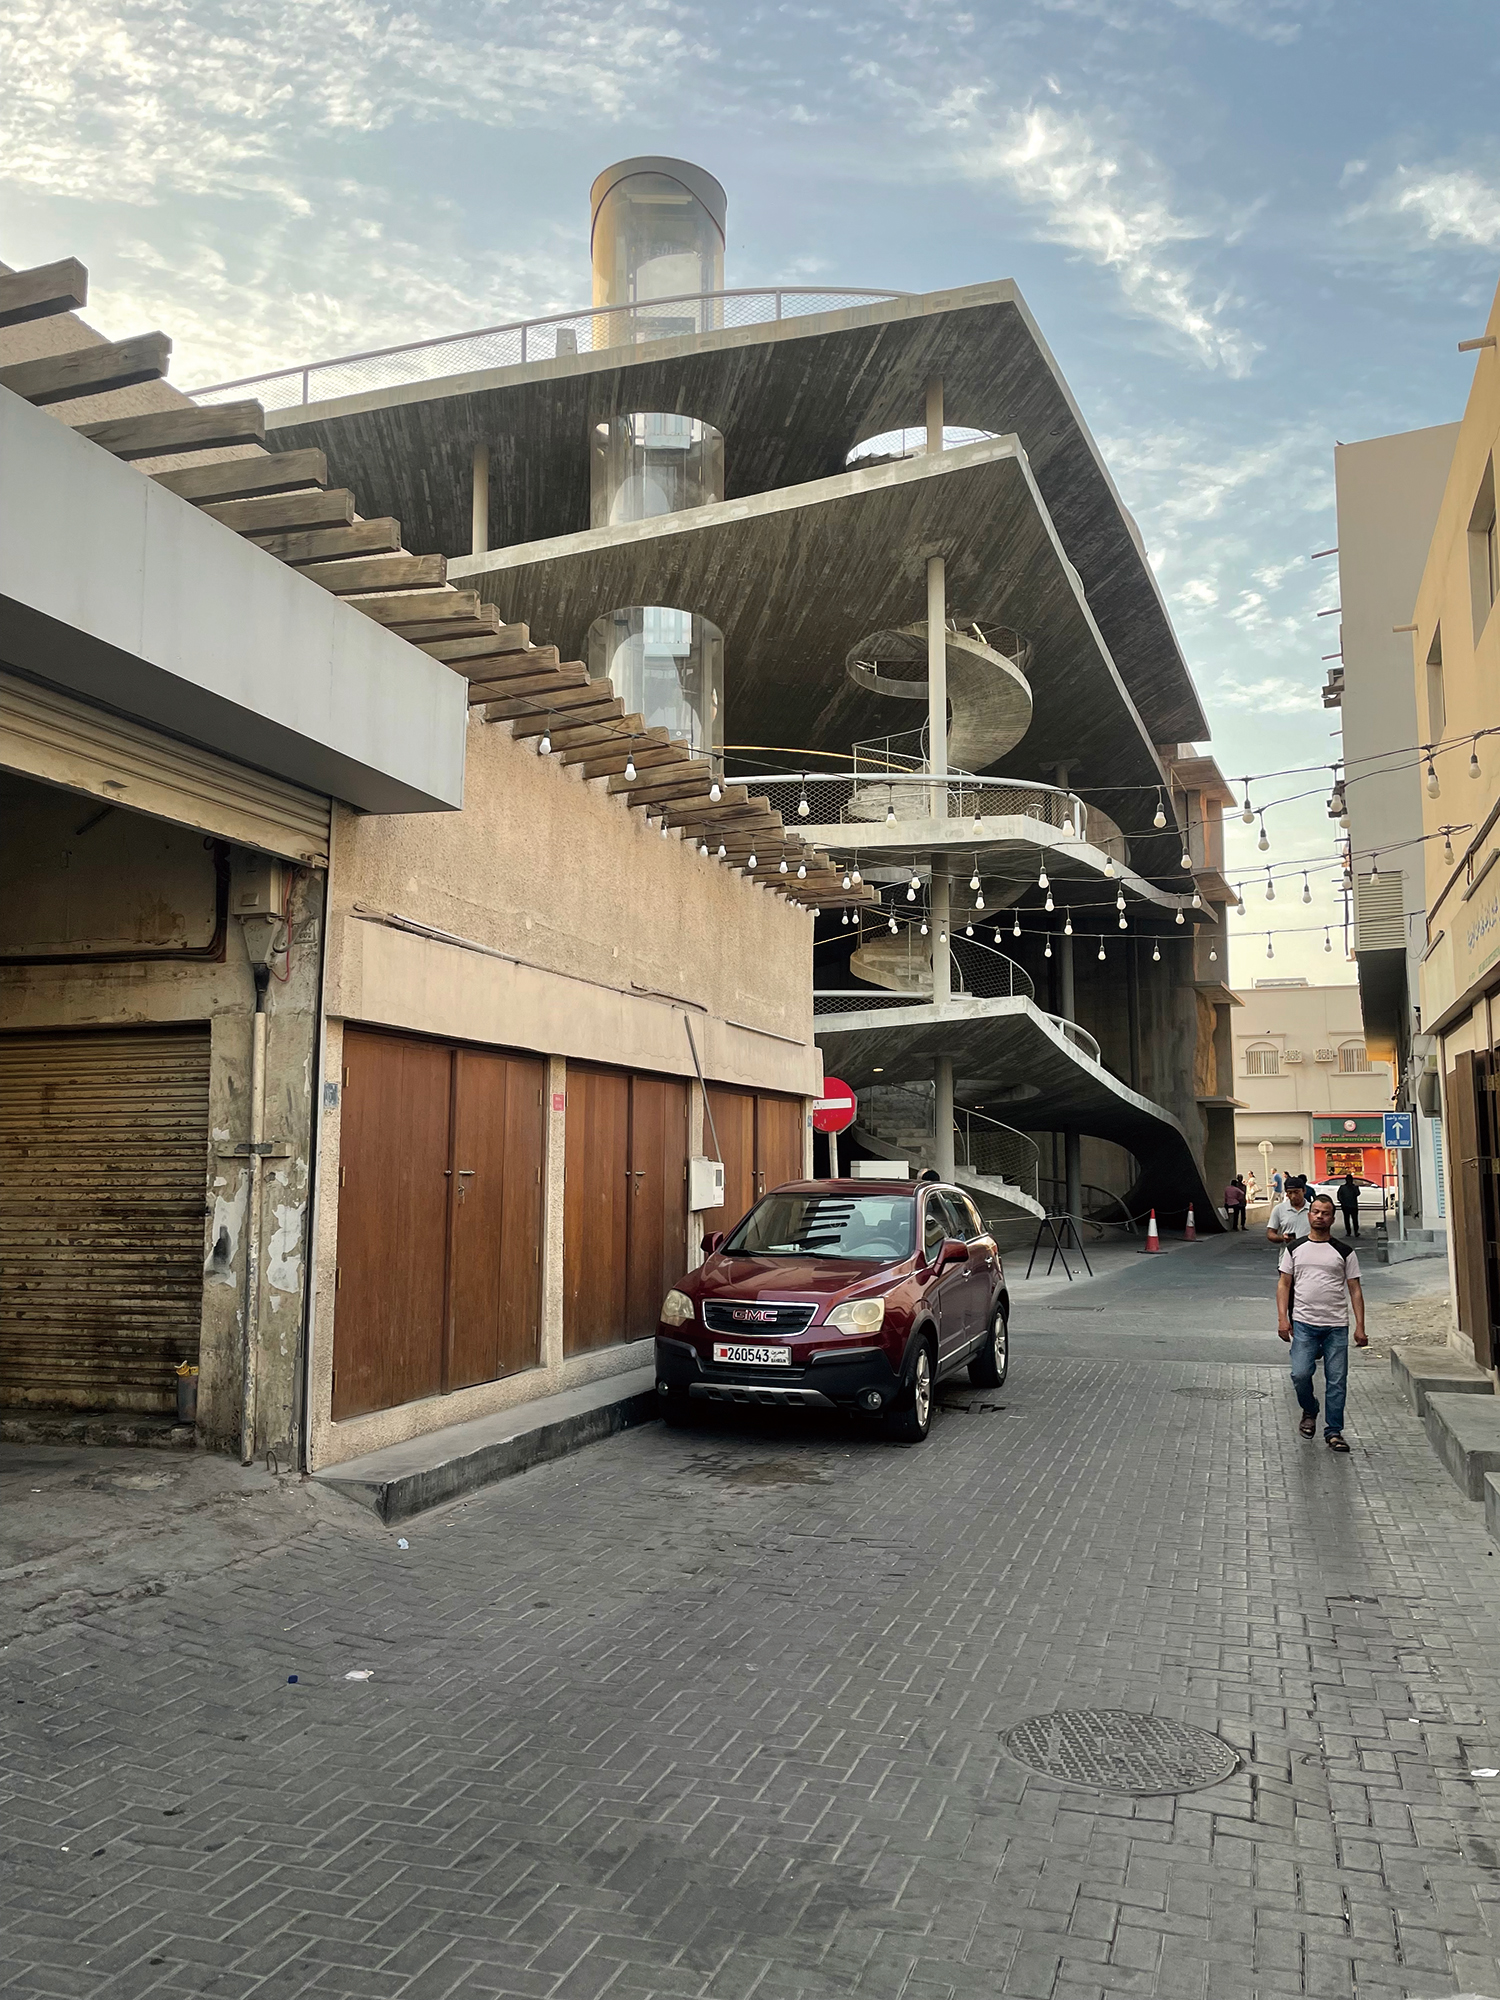
In spite of these reservations, what is clear is the independent achievement shown by the four car parks, irrespective of Muharraq’s context. As Kerez had done in other past projects by designing them apart from the culture and history of their respective regions, he planned the car parks as something unrelated to Muharraq’s history.▼19 What is most striking in this respect is the curved slabs, whose curvature differs from building to building, floor to floor, and part to part. The differences in the ramp forms connecting each floor are also conspicuous: whereas the ramps in Car Parks A, C and D take the form of holes cut through the slabs, the ramp in Car Park B takes the form of a cut along the side of the slab. Accordingly, the façades of the four buildings also differ. The varied appearances created by the overlapping curved slabs, visible when approaching Car Parks A, B and D, all of which have five storeys, contrast with the buildings near the car parks and assert a distinctive presence.
The curved surfaces of the slabs, each with differing curvature depending on the part, which are seen upon entering the car parks, were difficult to experience in earlier examples of curved slabs. The form of these slabs became especially pronounced when the spaces were empty, without cars or people obscuring the curved surfaces. SANAA’s Rolex Learning Center and Nishizawa Ryue’s Hiroshi Senju Museum are similar to the floors of the car parks in that no texture of formwork or the like is felt on the floors and ceilings. Yet they differ from the car parks in that the external spaces located at the centre of the buildings make it difficult to experience the entirety of the curved surfaces, and in that the edges of the curved slabs are not visible because of the windows and doors. The car parks also differ in that, since insulation was not required, the slab thickness could be kept relatively thin. It may also be noted that the curved surfaces of the car-park slabs show greater variation in curvature from part to part than those two buildings. Even setting aside the fact that the roof surface of FOA’s Yokohama International Passenger Terminal is not the structural frame itself, it differs from the car parks in that the linear timber is prominent and there are many flat surfaces such as stairs, causing it to be perceived more as an assembly of planes than as curved surfaces. The concrete of the car-park floors is both finish and structural material; it bears no texture of formwork, and the stairs do not interrupt the continuity of the curved slab surfaces because they are not integrated with the curves and occupy only a small area.
For the visual effect produced by these curved surfaces to be maximised, the columns had to be slender, the spans wide, other structural elements such as beams, column heads, drop panels and braces had to be invisible, and the slabs had to be thin. Yet even if steel columns were used to make the diameter of the circular columns small, their structural capacity was insufficient to secure wide spans. In this situation, Kerez, together with structural engineer Patrick Gartmann, proposed composite columns in which the inside of steel tubes was reinforced with main reinforcing bars and tie bars and filled with concrete, thereby securing structural capacity. This made it possible to achieve both slender columns and wide spans.
©Caio Barboza
Structural study drawing including the third beam ©Caio Barboza
Furthermore, in order to conceal not only beams but also column heads and drop panels, Kerez applied a flat-plate slab system. In addition, to prevent punching shear steel plates were joined to the upper and lower ends of the composite columns proposed earlier and hidden within the concrete slabs of each floor. This beamless structure, which stably joins columns and slabs while concealing column heads and drop panels, supports the visual effect of the curved slabs.
Meanwhile, a post-tension concrete structure was applied to the slabs, making it possible to obtain slabs of reduced thickness.▼20 In this state alone, however, the car parks were vulnerable to shear force and required braces for structural reinforcement. Kerez, however, did not want additional braces. Structural engineer Mario Monotti solved this problem by focusing on the fact that the ramps connecting each floor were also planned as part of the curved slabs. He proposed a structure in which the curved slabs of each floor were tied together through these ramps, thereby securing resistance to shear force without adding other structural elements such as braces.▼21
Before these visible structural proposals, the solutions relating to the foundations, which are invisible below the ground surface, were also important. Considering Bahrain’s soft ground, pile foundations were examined first, but in this case the foundations alone would have consumed 40 percent of the total budget. To secure structural performance while reducing expenditure, Kerez applied a method combining isolated footings and a mat foundation.▼22
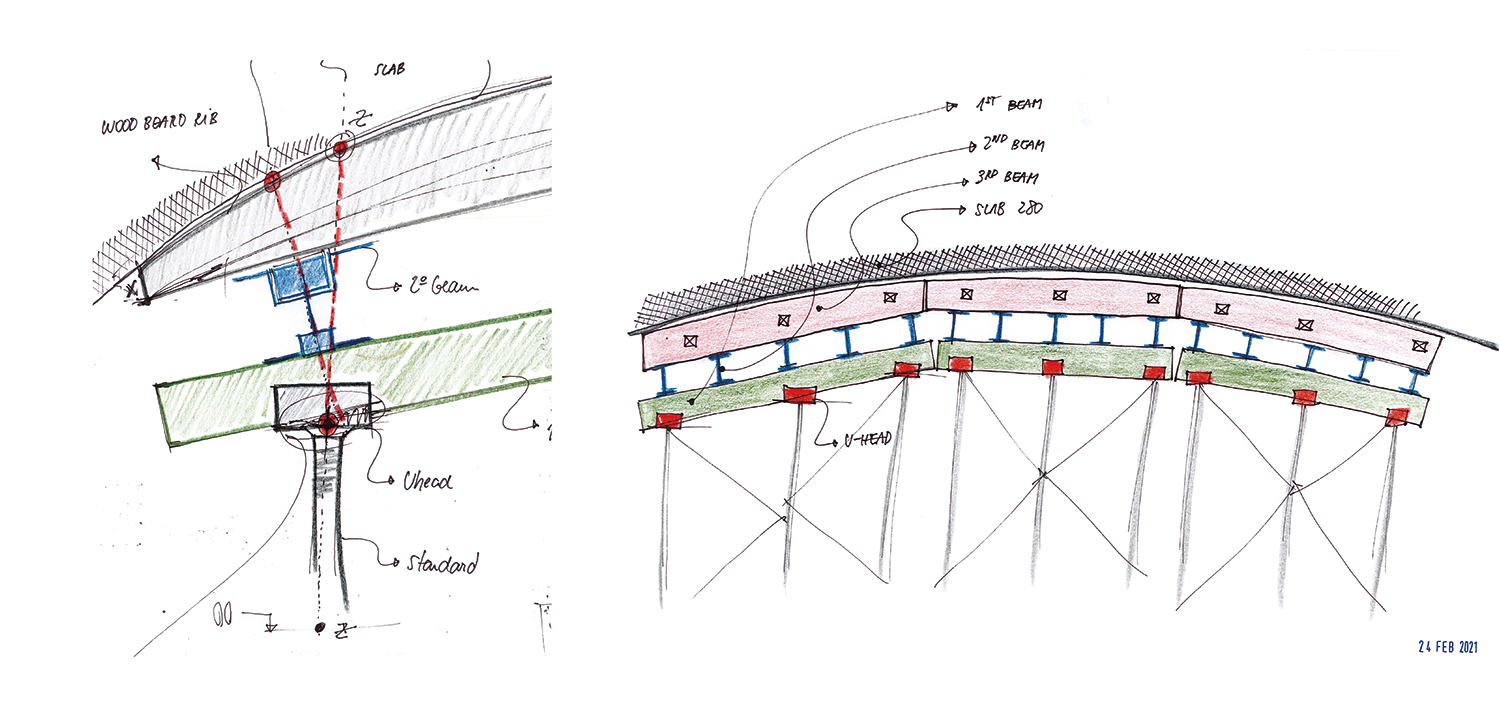
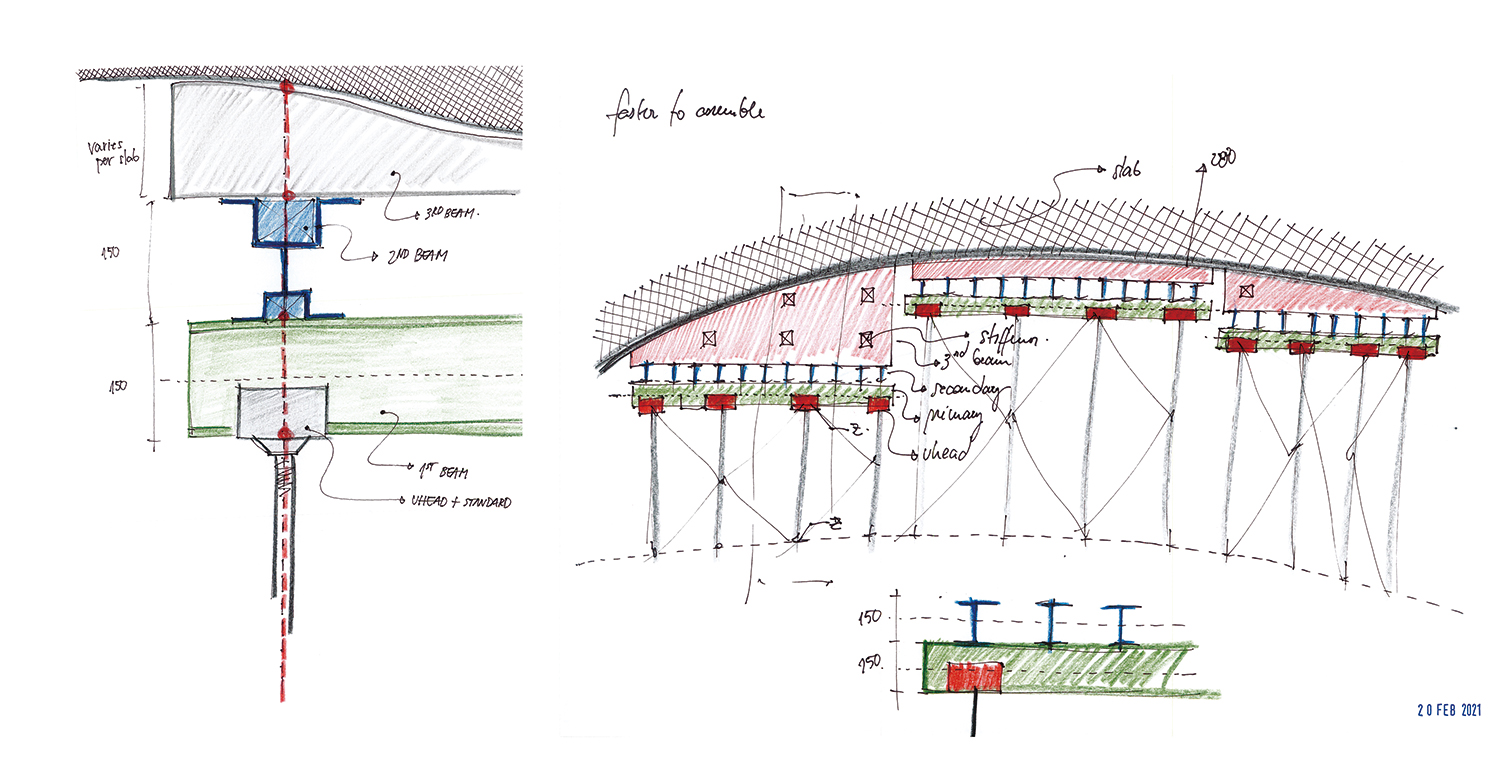
If these structural solutions constitute one achievement of the car parks, the realisation of their form is another. Rather than producing the formwork for the curved concrete slabs using equipment and materials easier to fabricate with, such as 3D milling machines and expanded polystyrene, Kerez made it from linear timber planks, a material that could be sourced locally.▼23 He also devised the ‘third beam’ as one of the formwork components so that these timber planks could be installed at the appropriate curvature.▼24 Furthermore, the drawings were produced not with a computer programme more suited to drawing irregular curved surfaces, but with the widely available programme Rhino. The task of drawing 75,000 sections at a scale of 1:20 was carried out through scripting, after which these sections were printed at a scale of 1:1 and used on site to produce the formwork.▼25
Car Park C
The form of these car parks is the result of Kerez’s creative method of seeking to propose works that had not previously been attempted. He studied all precedents for car parks, including the two car parks Konstantin Melnikov had proposed for Paris.▼26 Among these, the idea in the car park Konstantin Melnikov proposed above the Seine in Paris of expressing the ramps on the façade, and the form of overlapping and interconnected curved slabs that OMA presented as part of the design proposal for two libraries in Sorbonne Université▼27 (Jussieu – Two Libraries), also appear in Kerez’s car parks. However, among these works, Kerez’s car parks are the only project to present floors with continuously changing curvature and without flat surfaces. They also differ in that the two aforementioned works were never realised.
Despite these achievements, Car Parks A and C were demolished over 2025 and 2026. Kerez attempted to consult with the authorities to prevent the demolition, but this did not succeed.▼28 Abdulaziz Al Naar, Chairman of the Muharraq Municipal Council, stated that the demolition of the two car parks by royal order formed part of a comprehensive development plan for Muharraq and its surrounding areas, including the vicinity of Shaikh Isa Bin Ali Al Khalifa House.▼29 Because of this development plan, the pavilion Archaeologies of Green, designed by Holtrop, was demolished in 2025 before the demolition of Car Park C.▼30 Kerez later stated that ‘if you decide to work in a monarchy, you have to accept that power’, and that he ‘does not wish to criticise the King’s decision’.▼31 To date, there has been no further announcement from the Bahraini authorities, including the Bahrain Authority for Culture and Antiquities (BACA), concerning the more detailed context of the demolition of Car Parks A and C, or the future of the Green Corner Building adjacent to Car Park A, and of Car Parks B and D.
It cannot be concluded that the shift in the existing logic of Muharraq’s development, which had focused on architecture and art, from around the time of the dismissal of former Bahraini Minister of Culture Shaikha Mai bint Mohammed Al-Khalifa, who had led that direction, was the result of a direct causal relationship with her dismissal.▼32 Fatigue among citizens towards relatively expensive, elitist architectural works, or the view that attention should be directed towards universal facilities capable of resolving citizens’ practical grievances more quickly, may also be reasons for the change in the logic of Muharraq’s development represented by the demolition of the car parks. What is clear, however, is that the BACA’s former driving force and priorities in pursuing projects have now been revised.
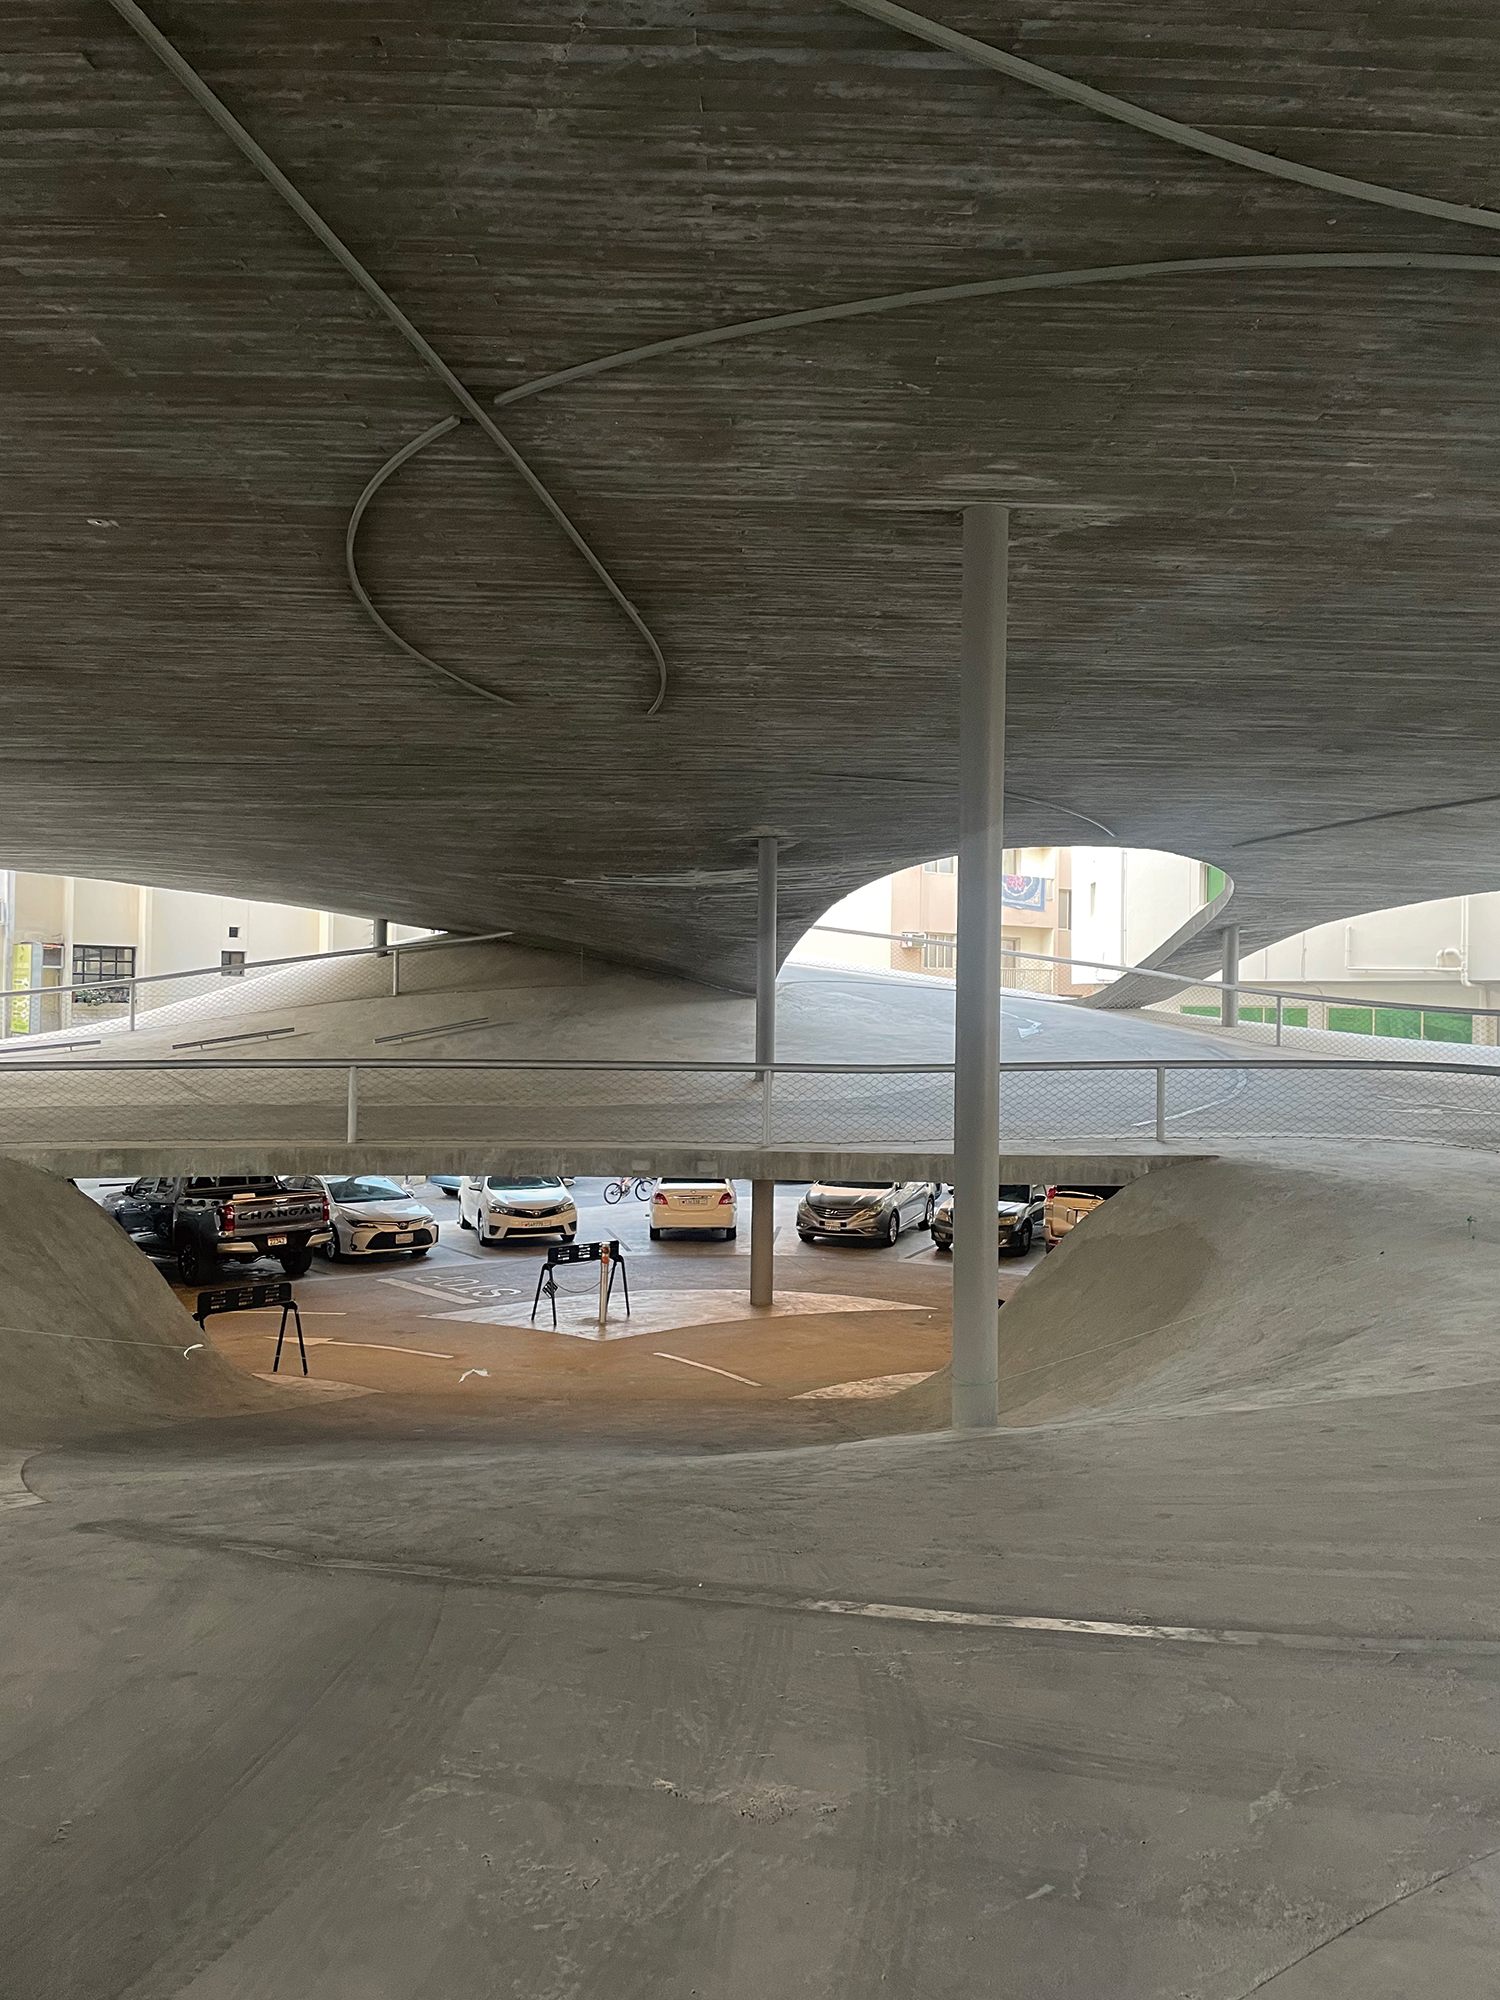
Car Park D
_
1 The name of Kerez’s architectural practice is Christian Kerez. As such, referring to Kerez as an individual and to his practice by the same name may cause confusion. However, distinguishing the latter by describing it as ‘Kerez’s architectural practice’ or similar proved difficult in cases where it was not straightforward to draw a clear line between Kerez’s personal endeavours and the achievements of his practice. For this reason, no distinction has been made in the main text between Kerez and the name of his architectural practice. It should be noted that the content relating to design and construction in the main text represents the collaborative output of not only Kerez himself, but also the members of staff at the practice who participated in the project.
2 This corresponds to the fourth floor by Korean convention, and the third floor by Bahraini convention.
3 Christian Kerez (@christiankerez), ‘Bjarke Ingels visiting the Parking in Bahrain’, Instagram, 13 April 2025, https://www.instagram.com/p/DIW1HJJMAq0/?img_index=1.
4 In an article written for Domus, Nicola Aprile stated that the demolition of the two car parks began around March 10, 2026; this, however, is not true. The appearance of Car Park A, whose demolition had already begun, can be confirmed in an Al Watan article dated Feb. 28. Nicola Aprile, ‘Demolished after just a few years: what is happening to Kerez’s car parks in Bahrain’, Domus, 1 April 2026, https://www.domusweb.it/en/news/gallery/2026/03/31/christian-kerez-bahrain-demolished-car-parks-muharraq-truth.html.; Sayed Hussein Al-Qassab, ‘Al-Naar: Removing the “Pearling Path” Parking Lots’, Al-Watan, 28 February 2026, p. 4.
5 Christian Kerez (@christiankerez), ‘Al Watan, 28th February 2026, Official Statement’, Instagram, 22 March 2026, https://www.instagram.com/p/DWLyzLcjAcS/?img_index=2.
6 According to the UNESCO World Heritage Centre website, the number of buildings included in Pearling, Testimony of an Island Economy, excluding Qal’at Bu Mahir, is seventeen. However, in the ‘Maps’ heritage list on the same website, the number is given as fifteen. The official Pearling Path website, however, states that the number of facilities is fifteen. This discrepancy arises from differences in the method of counting buildings or facilities, as in some cases two or more buildings together constitute a single facility. UNESCO World Heritage Centre, ‘Pearling, Testimony of an Island Economy’, https://whc.unesco.org/en/list/1364/.; Bahrain Authority for Culture and Antiquities, ‘Pearling, Testimony of an Island Economy’, https://pearlingpath.bh/en/the-pearling-path-in-detail/.
7 Its current English name is the Bahrain Authority for Culture and Antiquities; in 2009, however, it was the Ministry of Culture.
8 Maghie Ghali, ‘11 Women Architects From the Global South That Are Changing the World’, AD Middle East, 20 August 2024, https://www.admiddleeast.com/story/women-architects-from-the-global-south-that-are-changing-the-world. Noura Al Sayeh Holtrop and Anne Holtrop, who first met in 2014, later married. Accordingly, during this period it would be correct to refer to her as Noura Al Sayeh rather than Noura Al Sayeh Holtrop. However, in the main text her name has been standardised as Noura Al Sayeh Holtrop.
9 Although it had been damaged by fire, Amārat Ali Rashed Fakhro II, which Holtrop renovated as part of the Pearling Path, is currently used as Holtrop’s architectural office.
10 Caio Barboza, Zoom interview by author, 29 April 2026.; Naman Arora, ‘First Pearling Path car park opens’, GDNonline, 9 May 2022, https://www.gdnonline.com/Details/1071636.
11 Noura Al Sayeh Holtrop, Anne Holtrop, ‘From Bahrain 2015–2024’, lecture at Pavillon Sicli, 16 May 2024, https://www.pavillonsicli.ch/fr/evenement/noura-al-sayeh-and-anne-holtrop.
12 Oliver Wainwright, ‘Temples to the automobile: Pearling Path car parks in Muharraq, Bahrain, by Christian Kerez’, The Architectural Review, 9 June 2025, https://www.architectural-review.com/buildings/temples-to-the-automobile-pearling-path-car-parks-in-muharraq-bahrain-by-christian-kerez.
13 For example, the vehicular circulation width was designed as 4.7m – providing an additional 1m beyond the statutory minimum width of 3.7m required by regulations – for the convenience of drivers. Caio Barboza, ‘Precise Roughness’, lecture at ETH Zürich, 14 November 2022, https://www.youtube.com/watch?v=kNt-EQDLoNM.
14 Wainwright, ‘Temples to the automobile’.
15 Some of the ramps within the car parks are steeper than those typically found in conventional vehicular facilities. Kerez, however, countered that the driving experience within the car parks was better than that on certain mountain roads in Switzerland. Wainwright, ‘Temples to the automobile’. The steepest ramp in the entire car-park complex (with an approximate gradient of 1:4) is located in Car Park D. This is because Car Park D has the smallest building footprint among the four structures. Owing not only to its smallest footprint but also to its relatively regular, near-square site configuration, Car Park D served as a testing ground during the design process. The elements to be applied to the car parks were first tested in Car Park D before being implemented in the other buildings. Barboza, ‘Precise Roughness’.; Barboza, Interview.
16 Naman Arora, ‘Car parks demolition “to help plan for Muharraq’s revamp”’, GDNonline, 26 March 2026, https://www.gdnonline.com/Details/1379544. There are also accounts noting that on days of heavy rainfall, rainwater from all levels flowed down to the lower floors, causing the water velocity to increase along the ramp connecting the first and second floors.
U/Charming-Class3707, ‘What happened to the concrete parking structures?’, Reddit, 23 March 2026, https://www.reddit.com/r/Bahrain/comments/1s1ee7w/what_happened_to_the_concrete_parking_structures/.
17 At the time, all four car parks could be used free of charge. According to inquiries the author made to car-park security personnel, local architects and others, the reasons why the second floor and above of Car Parks A, B and D were not being used for parking included the absence of a designated operating authority for the car parks and concerns regarding safety. Media outlets such as The Architectural Review likewise cited the same reasons. Wainwright, ‘Temples to the automobile’.
18 The average daytime high temperature in Bahrain in May is around 35 degrees Celsius, and the temperature at the time of the author’s visit did not differ greatly from this figure. Because of ‘qaylulah (قيلولة)’, the Middle Eastern custom of resting between approximately 1p.m. and 4p.m., the citizens of Muharraq tend to refrain from outdoor movement during these hours. Many institutions, including art galleries and museums, also suspend operations during this period. The author did not encounter any people in the car parks either before, during or after the period of qaylulah. This stands in contrast to 1111 Lincoln Road, the car park designed by Herzog & de Meuron, where various events such as fashion shows, weddings, parties and yoga classes take place. However, considering that 1111 Lincoln Road was planned from the outset to include commercial spaces and penthouses, as well as the differences between Miami and Muharraq, a direct comparison between the two projects would be unreasonable.
19 Wainwright, ‘Temples to the automobile’.
20 The structural solutions discussed above were addressed in the following lecture. Barboza, ‘Precise Roughness’.
21 Barboza, Interview.
22 Barboza, ‘Precise Roughness’.
23 Barboza, Interview. This recalls the use of linear timber planks for the formwork of the roof of the embassador’s office building during the construction of Kim Chung-up’s original design for the French Embassy in Korea. Later, when Mass Studies and SATHY restored the embassy office building, they likewise used linear timber planks as formwork in order to reproduce the concrete texture of the original scheme, despite the existence of easier construction methods using materials such as Expanded Polystyrene or plywood. Lee Hee Joon, ‘Embassy of France in Seoul, 1959–1961, 2015–2023’, C3 Korea, 27 September 2023, https://c3korea.com/embassy-of-france-in-seoul/.
24 Barboza, ‘Precise Roughness’. The third beam was conceived by Caio Barboza, the project manager. Barboza, Interview.
25 Christian Kerez, ‘Bahrain Car Parks for the Pearl Path’, El Croquis, 224 (2024), p. 269.
26 Barboza, Interview.
27 At the time OMA presented the proposal in 1992, Sorbonne Université was known as Université Paris VI.
28 Barboza, Interview.
29 Arora, ‘Car parks demolition’.
30 The demolished Archaeologies of Green had originally been constructed for Expo Milano 2015 before later being relocated to Muharraq.
31 Aprile, ‘Demolished after just a few years’.
32 In 2009, King Hamad appointed Shaikha Mai bint Mohammed Al-Khalifa (hereinafter Shaikha Mai), a member of the Bahraini royal family and his distant relative, as Minister of Culture. This appointment was in recognition of Shaikha Mai’s contributions to cultural revival, having established the Shaikh Ebrahim Center, a private foundation, in 2002, through which she purchased and renovated traditional houses in Muharraq. It was also Shaikha Mai who appointed Noura Al Sayeh Holtrop as head of the architectural affairs within the Ministry of Culture. On 16 June 2022, at a funeral reception for the father of the then U.S. Ambassador to Bahrain, Steven Bondy, held at the ambassador’s residence, Shaikha Mai refused to shake hands with the then Israeli Ambassador to Bahrain, Eitan Na’eh. This act was at odds with Bahrain’s foreign policy, as represented by the Abraham Accords. King Hamad dismissed Shaikha Mai from her position as Minister of Culture on 21th of July of the same year. Fatemeh Salari, ‘“Heroic” Bahraini minister sacked for refusing to shake hands with Israeli envoy’, Doha News, 24 July 2022, https://dohanews.co/heroic-bahraini-minister-sacked-for-refusing-to-shake-hands-with-israeli-envoy/.