「SPACE(공간)」 2026년 5월호 (통권 702호)
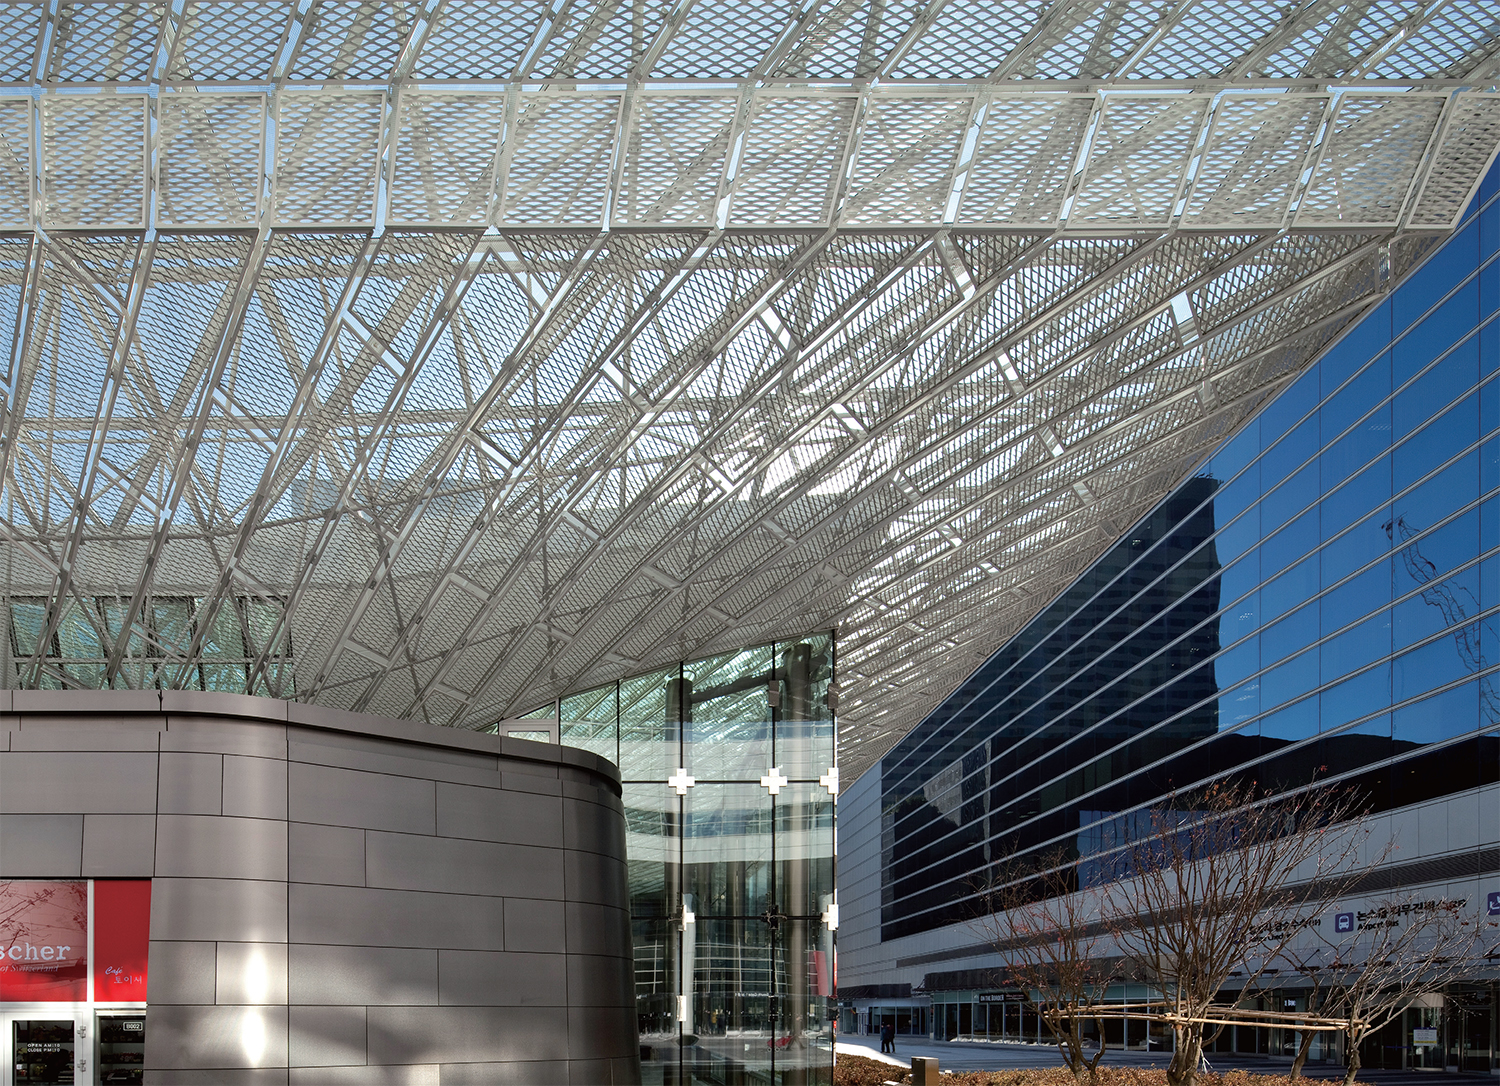
COEX Mall Renovation
The 60-year trajectory of Junglim Architecture covers more than just the history of growth of a single large architectural firm. It is a condensed narrative illustrating the cities that were built, the kind of ‘publicness’ that Korean society envisaged through a collective of architects, and the transition from modernisation to sustainability. While Junglim Architecture’s early years saw the firm respond to the demands of the era by building monumental architectural structures that spoke to national growth, cities that have passed their growth phase now require a microscopic approach to untangle the complex knot of disconnection. Architecture must now evolve into a spatial practice that overcomes physical and social disconnection, enhances urban resilience, and embraces citizens’ daily lives. This article aims to examine recent works by Junglim Architecture through the themes of adaptive reuse, resilience, underground urbanism, and locality & community. This is a process of reopening the city through architecture, and a meaningful record of nurturing the city’s vitality not by building more, but by willingly making space available.
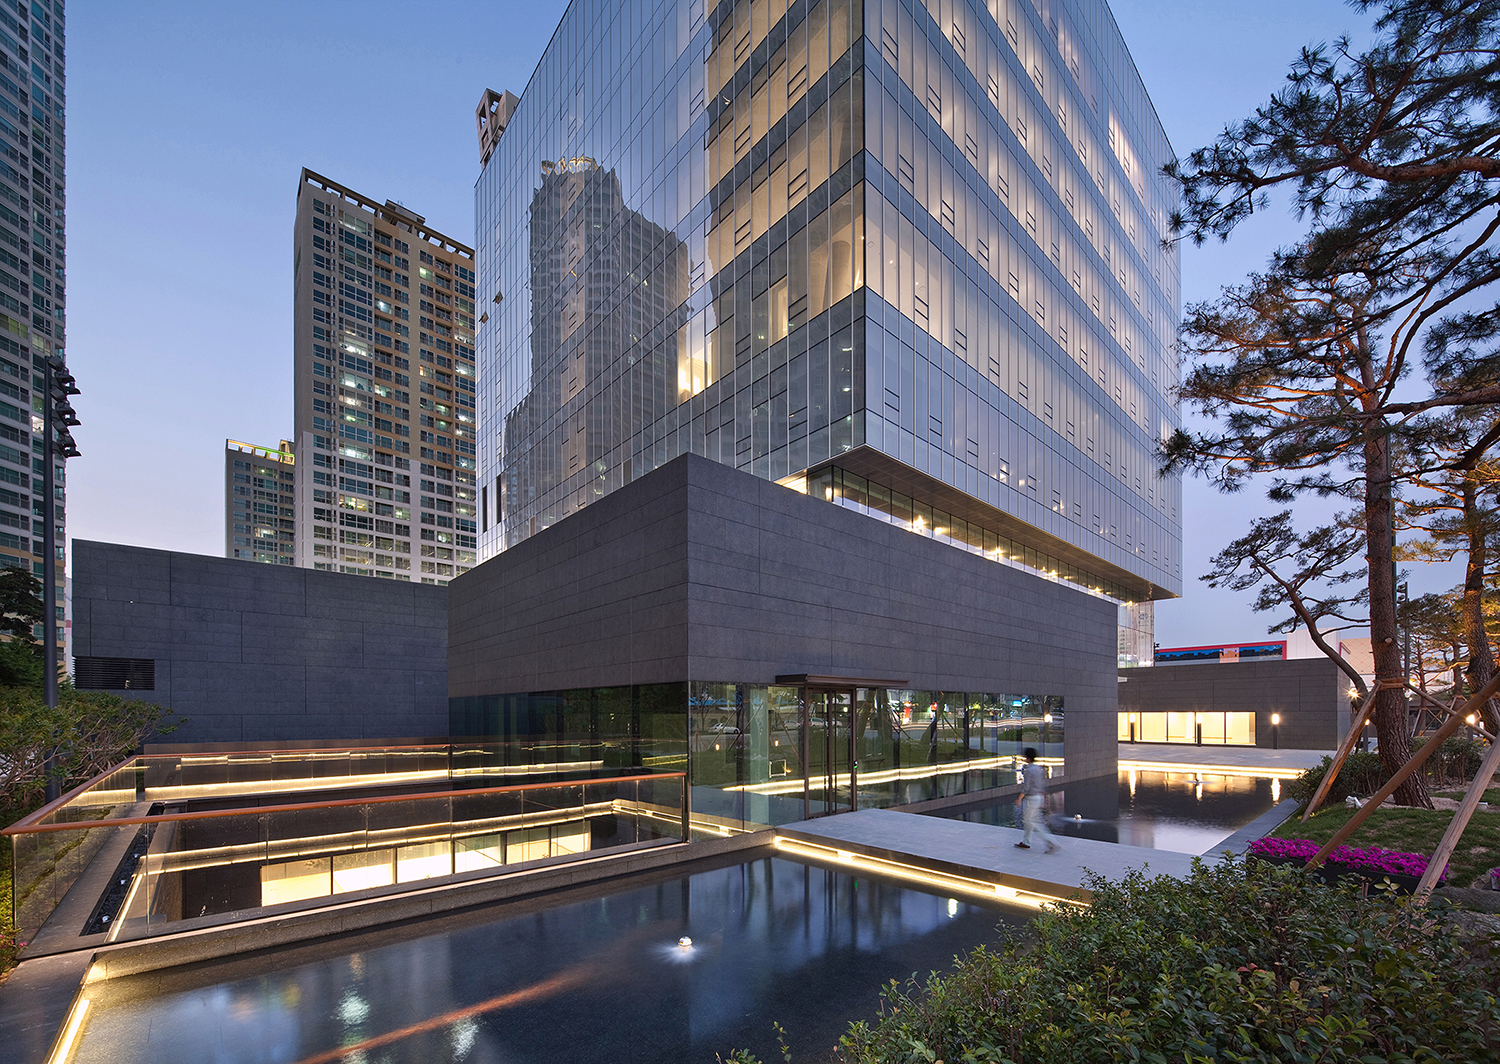
Daegu Bank Second Headquarters
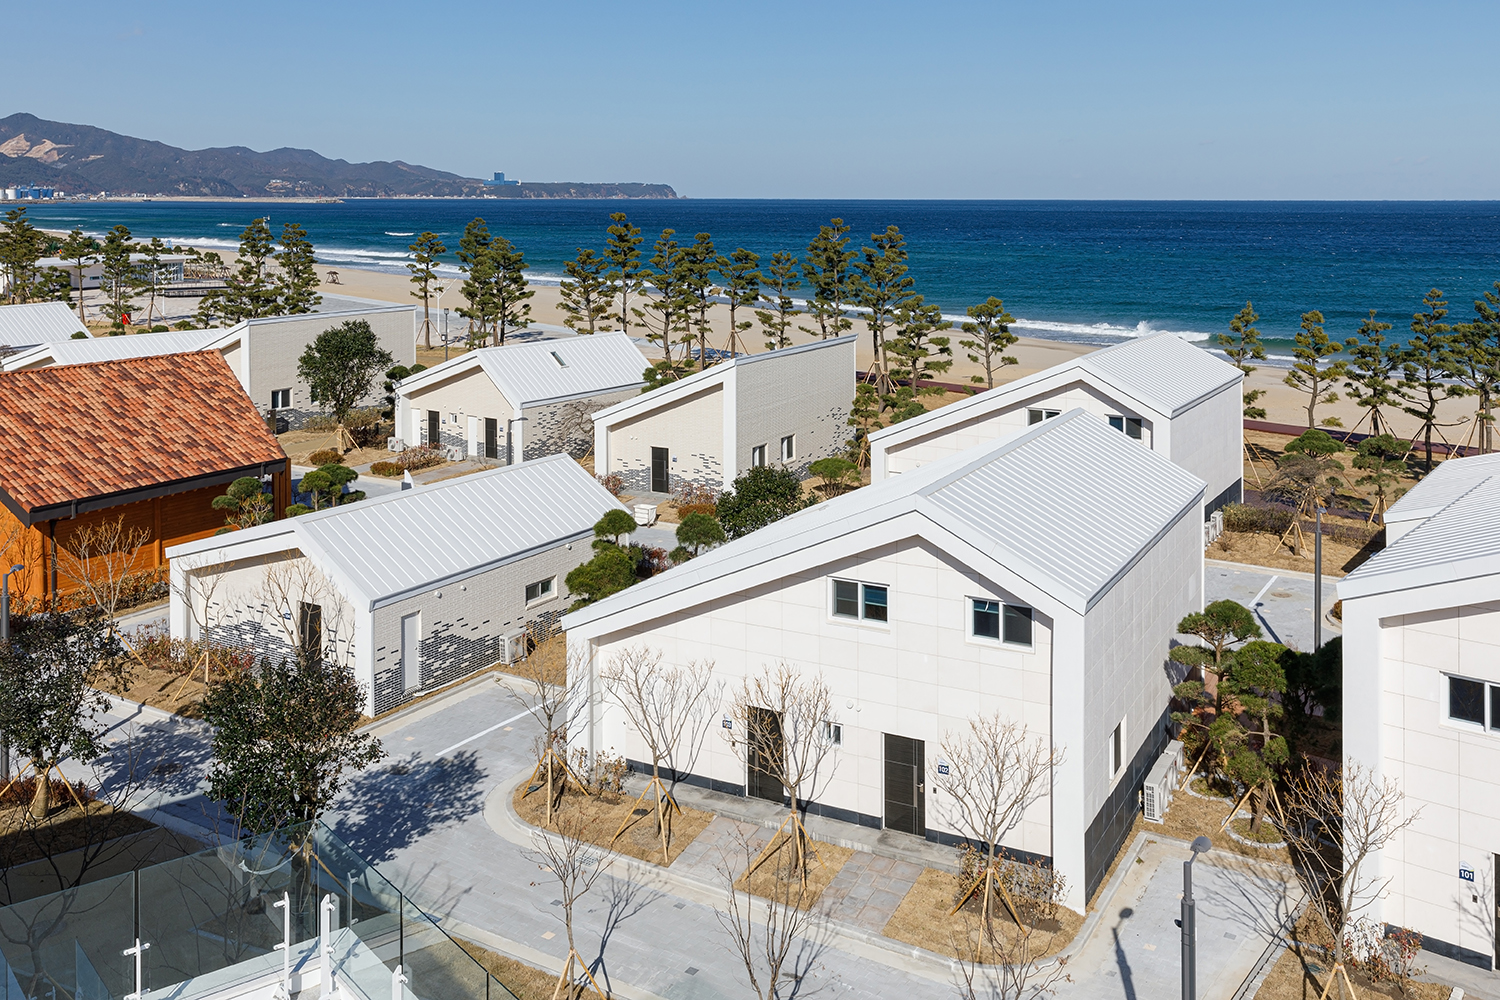
Mangsang Auto Camping Resort ©Kim Changmook
Adaptive Reuse: Architecture That Refines the Strata of Time
Moving away from development methods centred on demolition and new construction, adaptive reuse is a process which awakens the memories and materiality of existing places, transforming them into urban assets for the present day. At its core lies the sophisticated ability to edit the layered strata of time and convert structures into new contemporary utilities. The key lies in deciding what to retain and what to change. Although urban theory often frames this as a question of ‘authenticity’, the preservation of physical materials themselves does not necessarily align with the conveyance of a space’s meaning. The cases of the Samil Building and the Jeonil Building Renovation are thoughtful projects that, in addressing this very question, have woven the memories of these ageing places back into the vibrant scenes of everyday life. Completed in 1970, the Samilro Building is a symbol of Korea’s pride in modernisation, as well as a milestone in the development of early high-rise architecture in the country. Junglim Architecture’s remodelling focused on respecting the building’s historical significance while ensuring that it could once again function as a workplace within the urban fabric of Seoul. Key elements that define the building’s authenticity have been retained, including the steel curtain wall, H-shaped mullions, the proportions of the elevation grids, and the brown-toned glass, all of which embody the language of architect Kim Chung-up. Conversely, the interior spaces have been completely reconfigured to suit today’s office environment. The ceiling has been opened up to reveal the honeycomb structure, and significant reinforcement has been added to improve the building’s structural and seismic performance. The formerly authoritarian and closed-off first floor has been transformed to enhance transparency and connect naturally with the street. Consequently, the previously closed-off lower levels of the building have been revitalised to serve as a public interface with the city.
The Jeonil Building, which has undergone four extensions and renovations since 1965, also demonstrates an exquisite balance between preservation and intervention. In line with Pierre Nora’s concept of ‘places of memory (les lieux de mémoire)’, whereby a society inscribes its collective identity into space when the natural transmission of memory is severed, the exterior walls of this building bearing bullet marks from Gwangju in May 1980 have been preserved as a surface that bears witness to a painful history. Conversely, the previously closed-off first floor now opens out towards the Asia Culture Center and the plaza. Thus, when a site of tragedy is transformed into a stage for everyday life, architecture finally offers solace and opens itself up to the future. Ultimately, the adaptive reuse of architecture involves preserving a city’s collective memory and sense of community while shedding outdated functions and closed-off structures to suit contemporary life. It is also an intense process of endowing architecture with new utility values so that it can function effectively within today’s market and urban ecosystem.
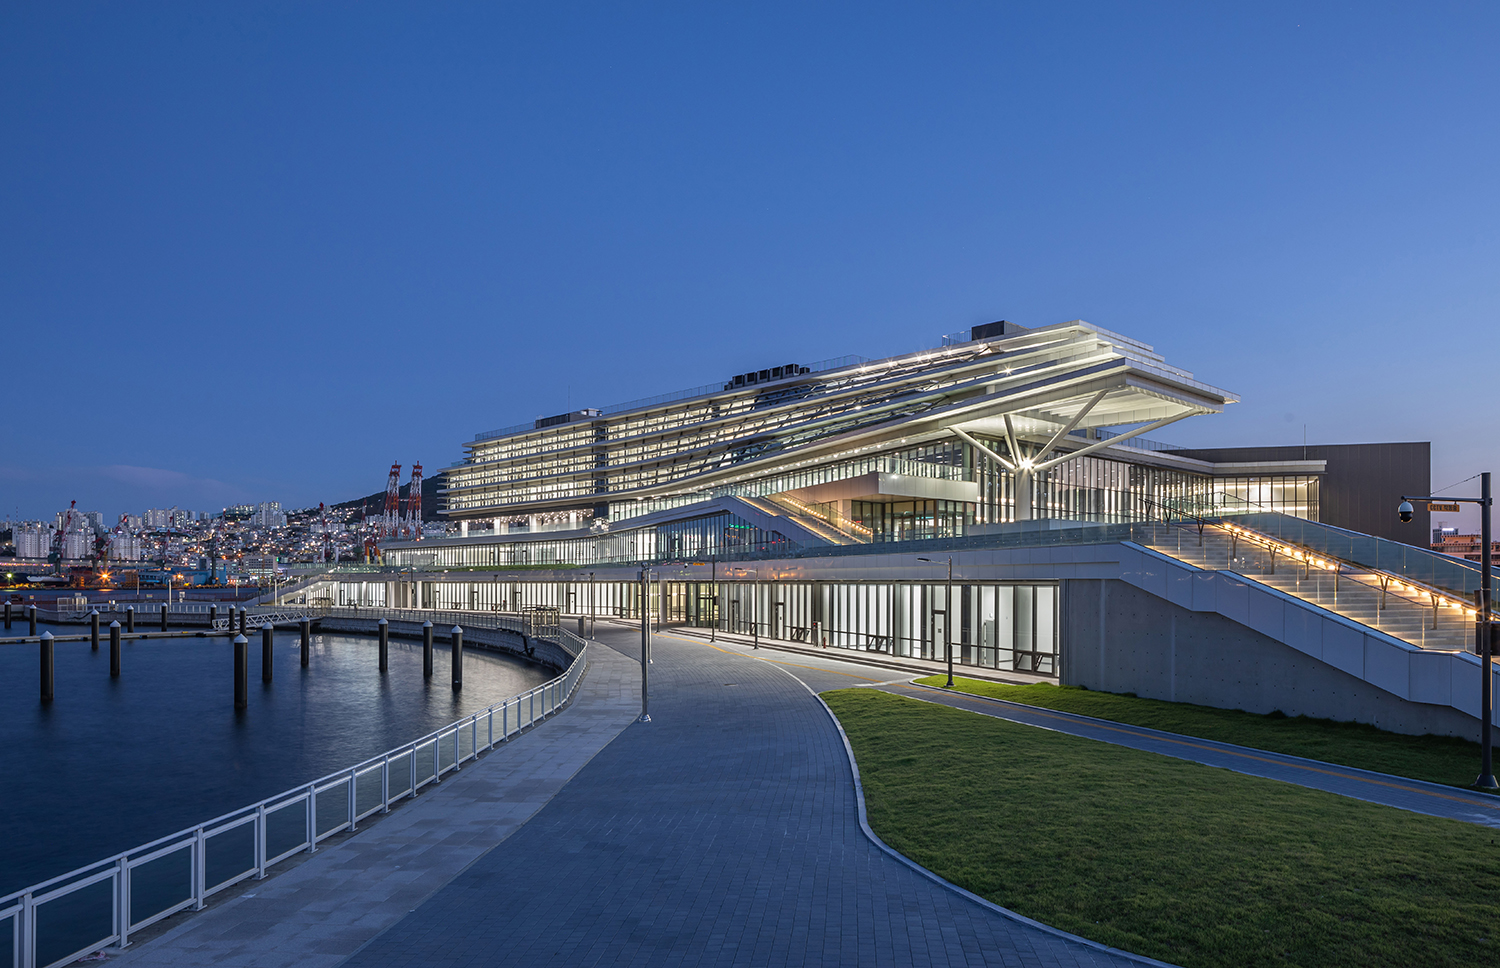 Busan North Port Marina
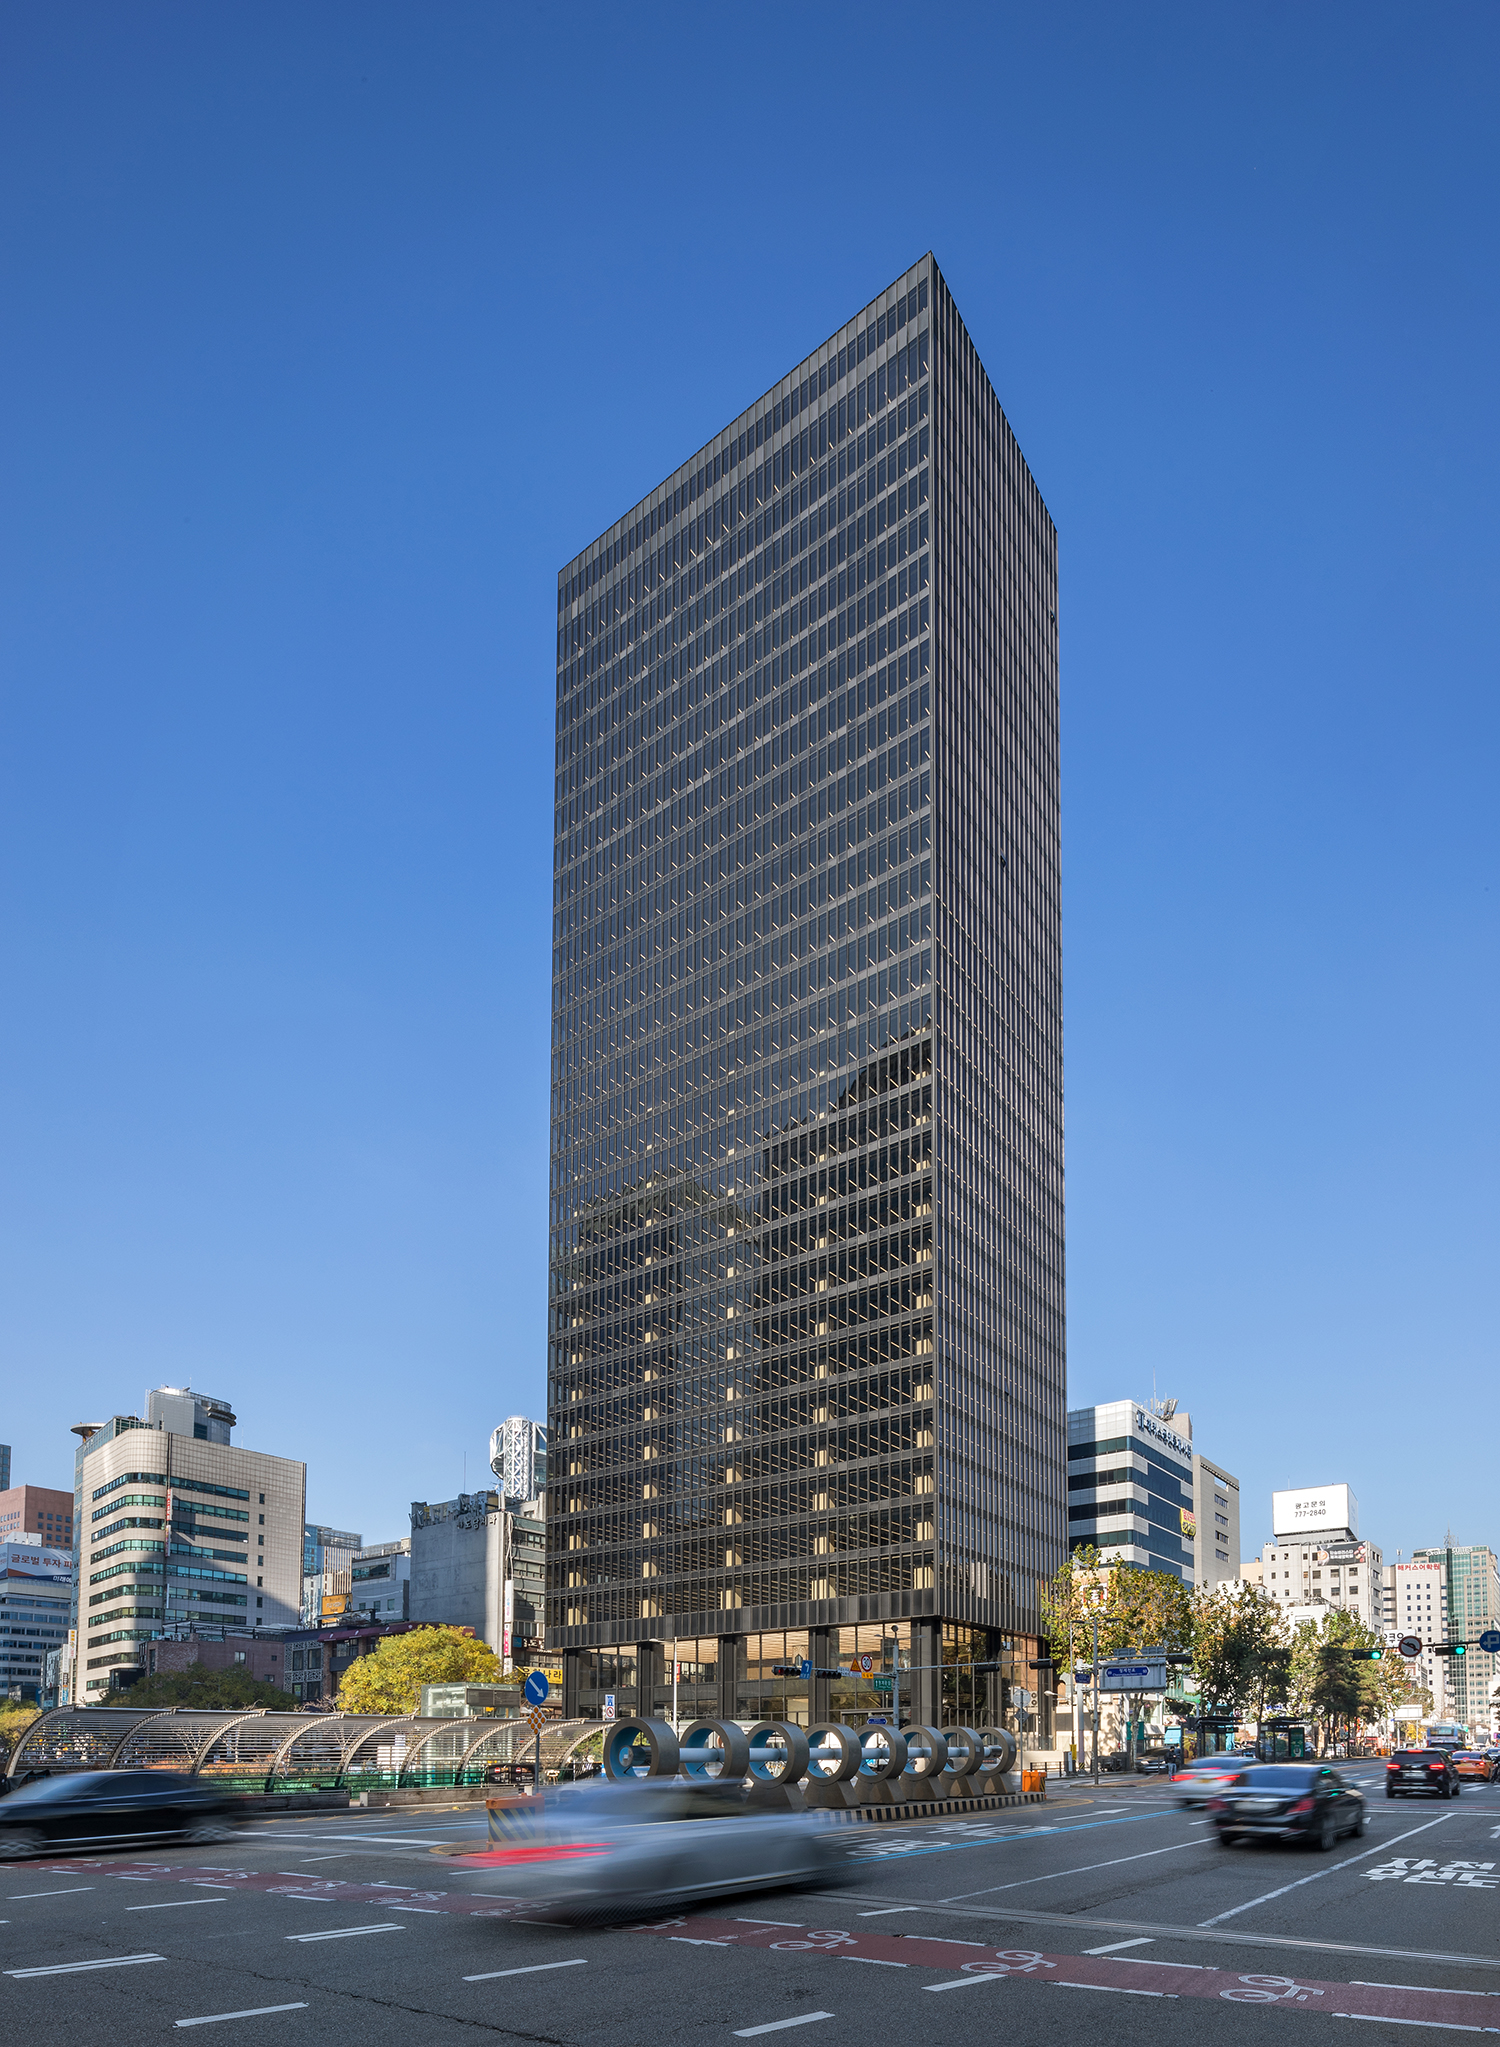
Samil Building Renovation
Resilience: Muscles of the City That Grow Stronger Through Crisis
Resilience begins with abandoning the arrogant belief that we can fully control an environment, and choosing instead to seek ways of coexisting with the stresses of shocks and changes that arrive without warning. In an era of disasters and climate crises, architecture must go beyond mere energy conservation to become the last bastion that maintains functionality and sustains citizens everyday lives, even in times of crisis. In particular, the resilience realised by Junglim Architecture transcends the simple restoration of a pre-shock state: it manifests as a ‘collection of technologies and habits’ that moves beyond the past standards to a strengthened state through the experience of crisis.
In this context, the Mangsang Auto Camping Resort, which pioneered auto-camping culture by hosting the country’s first FICC (World Camping and Caravanning Festival) in 2002, is a significant project. The approach here went beyond simply restoring the timber structure and site, which had been completely destroyed by a wildfire in 2019. Using non-combustible materials such as concrete and limestone enhanced disaster prevention performance, as did taking the prevailing wind direction into account when designing the layout and ensuring adequate spacing. This is an example of ‘evolutionary resilience’—physically healing the memory of the disaster while setting safety standards far higher than before for the scarred resort and thereby restoring trust in this place. Research addressing the climate crisis and rising sea levels follows a similar trajectory. Rather than attempting to control nature with high barriers, Junglim Architecture focuses on ‘soft edge’, an adaptive coastal strategy that embraces and flexibly regulates the flow of water. (...)