SPACE May 2026 (No. 702)

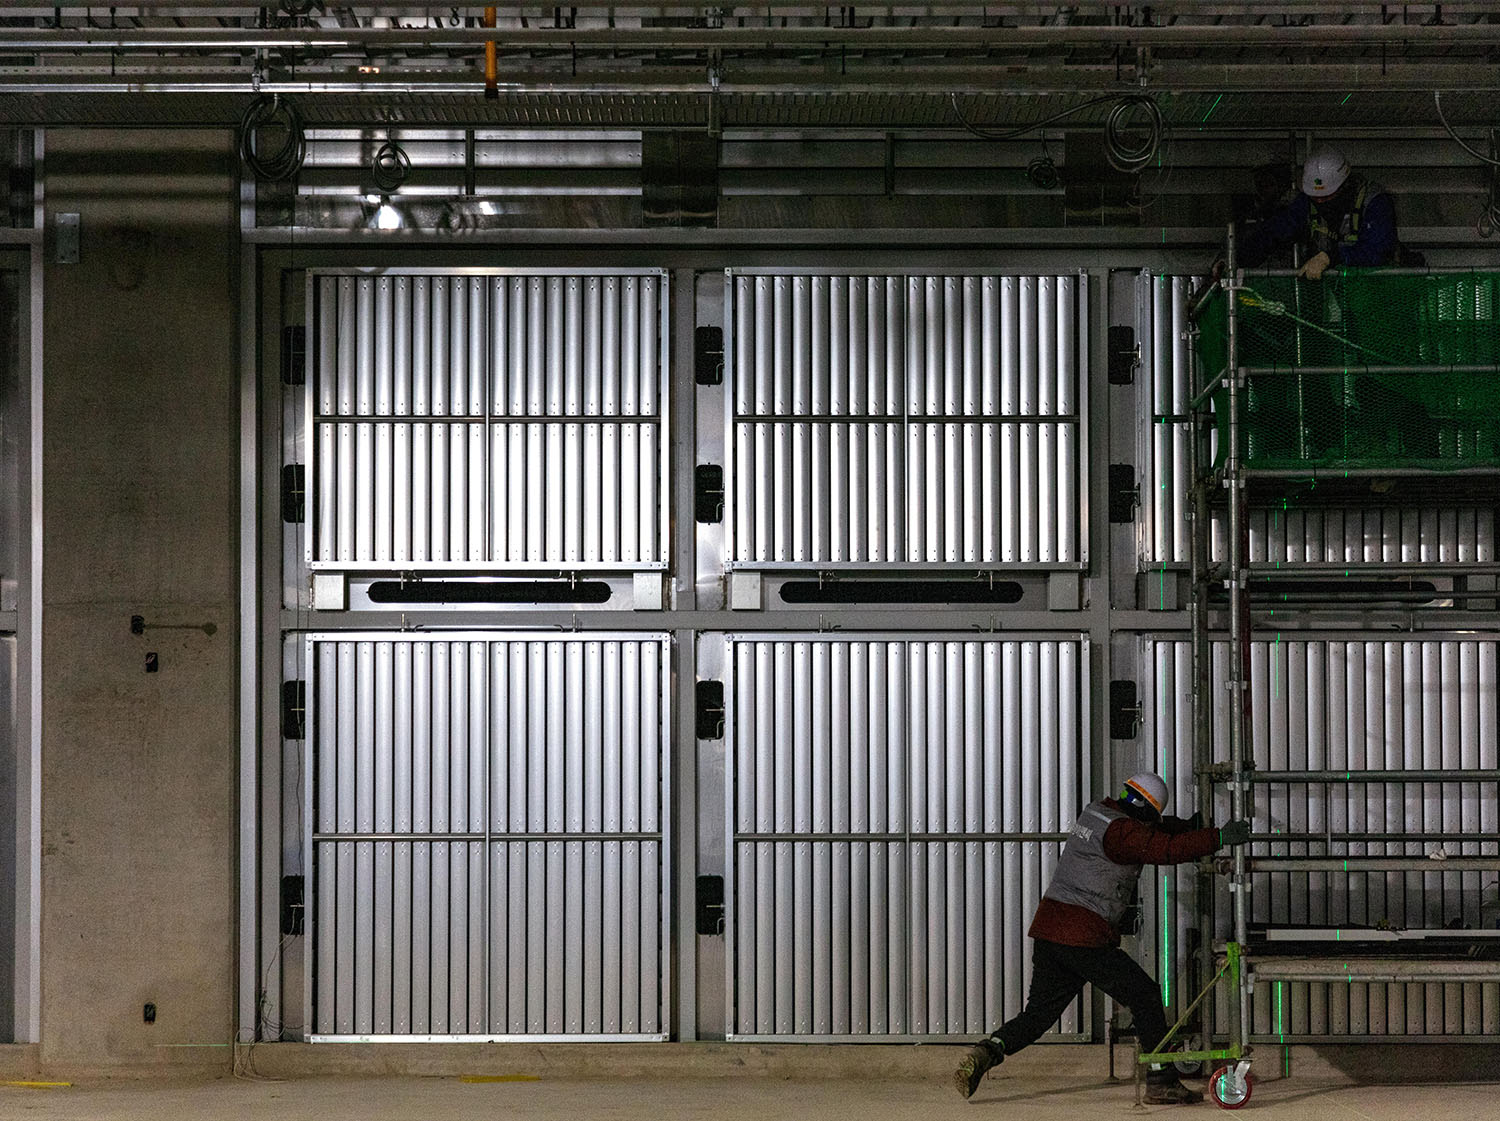
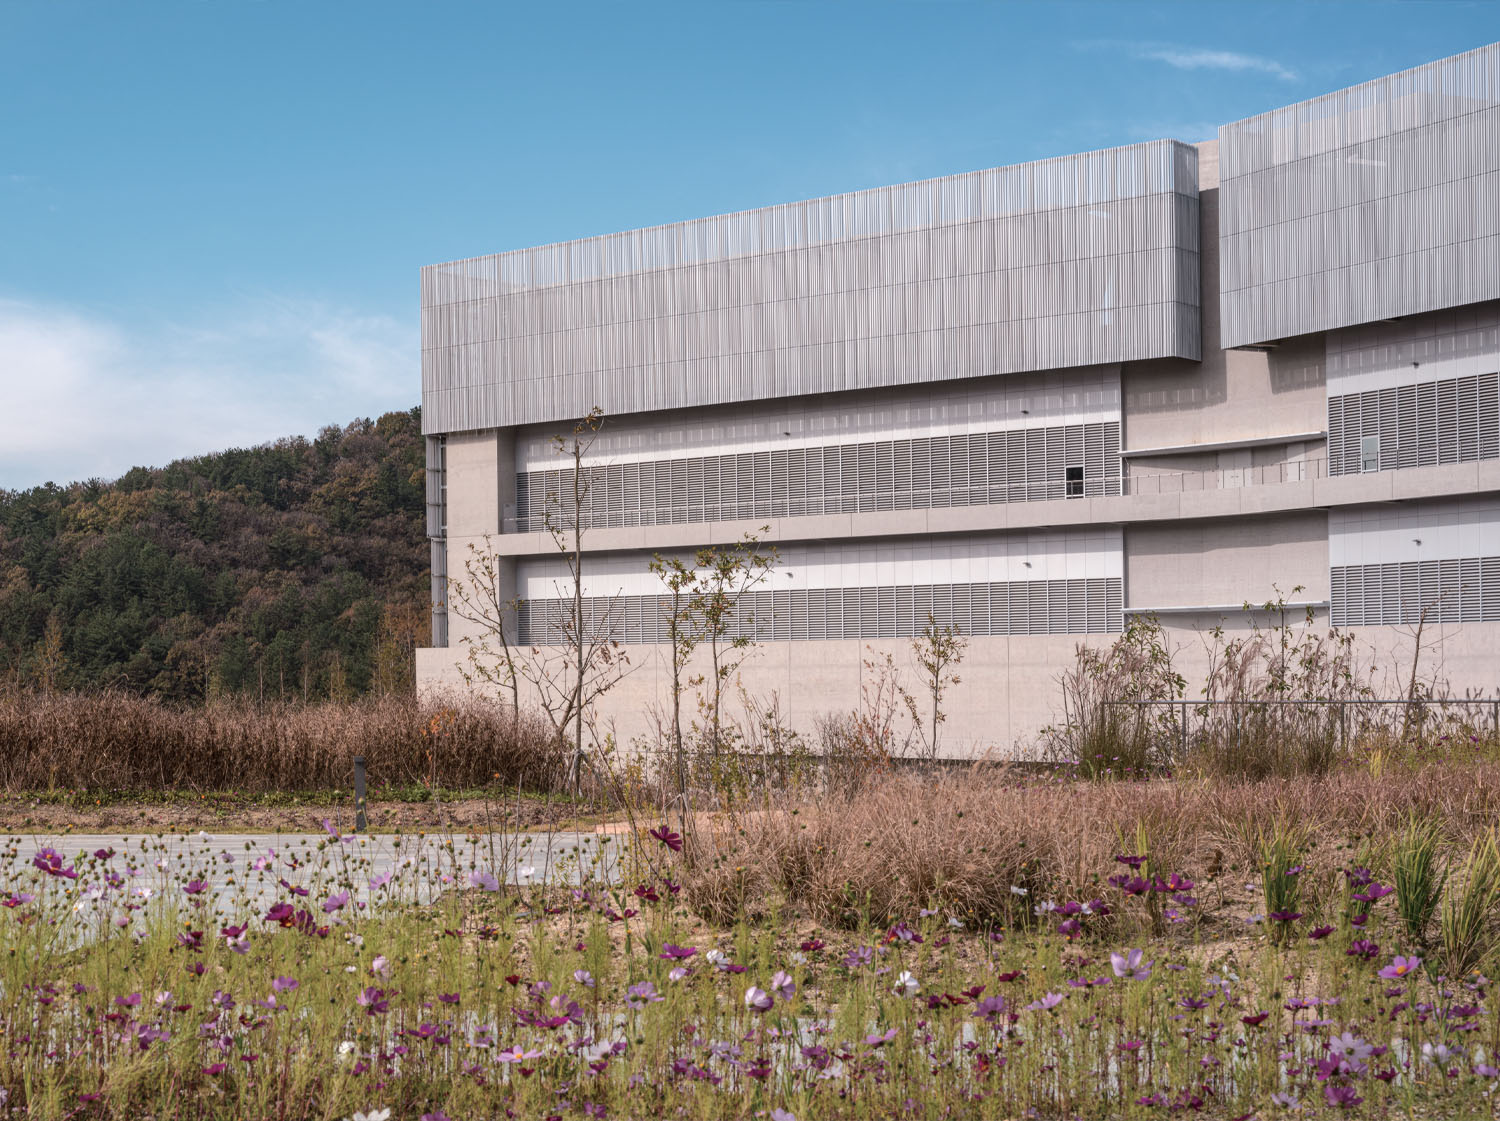
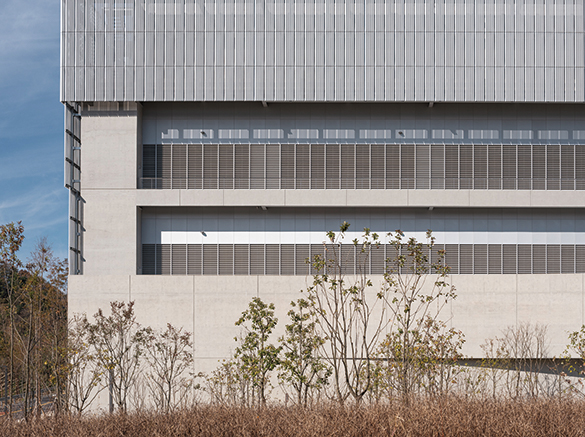
NAVER Data Center GAK Sejong ©Jang Mi
A Self Portrait in the Age of Climate Crisis
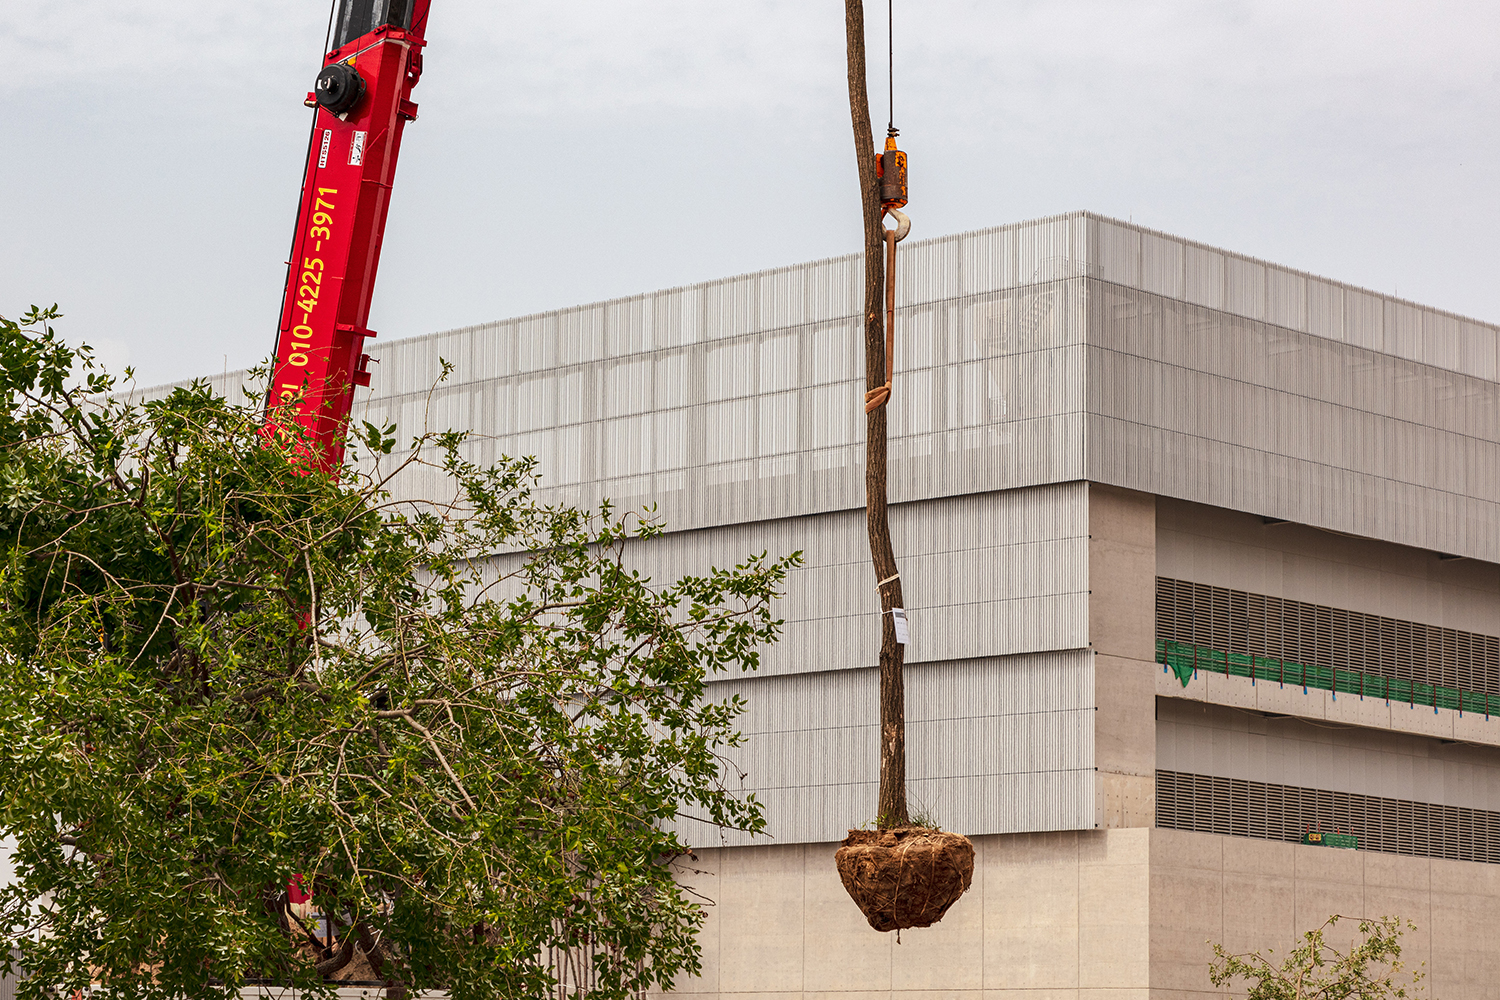
NAVER Data Center GAK Sejong ©Jang Mi
At this juncture, it is both timely and of great social significance that Junglim Architecture, a leading large architectural firm in our country, has declared sustainability to be at the core of its future strategies and presented nine concrete action plans. Since its establishment in 1967, the firm has made a significant contribution to economic growth and urban environmental improvement within the framework of a developing nation. During the neoliberal era, the firm propelled architecture into a global service industry through large-scale organisational design, the accumulation of cutting-edge technology, and branding. The fact that Junglim Architecture is now preparing for yet another transformation evidences the demands and needs of our time – namely sustainability and responding to the climate crisis – and stresses the shift from the periphery to the centre of society. In our country, from the 2000s onwards, in line with government policies, in-house organisations dedicated to eco-friendly architectural design, as well as research and development, began to emerge, primarily within large architectural firms. However, the focus at that time was largely on administrative tasks, such as obtaining eco-friendly building certifications or preparing energy-saving plans, or technical approaches centred on applying the technology of eco-friendly elements and improving energy performance. While quantitative environmental analysis using digital simulation began to be introduced, a positivist bias – the belief that all phenomena can be explained by numbers – and blind faith in numerical data also emerged. The field was still in its infancy in terms of combining data with qualitative elements such as human emotions, intentions, and creative capabilities in order to develop a precise design vocabulary. More importantly, the architectural community failed to actively contemplate the ecological potential, social significance and ontological shifts inherent in sustainability. Rather than charting its own course for transformation, the community became fixated solely on superficial problem-solving.
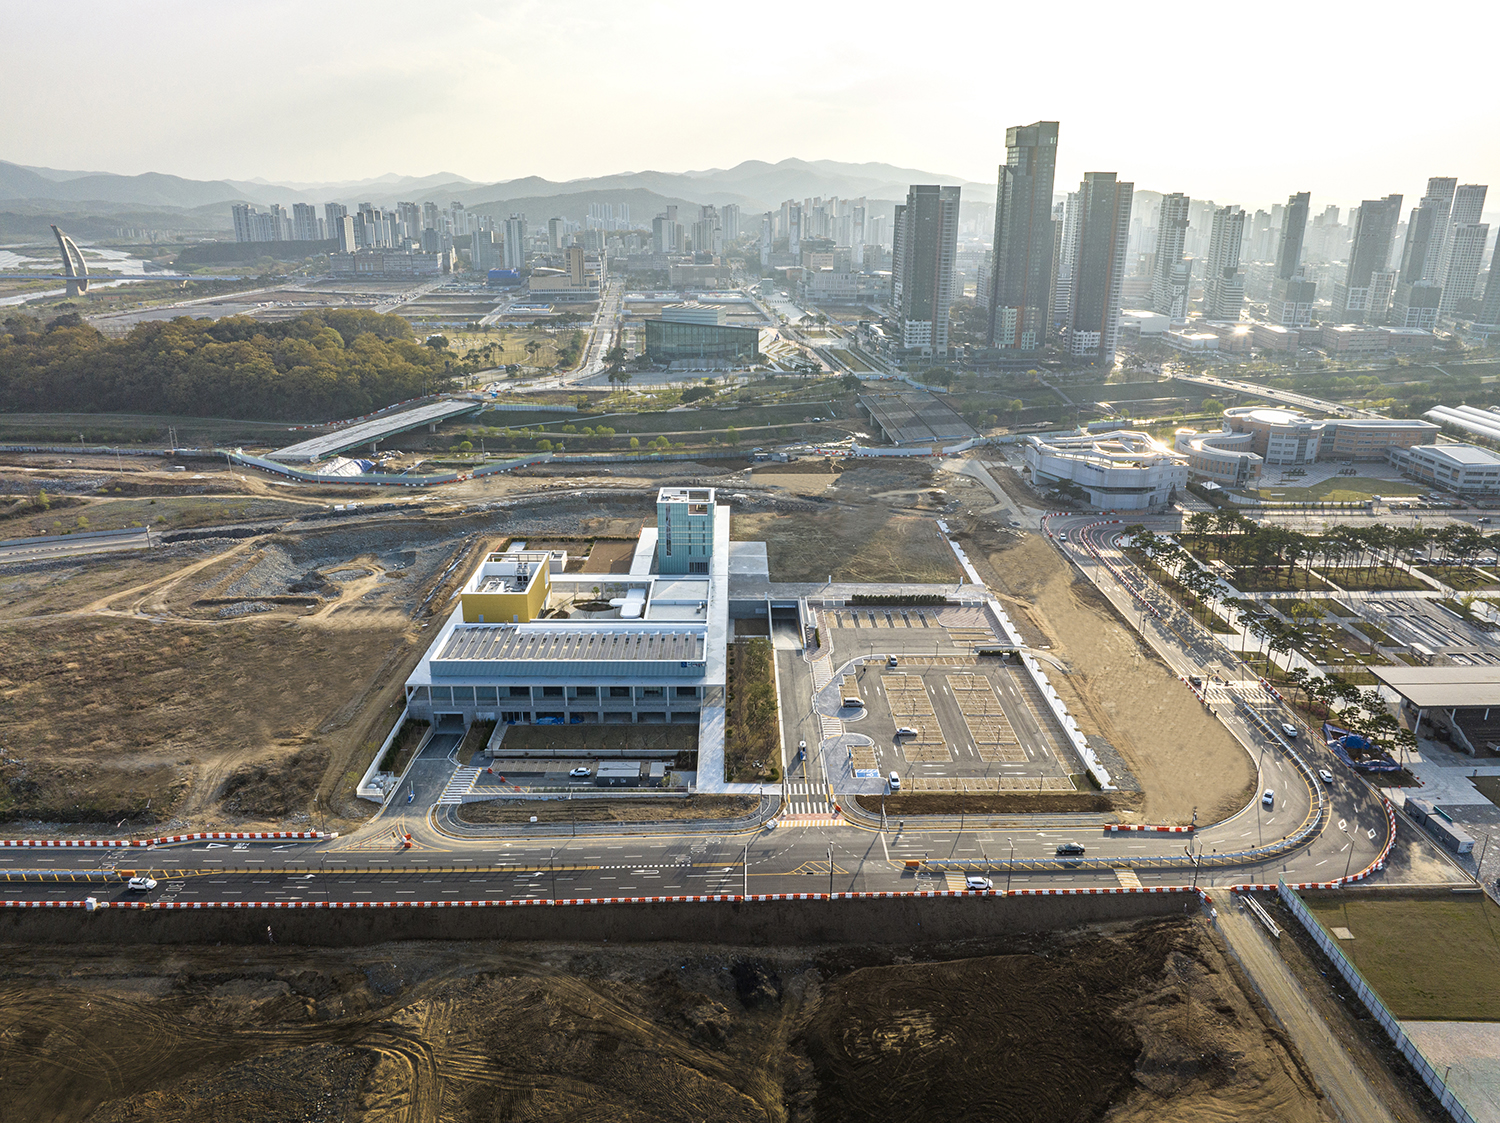
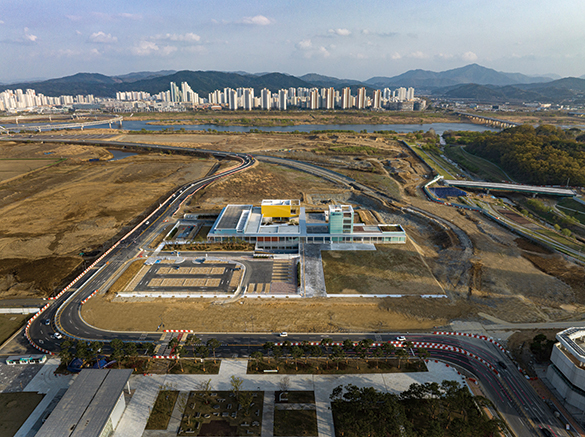
Aerial view of National Museum Complex ©Song Youngjoon
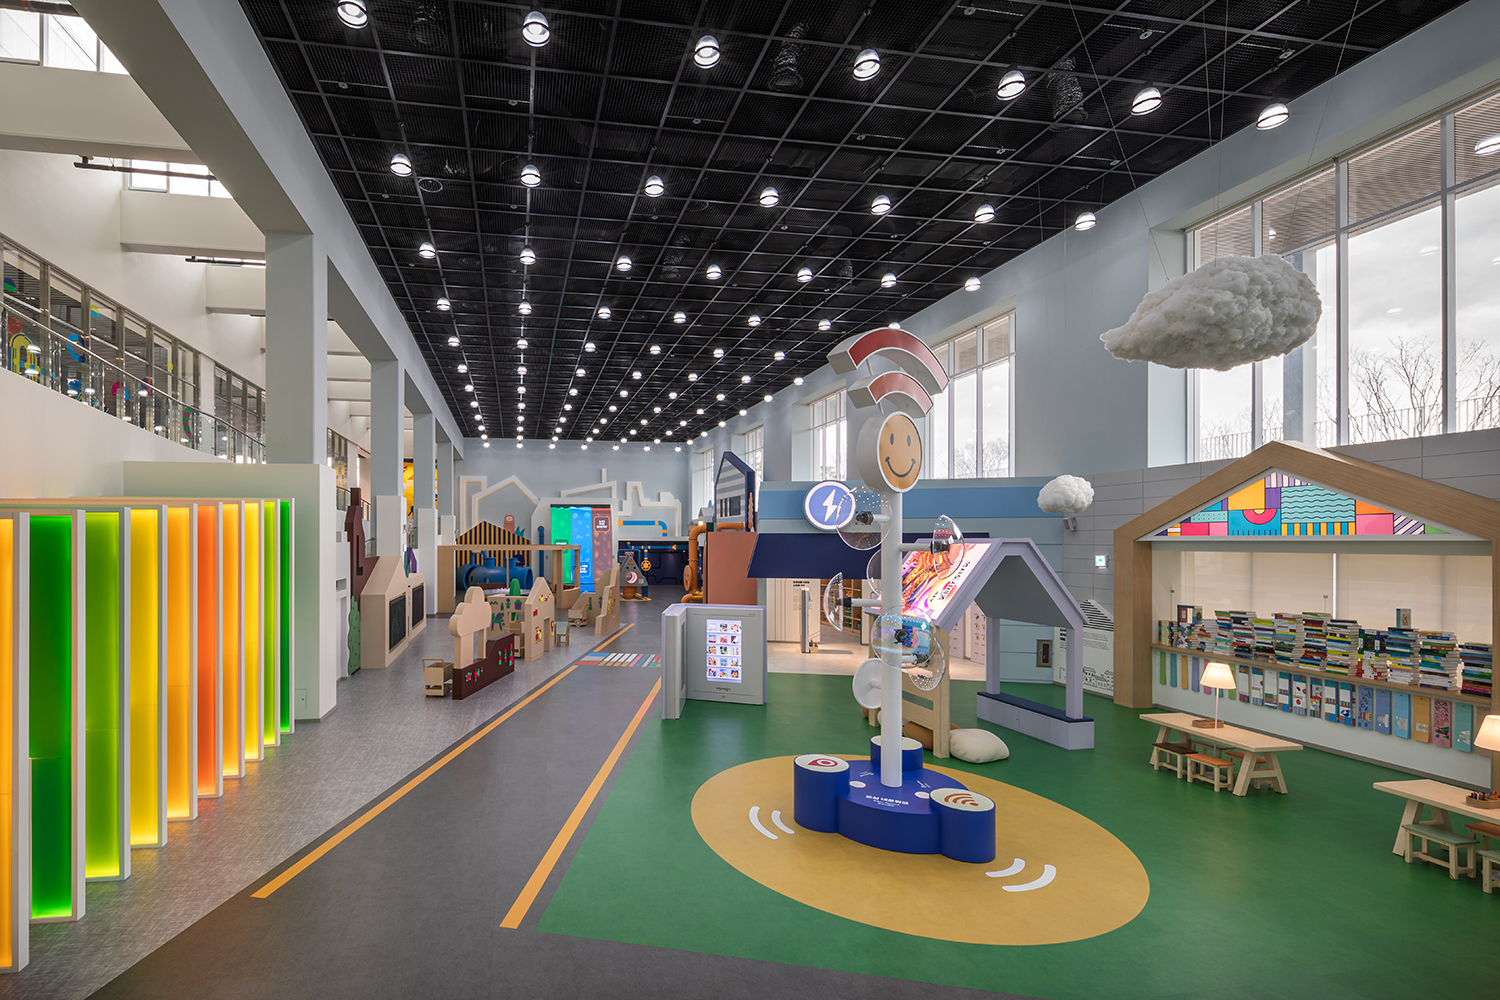
Interior views of National Children’s Museum
Architectural Practice Viewed Through the Lens of Three Ecologies
Félix Guattari, a passionate ecologist in the 1980s who laid the theoretical foundations for the ecological movement and, as a member of the Green Party, was a hands-on activist at the forefront of climate politics, wrote a book entitled The Three Ecologies (Les trois écologies) in 1989. He was concerned that ecologism should not be limited to the protection of nature or asceticism that appeals to individual morality, as argued by the liberal right; yet, simultaneously, he challenged the reductionist thinking of the socialist left, who posited that, since predatory capitalism with its pursuit of profit maximisation and infinite growth was the root cause of ecological problems, reforming labour, production and distribution would naturally resolve the myriad issues facing the contemporary world. In an attempt to encompass both the left and right in ethical and political terms, as well as to broaden the horizons of the ecological movement, he proposed an interdependent ecology comprising three levels: mental ecology, social ecology, and environmental ecology. He primarily addressed the issue of uniform and conformist ‘production of subjectivity’ brought about by the development of global capitalism, mass culture, and information and communication technologies in mental ecology; the ‘reconfiguration of fragmented social relations and collective modes of existence’ in social ecology; and the ‘establishment of an interdependent network of relations between humans, technology, and nature’ in environmental ecology. This expanded the discourse of existing ecology philosophy, which had been confined to the category of environmental studies, to encompass the mind and society. He argued that, in order to overcome the ecological crisis facing contemporary society, these three ecologies must be reconfigured simultaneously and transversally. As the concepts of the three ecologies offer insights that are even more relevant today than when they were first published, in an era of worsening climate crises and social divisions, we shall examine the sustainability strategies and projects proposed by Junglim Architecture based on this philosophical framework.
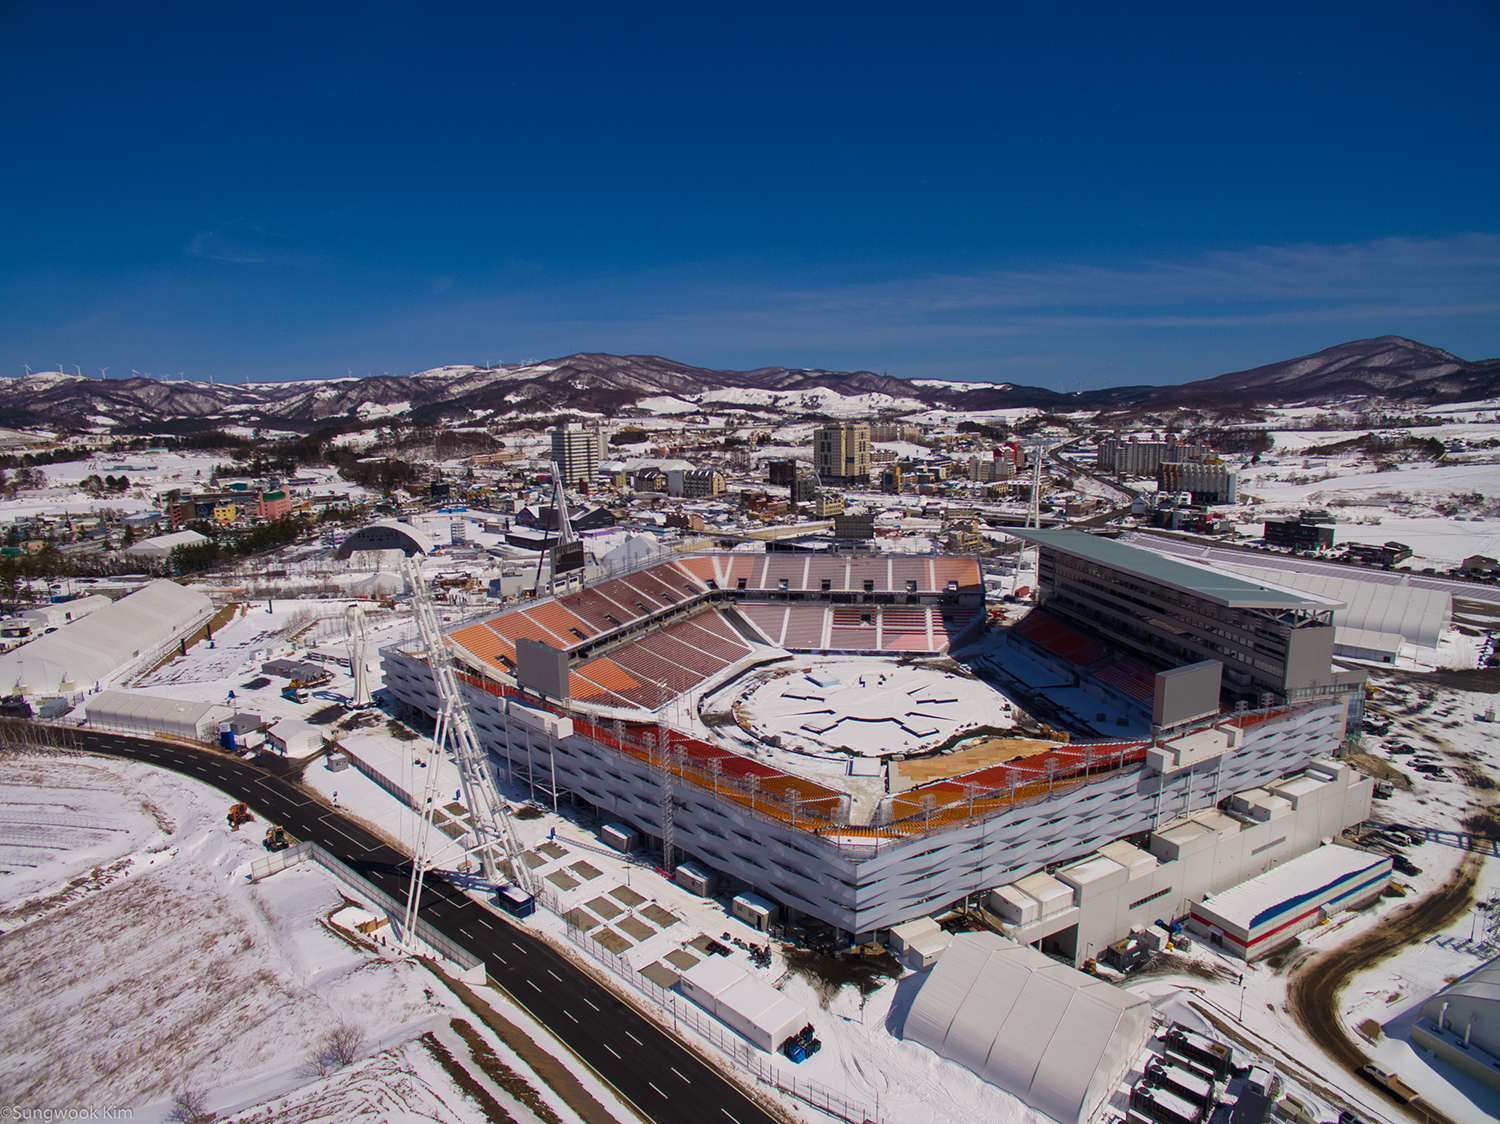
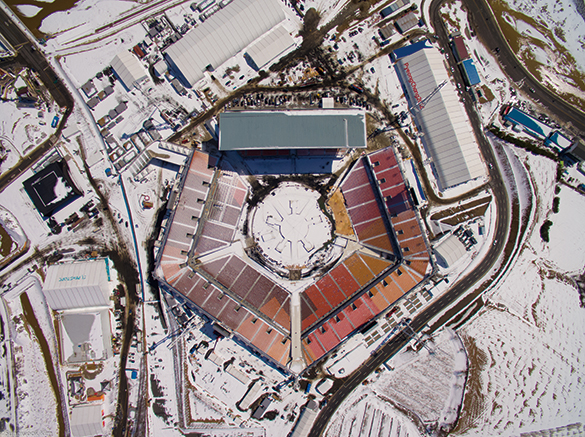
PyeongChang Olympic Stadium ©MobIT
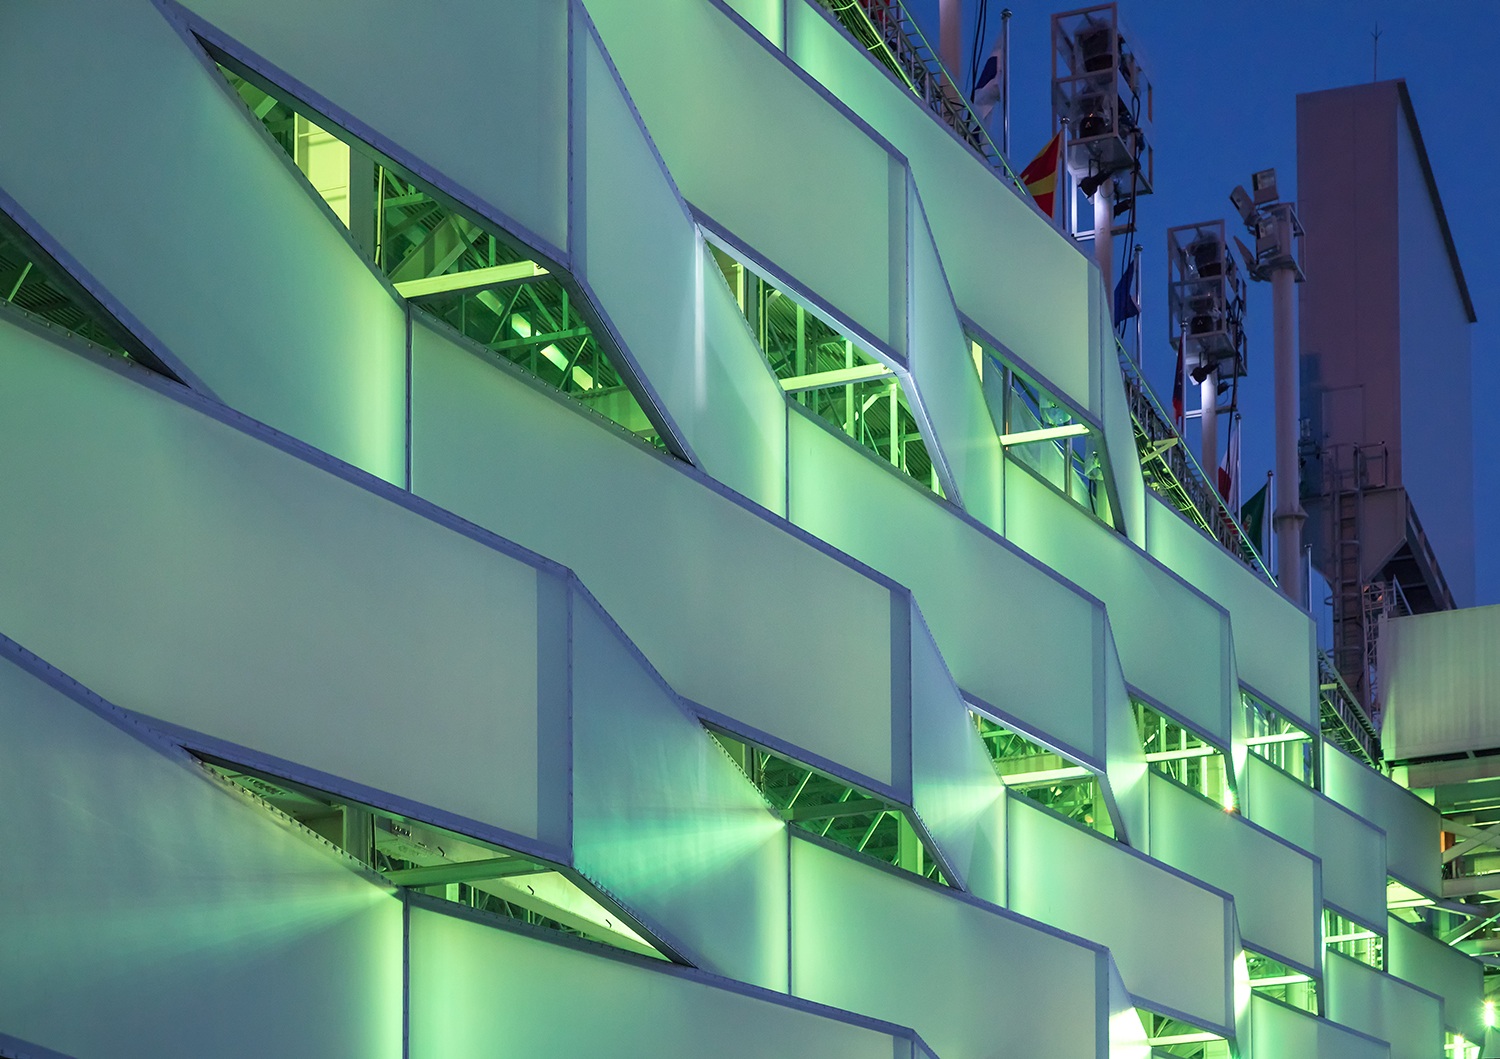
PyeongChang Olympic Stadium
NAVER Data Center GAK Sejong composed elements such as the building’s layout, form and materials in a functional manner to maximise natural ventilation for server cooling and minimise energy and resource consumption. While this was the client’s intention, it is also the result of introducing physical optimisation and verifiable, quantitative assessments. Consequently, although the building conforms to the natural topography with its form gently bending several times, it appears as a monumental structure, consisting of a single, massive, box-like mass rising from the ground. (...)