SPACE May 2026 (No. 702)
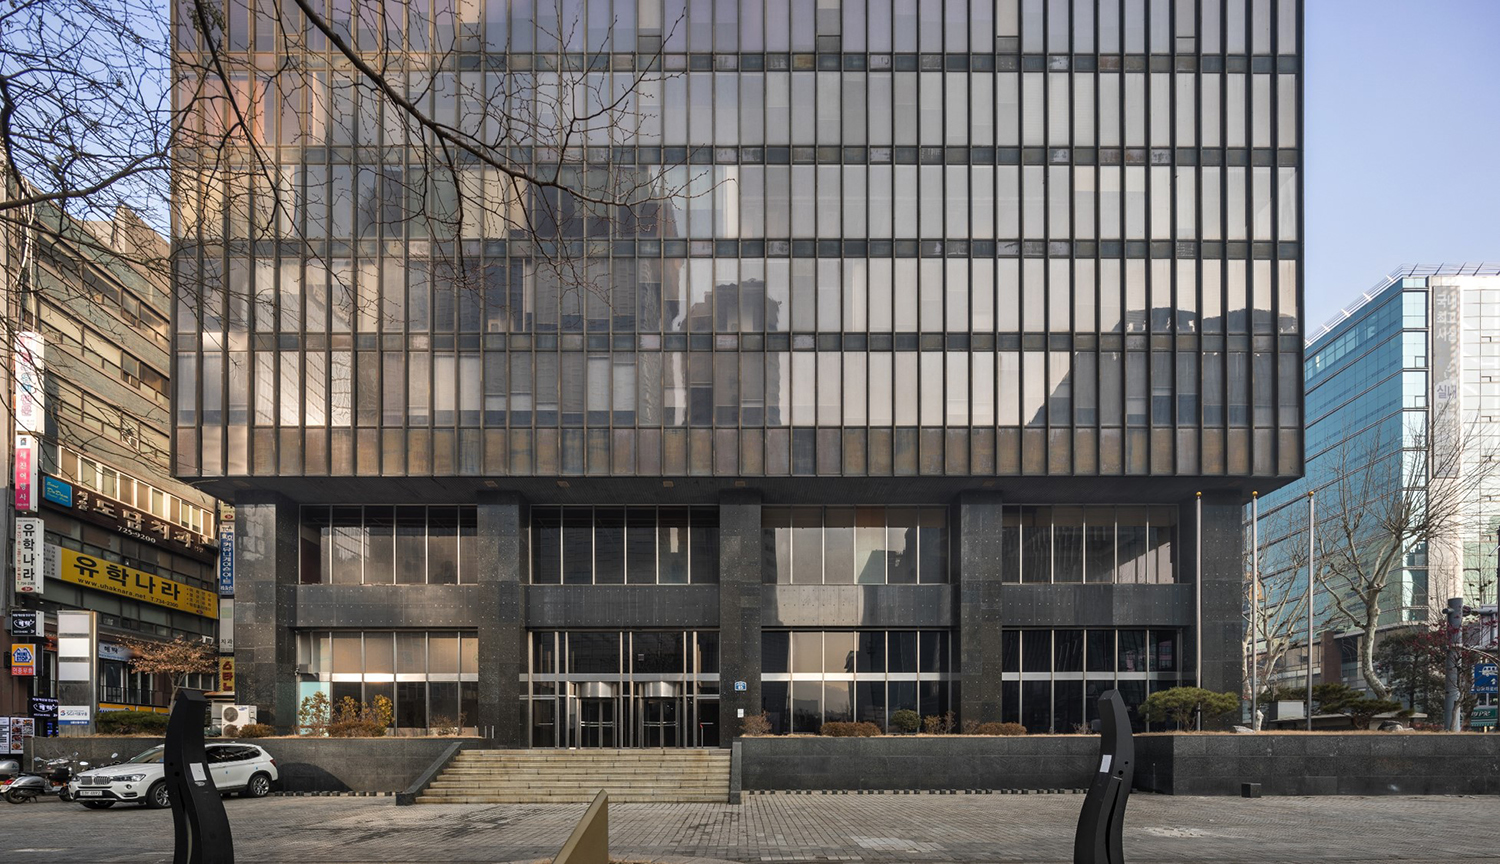 The original appearance of the south façade of the Samil Building
DIALOGUE Lee Myungjin CEO, Advanced Design Division, Junglim Architecture, Ki Hyunchul Design Part Leader of SU (Strategy Unit), Design Division, Junglim Architecture, Park Jaewan Leader of JDI (Junglim Design Innovation) BU (Business Unit), Design Division, Junglim Architecture, Ahn Jeongtaek Leader of BIG Tech BU, Advanced Design Division, Junglim Architecture, Rhee Ho Director of Mobility BU, Advanced Design Division, Junglim Architecture × Kim Jeoungeun Editor-in-Chief, SPACE, Bang Yukyung Editor, SPACE
Adaptive Reuse: Samil Building, Jeonil Building 245
SPACE: In discussions of sustainability, regeneration and reuse are indispensable topics. Looking at recent trends in domestic and international architectural scenes, there is an increasing number of cases of adapting and reusing existing structures. The Samilro Building (currently Samil Building), a monumental office building by Kim Chung-up, and the Jeonil Building (currently Jeonil Building 245), which bears the scars of the Gwangju Democratization Movement, are works of architecture with overwhelming historical significance and symbolism. While seeking to transform these structures to meet the functions and uses demanded today, could you tell us what similarities and differences existed in your attitude toward these two projects?Lee Myungjin (Lee): Both buildings share the commonality of being projects that rewrite the structure to meet present demands while respecting the time and meaning inherent in the existing architecture. At the core of these projects was the issue of how to enhance the historical relevance and sense of place embedded in the architecture to operate meaningfully again within the contemporary city. On the other hand, because the meaning and context of the two buildings differ, there was a clear difference in our approach. While the Samil Building raised questions about how to modernly inherit an architectural heritage, the Jeonil Building was closer to questioning how to preserve the city’s history and social memory within the space and share it with citizens.
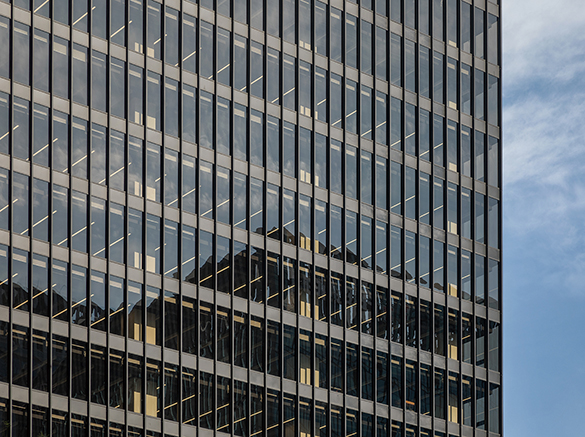
Park Jaewan (Park): As is well known, ONE O ONE architects handled the initial design for the remodelling of the Samil Building, and we took on the role of technically implementing it. Our working attitude at the time can be summarised as ‘creative restoration’. It was not about exactly restoring past functions and forms, but elevating the value by actively reflecting the necessities of the present time. From this perspective, we preserved the curtain wall exterior while proceeding to improve the interior to suit a modern office space. The most noticeable major change was revealing the podium that met the ground level and creating a sunken space to widen the contact points connecting to the outside.
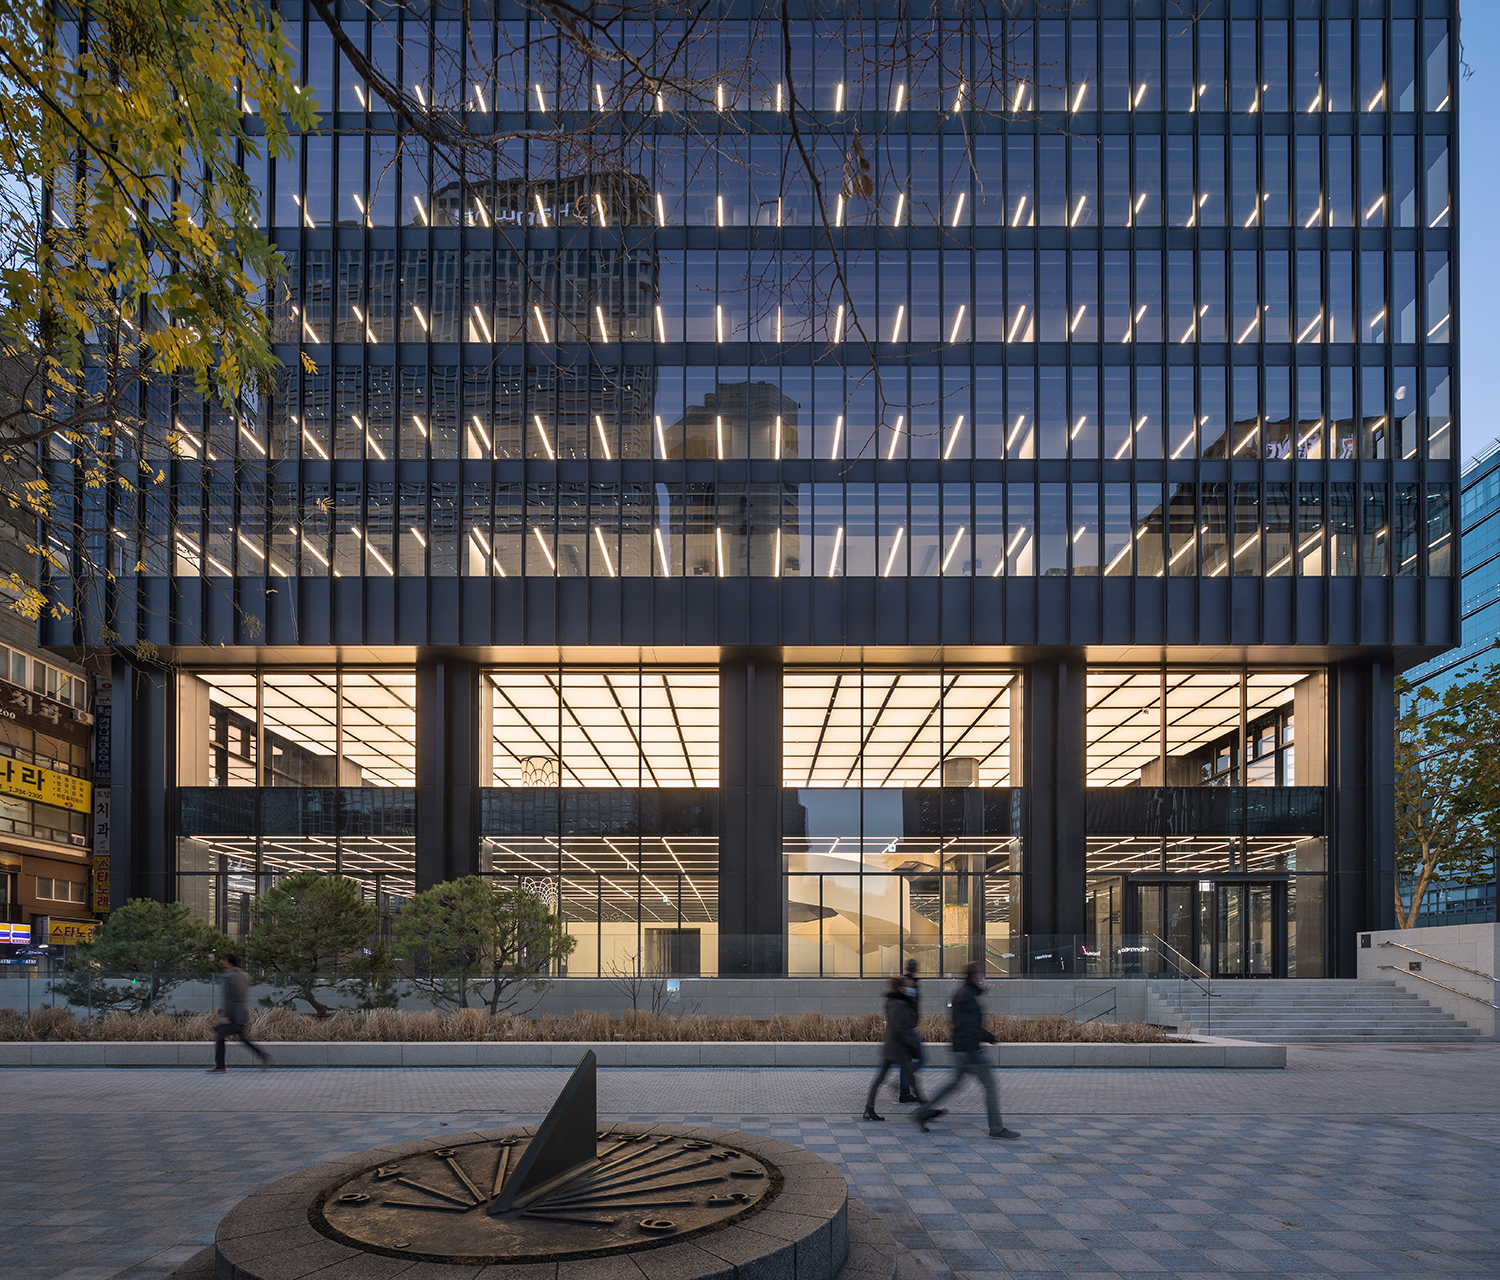
Current appearance of the south façade of the Samil Building
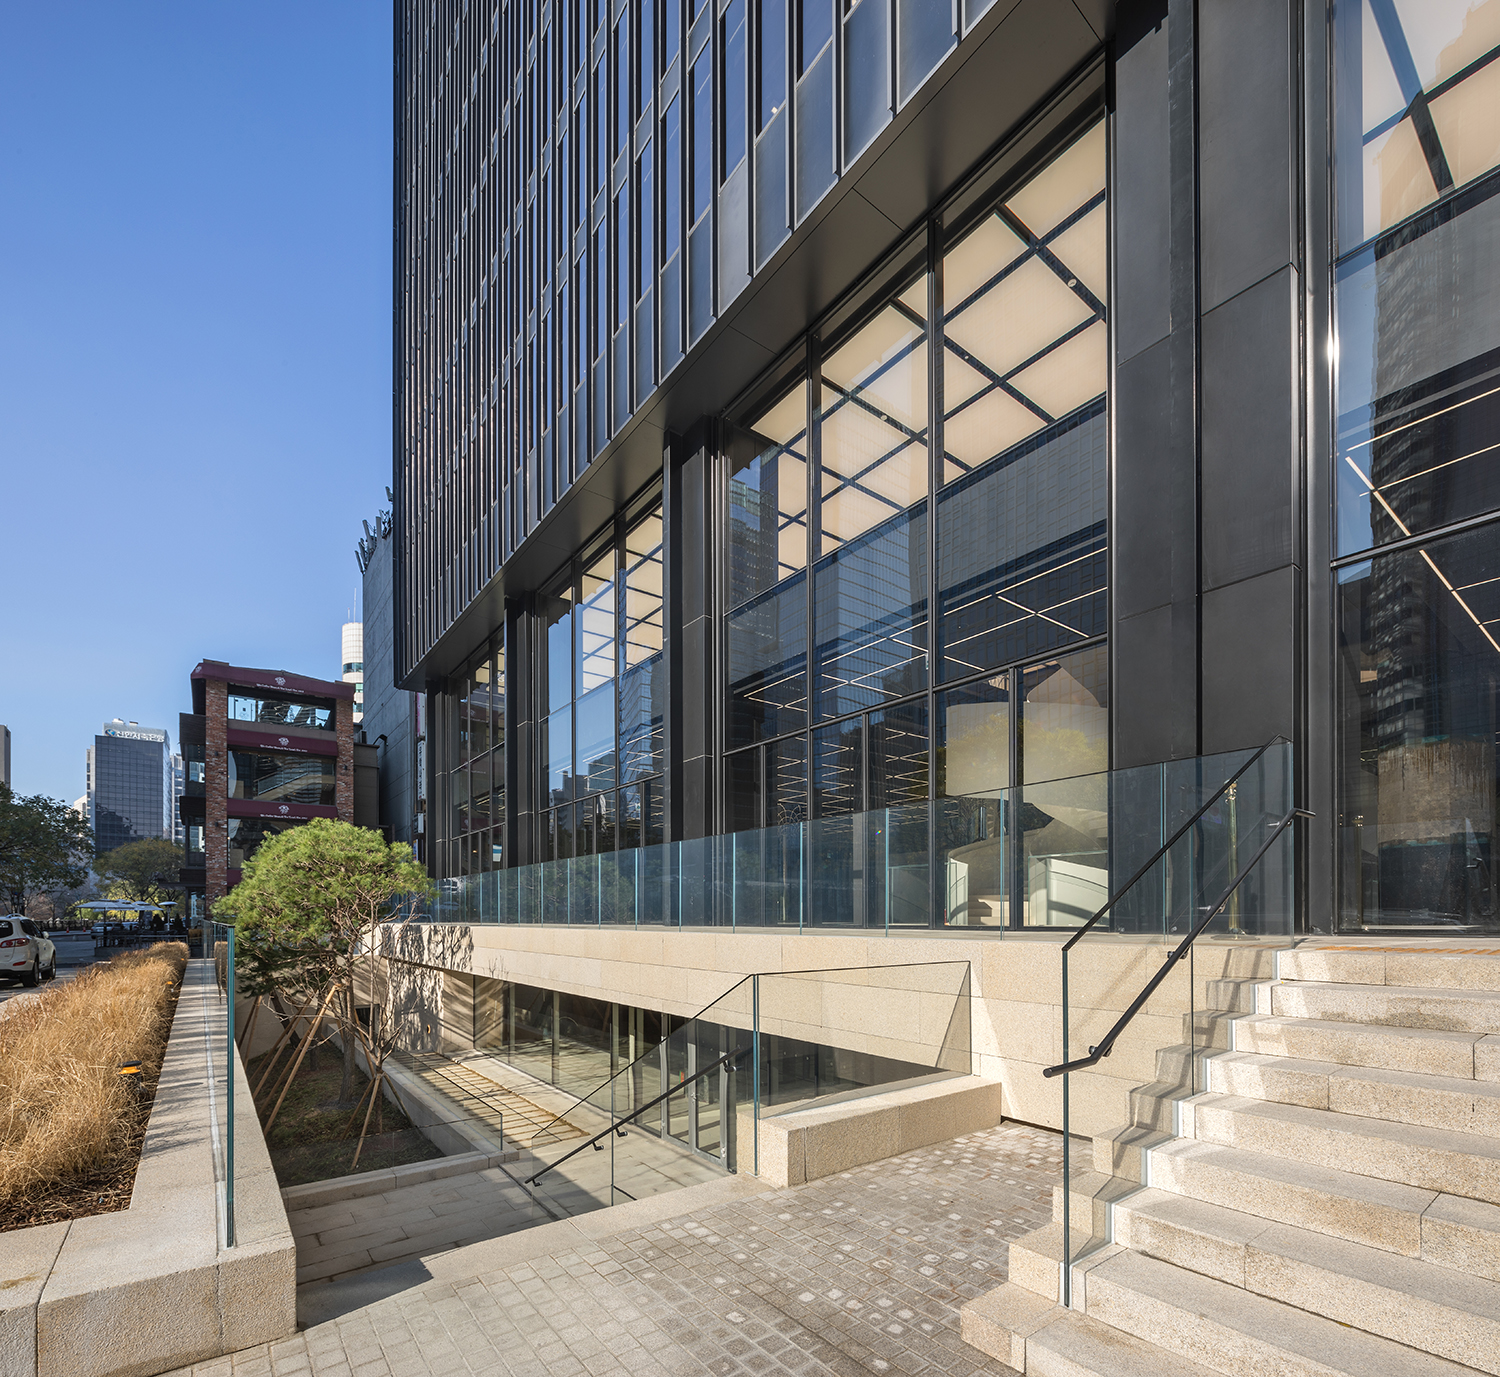
Current appearance of the south façade of the Samil Building
SPACE: Specifically in the Samil Building, around what values did you distinguish between what to preserve and what to change? How were they realised?
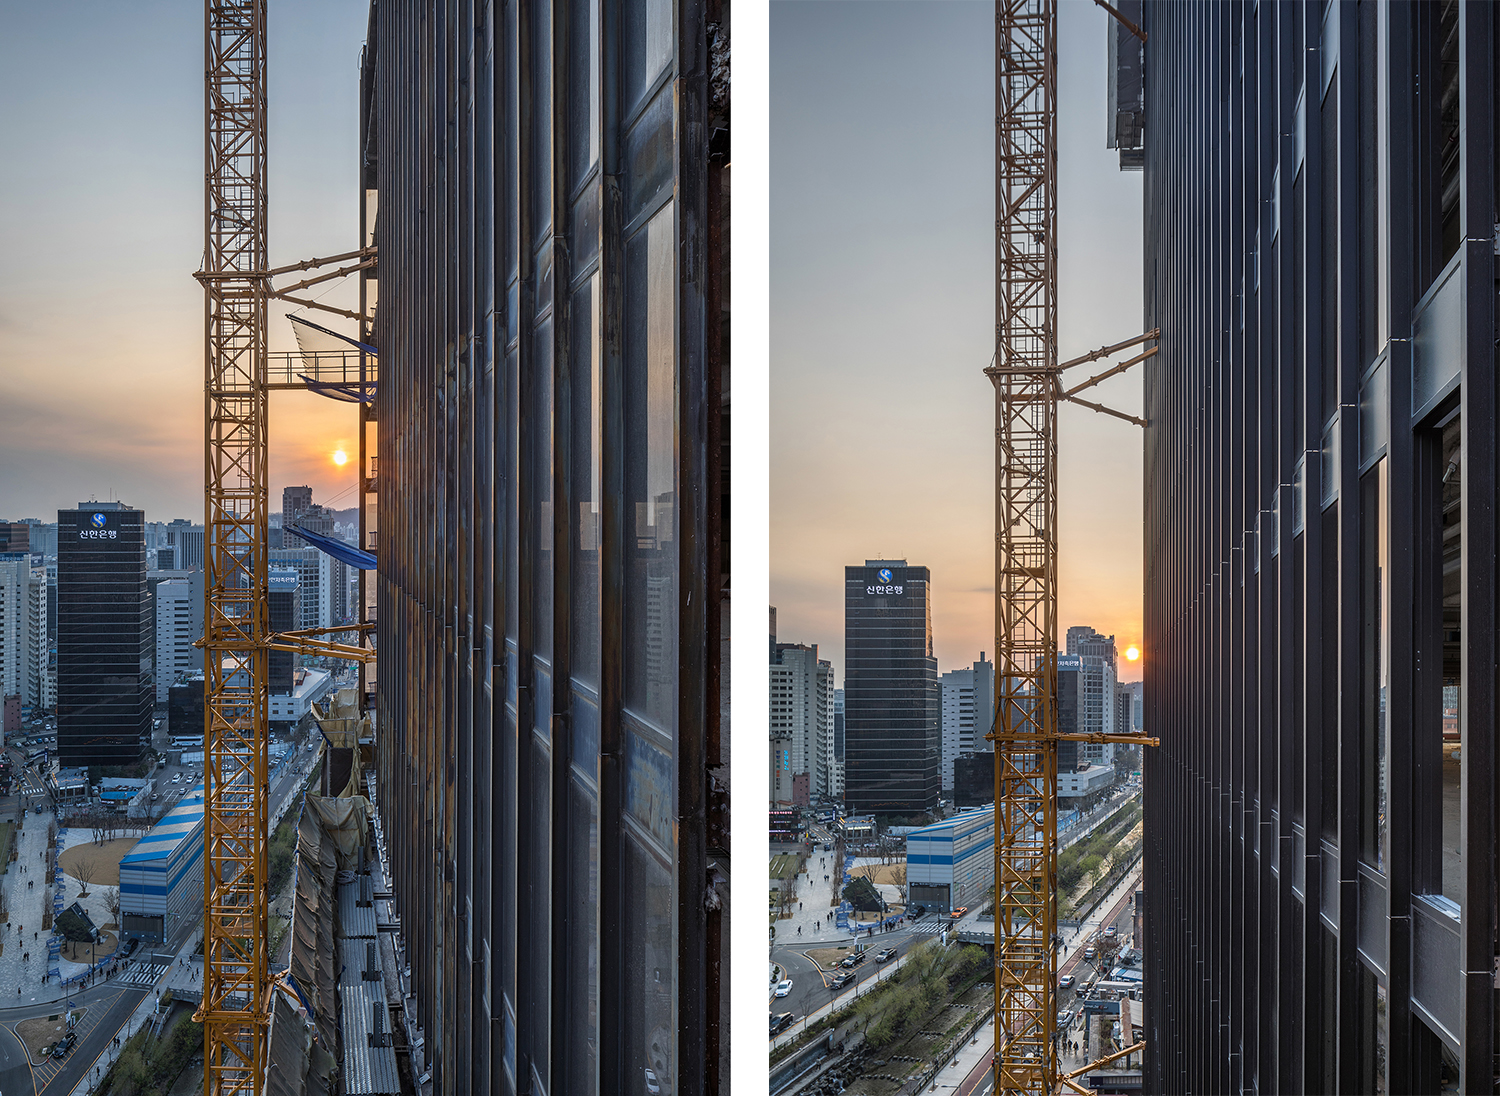
The original façade (left) and the current façade (right) of the Samil Building
SPACE: Since its completion in 1968, the Jeonil Building underwent four expansions and renovations until 1980 to reach its current 10-storey scale. What did you view as the building’s value and historicity?
SPACE: In the case of Jeonil Building 245, what architectural strategies did you establish while converting its use from an office to a cultural facility?
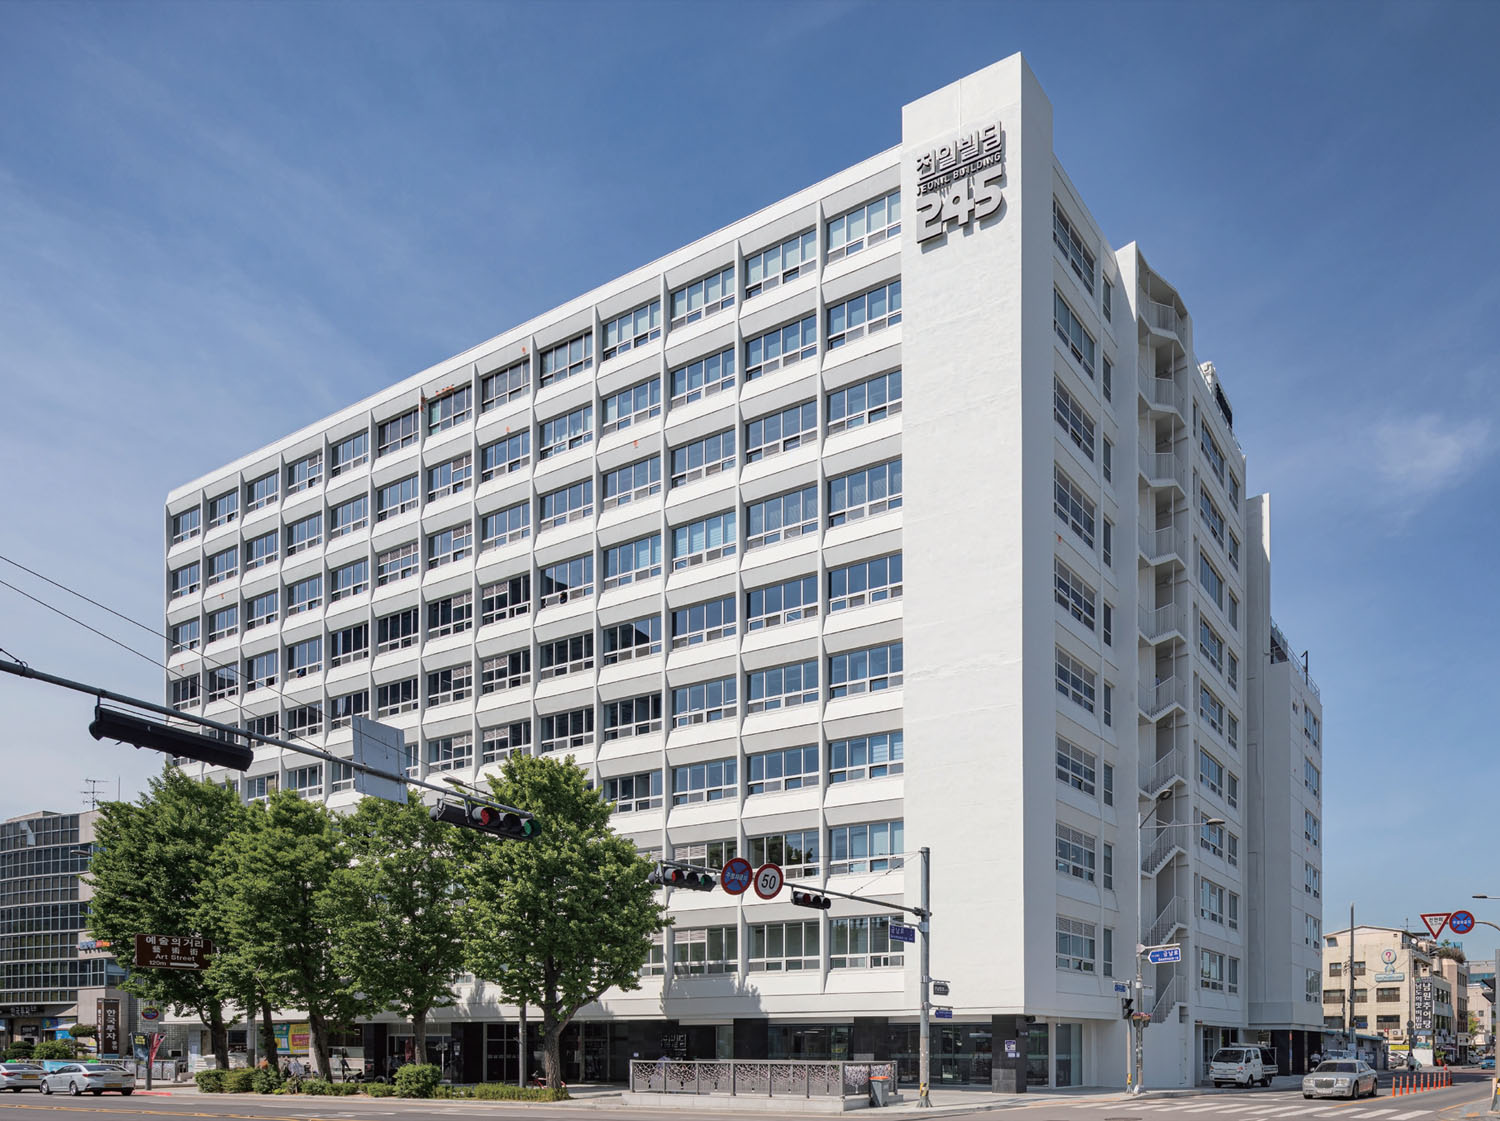
Lee: The main strategies for the renovation are largely fourfold. The main strategies for the renovation are largely fourfold. First is façade improvement. We viewed the façade of Jeonil Building as a public interface expressing civic presence and historicity – a ‘historical skin’ – and focused on preserving its original form. Second is the improvement of the indoor environment. We replaced outdated windows, addressed poor insulation and ventilation, and upgraded degraded HVAC systems and lighting. Third is system improvement. We proposed an efficient parking system and replaced aging mechanical and electrical equipment. Lastly, it is the transition to an urban complex cultural facility linked with the ACC. The internal space, formerly an office, was reconfigured with open cross-sections by adjusting floor heights to accommodate various public facilities such as exhibition halls, content creation spaces, NGO offices, a multipurpose auditorium, and a library. Considering the connection with the surrounding context, we introduced citizen cultural programmes on the lower floors to enhance accessibility. On the upper floors, we placed lounge and event spaces and opened them to citizens. In particular, the rooftop observation stairs connecting the 8th to 10th floors provide an open view overlooking the ACC and Mudeungsan Mountain.
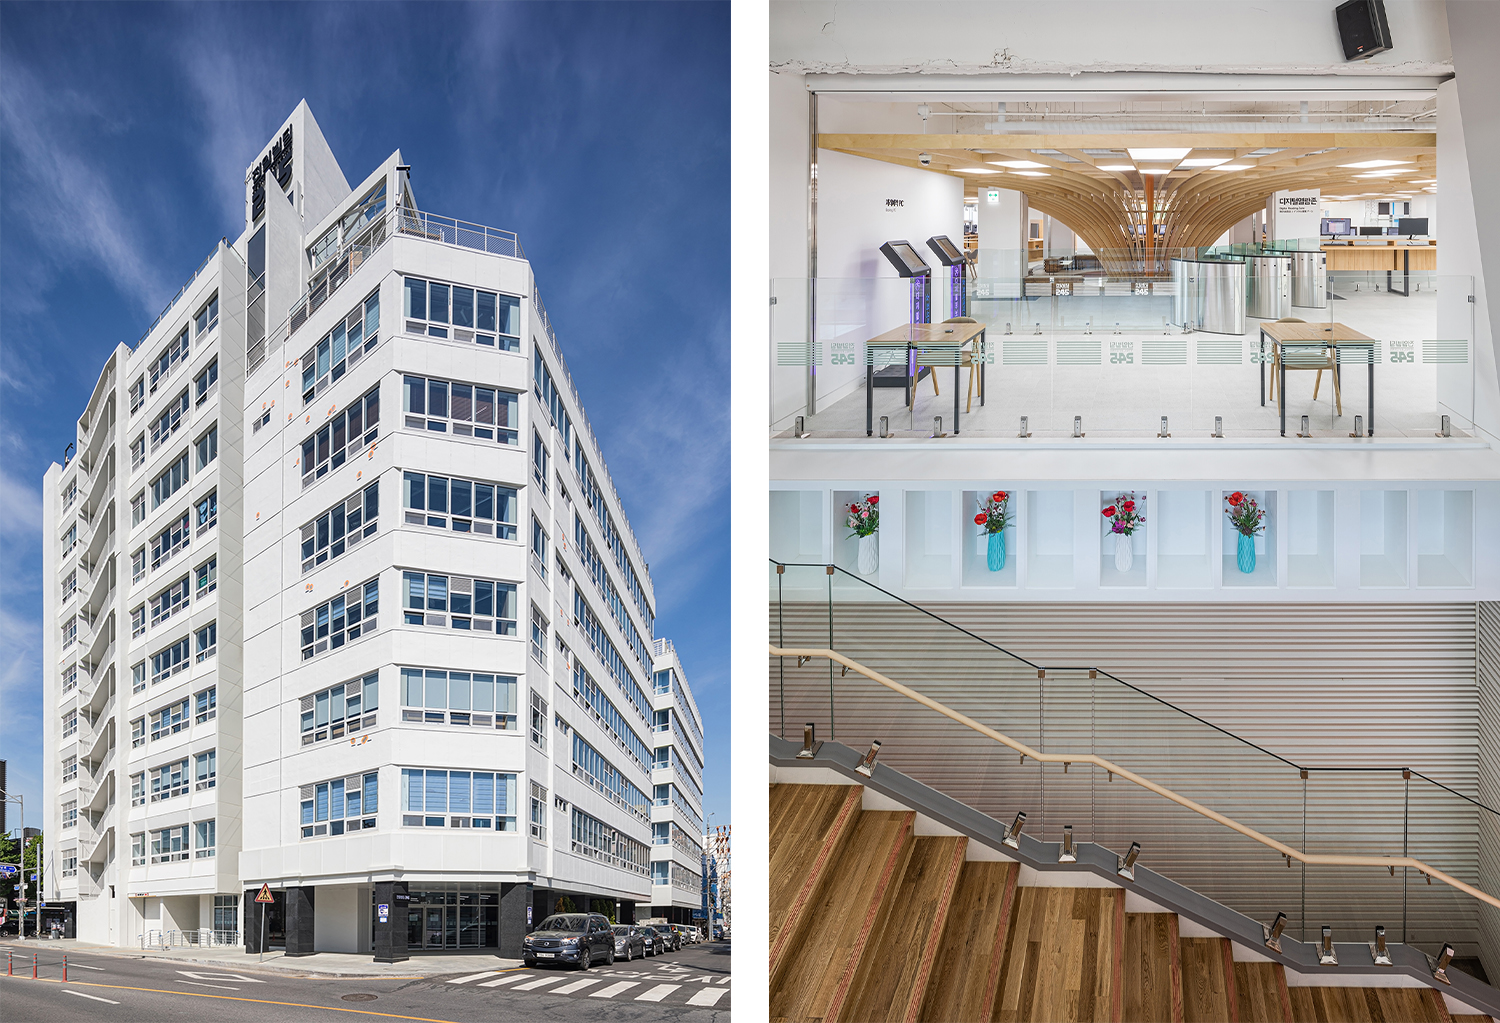
The façade (left) and interior (right) of Jeonil Building 245
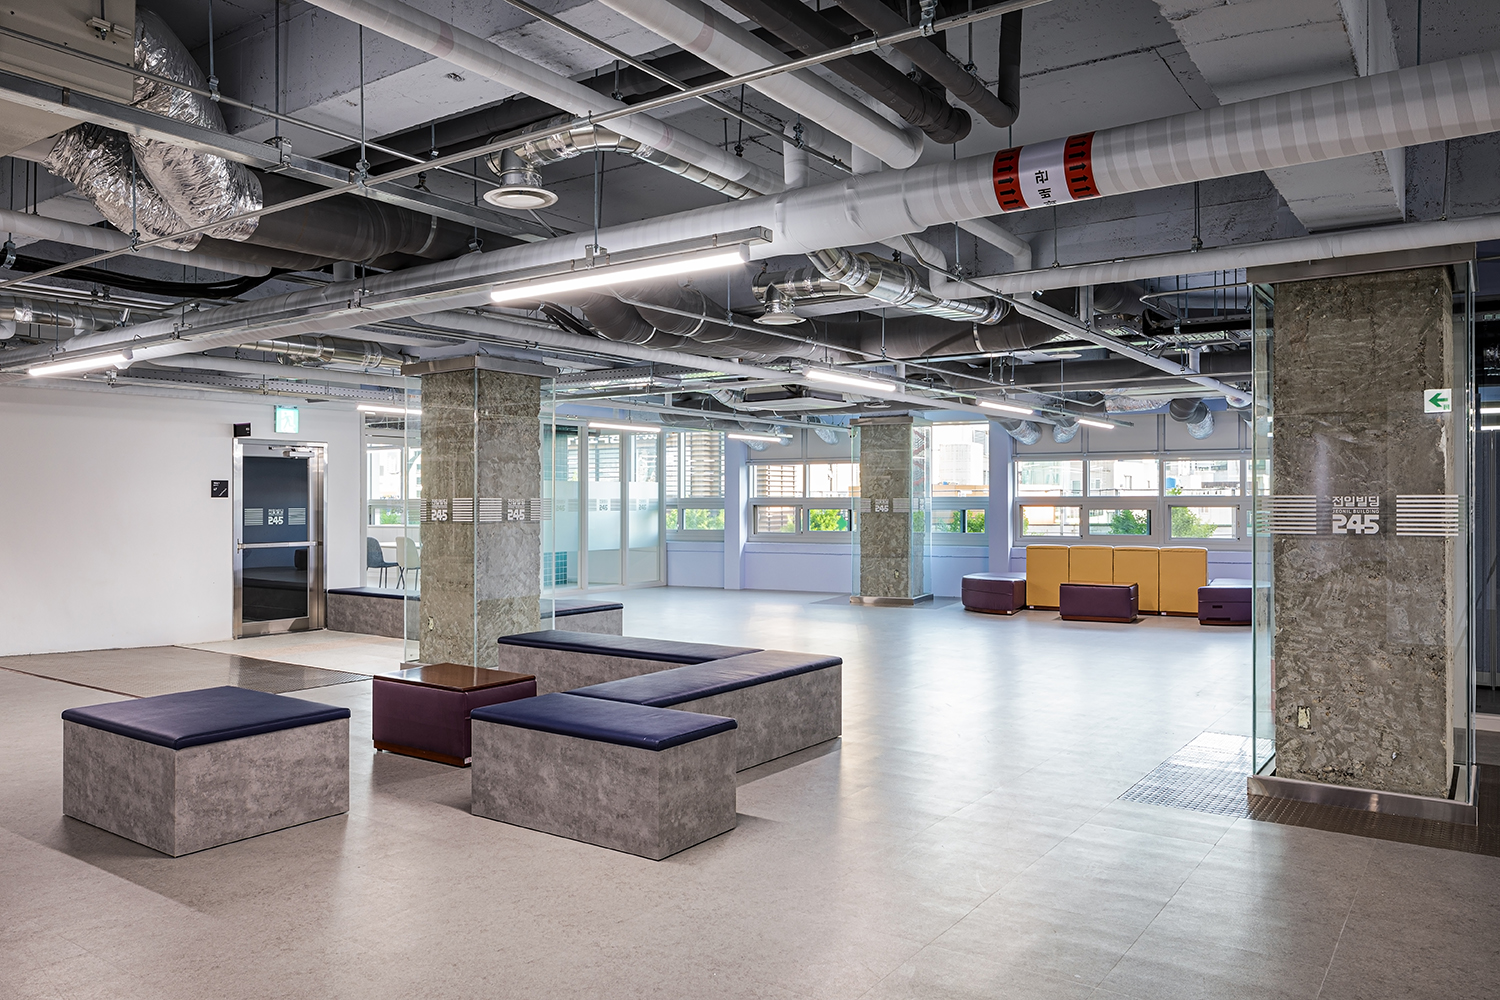
The interior of Jeonil Building 245 ©Kim Changmook
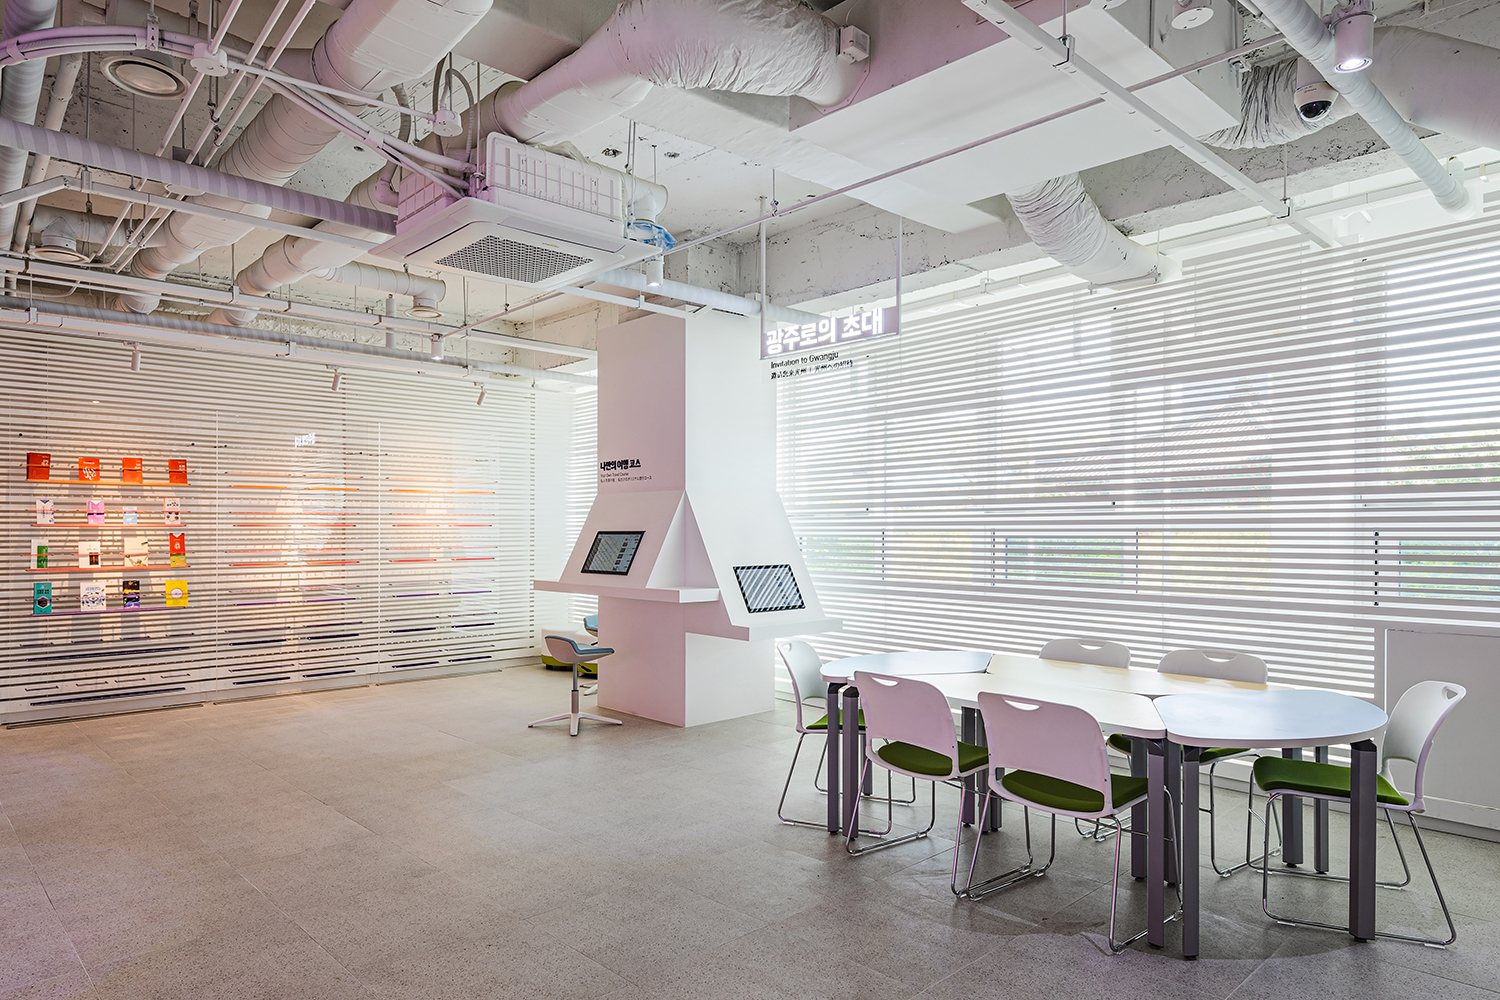
The interior of Jeonil Building 245 ©Kim Changmook
SPACE: Junglim Architecture is a large firm with significant social influence and impact. I am curious about what efforts you are making from this position to increase the proportion of adaptive reuse over new construction, and what obstacles exist.
Lee: We are consistently making efforts to shift our business direction from new construction to reuse, but it is true that the numbers are small. Due to the nature of the domestic design market, there is a structural limitation where the larger the firm, the less able they are to directly select projects that lead the era. While small design studios often have opportunities to carry out frontier-like work by persuading clients with a firm direction, large firms frequently take on universal projects that respond to the trends of the times and market situations. In particular, the market in which large firms are involved has an entrenched developer-centric business structure, making it difficult for designers to propose the project’s direction in its early stages. Nevertheless, to change this market trend and lead a shift in awareness, we established and have been operating a dedicated remodelling team over the past two years.
Park: As mentioned earlier, one of the main reasons we could preserve the curtain wall exterior of the Samil Building was the developer’s judgment that its appearance would lead to commercial value. Although it is a bittersweet aspect for an architect, I believe that if precedents accumulate where historicity creates economic value through reuse, like the Samil Building, it will have a more positive impact on the market.
Lee: Ultimately, adaptive reuse must start from the rediscovery of current utility value. Such projects can only be sustained if developers also gain the conviction that they can be converted into economic value.
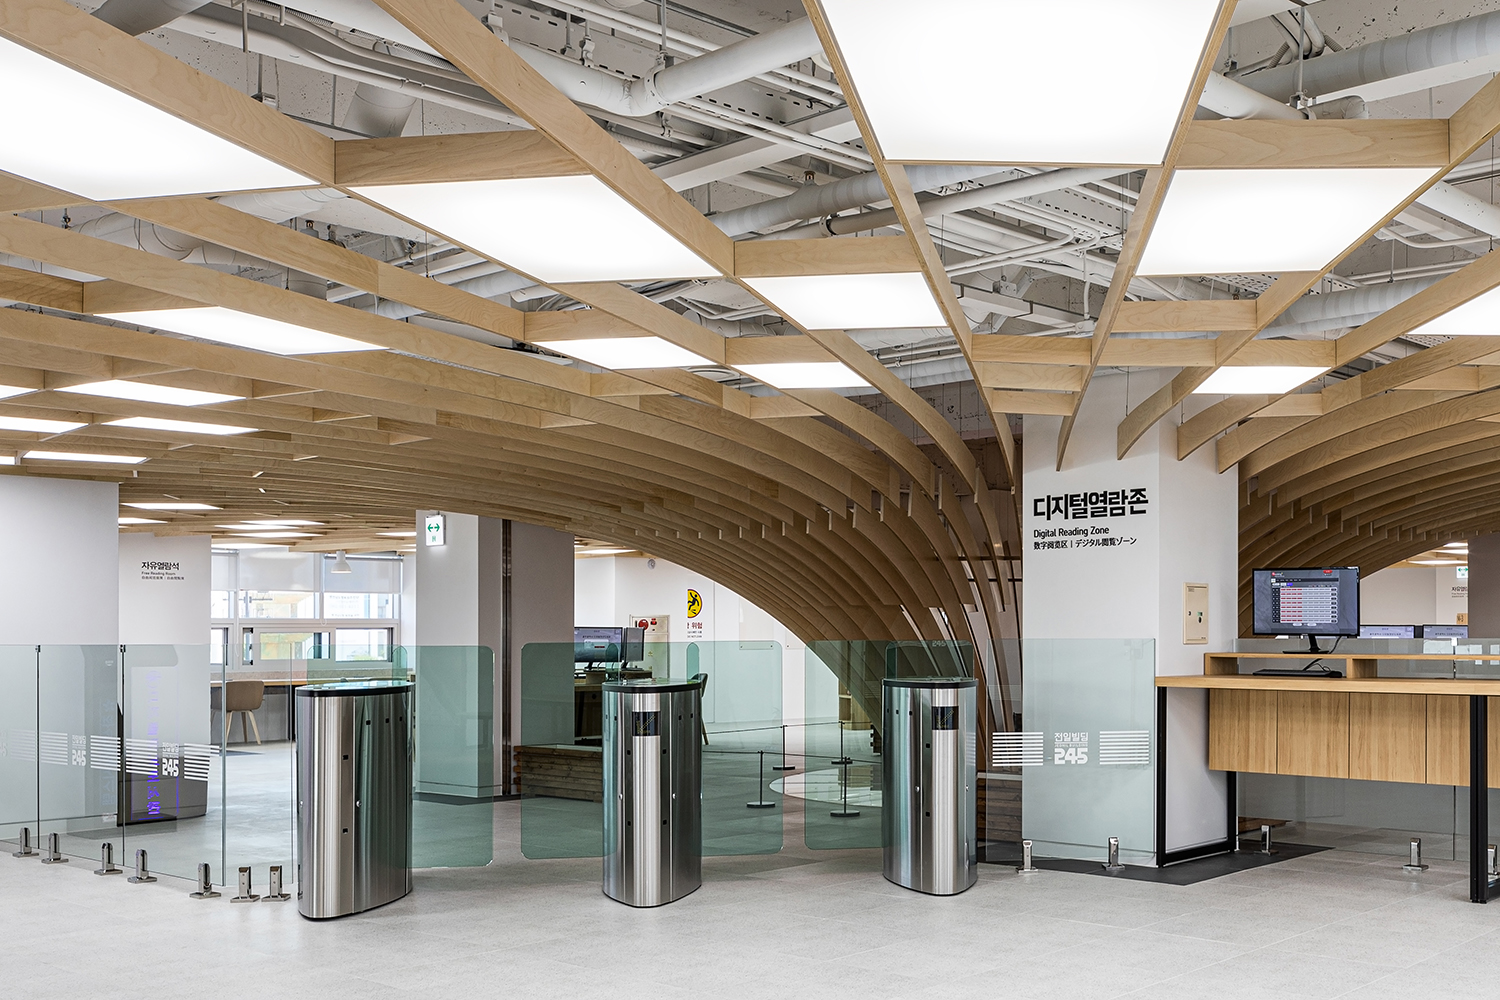
The interior of Jeonil Building 245 ©Kim Changmook
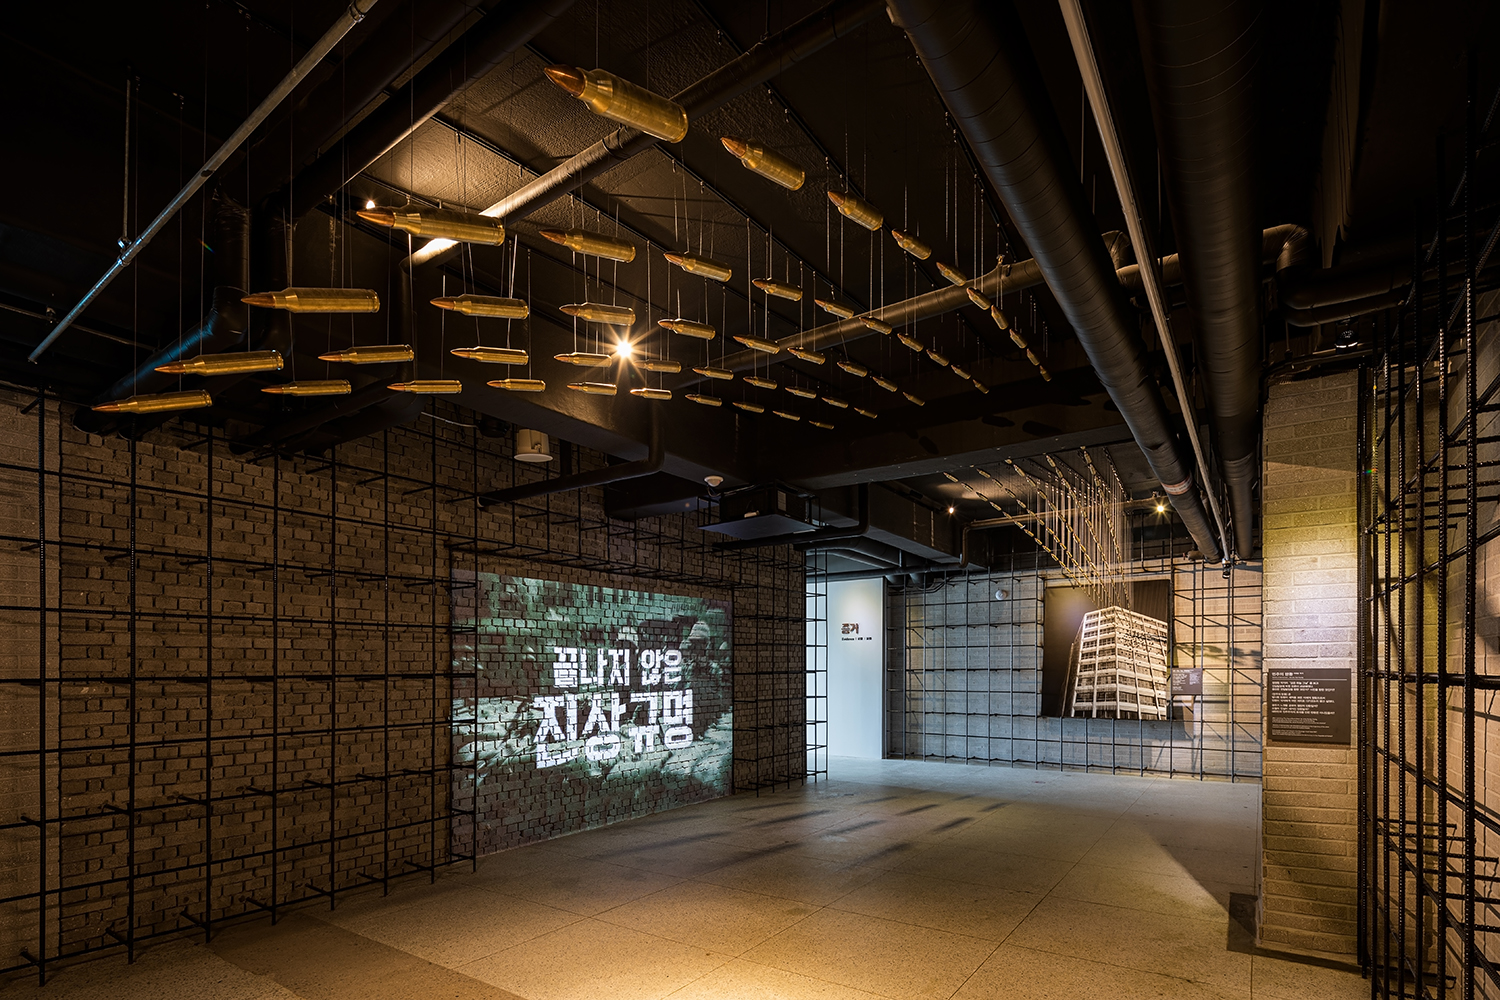
The interior of Jeonil Building 245 ©Kim Changmook
SPACE: You mentioned a dedicated remodelling team; what kind of work do they primarily handle here?
Lee: To introduce a recent project, we are working on converting a multiplex cinema into an office space. This is because as OTT platforms like Netflix have become part of daily life, the meaning of theatres has changed, and a hollowing-out phenomenon has occurred. In a similar case, with the vitalisation of mobile commerce, we are also reviewing the change of use for large-scale spaces like department stores and hypermarkets located in city centres.
Park: The trend to convert cinemas into offices can be interpreted as a parking issue. Since cinemas are facilities that have secured an ample number of parking spaces, even if their use is changed to an office, they can meet the required parking demand. Therefore, there is no need to tear down the building and rebuild. In fact, the practical cause obstructing the reuse of buildings in Korea is parking. This is because the number of parking spaces is directly linked to business feasibility. Offices with few parking spaces lack competitiveness in the market, and when trying to comply with parking-related regulations, new construction is often more economical than remodelling. If parking regulations are relaxed or improved from the perspective of green remodelling, it could induce a shift in the architectural market toward reuse.
Ki Hyunchul (Ki): Companies operating cinemas, hypermarkets, and outlets also review various measures such as redevelopment, regeneration, and downsizing while weighing their losses. I think proactively proposing adaptive reuse that physically maintains these facilities is the role of a large-scale design firm. I agree that the automobile is the core issue when regenerating buildings like offices, commercial facilities, and complex cultural spaces. In regional areas, there are often cases where buildings cannot be reused because the required parking ratio in traffic reviews increases from 100% to 160%. I also think that Transit Oriented Development (TOD) cannot develop in our country because of a social atmosphere that is generous and makes concessions to cars.
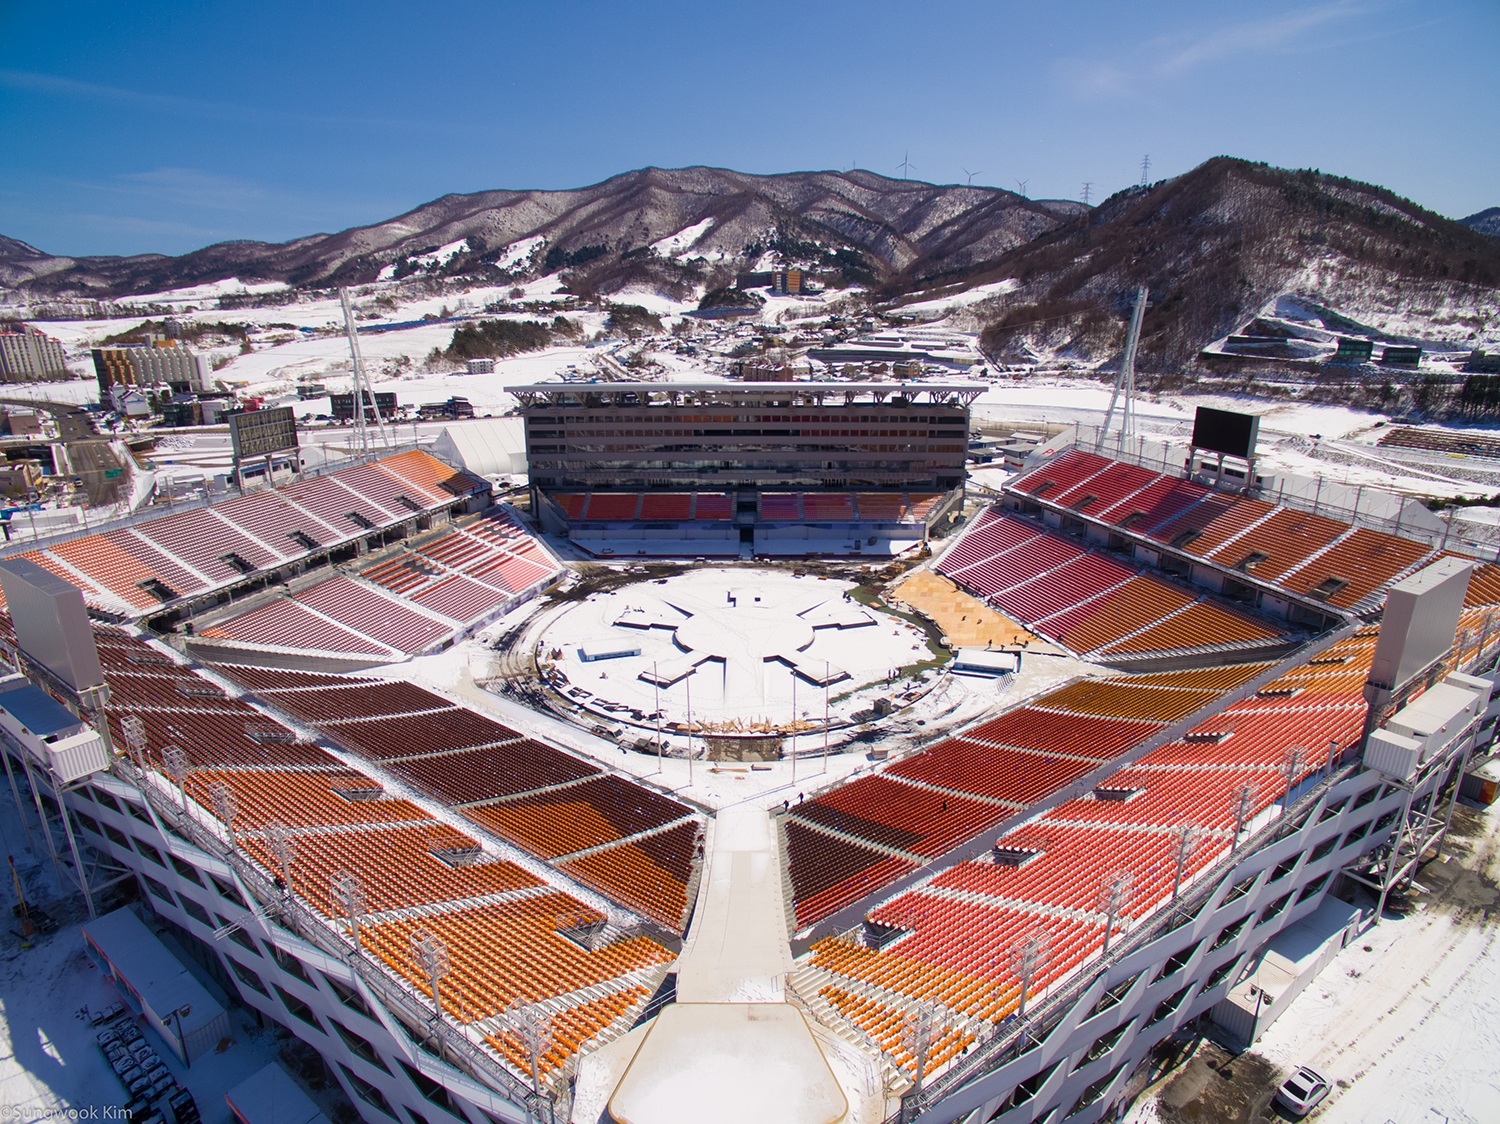
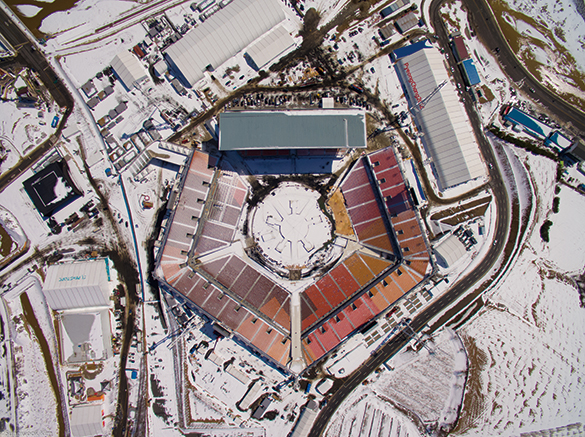
PyeongChang Olympic Stadium (Olympic Mode) ©MobIT
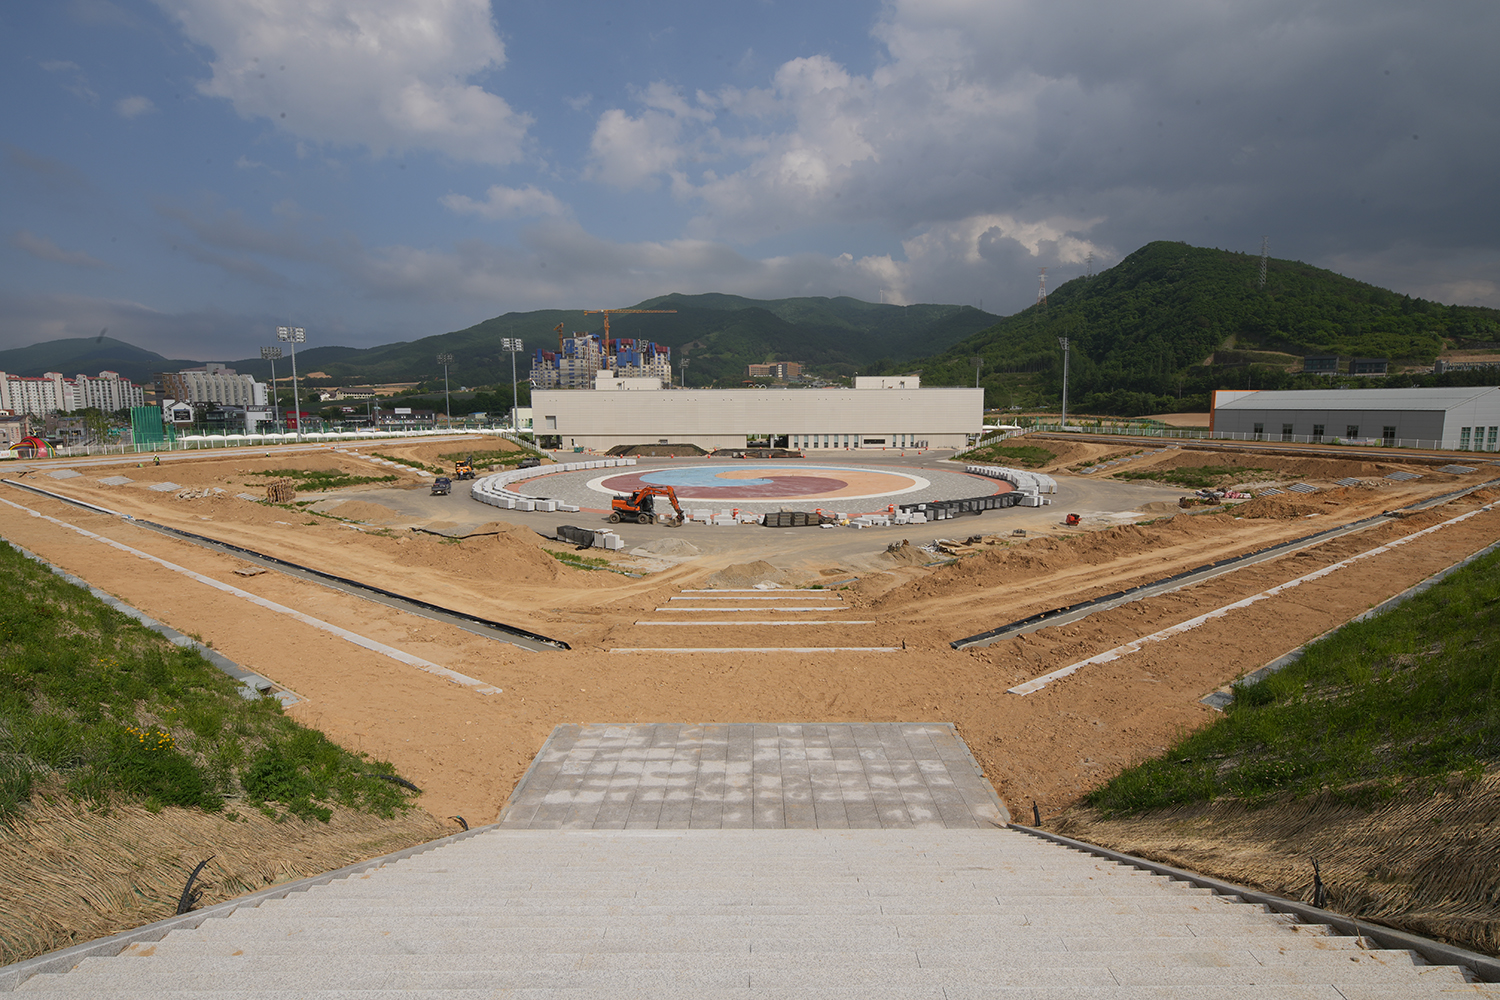
PyeongChang Olympic Stadium after demolition(Legacy Mode) ©Junglim Architecture
Circular Design: PyeongChang Olympic Stadium
SPACE: If regenerating existing spaces for sustainability provides a means for preserving history and memory, we can also imagine an architectural approach that disappears without burdening the environment after its useful life is over. I believe the PyeongChang Olympic Stadium, which was predicated on dismantling and demolition, is the most pertinent example of this.
Ki: It was a project commissioned as a sole turnkey by the PyeongChang Organizing Committee (POCOG), the client. At the time, the bidding guidelines stipulated that it be built as a ‘temporary structure’, leaving the specific method to be proposed by the designer. Since it was a structure used exclusively for the opening and closing ceremonies, we designed the state of the building by dividing it into an Olympic Mode during the Games and a Legacy Mode after demolition. For the Legacy Mode, we proposed a plan to retain only a portion of the main building and demolish all other structures, including the grandstands.
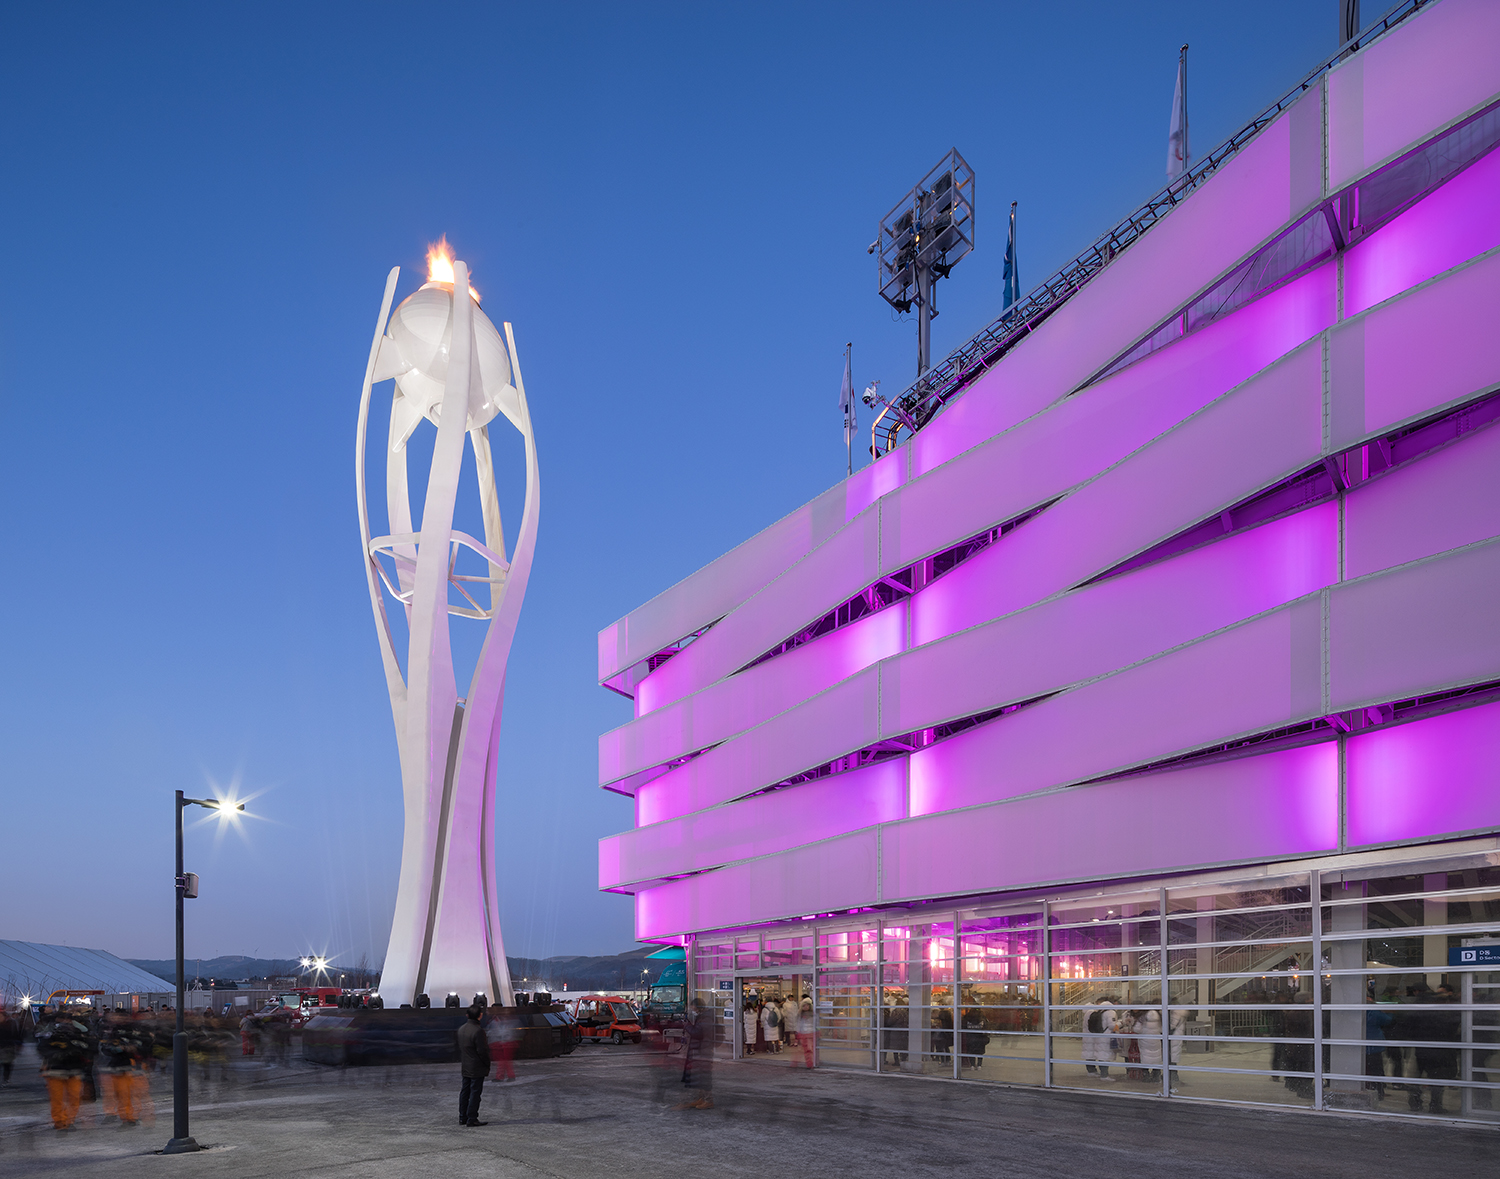
The PVC mesh façade of the PyeongChang Olympic Stadium, constructed using temporary structures
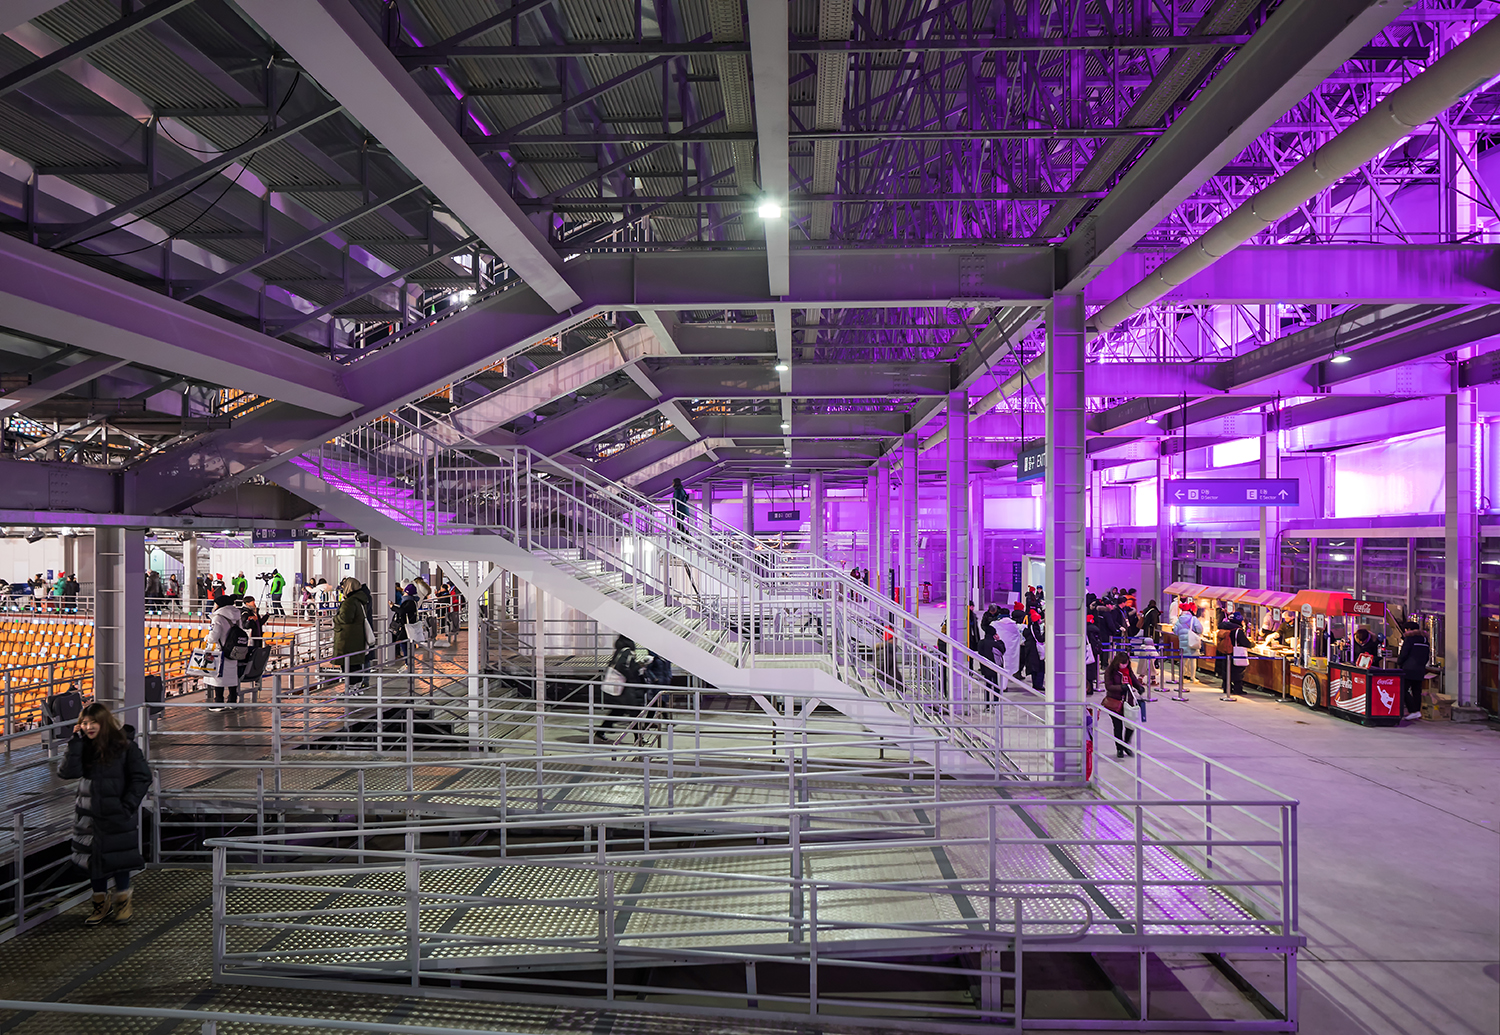
Interior of the PyeongChang Olympic Stadium, constructed using temporary structures
SPACE: I am curious about what unique aspects existed in material selection, design, construction methods and duration, and budget for the sake of dismantling, demolition, and recycling.
Ki: The parts to be demolished were designed in a way that facilitated easy dismantling. For the grandstands, like a Greek amphitheater, we drew upon the sloping terrain and installed the main stand along the hilly direction to minimise cut and fill. The grandstand seats were recycled by renting the ones used during the Incheon Asian Games. The main building was built with seven storeys; since only up to the third floor, which was used as the press box, was planned to remain in Legacy Mode, it was constructed with reinforced concrete. The four storeys above that were built using dry construction methods to make dismantlement easy. Because the drawings were created under the assumption of discarding the structure, the upper part was produced by putting sandwich panels on a light steel frame. The exterior material used was PVC mesh. Because the opening and closing ceremonies were held only at night, lighting was crucial for stage directing, but the wind was so strong that installation with ordinary materials was impossible. While searching for a material that allows wind to pass through, expresses the lighting, is inexpensive, and easy to dispose of, we discovered the PVC mesh used for construction site screens. The biggest issue in designing the stadium for the opening and closing ceremonies at that time was the weather. The site, formerly used for drying pollack (hwangtae), was extremely windy and the coldest place in PyeongChang. We needed to verify whether it would be possible to host a winter event in such a location without heating and cooling systems. We were only able to finalise the design after Junglim Architecture’s dedicated eco-friendly team conducted simulations considering vortex flows based on wind direction and speed, as well as average temperatures during the Olympics, and reported to the POCOG that 35,000 people could safely attend the event. After the Olympics, we found that the construction period was short, within a year, and the construction cost was low, at about one-fifth of a typical stadium construction cost.
SPACE: It is a project where you directly experienced the entire lifecycle of a building, from its birth to its extinction. What are your reflections on this?
Ki: This project was a special experience where the design encompassed everything up to its extinction after completion. Under the premise that it would be demolished after the Olympics, we pondered ‘how it will disappear’ just as much as ‘how to build it’. As a result, excluding the rented grandstands, the actual amount of recycled materials was not that large. However, I believe that how much less we built and consumed, and how we limited the traces left on nature and the land, are more important than what and how much we recycled. The dismantlement and site restoration took longer than the moment of use, and through this experience, I realised that architecture can exist not only as form but also as process and memory.
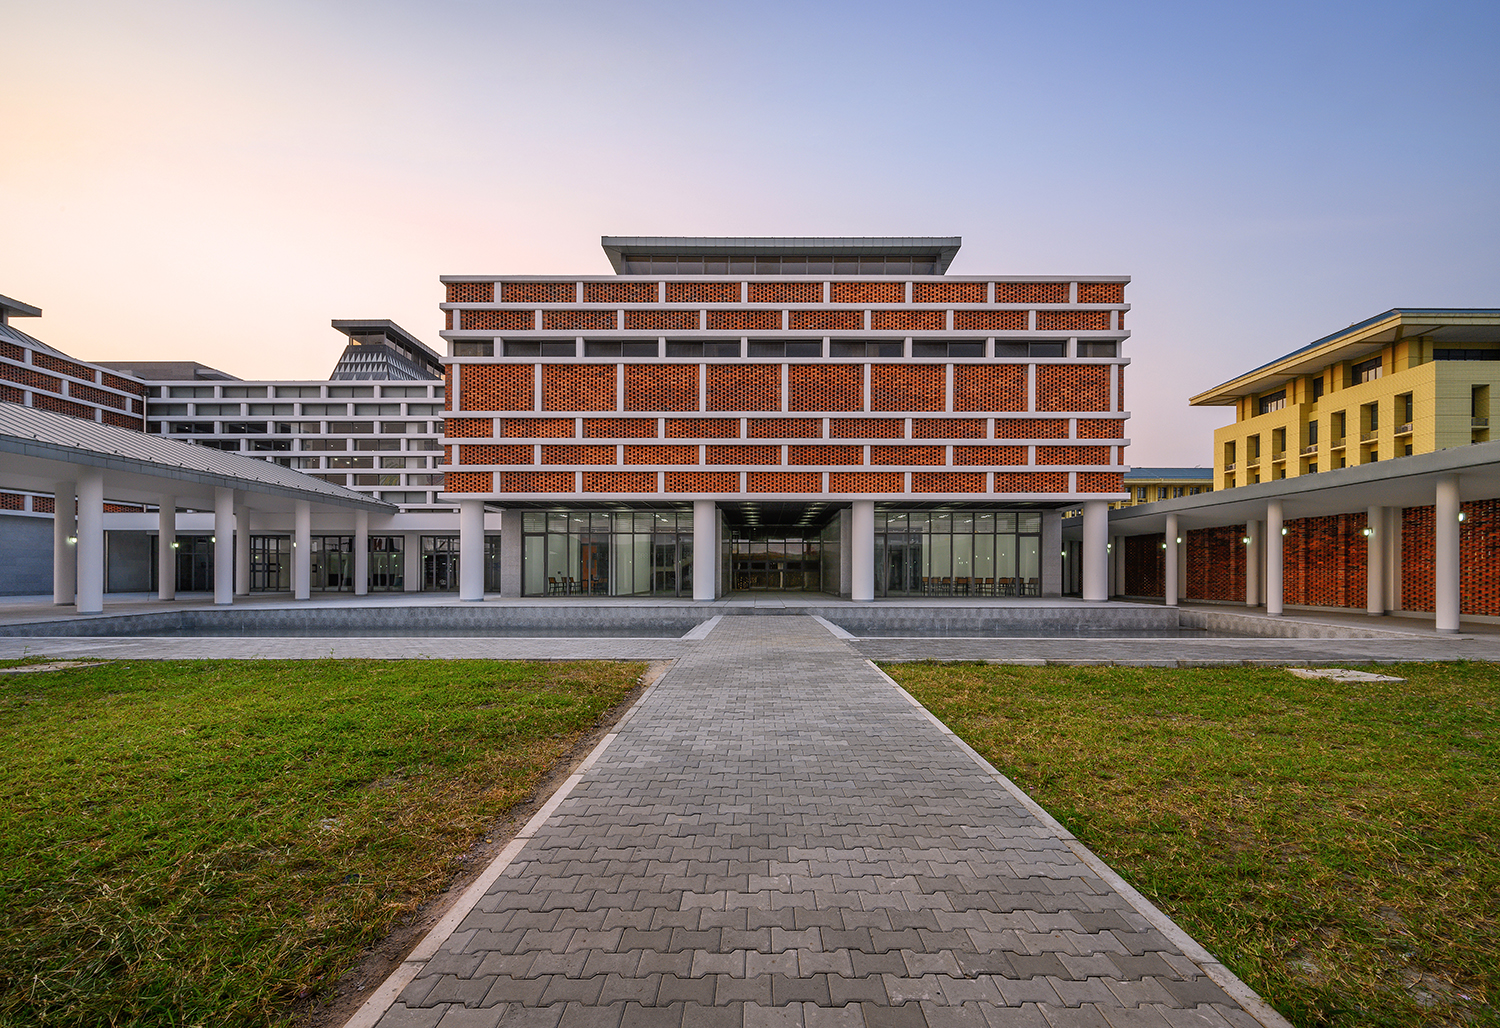
National Museum of the Democratic Republic of the Congo ©KOICA
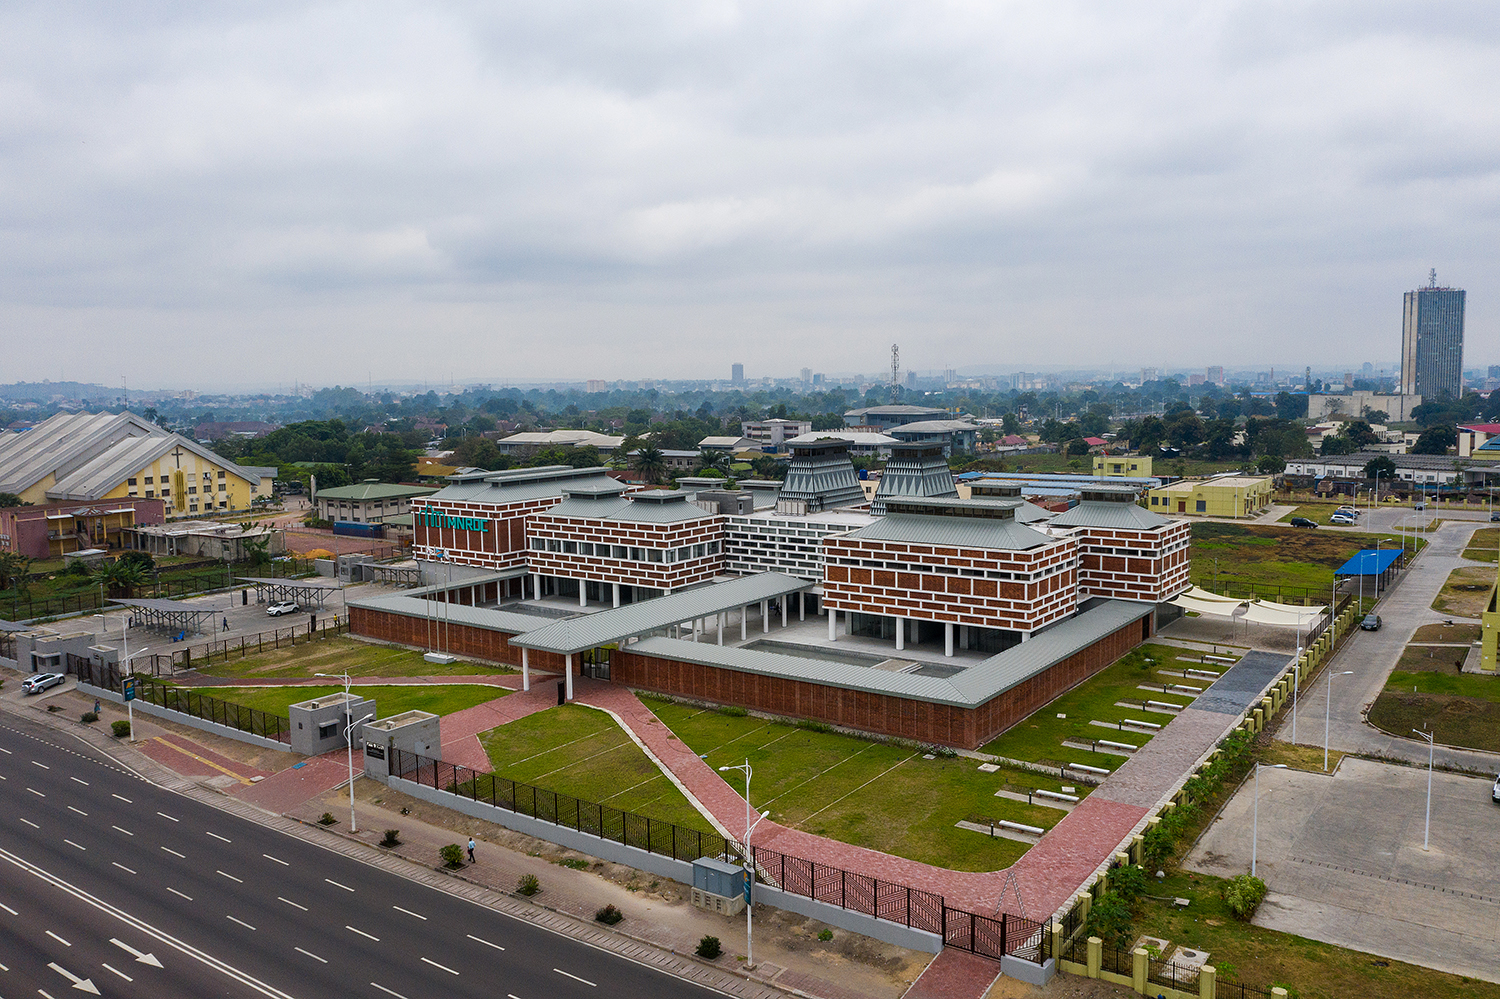
National Museum of the Democratic Republic of the Congo ©KOICA
Vernacular Design: National Museum of the Democratic Republic of Congo
SPACE: National Museum of the Democratic Republic of Congo is a public project carried out overseas. Could you briefly explain the background to this project and how it was promoted?Lee: Since its independence from Belgium in 1960, the Democratic Republic of Congo (hereinafter DR Congo) has suffered endless conflicts and civil wars. The Korea International Cooperation Agency (KOICA) promoted a cultural Official Development Assistance (ODA) project to build a national museum to promote integration and harmony for over 250 tribes bearing this trauma and the scars of conflict. The two-storey museum, equipped with two permanent exhibition halls, a special exhibition hall, an outdoor exhibition area, and artifact storage facilities, displays a total of over 430 diverse artifacts from various tribes organised by theme. Junglim Architecture was able to participate as the designer by winning the competition with a design based on our experience in designing numerous museums, including the National Museum of Korea, as well as overseas design projects.
National Museum of the Democratic Republic of the Congo ©KOICA
National Museum of the Democratic Republic of the Congo ©KOICA
SPACE: What are the regional characteristics of the DR Congo, and how were these reflected in the design?
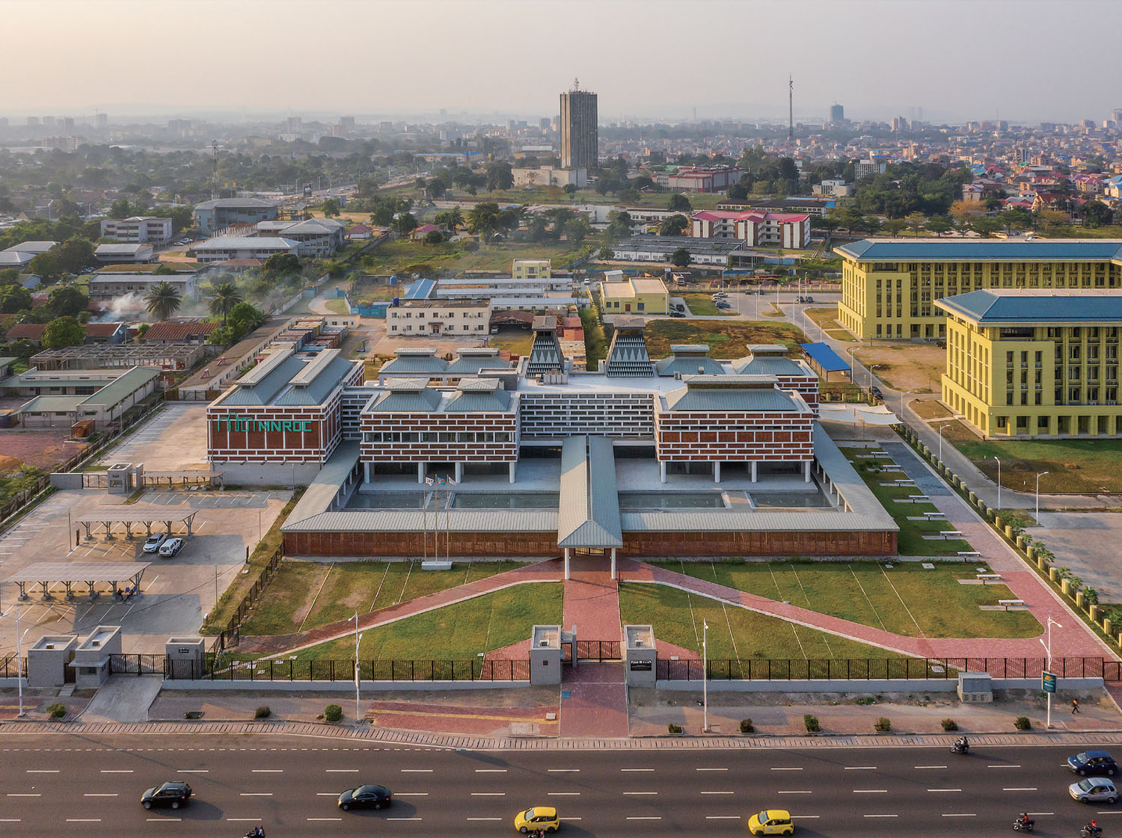
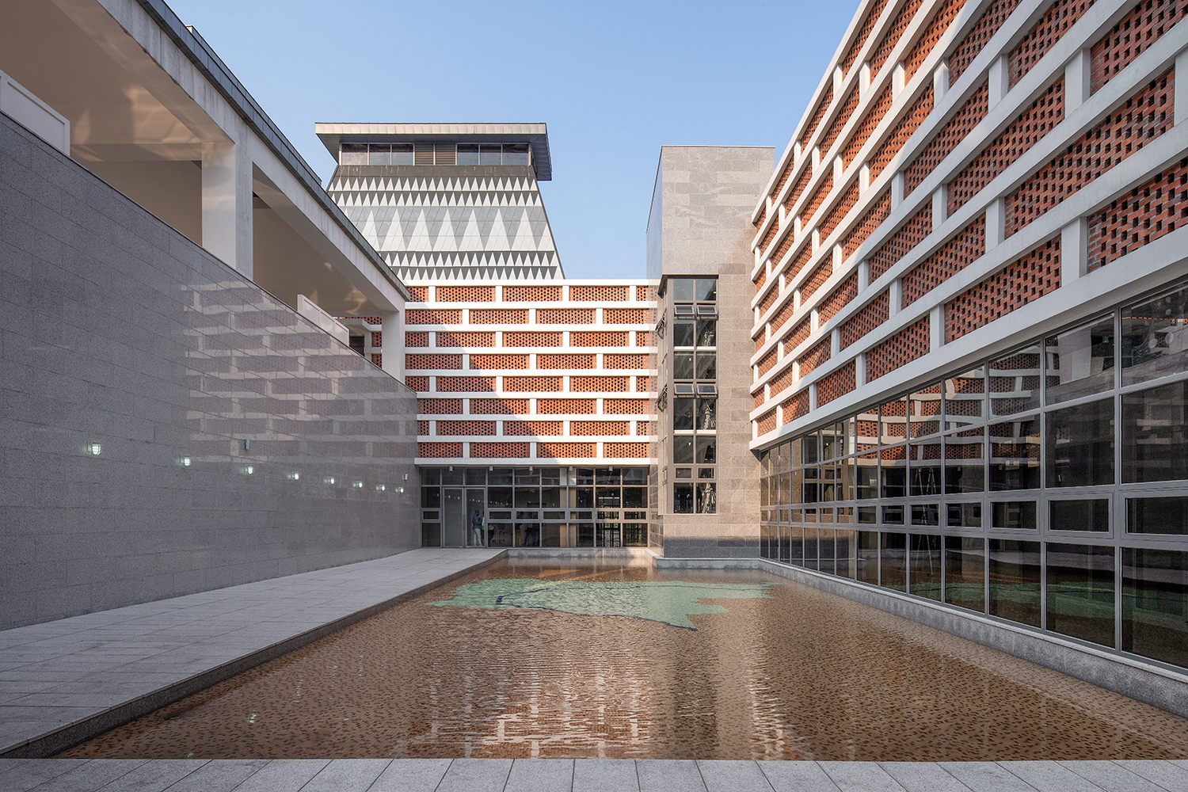
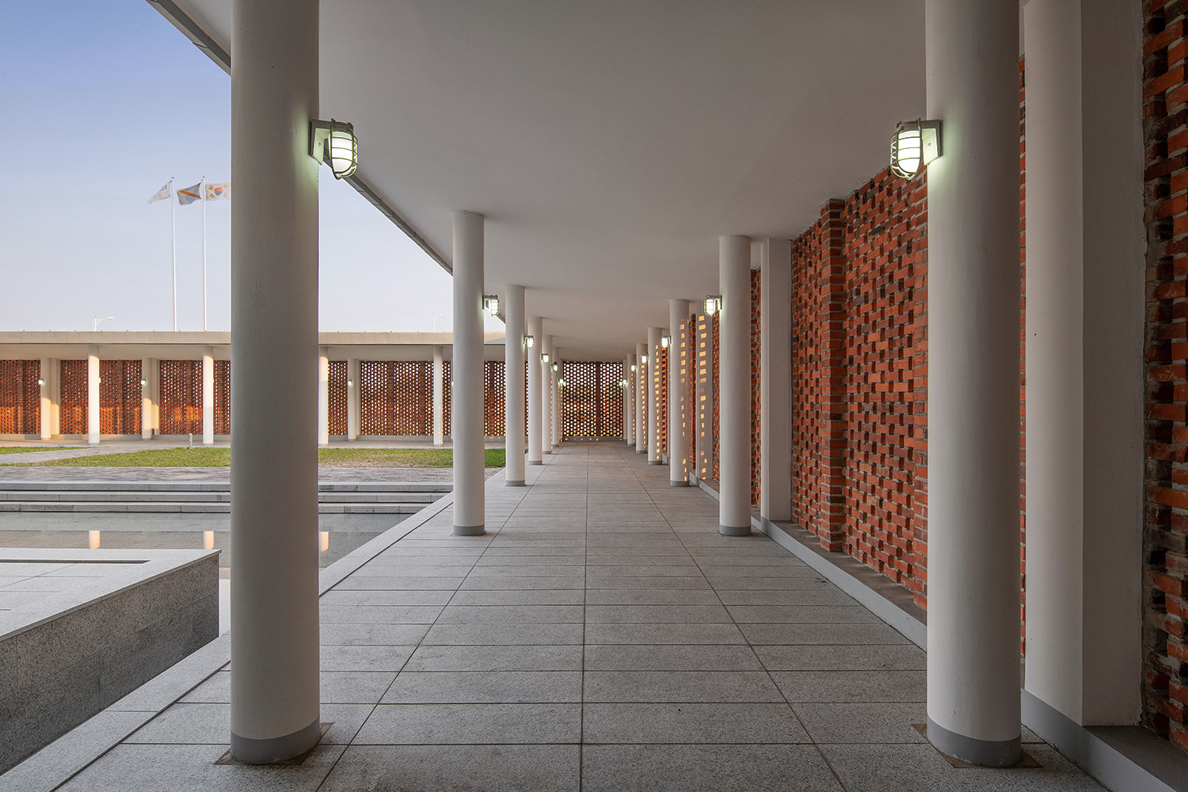
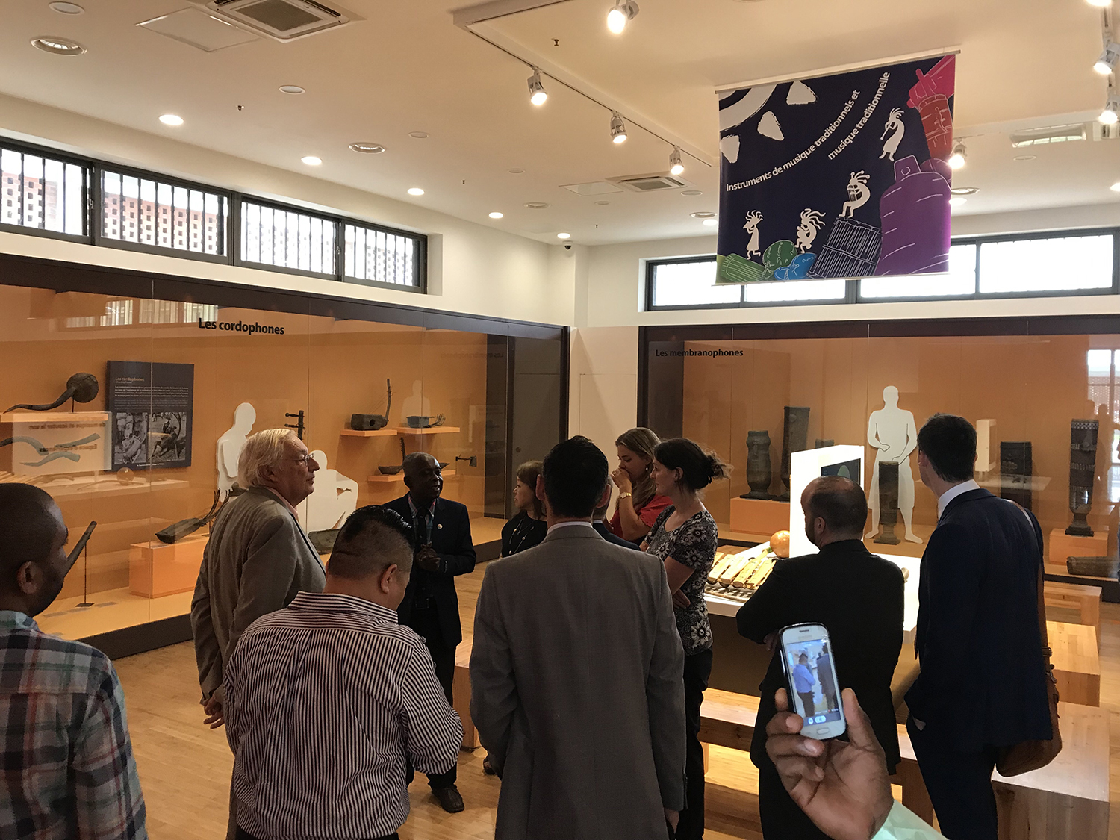
Lee: In DR Congo, which has a history of inter-tribal conflict, the theme of ‘integration’ was crucial. While applying materials suitable for the tropical climate, we introduced passive design elements that borrowed from Africa’s unique motifs and traditional architectural styles. Various roof forms derived from traditional Congolese dwellings serve as double roofs considering the solar radiation of the tropical region, forming diverse exhibition spaces. The perforated brickwork and concrete patterns within the vertical and horizontal sunshades block sunlight while enabling natural lighting and ventilation, granting uniformity and symbolism to the entire complex. We installed a double-wall system in the storage area requiring constant temperature and humidity, and observation windows on brick walls for a pleasant indoor environment in the commercial and office areas. Translucent glass was applied to the exhibition areas where air conditioning systems were introduced. We applied air conditioning to the entire facility, but considering the unstable electricity supply, we adopted a ‘hybrid air conditioning system’ that flexibly combines natural lighting, ventilation, and partial air conditioning. And we designed high ceilings and installed clerestory windows as an alternative to artificial lighting. The looped circulation connecting the lobby and corridors spatially expresses the concept of integration as an organising principle and encourages communication between visitors. In particular, the long, straight skylight created at the entrance was planned to be the most important and symbolic element through which visitors experience the beginning and end of the museum.
SPACE: I am curious about how you resolved the supply of materials and labour locally. I heard that a local low-skilled labour force and highly skilled Korean personnel worked in collaboratation; were any significant points at issue in terms of reflecting regionality?
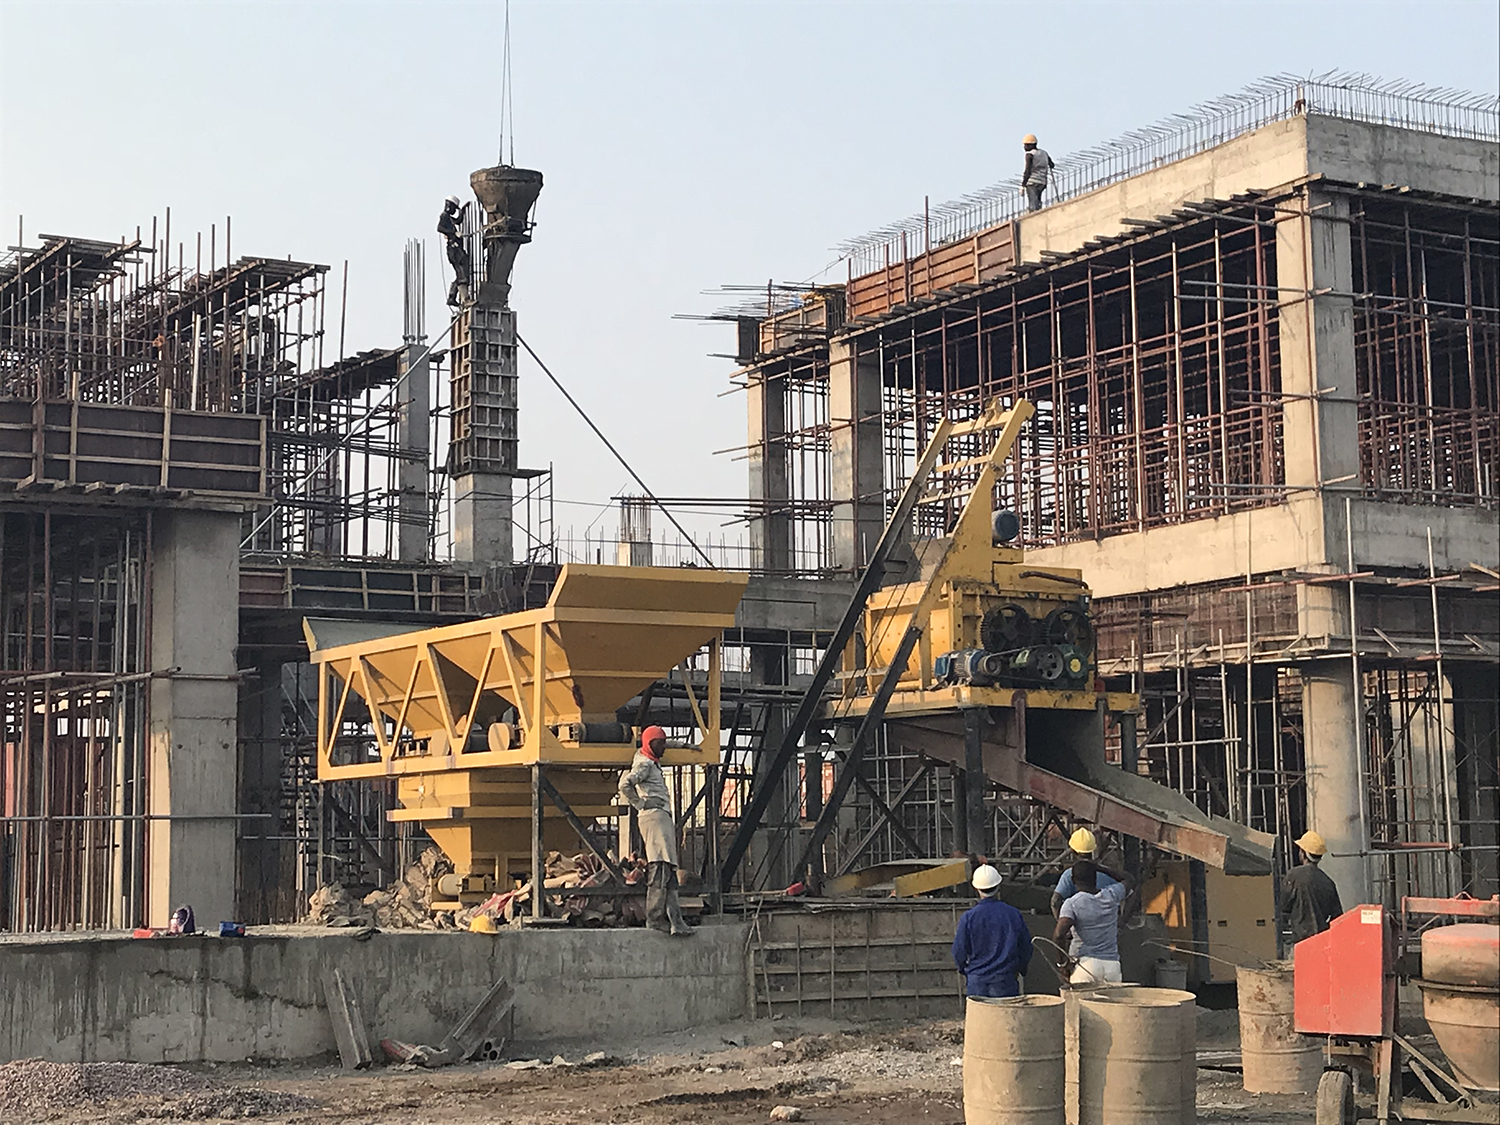
Lee: At the time of the design, we could not predict at all which company would handle the construction, so preparing according to local construction conditions was key. We used low-tech rather than high-tech methods – that is, the most fundamental construction techniques possible – and meticulously prepared the design documents by creating models to aid understanding and drawing up full development views of the building’s interior and exterior. Later, as a domestic construction company was selected, they collaborated smoothly with the local construction team, allowing the building to be completed to a high level of perfection, exactly as drawn. Regarding materials, we thought the building would settle stably only if built with local materials reflecting climatic characteristics. We used bricks, which are uniquely possible to produce locally and have universal constructability and designability, granite, which can be constructed with local technology while having good durability and aesthetics, and metal panels, which are widely used locally due to high heat reflectivity, as exterior materials. The brick and concrete patterns applying traditional motifs were also tailored to the strength and construction level of local bricks.
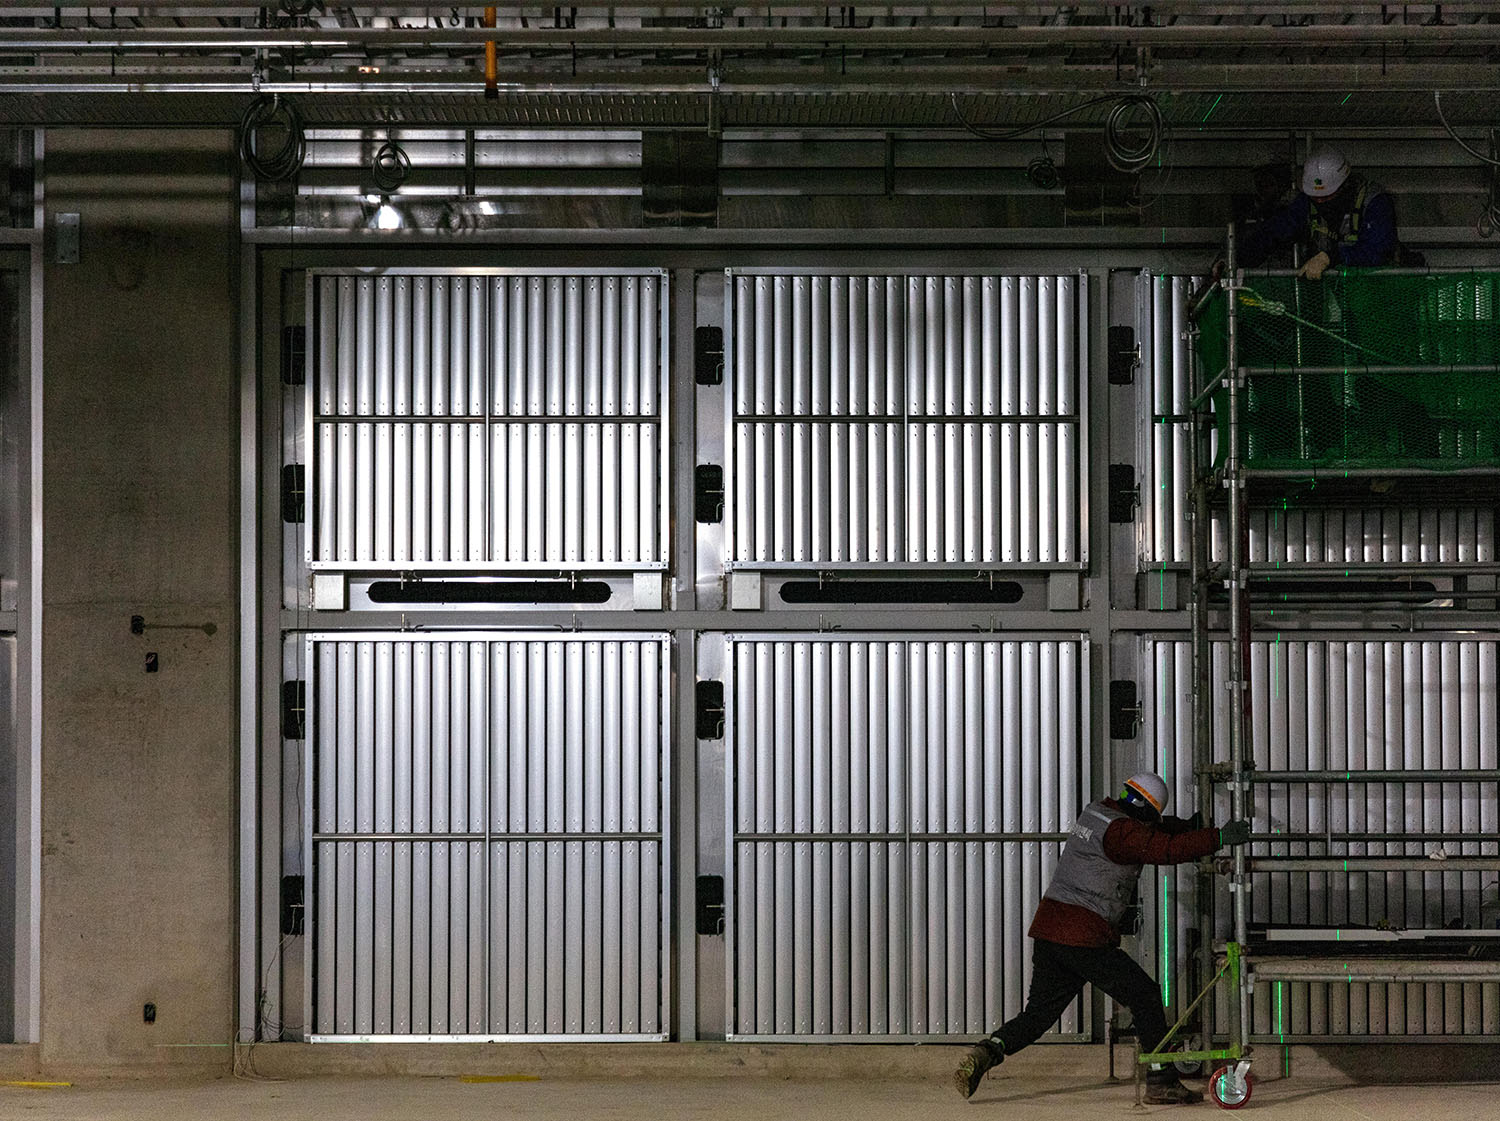
Construction view of the National Museum of the Democratic Republic of the Congo ©Kim Wonchul
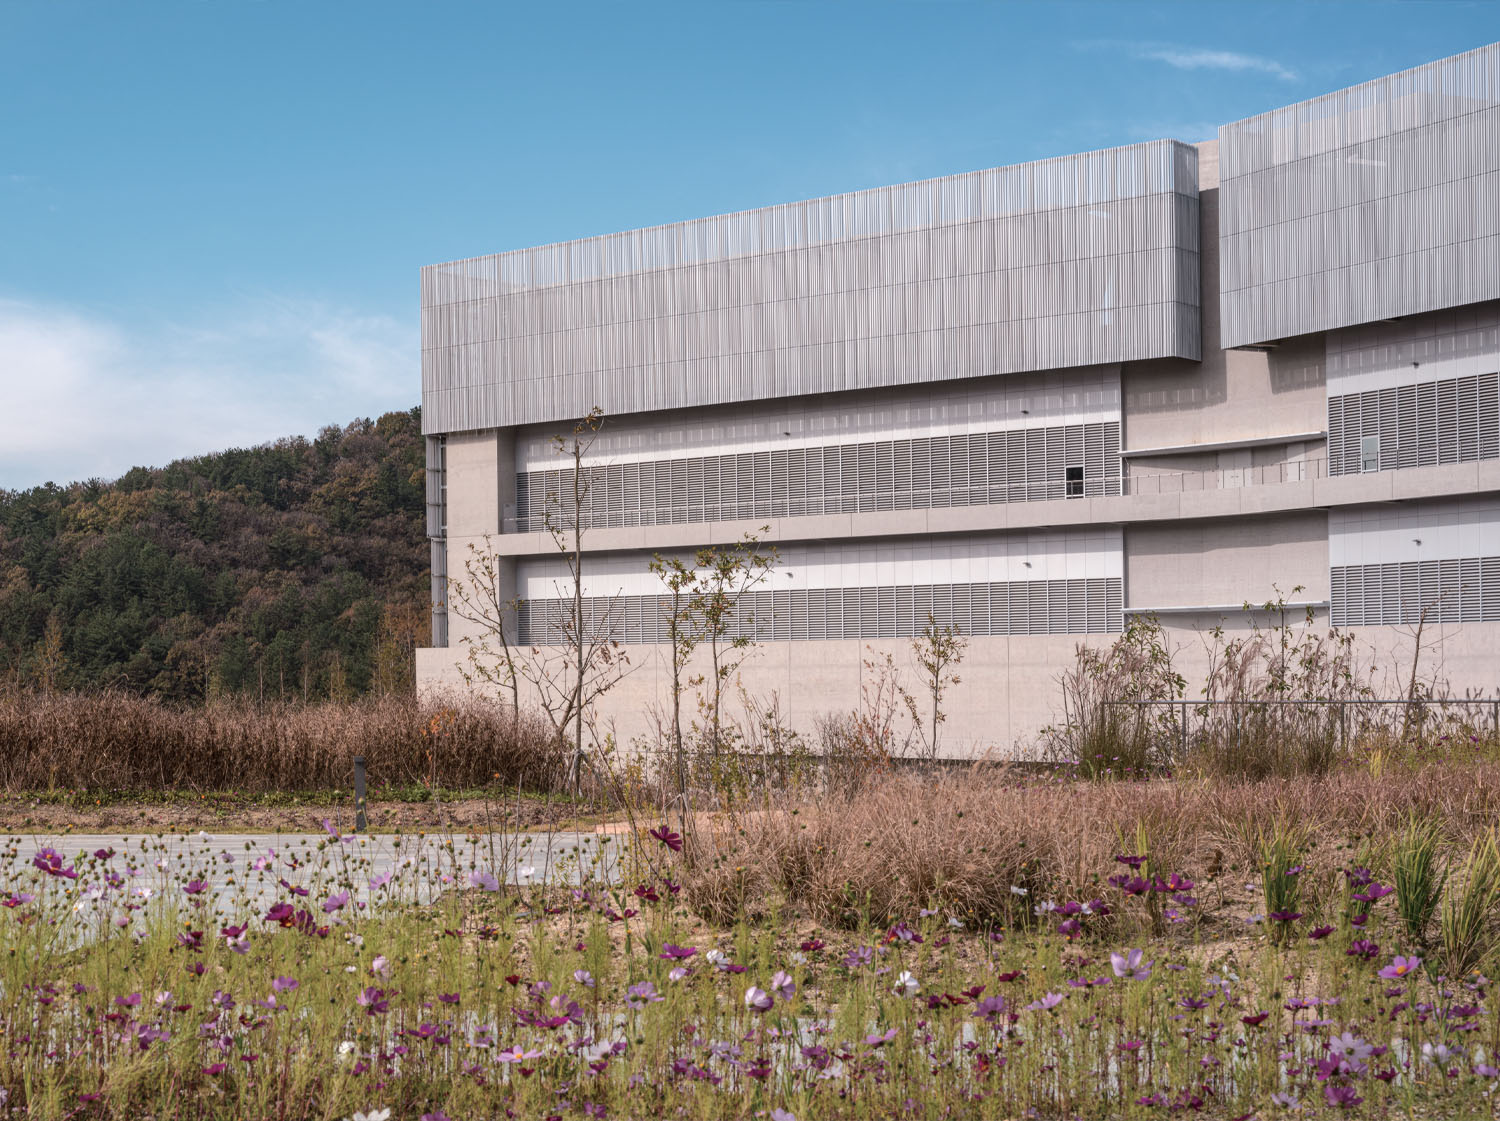
The interior after completion of the National Museum of the Democratic Republic of the Congo ©Kim Wonchul