




SPACE May 2026 (No. 702)
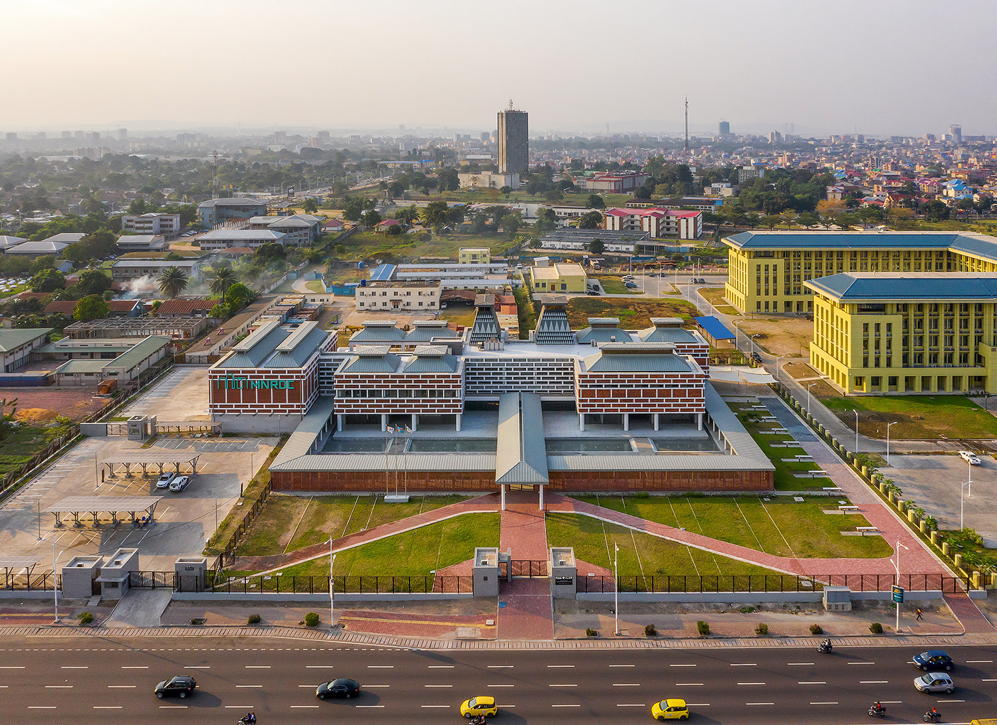
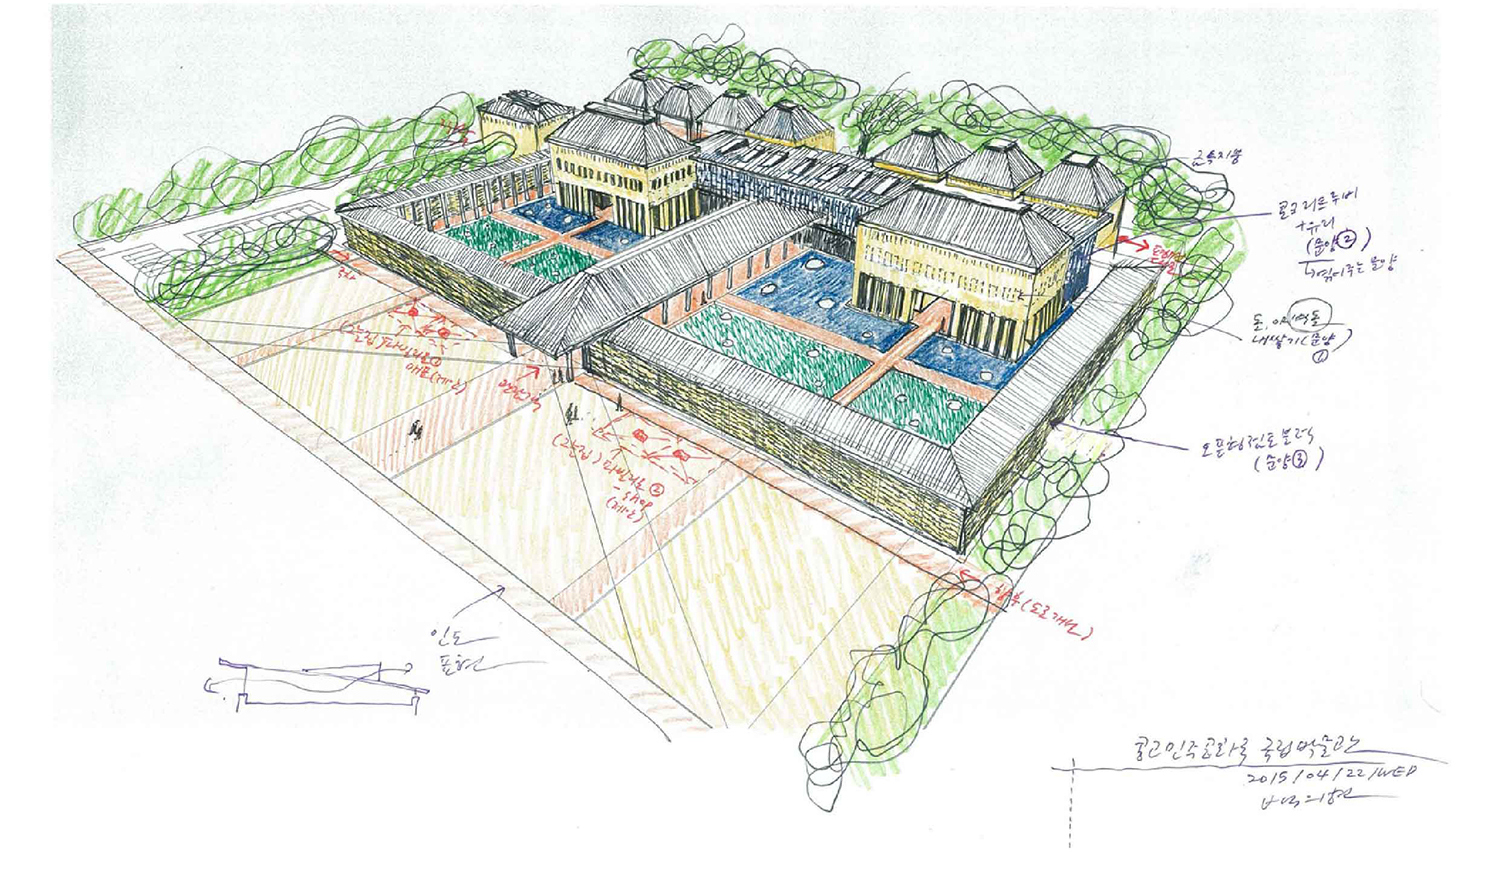
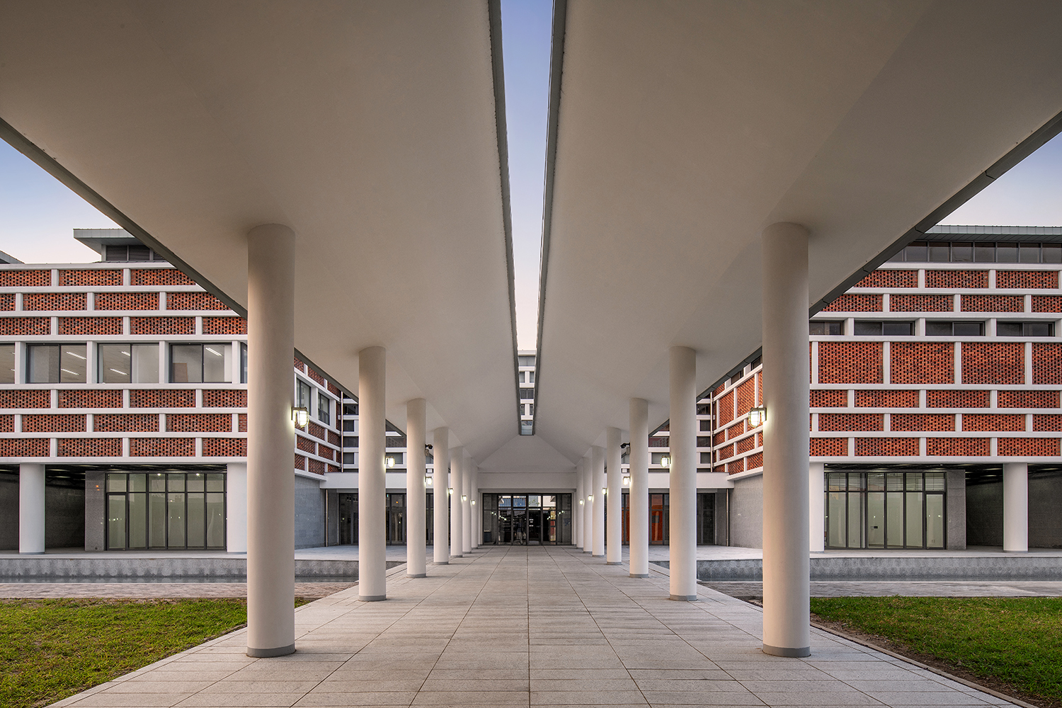
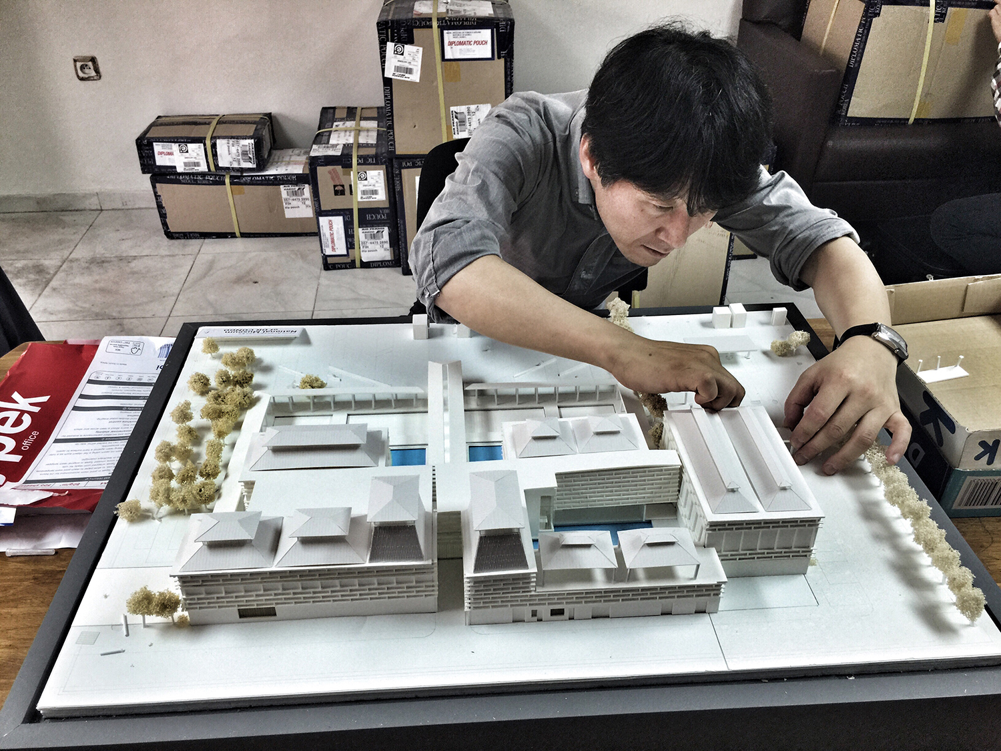
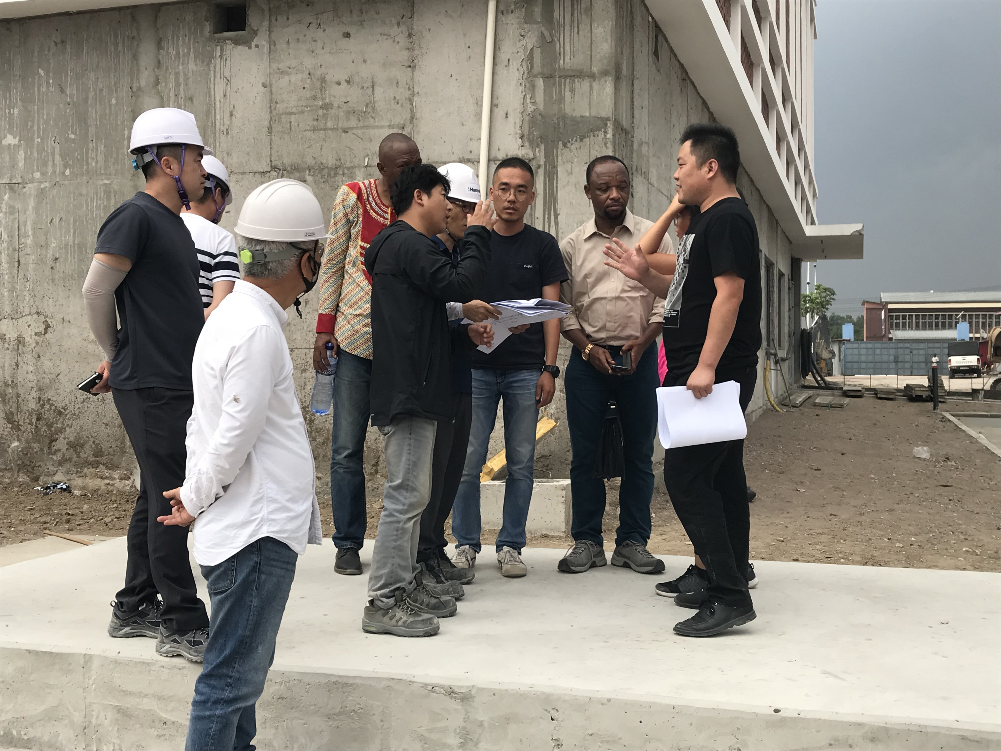
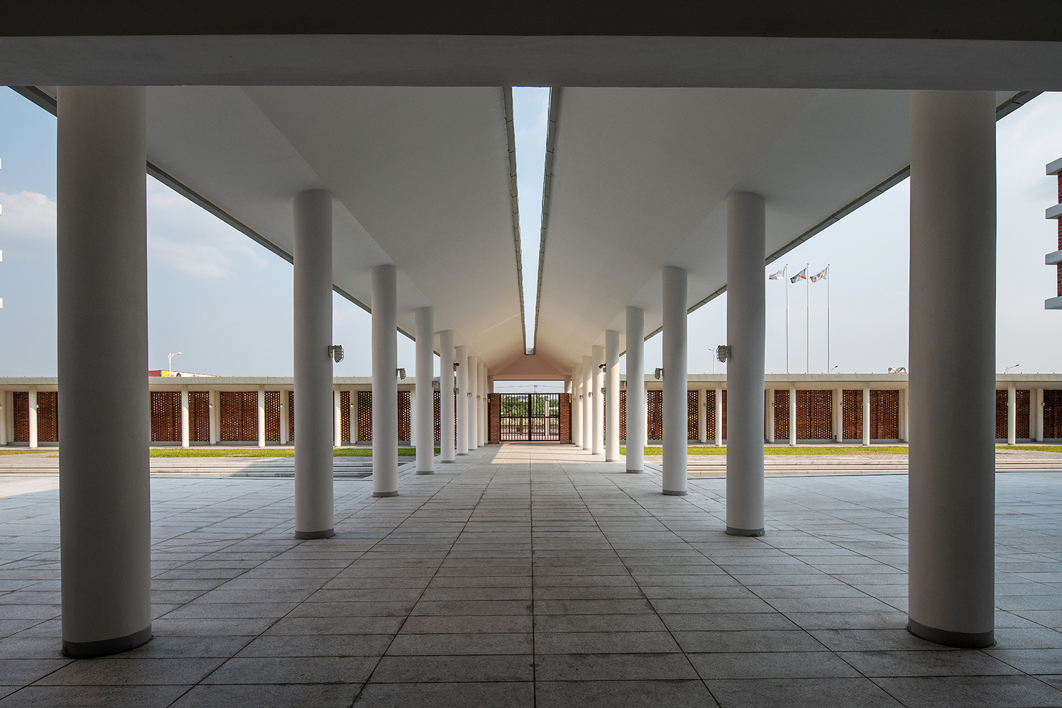
The National Museum of the Democratic Republic of the Congo is a grant aid project by KOICA and marks the country’s first national-level public cultural facility. The design actively reflects Democratic Republic of the Congo (DR Congo)’s identity, traditional culture, and tropical climate. Despite the relatively small interior exhibition area of approximately 660 – 990m² and a large proportion of pilotis, the design establishes a grand sense of space through a central hall and a large plaza surrounded by cloisters.
©Kim Wonchul
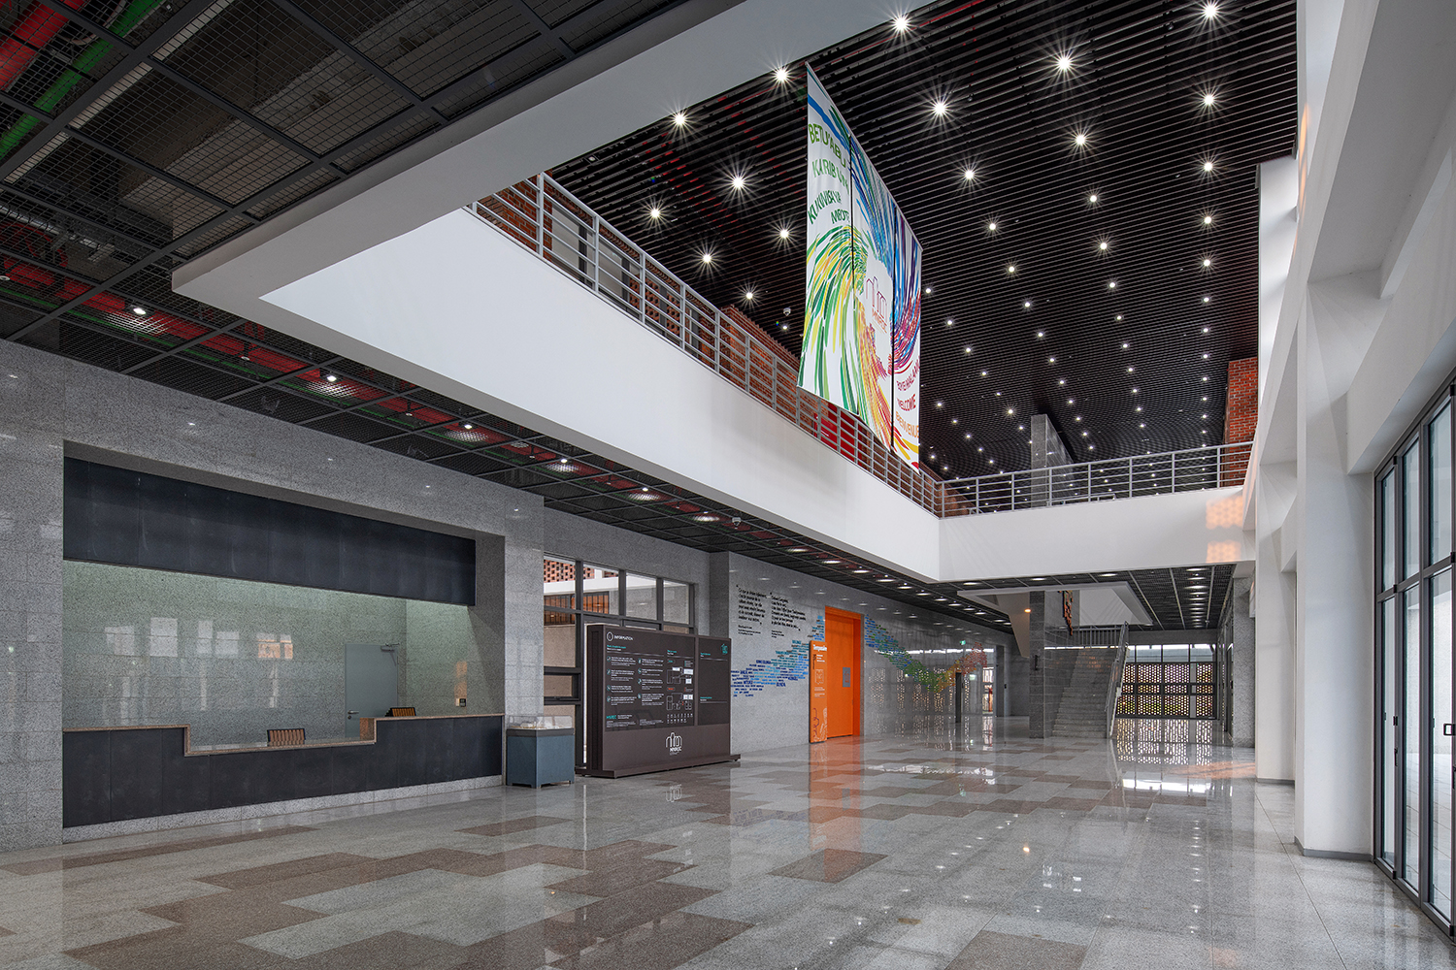
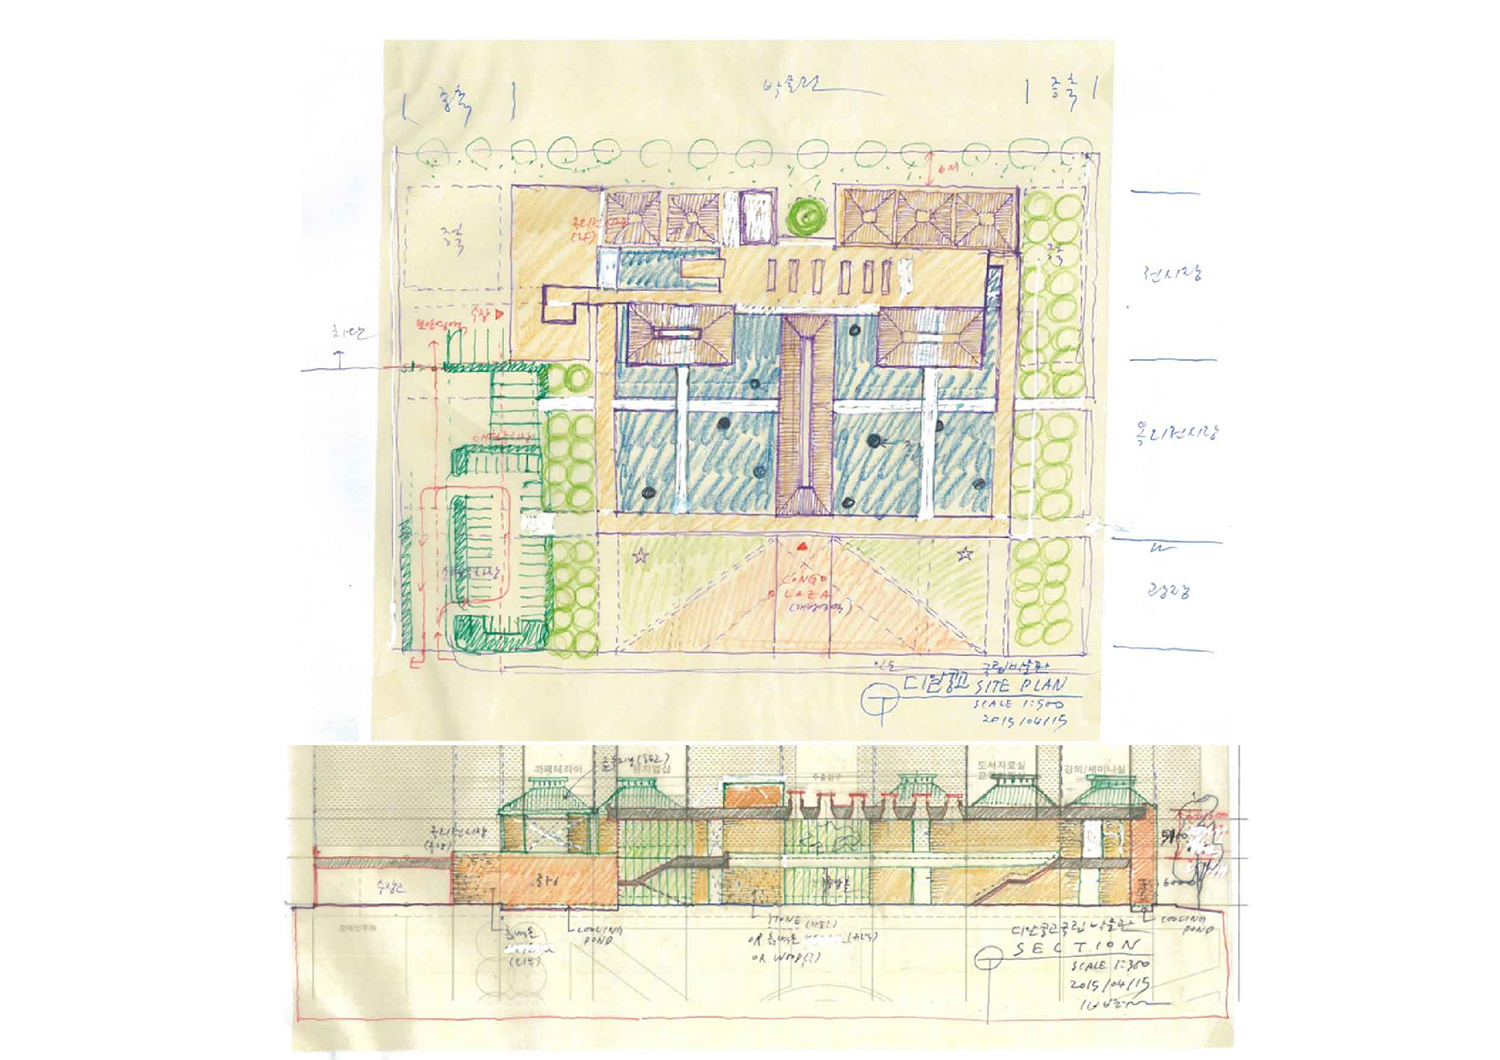
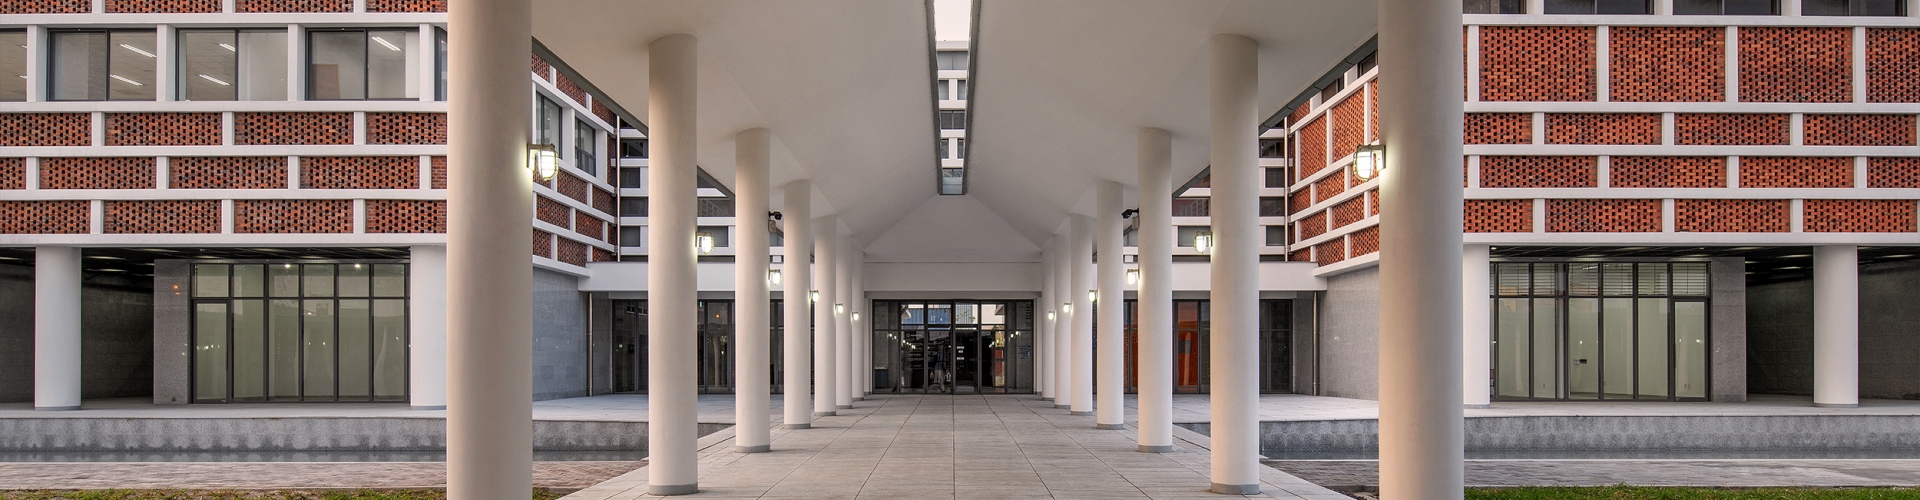
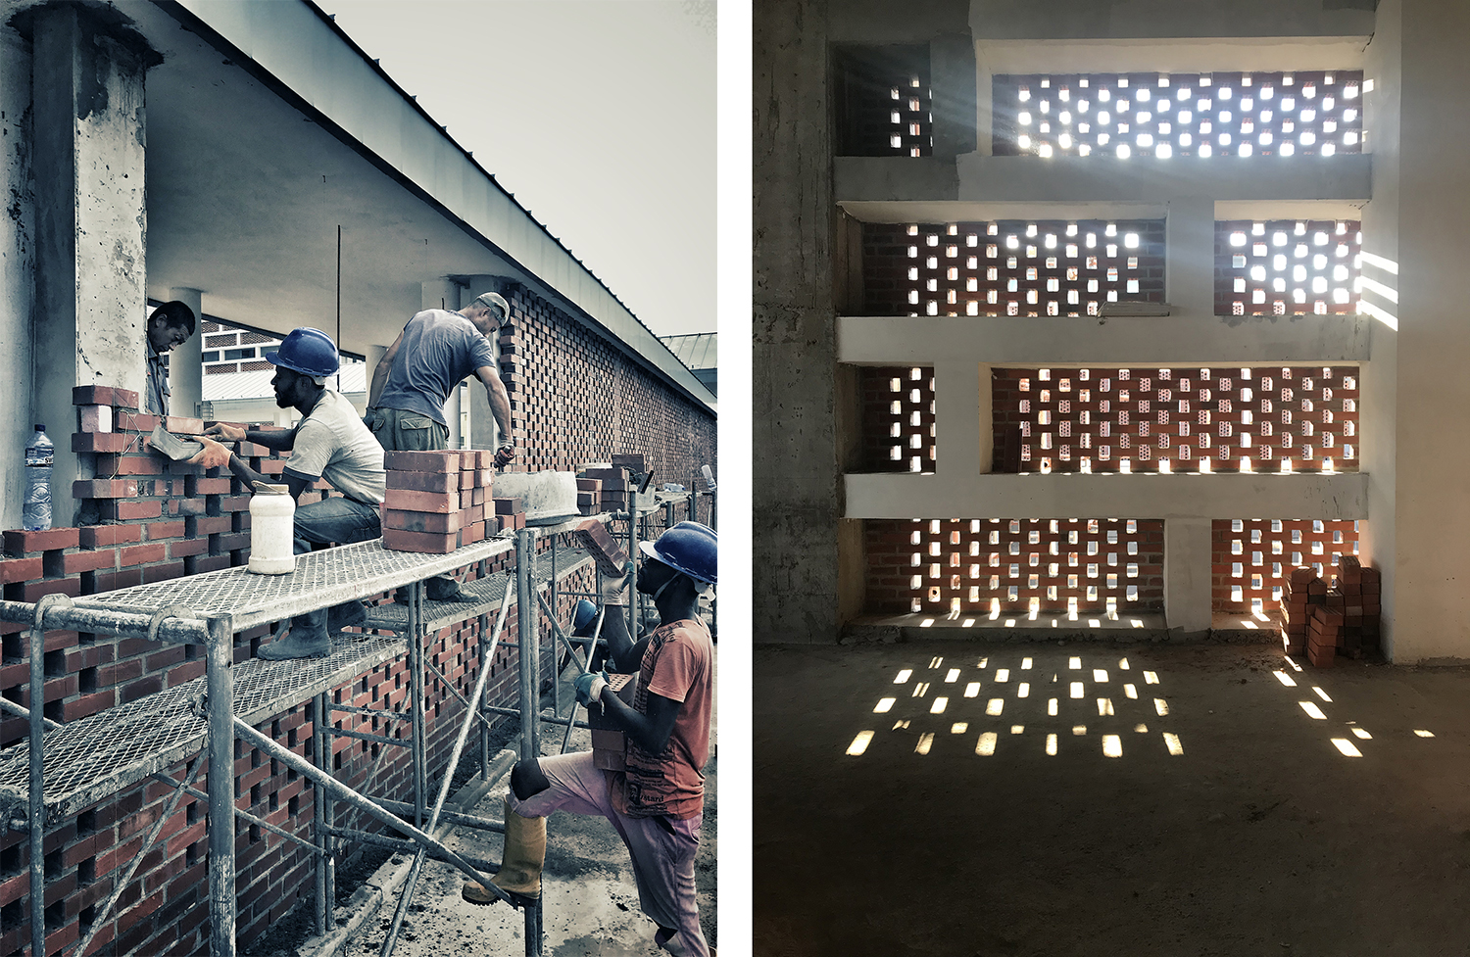
These pilotis and galleries serve as outdoor exhibition spaces. A 30m-long skylight in the cloister roof delivers a message of national unity. The façade features patterns interpreting traditional African motifs, while natural lighting and ventilation were prioritised due to the tropical heat and unstable power grid. The roof employs a double-skin structure with high-reflectivity finishes to prevent the heat island effect, and windows were designed to naturally expel hot air via the Venturi effect. The water features and landscaping placed at the front of the museum are also a means to reduce the heat island effect. We installed solar panels on the parking lot roof to supply power to the building and also planned a rainwater catchment facility to recycle rainwater for landscaping.
©Kim Wonchul
©Kim Wonchul
You can see more information on the SPACE No. May (2026).
10