

Sign up for VMSPACE, Korea's best architecture online magazine.

Login Join


Always a Little Closer to Utopia: Musée Atelier Audemars Piguet | BIG

BIG

materials provided by
BIG
edited by
Kim Bokyoung
background

SPACE October 2026 (No. 707)
 

©Audemars Piguet 


interview Daniel Sundlin Partner, BIG × Kim Bokyoung​ 


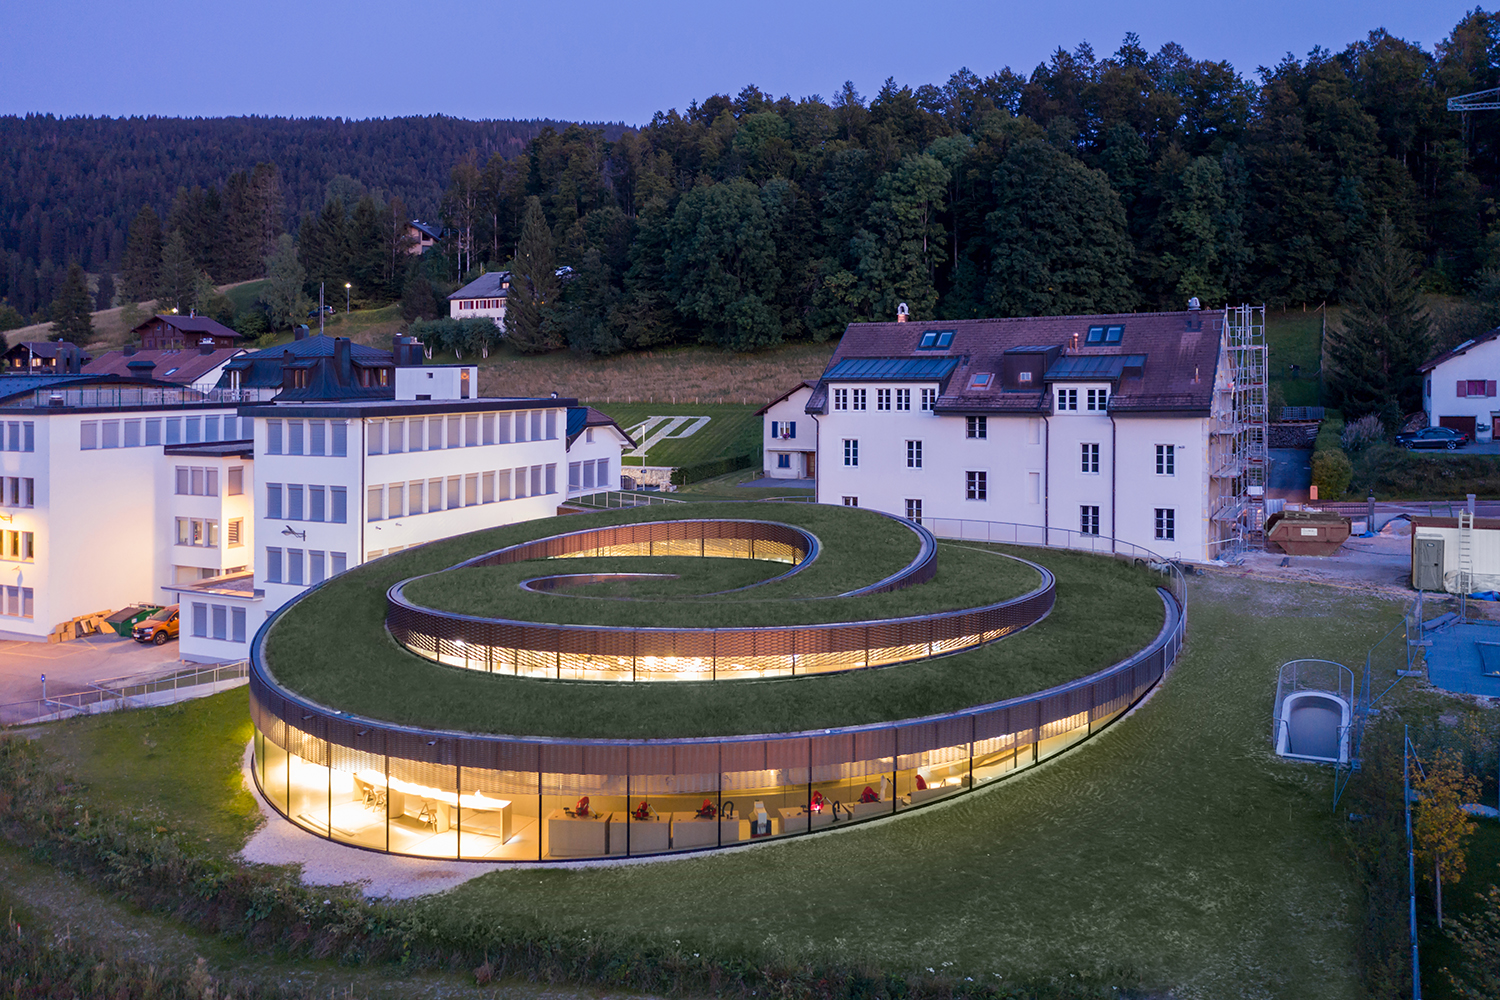
Kim Bokyoung (Kim): Musée Atelier Audemars Piguet is a new museum built on a site that already held two historical structures—the original workshop in use since 1875, and the building that served as a museum from 1992 to 2019. We heard that many massing studies were carried out to arrive at a design that balances tradition and innovation. What led you to the solution you ultimately chose?


Daniel Sundlin (Sundlin): The original brief asked for a five-storey extension to the original workshop, which meant thst the client wanted a full-sized building next to the historical landmark. We quickly departed from this idea, since it would significantly block views and the workshop’s existing relationship with the surrounding landscape. Early on in the design process, we investigated low profile designs that were situated within the landscape behind the building. We were excited about the idea of ‘a gem to discover’, rather than a shiny new sibling that screams for attention—the same way an elegant watch complements a person without stealing their thunder.​


*You can see more information on the SPACE No. October (2026).
*Subscribers can browse through E-Magazine right now. >> Available Here

Architect

BIG (Bjarke Ingels, Beat Schenk, Daniel Sundlin, Thomas Christoffersen)

Location

Rte de France 18, 1348 Le Brassus, Switzerland

Programme

museum

Site area

3,800m²

Building area

1,473m²

Gross floor area

2,373㎡

Building scope

B1, 1F

Parking

24 (550m²)

Height

5.75m

Structure

glass, concrete, steel

Exterior finishing

glass, brass

Interior finishing

terrazzo, glass, brass, wood

Structural engineer

Luchinger und Meyer

Electrical engineer

MAB-Ingenieurs SA

Construction

CCHE

Design period

2013–2016

Construction period

2016–2020

Client

Audemars Piguet

Landscape design

L’Atelier du Paysage

Lighting design

LDE BELZNER HOLMES

Project designer

Otilia Pupezeanu

Project manager

Rune Hansen, Simon Scheller

Project architect

Matthew Oravec


Bjarke Ingels
Bjarke Ingels is a Danish architect and the Founder of BIG (Bjarke Ingels Group), a multidisciplinary design studio operating at the intersection of architecture, urbanism, landscape, and systems thinking. His work is driven by the belief that architecture can be a tool for turning fiction into fact—merging pragmatic solutions with utopian possibilities. Ingels has led projects that redefine typologies and challenge conventional constraints. From the ‘courtscraper’ VIA 57 West in Manhattan to the skiable waste-to-energy plant CopenHill, his work proposes that sustainable cities can not only be better for the environment, but also more enjoyable to live in.

COMMENTS