




SPACE October 2026 (No. 707)
©Ossip van Duivenbode
©Ossip van Duivenbode
interview Finn Nørkjær Partner, BIG × Kim Bokyoung
Kim Bokyoung (Kim): Sluishuis Residences (hereinafter Sluishuis) began as the winning entry in an international competition held by the City of Amsterdam in 2016. What do you think was the core idea that convinced the jury and the city?
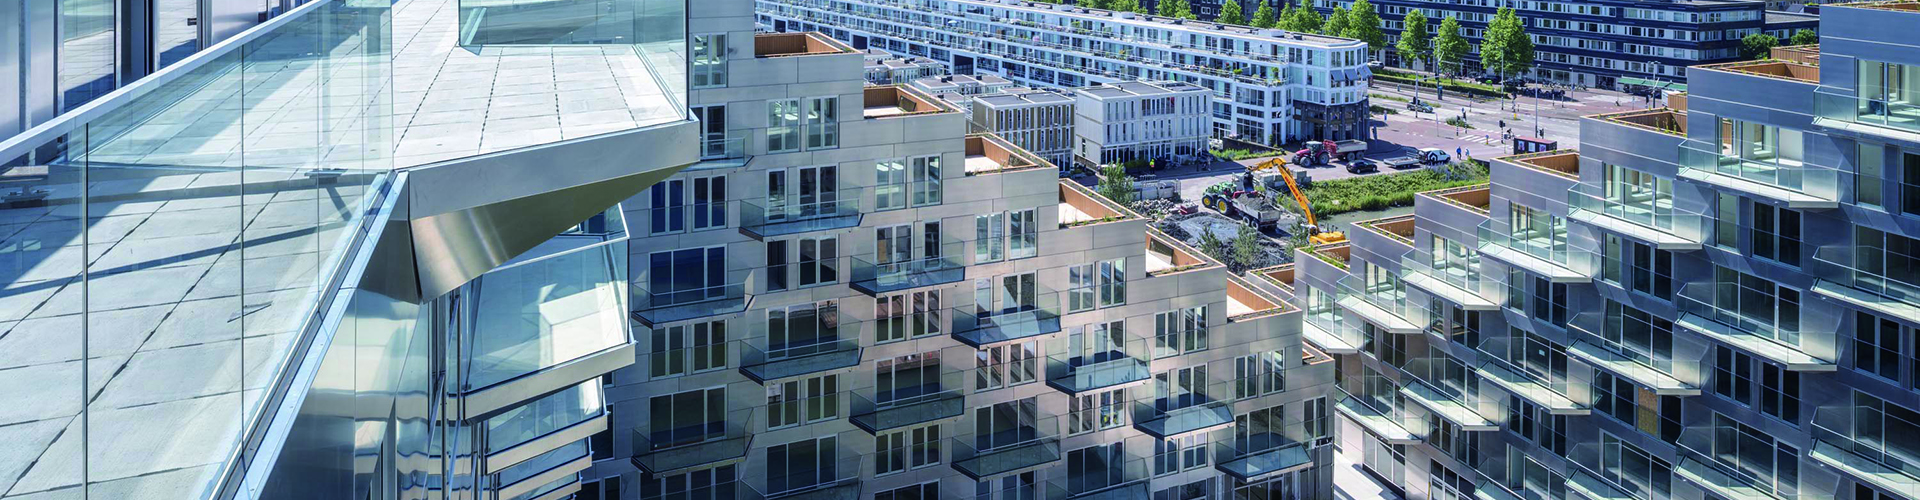
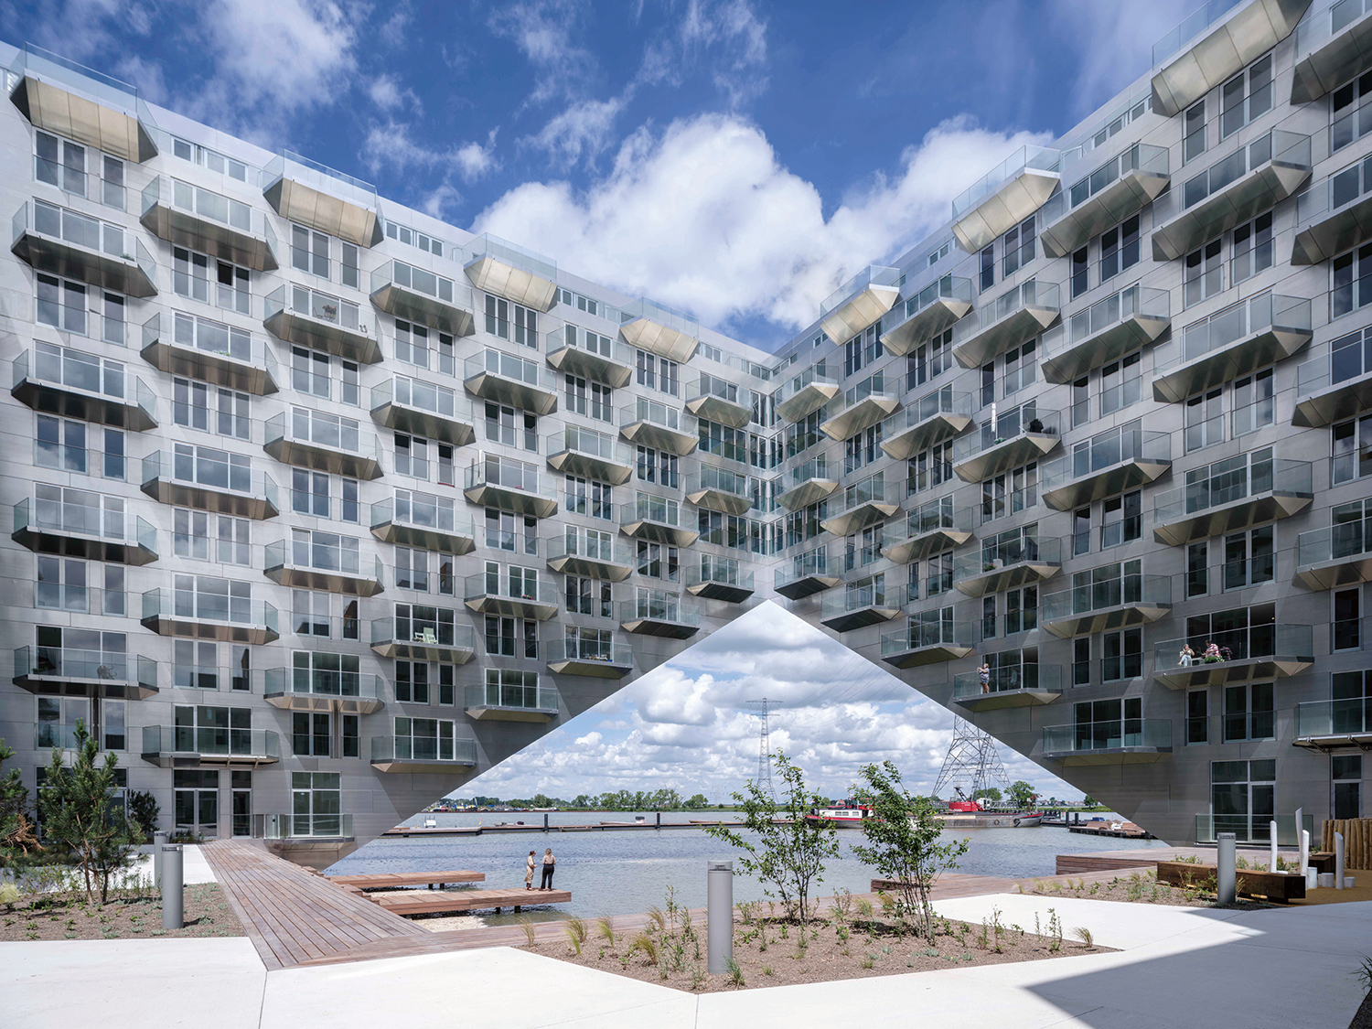
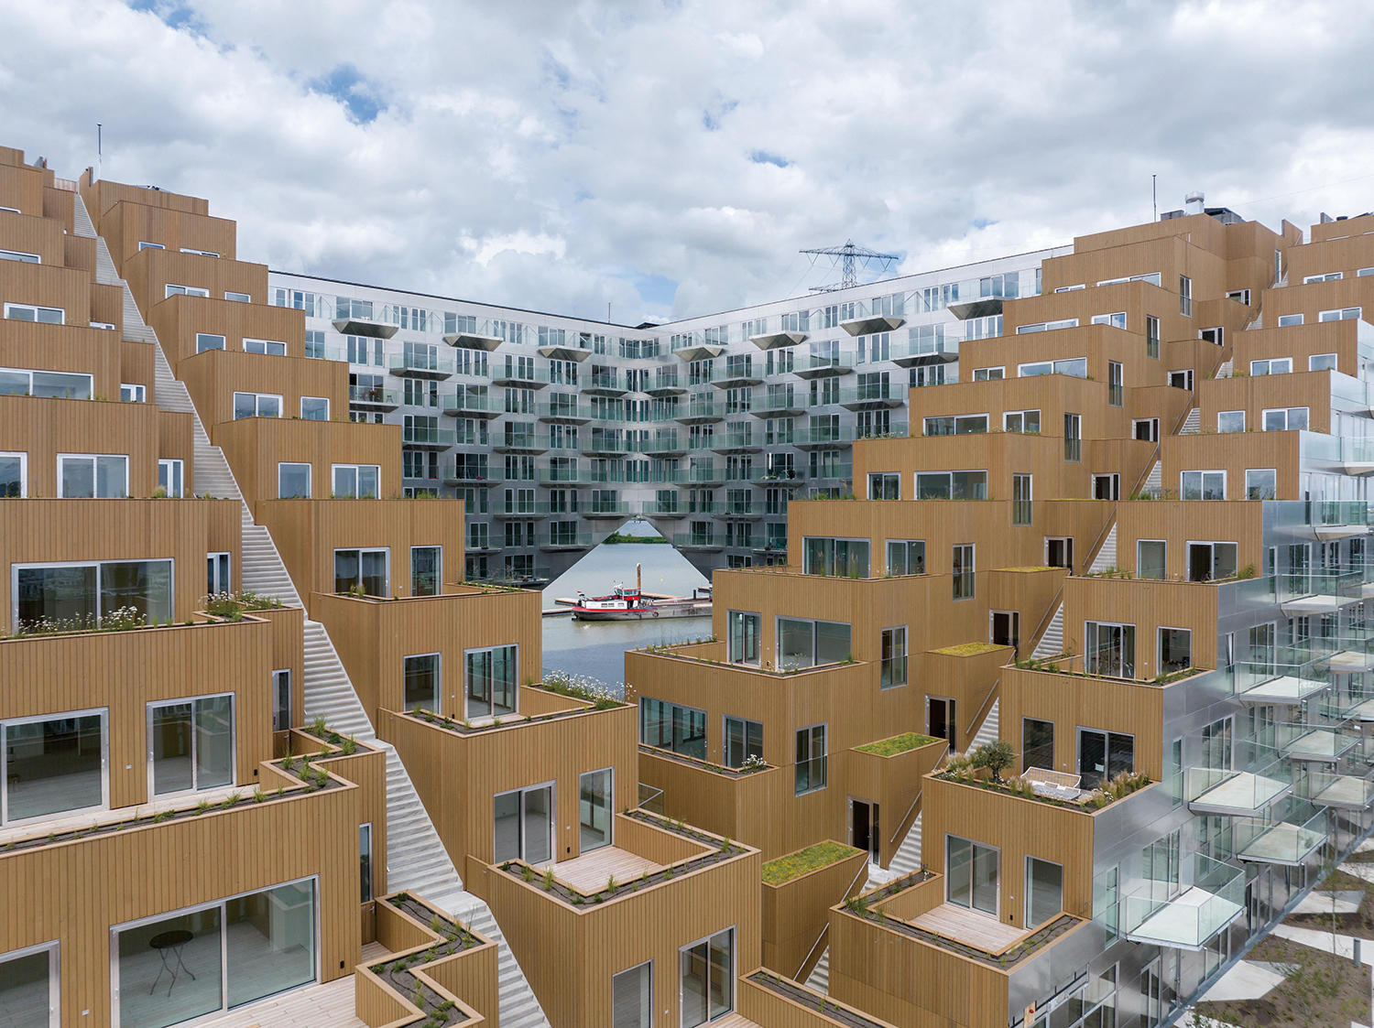
Finn Nørkjær (Nørkjær): I think what convinced the jury was the project’s simplicity and clarity, combined with its deep roots in the European perimeter block tradition. The idea can be relayed in a matter of seconds: we take the city’s most familiar form, push one corner down, pull another up, and let the sea enter the courtyard. This account can also unfold into a broader narrative about how contemporary urban life does not need to turn its back on the surrounding landscape but can instead allow the two to merge.
©Ossip van Duivenbode
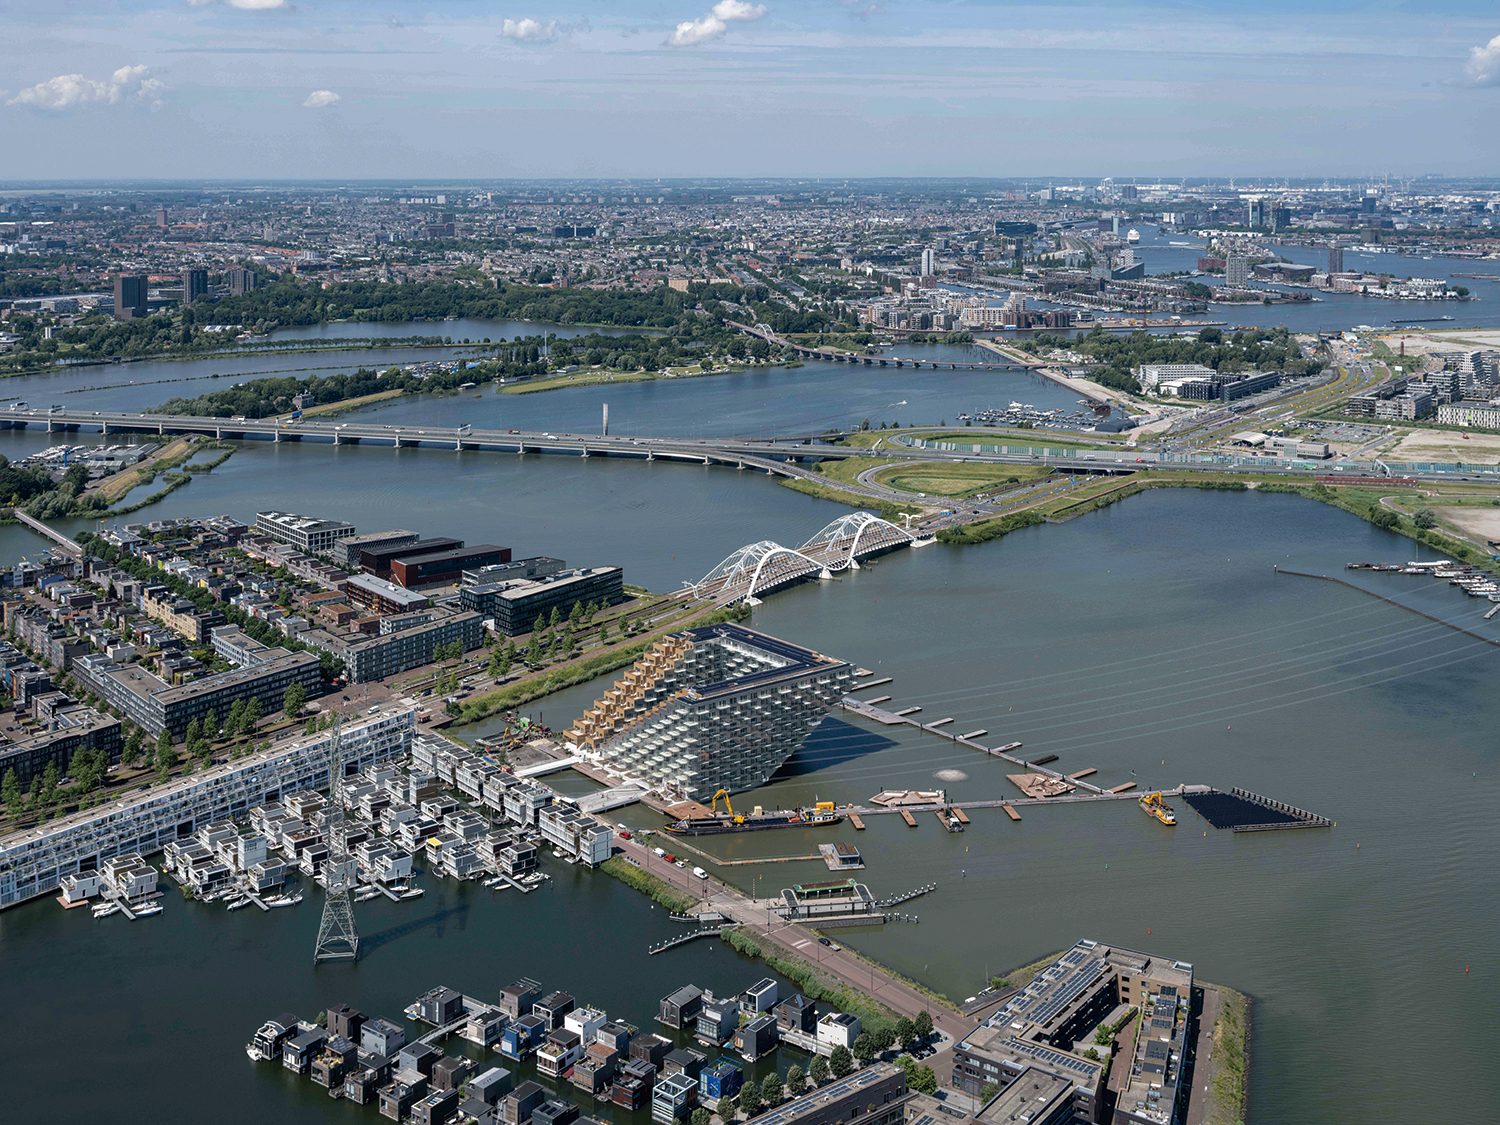
Kim: Sluishuis stands on an artificial island in Lake IJ, in the IJburg district—a site newly created entirely through urban planning, with no existing urban fabric or historical context to respond to. What new attempt were you able to realise here?
Nørkjær: On a tabula rasa site, every design move becomes both freer and more consequential. A conventional closed perimeter block would have felt alien here, as if a European urban form had simply been transplanted into a landscape with no urban memory of its own. Instead, we were able to create a new hybrid: a perimeter block that opens itself up and allows the water to become part of its internal life. It is a typology that ...
BIG (Bjarke Ingels, Beat Schenk, Daniel Sundlin, Thomas Christoffersen) Adrien Mans, Alessandra Peracin, Ashton Stare, Blake Smith, Casey Tucker, Claire Thomas Spiller, Dammy Lee, Eva Maria Mikkelsen, Evan Wiskup, Høgni Laksafoss, Iva Ulam, Jakob Sand, Jan Casimir, Jason Wu, Julien Beauchamp-Roy, Kristian Hindsberg, Marcin Fejcak, Marie Lançon, Maureen Rahman, Maxime Le Droupeet, Natalie Kwee Ming Yie, Pascal Loschetter, Sara Ibrahim Abed, Teodor Javanaud Emden, Tore Banke, Ute Rinnebach, Veronica Lalli, Vivien Chang, Yaziel Juarbe Rte de France 18, 1348 Le Brassus, Switzerland museum 3,800m² 1,473m² 2,373m² B1, 1F 24 (550m²) 5.75m glass, concrete, steel glass, brass terrazzo, glass, brass, wood Luchinger und Meyer MAB-Ingenieurs SA CCHE 2013–2016 2016–2020 Audemars Piguet L’Atelier du Paysage LDE BELZNER HOLMES Otilia Pupezeanu Rune Hansen, Simon Scheller Matthew Oravec