
Sign up for VMSPACE, Korea's best architecture online magazine.

Login Join


Always a Little Closer to Utopia: Google Bay View | BIG

BIG + Heatherwick Studio

materials provided by
BIG
edited by
Kim Bokyoung
background
SPACE October 2026 (No. 707)


©Iwan Baan 


Interview Leon Rost Partner, BIG × Kim Bokyoung​


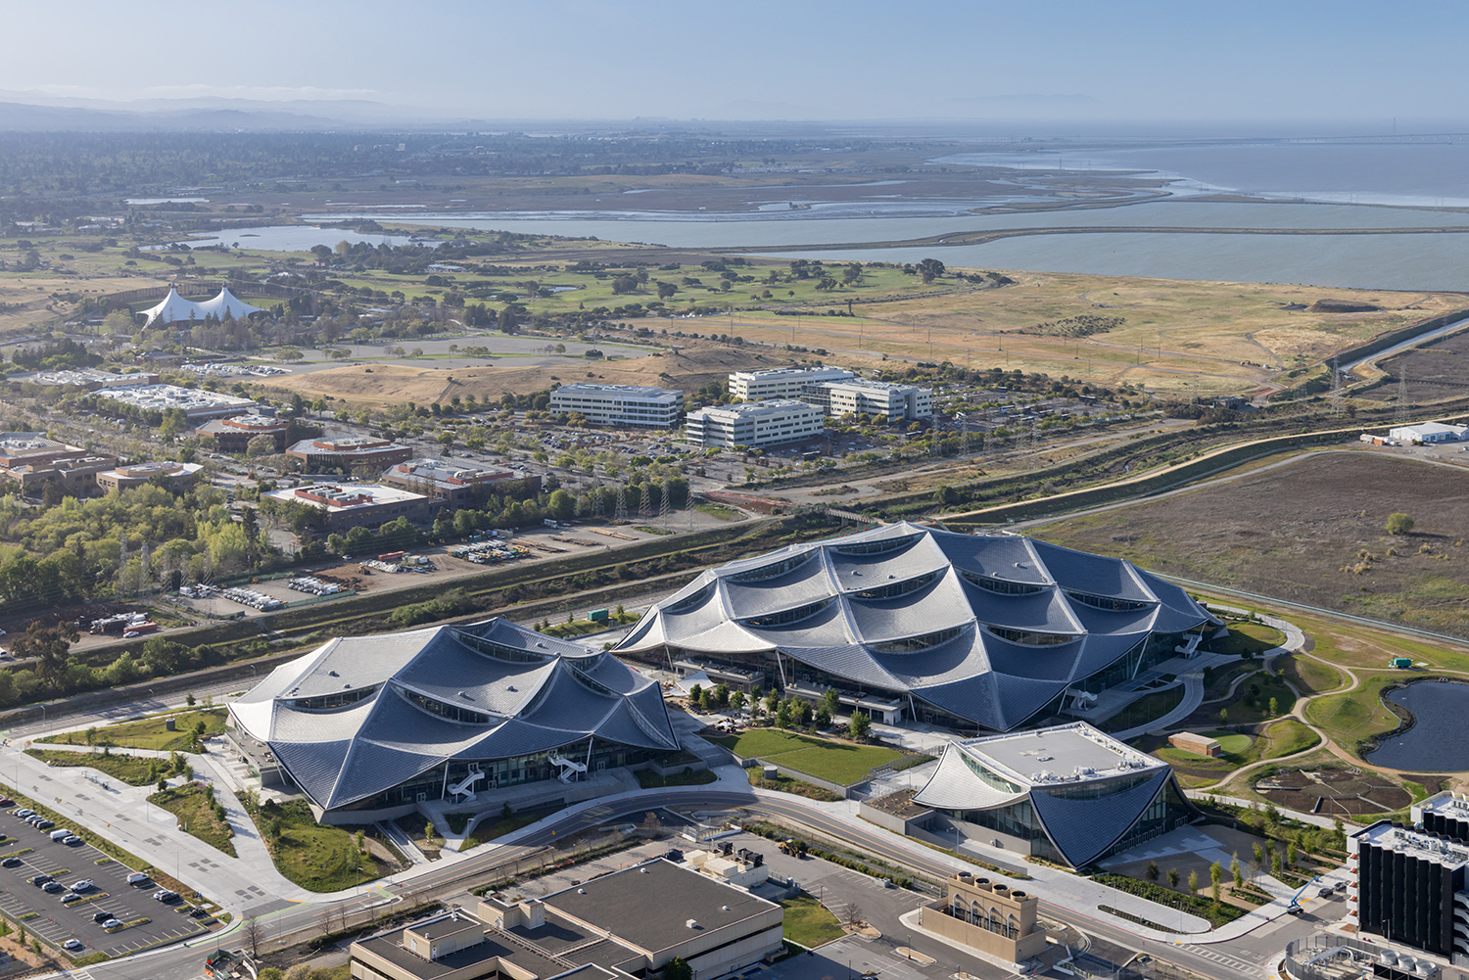
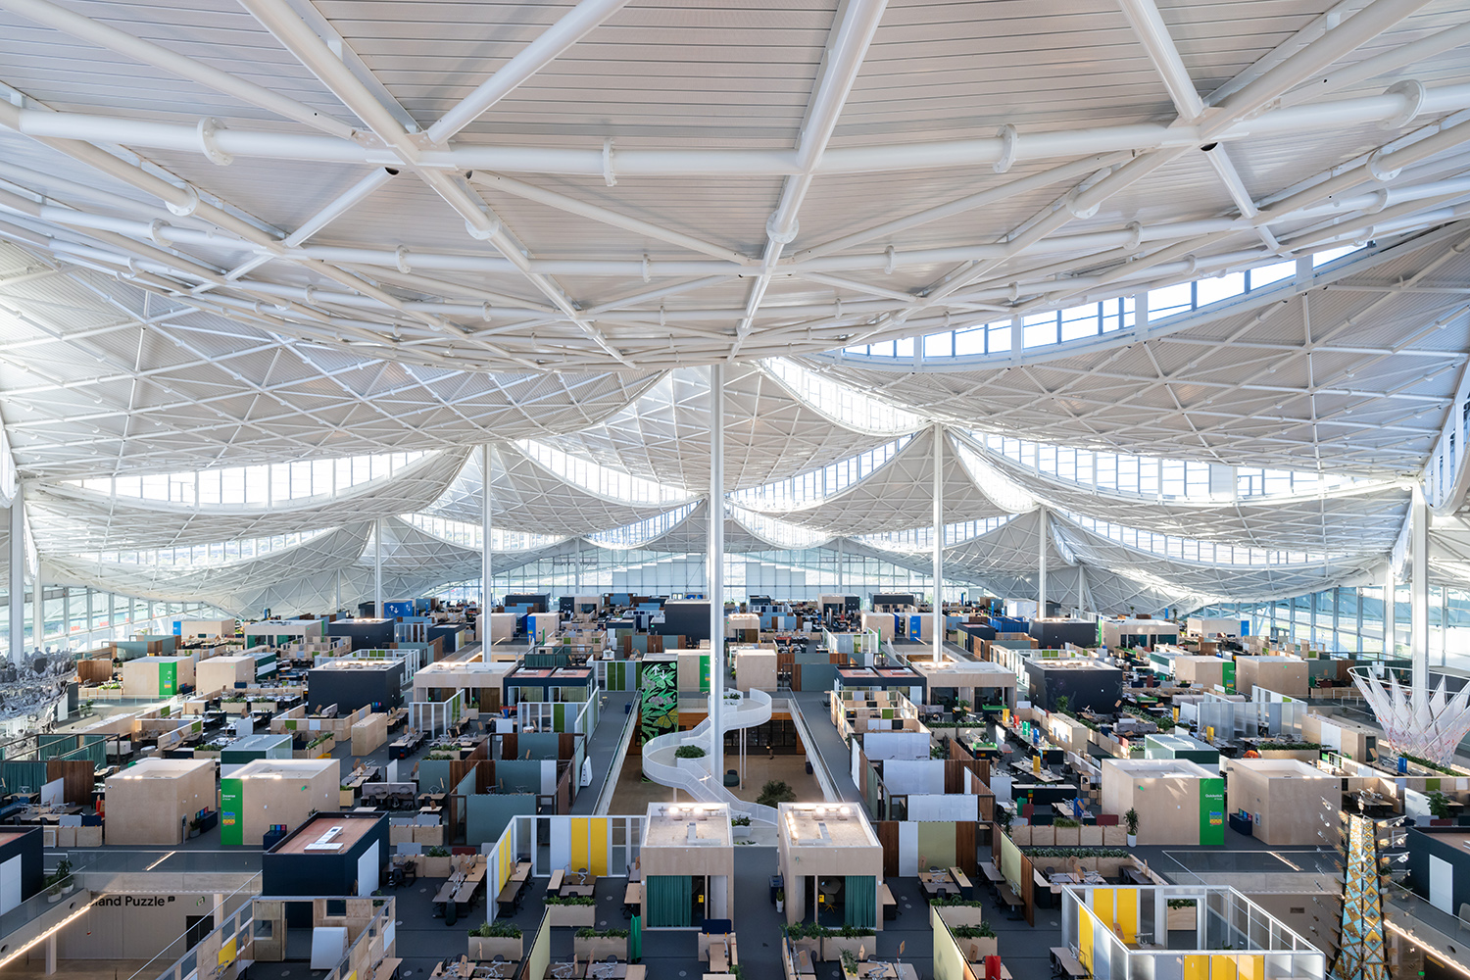
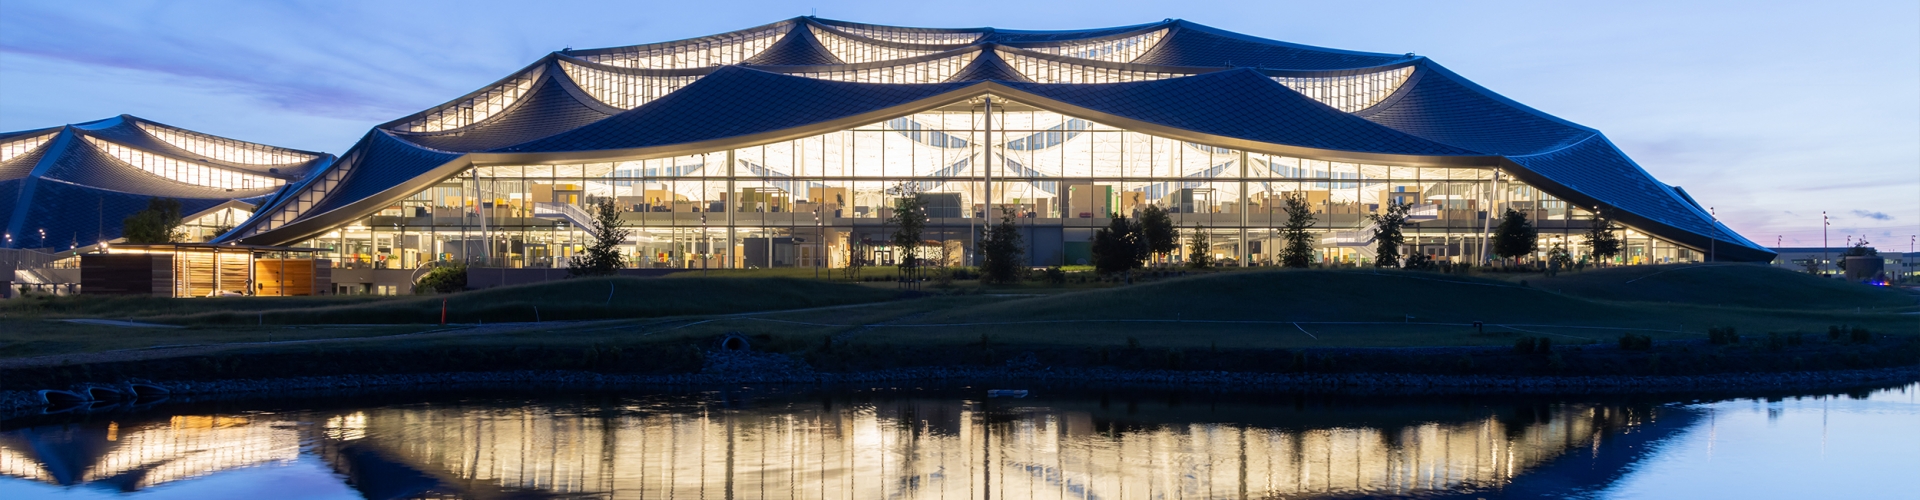
​Kim Bokyoung (Kim): Google reportedly approached around ten architecture firms for proposals to reimagine its campus and ultimately selected BIG together with Heatherwick Studio. What were Google’s actual requirements for the project at the outset and what was BIG’s initial proposal? And what do you think set it apart from the other competing proposals in a way that appealed to Google? 
Leon Rost (Rost): We were asked to provide an 18-minute ‘TED Talk’ video and nothing else. Bjarke and I decided to don a pair of hacked Google Glass glasses, which had just been released, to record a tour of Copenhagen on a bike to visit our buildings while musing about the future of workspace and architecture. No pitch deck, no renderings—just two architects on bikes. I think Google recognised itself in that.​


​

©Iwan Baan​


*You can see more information on the SPACE No. October (2026).
*Subscribers can browse through E-Magazine right now. >> Available Here

Architect

BIG (Bjarke Ingels as Creative Director, Beat Schenk, Daniel Sundlin, Leon Rost, Thomas Christoffersen) + Heatherwick Studio (Thomas Heatherwick, Eliot Postma, Stuart Wood)

Location

Mountain View, California, USA

Programme

office campus

Site area

171,100m²

Building area

102,192㎡

Gross floor area

158,607㎡

Building scope

B1, 2F

Parking

800+

Height

42.9m

Building to land ratio

~34%

Floor area ratio

~92%

Structure

RC, steel canopy, steel moment frame system

Exterior finishing

glass curtain wall, solar panel roofing shingles o

Interior finishing

exposed concrete, painted steel moment frame syste

Construction

Whiting-Turner

Design period

2016–2017

Construction period

2017–2022

Client

Google

Heatherwick Studio team

Christopher McAnneny, Sarah Gill, Kyriakos Chatziparaskevas, Sam Aitkenhead, Nick Arthurell, Angela Bailen Lopez, Megan Burke, Michael Chomette, German De La Torre, Nilufer Kocabas, Andre Kong, Steven Howson, Matthijs La Roi, Francis Lam, Adrienne Lau, Barbara Lavickova, Michael Lewis, Gabriel Piovanetti, Tom McKeogh, Arturo Revilla, Miguel Rus, Ville Saarikoski, Ricardo Sosa Mejia, Chris Stone, Skye Yuxi Sun, Cassandra Tsolakis, Priscilla Wong

Project leader (BIG)

Blake Smith, David Iseri, Florencia Kratsman, Ryan Harvey

Project manager (BIG)

Linus Saavedra, Ziad Shehab


Bjarke Ingels
Bjarke Ingels is a Danish architect and the Founder of BIG (Bjarke Ingels Group), a multidisciplinary design studio operating at the intersection of architecture, urbanism, landscape, and systems thinking. His work is driven by the belief that architecture can be a tool for turning fiction into fact—merging pragmatic solutions with utopian possibilities. Ingels has led projects that redefine typologies and challenge conventional constraints. From the ‘courtscraper’ VIA 57 West in Manhattan to the skiable waste-to-energy plant CopenHill, his work proposes that sustainable cities can not only be better for the environment, but also more enjoyable to live in.

COMMENTS