




SPACE October 2026 (No. 707)
©StudioSZ Photo / Justin Szeremeta
©Ye Jianyuan
interview Cat Huang Partner, BIG × Kim Bokyoung
Kim Bokyoung (Kim): The Suzhou Museum of Contemporary Art (Suzhou MoCA) reinterprets the traditional Chinese gardens of Suzhou, one of the cradles of Chinese garden art. What aspect of Suzhou’s traditional gardens did BIG consider to be the most essential, and how was it translated architecturally?
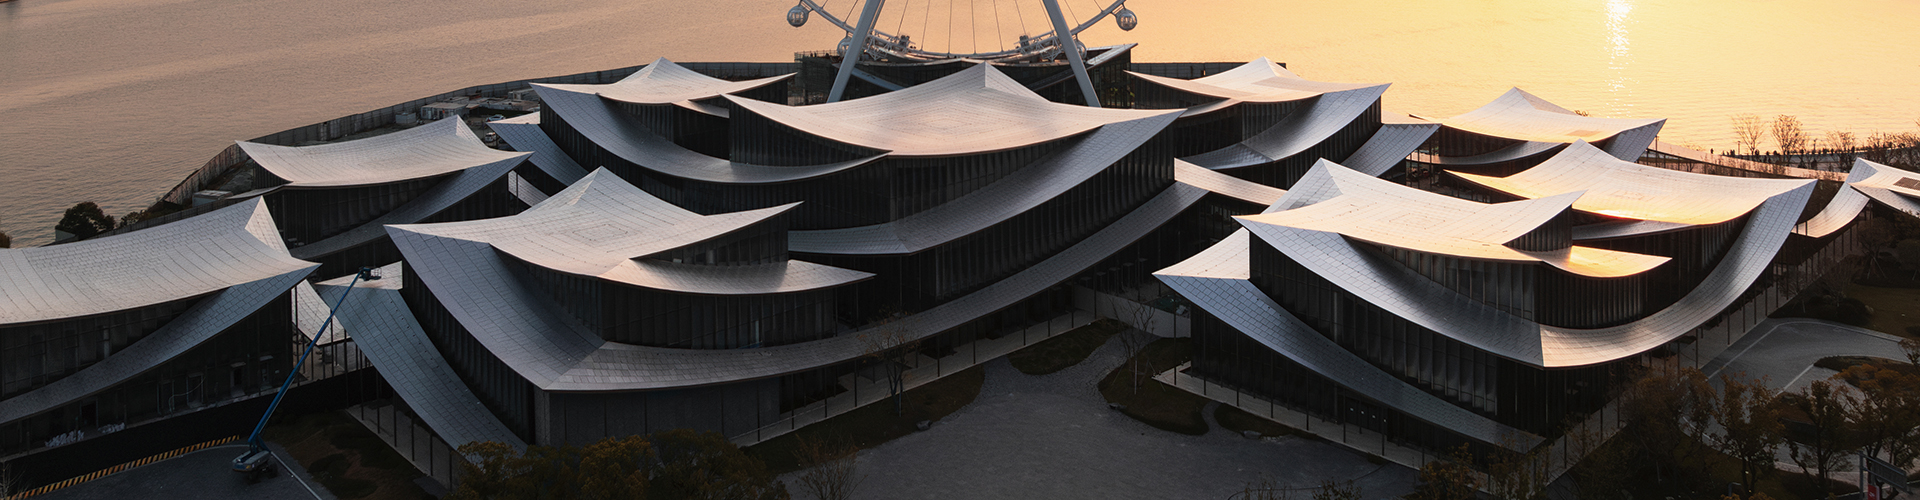
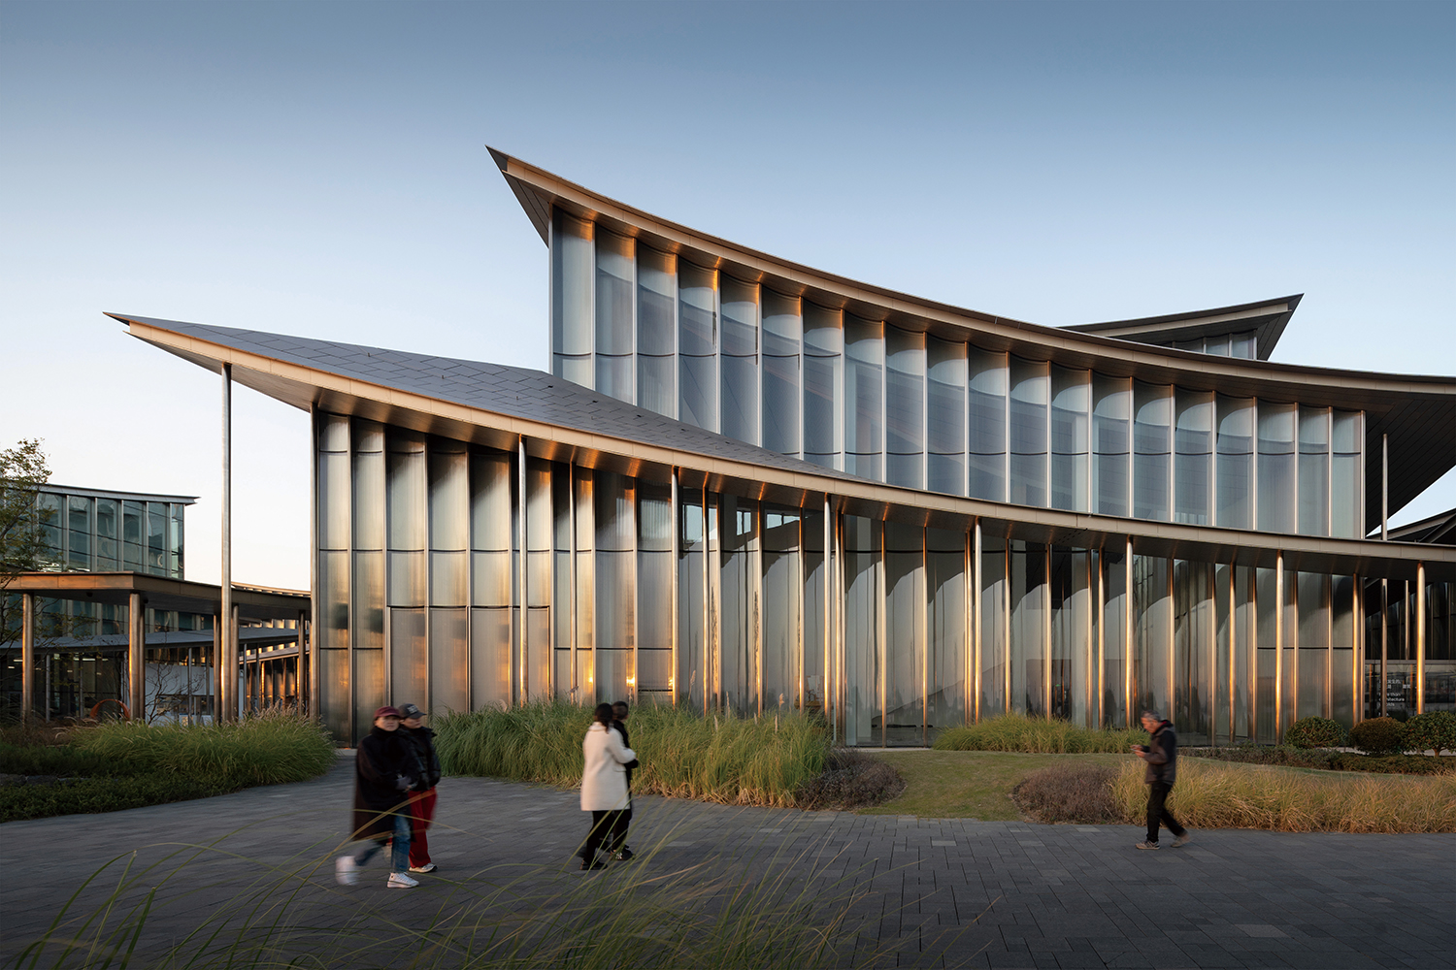
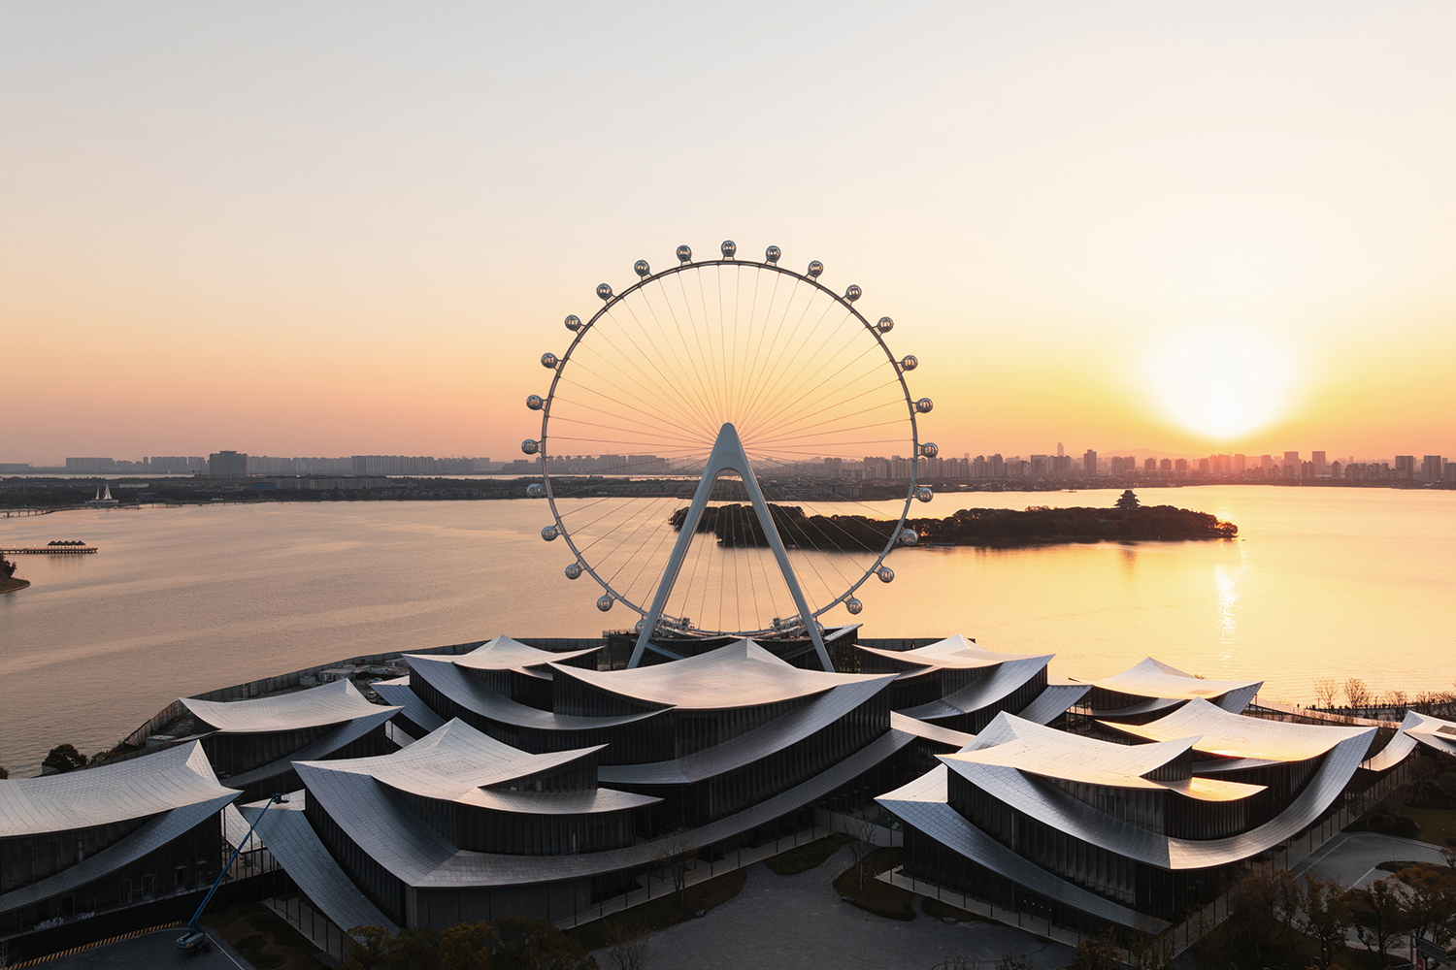
Cat Huang (Huang): I find the Suzhou gardens fascinating and paradoxical. They look natural but are intensely curated. They feel boundless but adopt small footprints relative to the experiences they create. For me, the gardens are defined by a recurring sense of revelation and delight upon turning a corner. In the Suzhou MoCA, it was important that the garden was something to be discovered and not immediately understood. This was something of a paradox for us, as the architectural organisation was strictly defined by orthogonally laid out ribbons that become both pavilions and walkways. From the Ferris wheel, the gardens appear as a series of individual picture frames—separate objects with their own identities and boundaries. However, once inside you realise that it’s an illusion and the gardens flow into one another. The views become layered—the pavilion corners become compressed passages, leading to framed openings, and then release into a large...
BIG (Bjarke Ingels, Cat Huang) Aileen Koh, Amanda Lima Soares Da Cunha, Arda Çinçin, Athena Morella, Bianca de Lira Silva, Caroline Senyszyn, Chih-Han Chen, Christian Vang Madsen, Cris Guoyu Liu, Desislava Georgieva, Dora Jiabao Lin, Eddie Can, Eleonora Niccoli, Eric Li, Fabio Sala, Federica Fogazzi, Federico Martínez De Sola Monereo, Filip Fot, Filippo Cartapani, Finn Nørkjær, Gwanghyeon Park, Haochen Yu, Huiyao Fu, Izabella Banas, Jakub Kulisa, Jan Magasnik, Jana Semaan, Jason Cheuk Hei Lee, Jiaqi Yang, Jia Suzhou, Jiangsu, China museum 48,820m² 19,150m² 59,500m² B2, 2F car – 139, bicycle – 179 24m 39.26% 42% RC with steel roof curved and fluted insulated glazing unit (1.5m wid terrazzo, wood wool, green marble, stainless steel BIG Engineering, ARTS Group Co., Ltd. Suzhou Erjian Construction Group Co., Ltd. (general), Suzhou Kelida Building & Decoration Co., Ltd. (façade), Suzhou Industrial Park Kete Building Decoration Co., Ltd. (façade), Suzhou Guomao Jiahe Construction Engineering Co., Ltd. (interior) Jan. 2022–June 2023 Jan. 2023–Dec. 2025 Suzhou Harmony Development Group Co., Ltd. Shanghai Shuishi Landscape Design Co., Ltd. Matteo Pavanello Molly Hsiao Rou Huang Kekoa Charlot, Tseng-Hsuan Wei, Tyrone Cobcroft