SPACE September 2026 (No. 706)
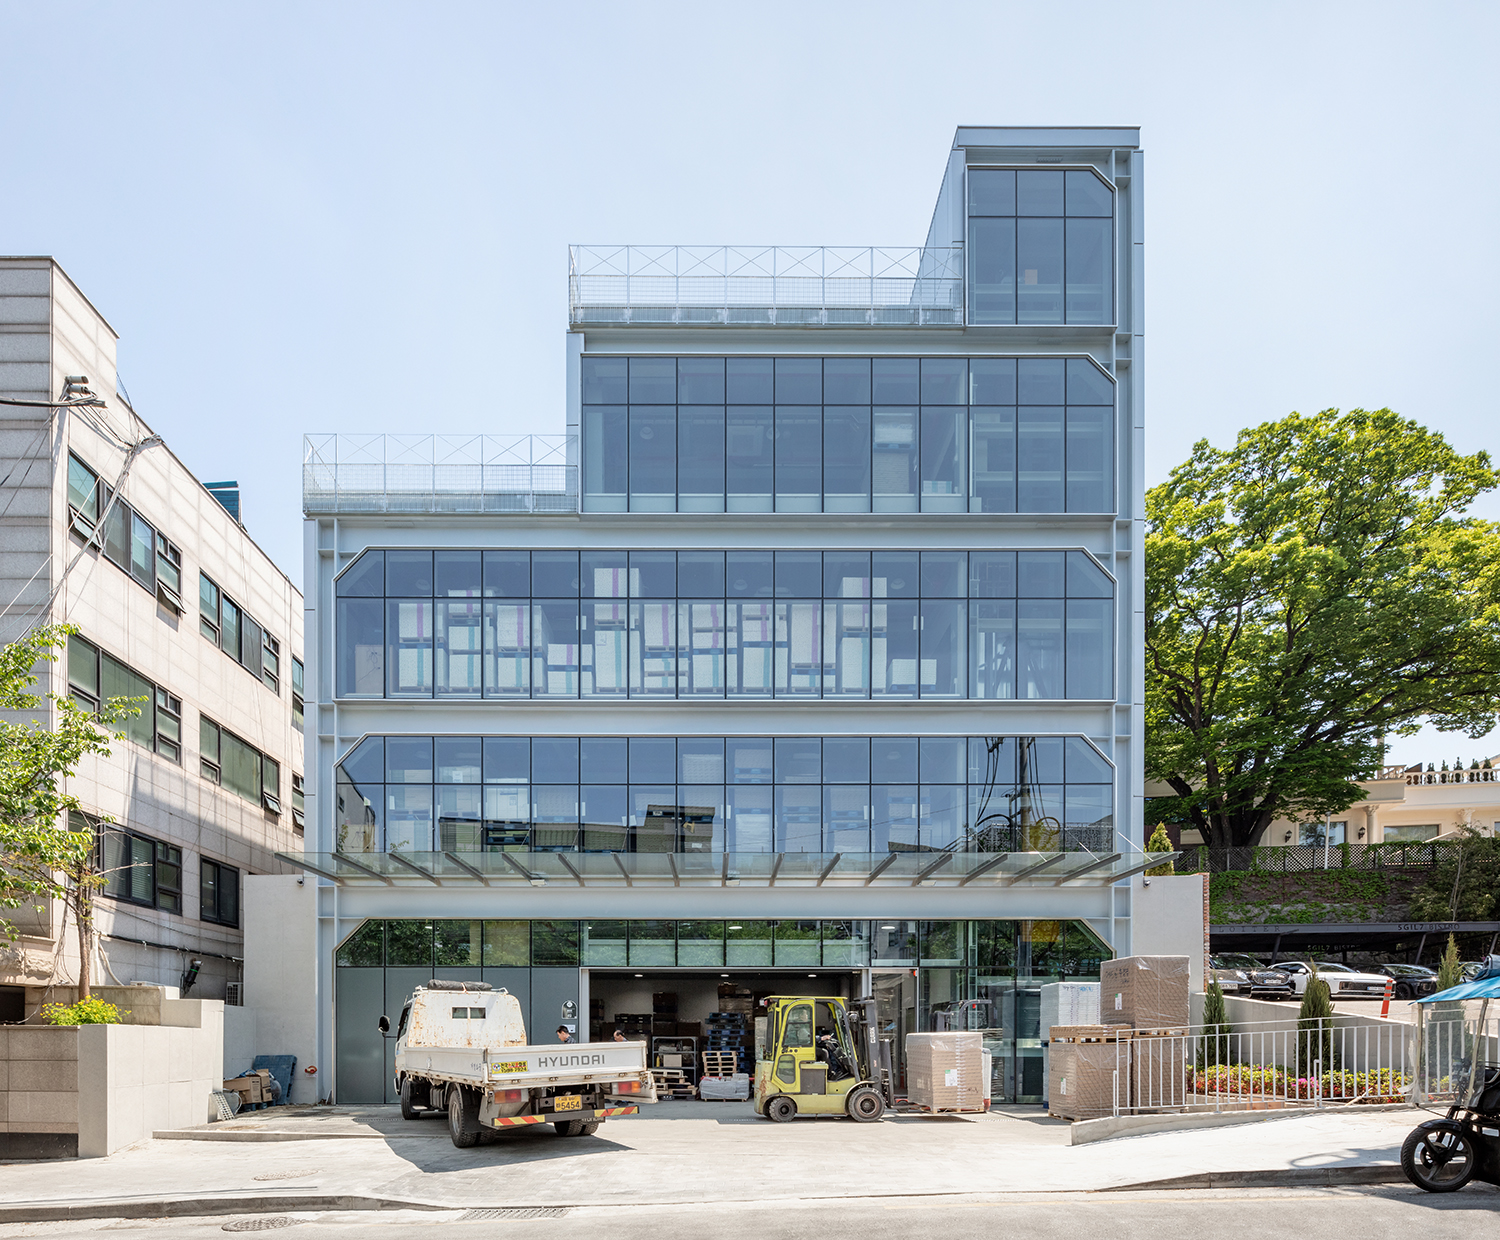
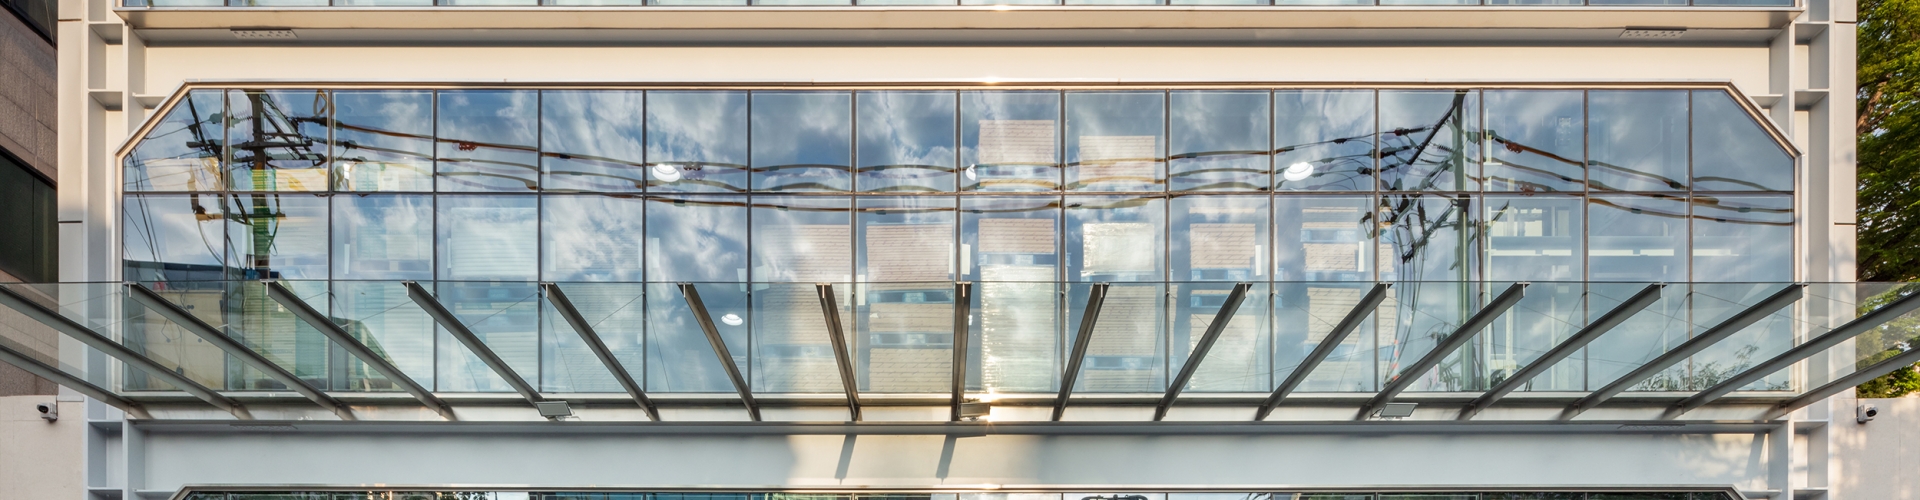
The Youngeun Paper Chungmuro HQ serves as both the corporate headquarters and logistics warehouse for Youngeun Paper, a paper distribution company. It transplants the horizontally expanding warehouse model vertically into a high-density urban centre, combining office space, a gallery, cutting and processing areas, and large-scale storage into a single mixed-use industrial facility.
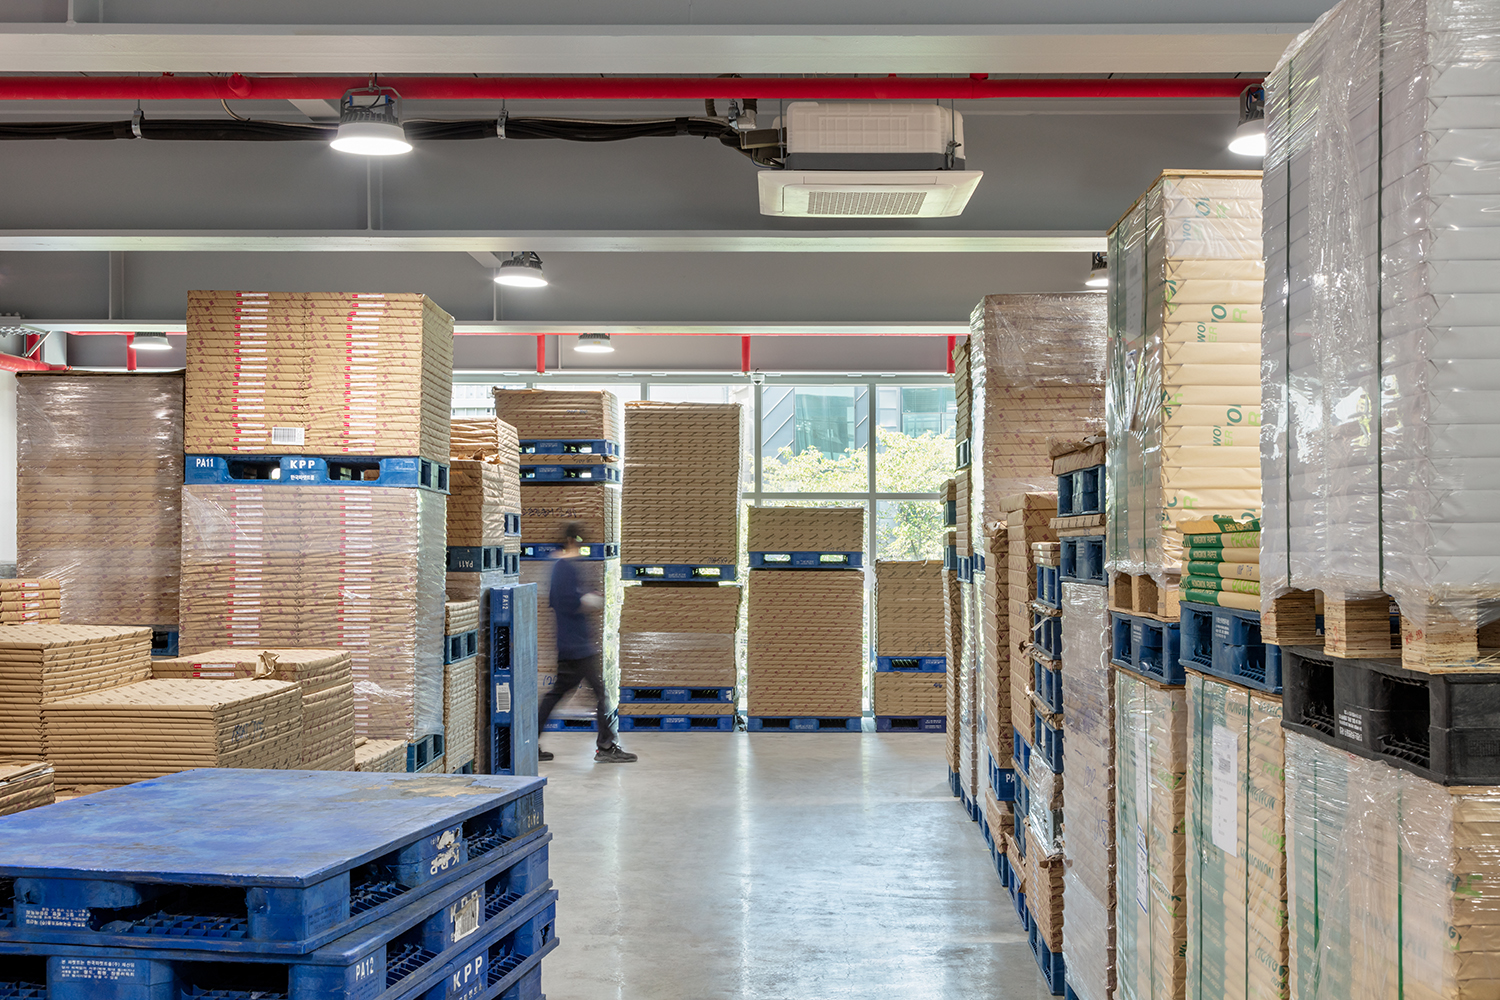
The floor plan and cross-section have been organised to follow the paper handling process: receiving, stacking, cutting, and shipping. A column-free storage area measuring 14×17m has been secured, while the freight elevator, stairwell, and utility core are compactly arranged along one side to accommodate paper pallets and forklift movement.

*You can see more information on the SPACE No. September (2026).
Hwang Namin and Kim Sihong are co-founders of Narrative Architects. Their work begins with an understanding of context, seeking to articulate the distinct meaning of each project and foster a constructive relationship between architecture and society. The practice has received the Red Dot Design Award, the iF Design Award, and the Minister of Culture, Sports and Tourism Award at the Korea Spatial Culture Award. Hwang serves as a Public Architect for Seoul and Wonju and has taught at Seoul National University and Kangwon National University. She graduated from the Department of Architecture at Seoul National University and is currently studying at Harvard GSD, dividing her time between Seoul and Boston. Kim earned his Bachelor’s and Master’s Degrees in architecture from Dongguk University and currently teaches at Korea National University of Arts and Kookmin University.