




SPACE October 2026 (No. 707)
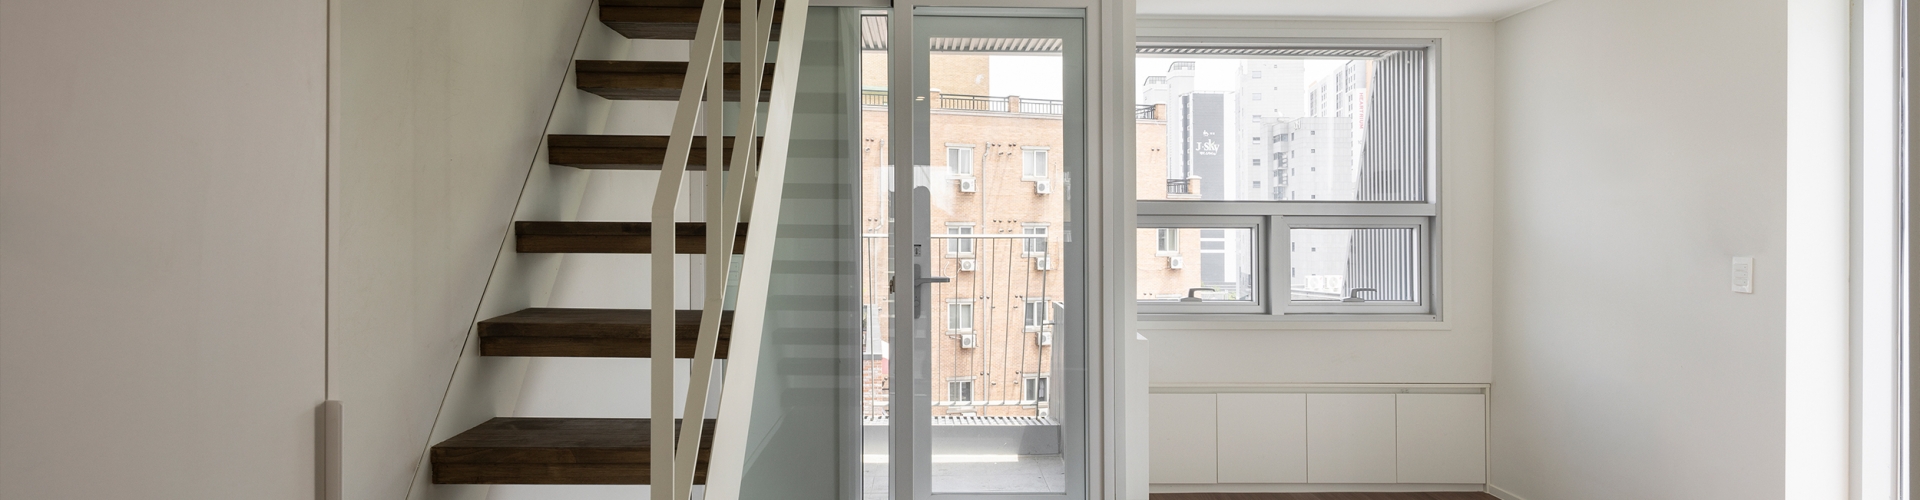
Access, safety, daylight, and ventilation are basic conditions of a good home. Yet what young people living alone or in pairs, scattered across low-rise urban neighbourhoods, may want even more is a sense of ‘togetherness’. What form can a home take, in an era in which young people feel they are fending for themselves, experience this feeling?
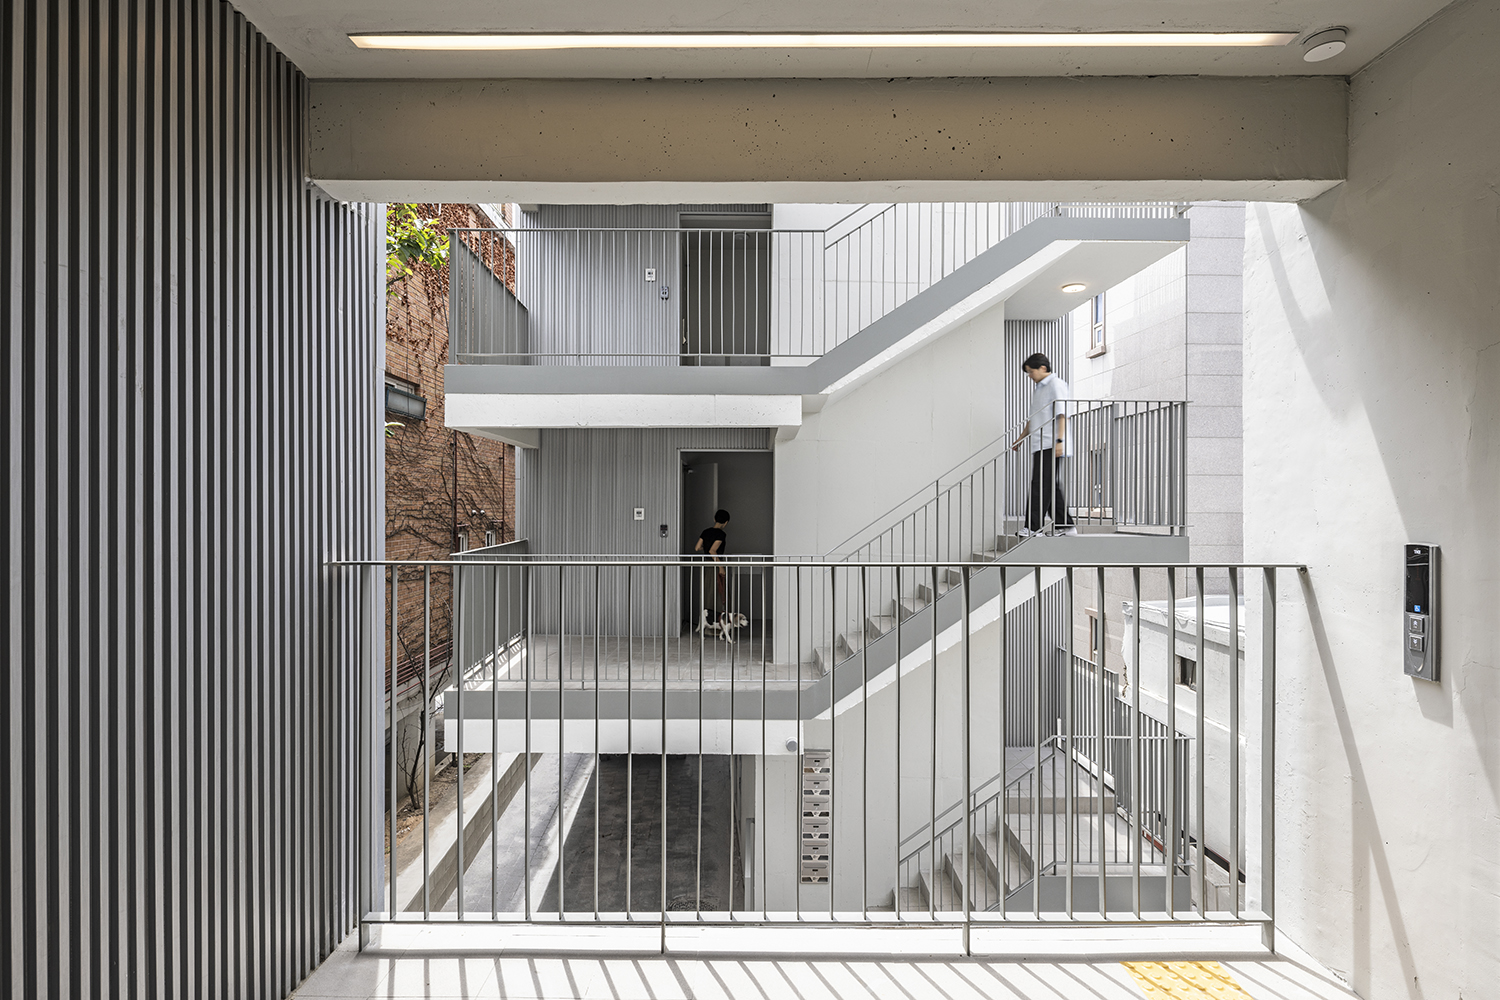
We placed a shared living room slightly below the access road, a courtyard at the site’s nodal point, and an exterior stairway in the courtyard. The halls on each floor function as shared balconies, ...
*You can see more information on the SPACE No. October (2026).
*Subscribers can browse through E-Magazine right now. >> Available Here

Architect
Studio In Loco (Kim Naun, Kang Seunghyun)
Design team
Lim Hyungjoon
Location
343 Hwigyeong-dong, Dongdaemun-gu, Seoul, Korea
Programme
multi-housing complex
Site area
559.34m²
Building area
294.57㎡
Gross floor area
845.9㎡
Building scope
building A ‒ 5F / building B ‒ 3F
Parking
11
Height
18.2m
Building to land ratio
52.66%
Floor area ratio
151.23%
Structure
RC
Exterior finishing
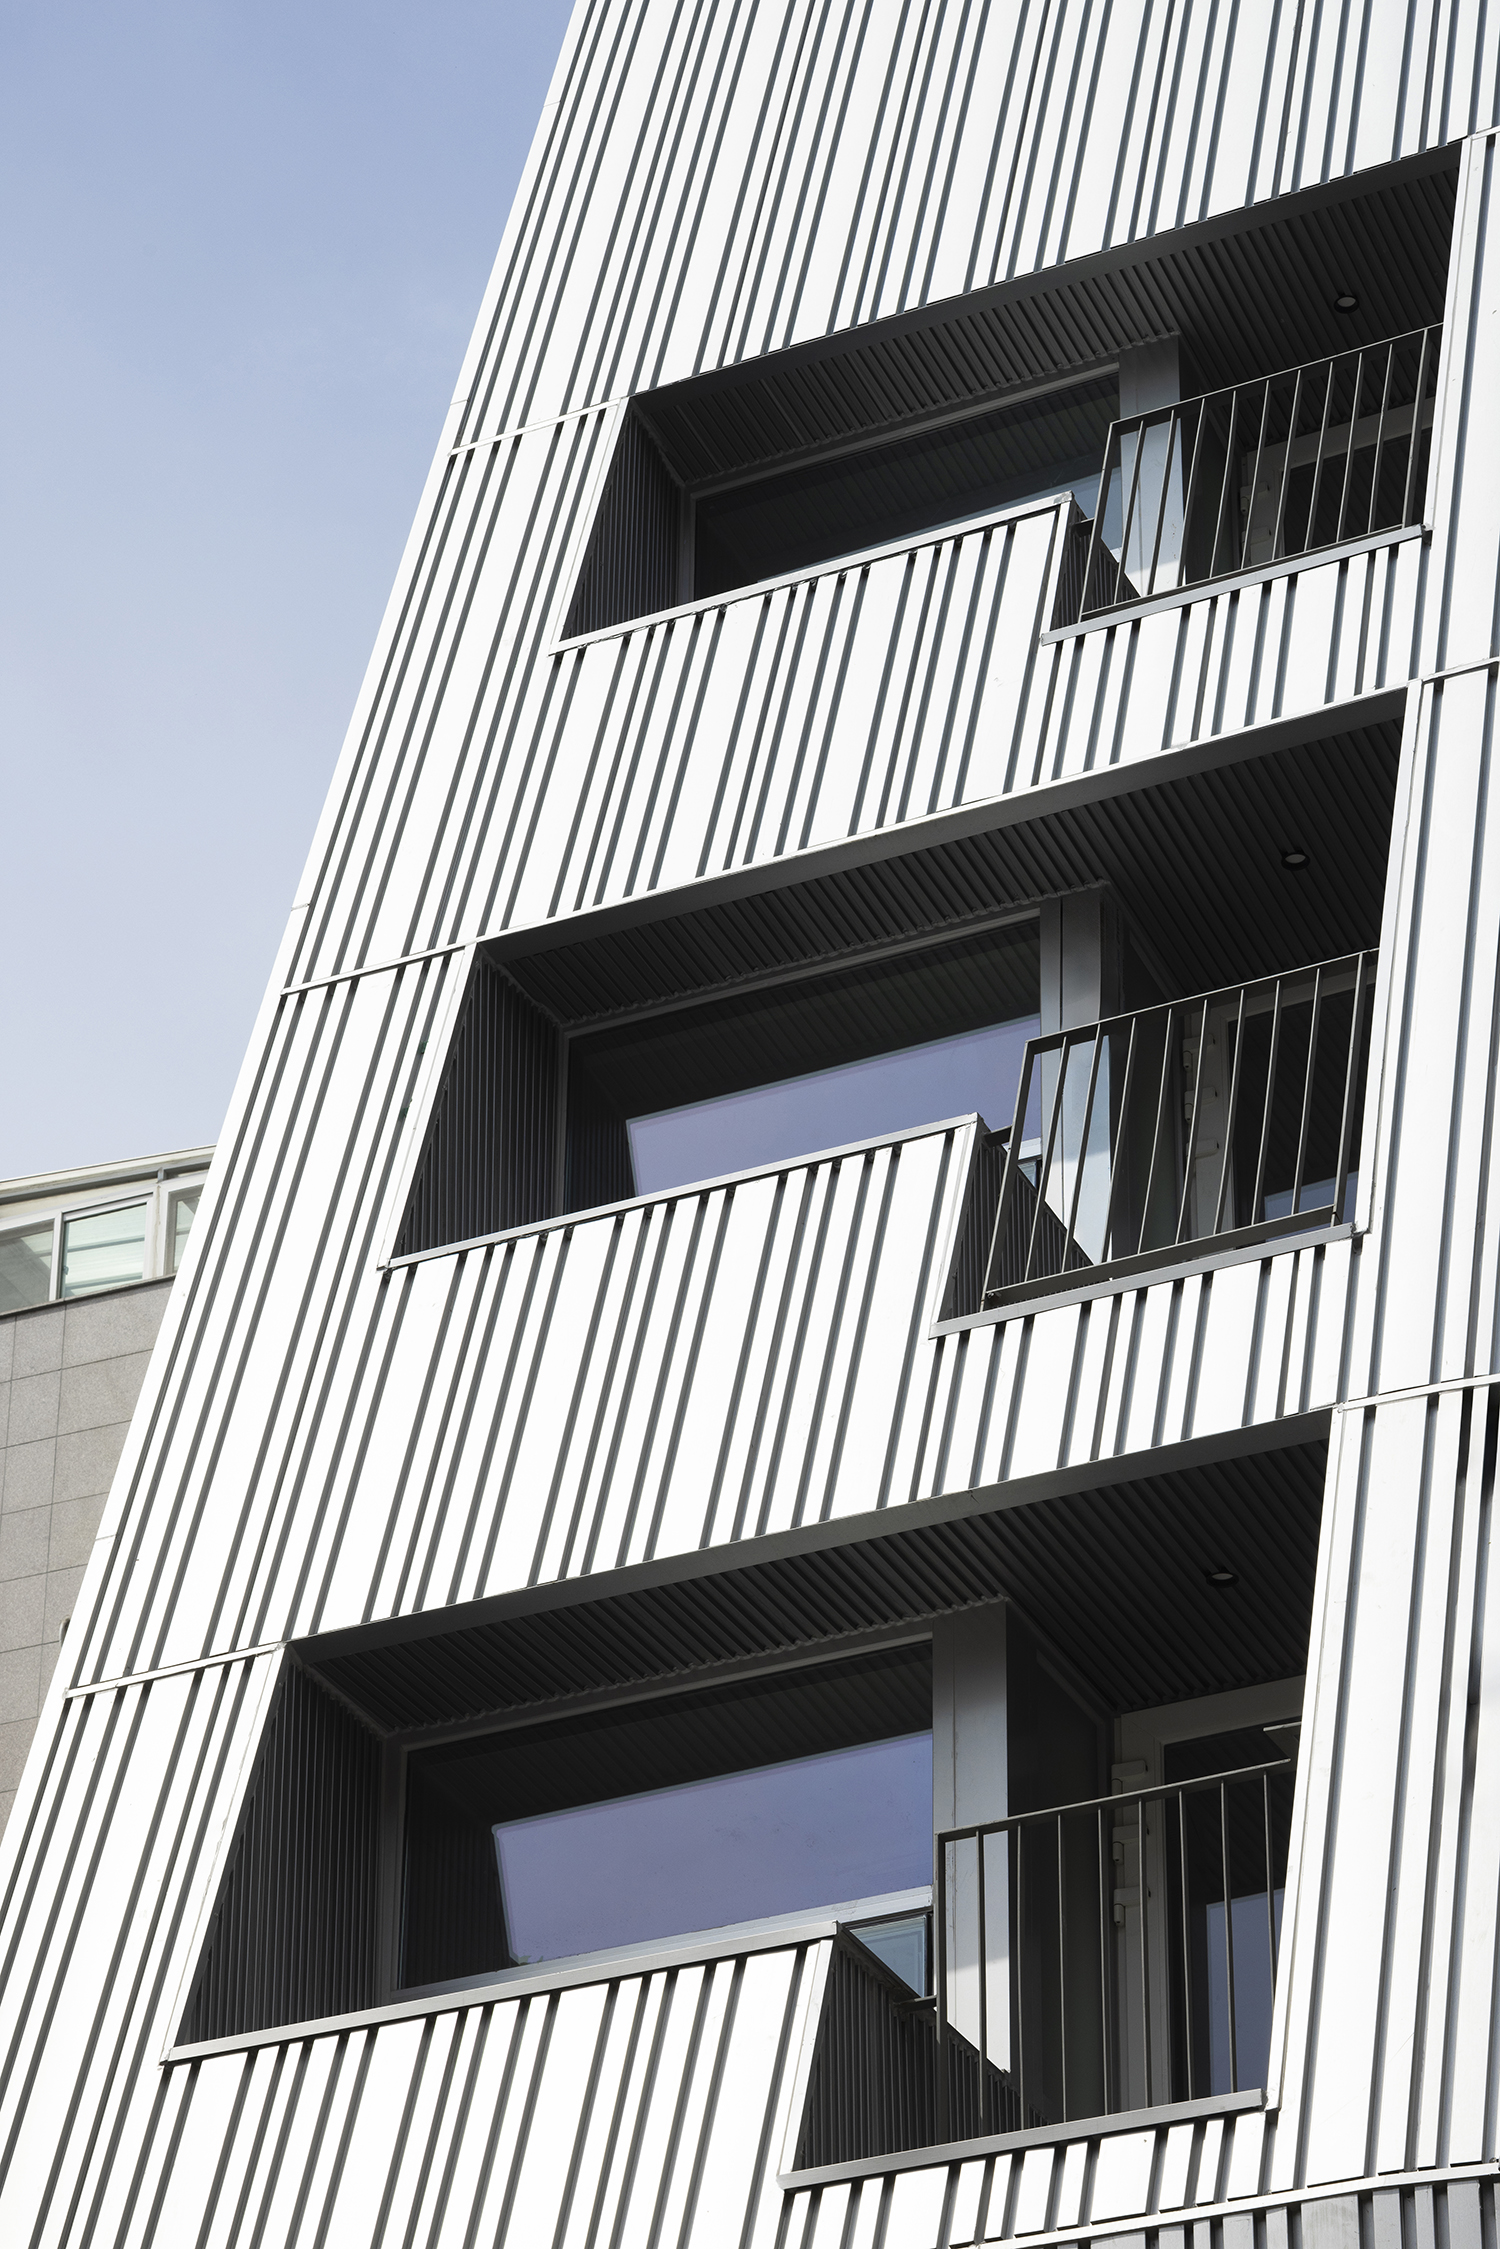
galvanised corrugated steel sheet, exposed concret
Interior finishing
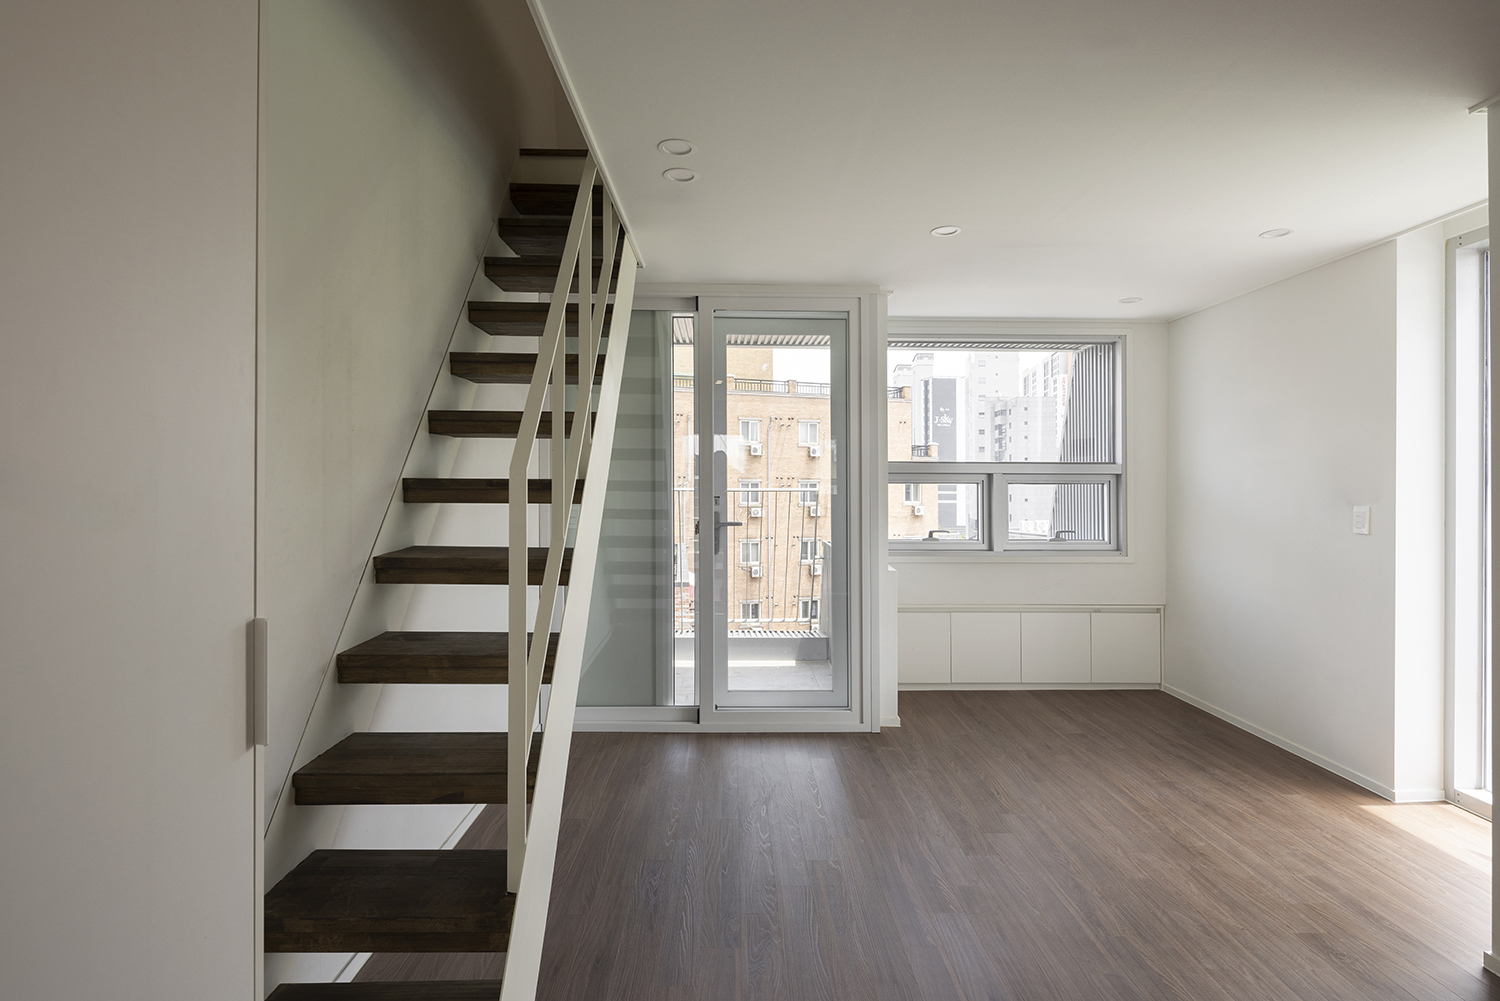
silk wallpaper, laminated engineered flooring, cer
Structural engineer
The one structural eng.
Mechanical and electrical engineer
JU Eng.
Construction
Denova D&C
Design period
Mar. ‒ Dec. 2022
Construction period
May 2023 ‒ May 2026
Cost
KRW 2.1 billion
Client
Denova D&C
Kim Naun
Kim Naun graduated from the School of Architecture at Virginia Tech and worked at Sorg and Associates. She received her Master’s degree in architecture from Delft University of Technology and worked at Mei Architecten en Stedenbouwers, where she facilitated exchange between the regeneration of Rotterdam’s harbour areas and urban regeneration projects in Gunsan, Busan, and Incheon. She previously served as the master architect for the Namwon Art Center regeneration project and currently teaches at the Department of Architecture at Hanyang University.
Kang Seunghyun
Kang Seunghyun graduated from the Department of Architectural Engineering at Korea University and worked at JINA and UrbanEx. After receiving his Master’s degree in Architecture from Delft University of Technology, he worked at Geurst & Schulze architecten in The Hague, the Netherlands. He is currently an Adjunct Professor at Konkuk University Graduate School of Architecture and a Public Architect for Yeongju City.
Studio In Loco
Studio In Loco is an architectural practice established in 2014 that explores spatial thickness, depth in architectural scenes, and relationships between architectural elements. The name ‘in loco’, meaning ‘in its original place’, reflects the studio’s aspiration to find the most appropriate place for each architectural element.
1