




SPACE October 2026 (No. 707)
Between Arrival and Departure
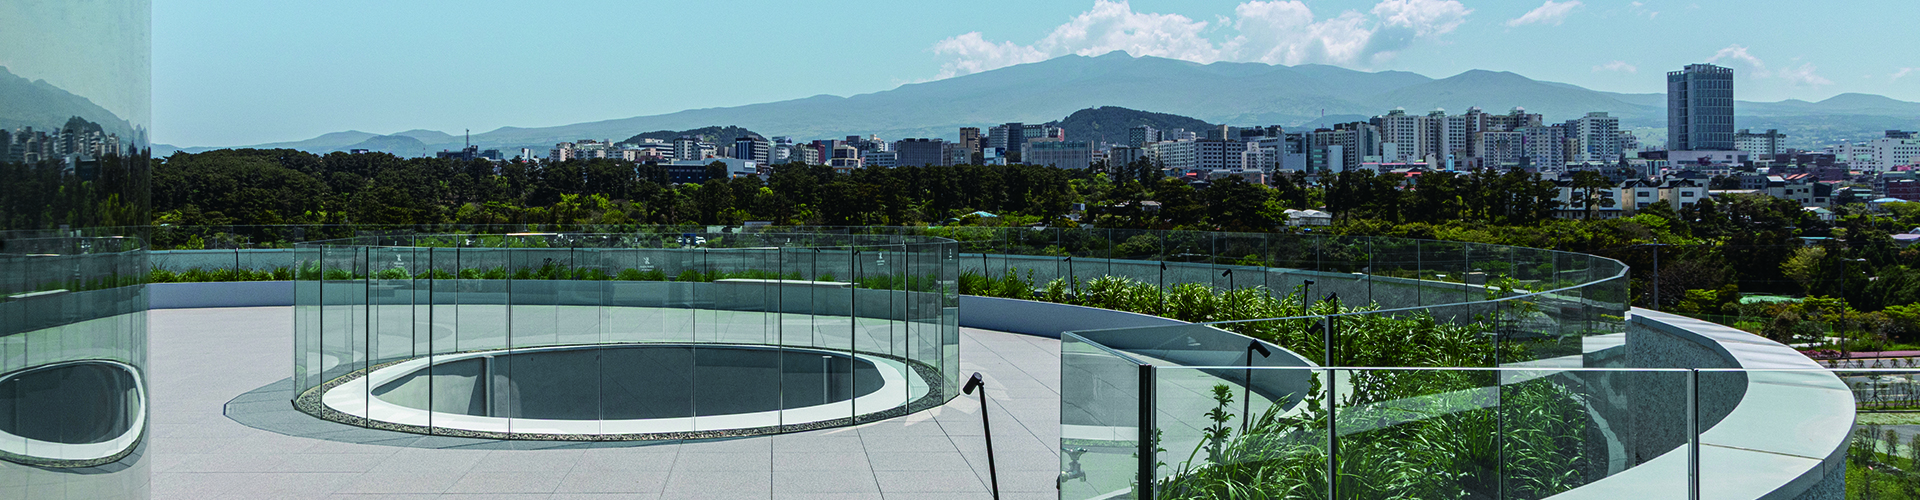
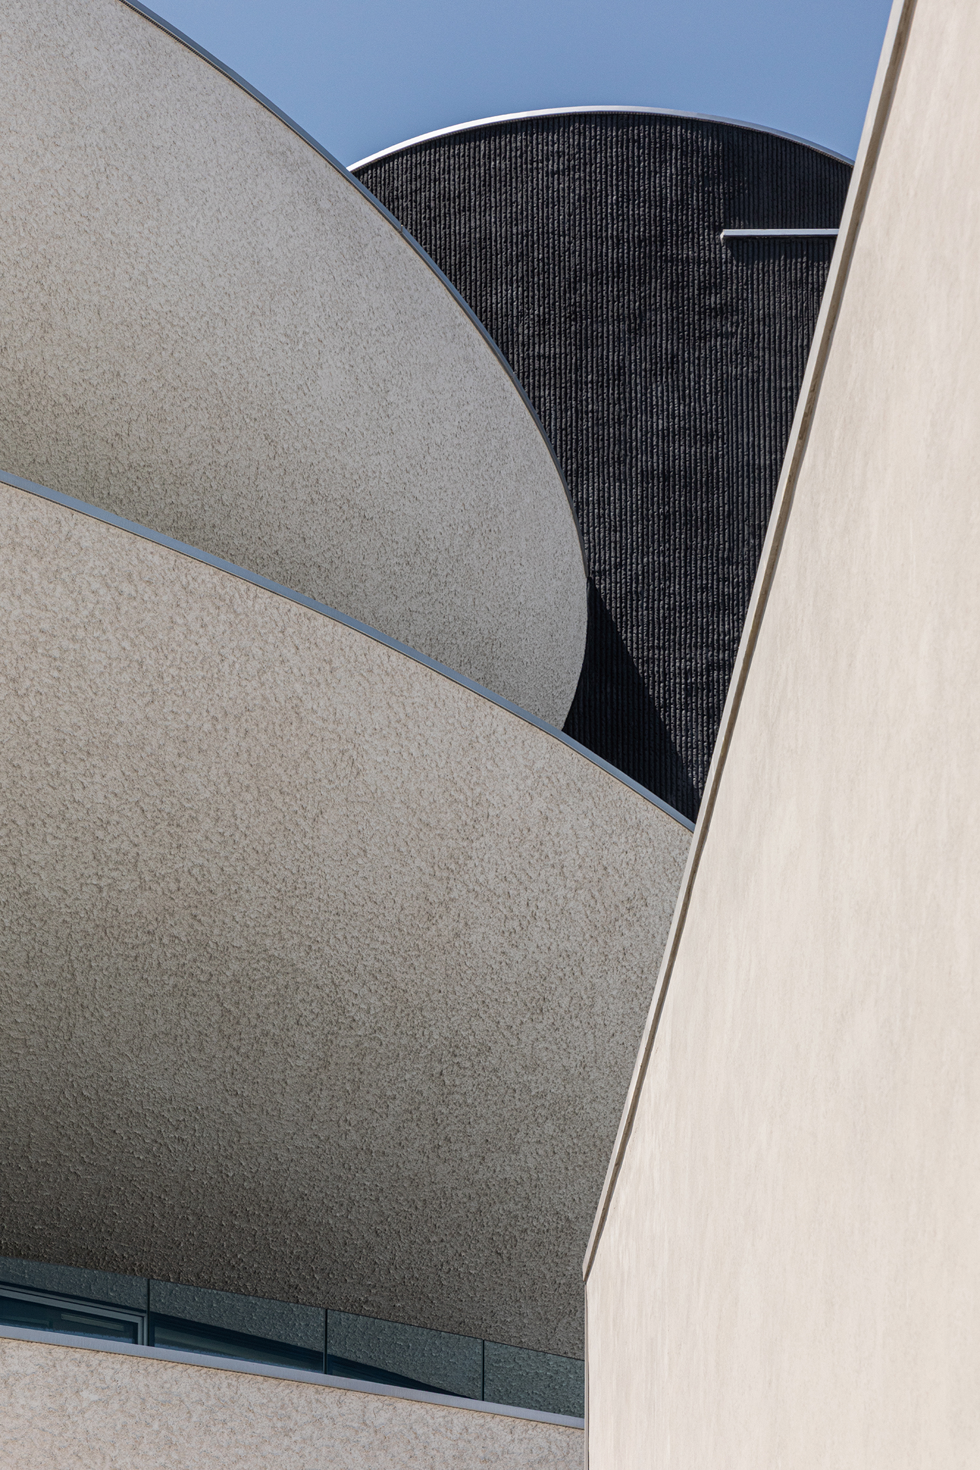
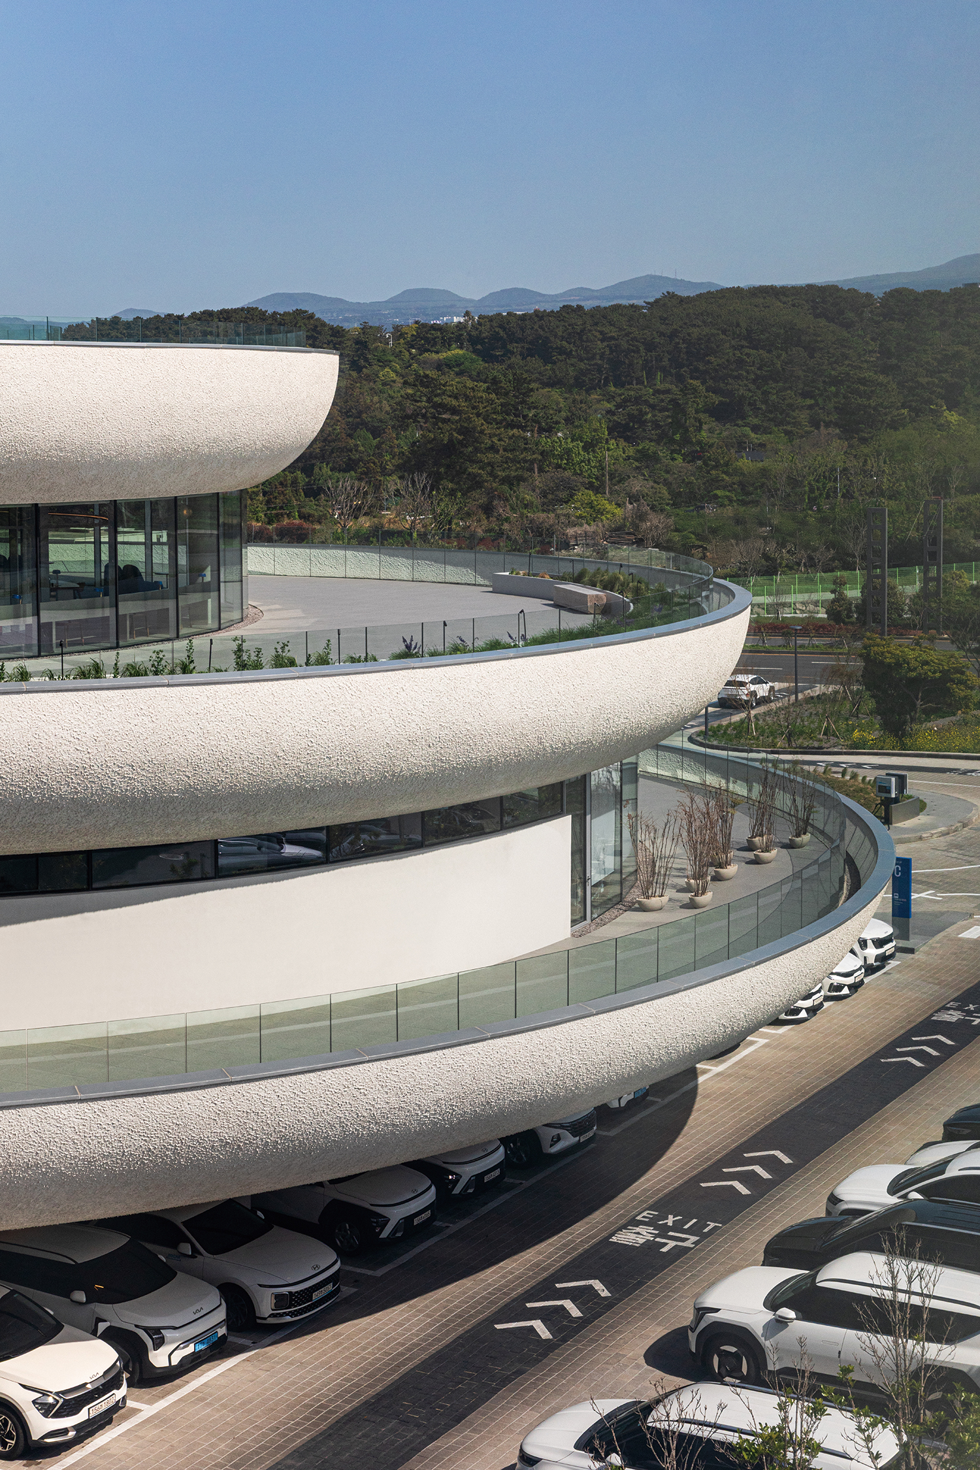
JEJU SOCAR TERMINAL is a place where the beginning and end of a journey overlap. In the brief process of renting and returning a car, people and vehicles meet and disperse. The project began by accounting for and giving shape to these circulations within a single continuous space. The site lies between Hallasan Mountain to the south, the sea to the north, and, across the main road, is the Jeju International Airport. It is a place where the landscape changes with movement. The main building, three support buildings, and the parking building are spaced across an open site, retaining their distinct functions while also united in a single flow. A path beginning at ground level passes through the inside and outside of the main building and continues to the second floor of the parking building. The routes of people and vehicles draw close and drift apart, while Hallasan Mountain, the sea, and the airport repeatedly come into view in between. Movement becomes both a way of passing through the building and a way of reading the surrounding landscape.
The circle was the simplest geometric form to order the different flows and relationships laid ...

BOUNDLESS Architects (Lee Dongmin, Moon Jooho)
Lee Jeogmin, Kim Minseok
Dodu 2-dong, Jeju-si, Korea
neighbourhood living facilities (retail, café, office), automobile-related facilities (car wash, repair shop), parking building
7,898m²
1,516m²
total – 7,149m² / main building, office bui
main building – B1, 3F / office building
188
main building – 14.7m / office building R
19.2%
27.48%
RC, steel frame
main building – Sto Ventec, stone plaster /
exposed concrete, inoxteel
SDM Partners (Roh Jaechon)
IECO ENG (Choi Jonghwa)
Jireh Construction Co., Ltd. (Yang Jeonghong)
Dec. 2023–Aug. 2024
Sep. 2024–Oct. 2025
SOCAR
Lighting Architecture GORI (Kim Kookhwan, Seo Minyoung)
URI Construction (Kim Jongtae)
PLOTT (Na Yanghyun, Shin Junho)