




SPACE July 2026 (No. 704)
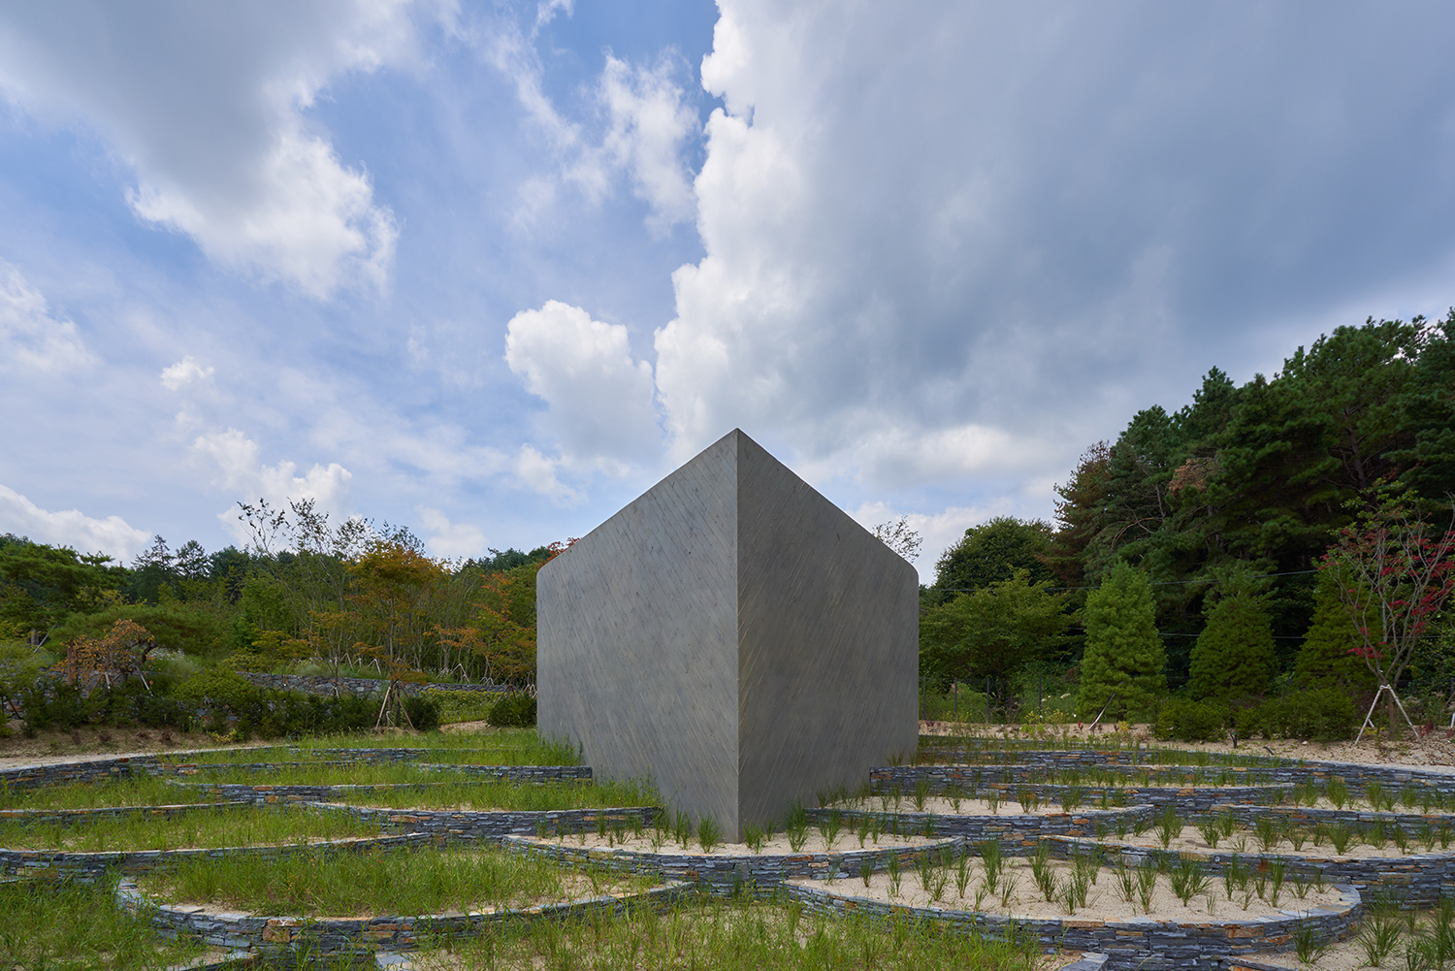
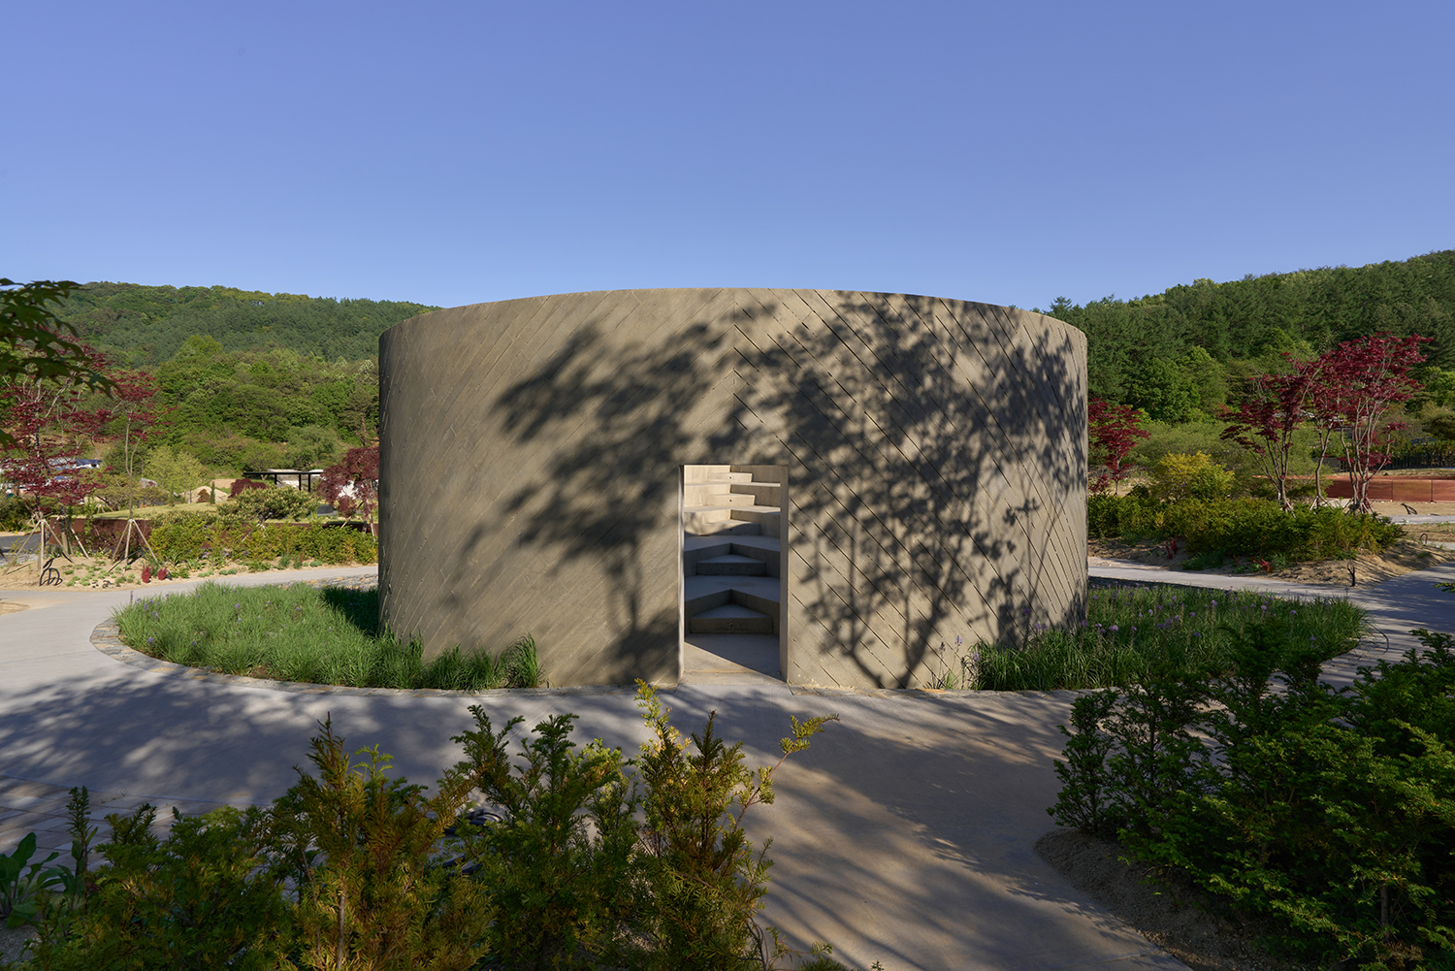
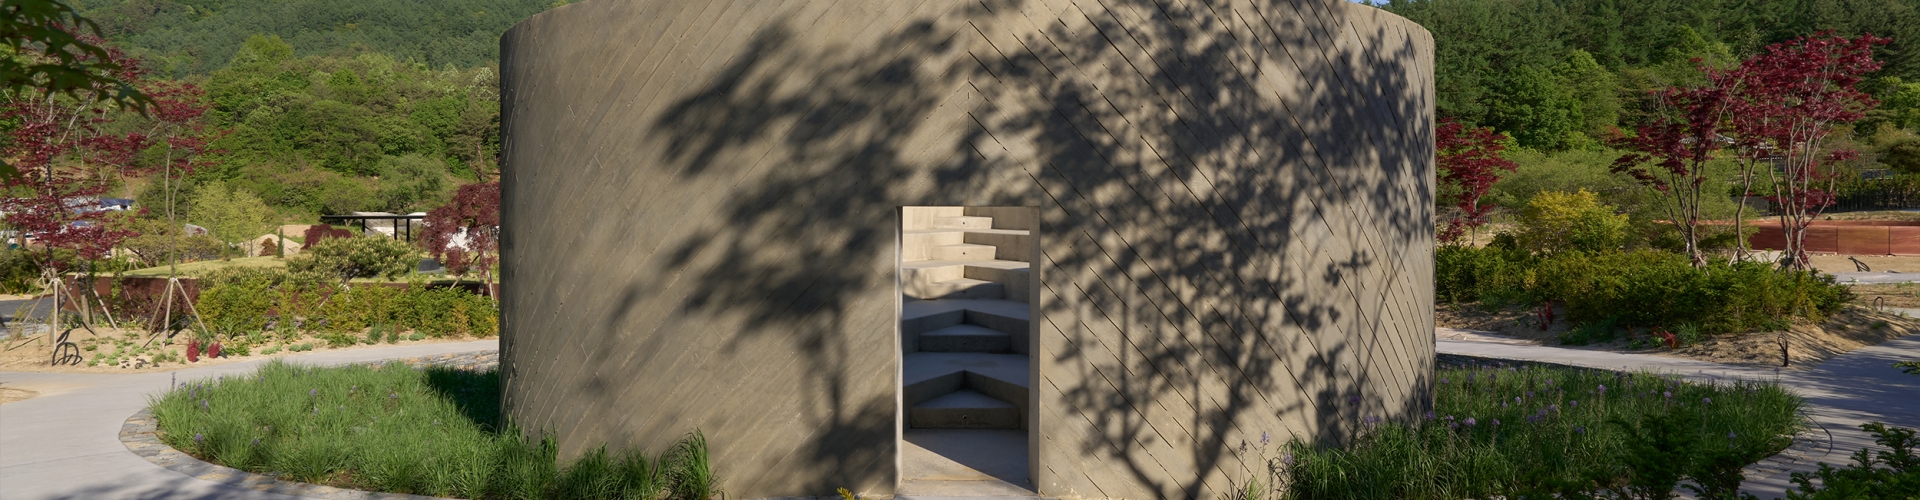
Following the specific request to reinterpret the legendary figure of a Korean Geobukseon (a navy war turtle ship), the pavilion was conceived as a bold figure capable of synthetising a triangular bow with a circular stern. The compact opacity of this figure, both symmetrical and asymmetrical depending on the orientation, is structured as a linear sequence, with a central axis that connects a single entry point with an elevated acute end point. The transition from the lower to the higher level is meant to foster an introspective feeling. The regular steps promote an open-air procession from an immersive to an exposed experience, which connects back to the picturesque landscape. This regular topography is occupied with various functions, from an intimate amphitheater to a stepping plinth for botanical displays.
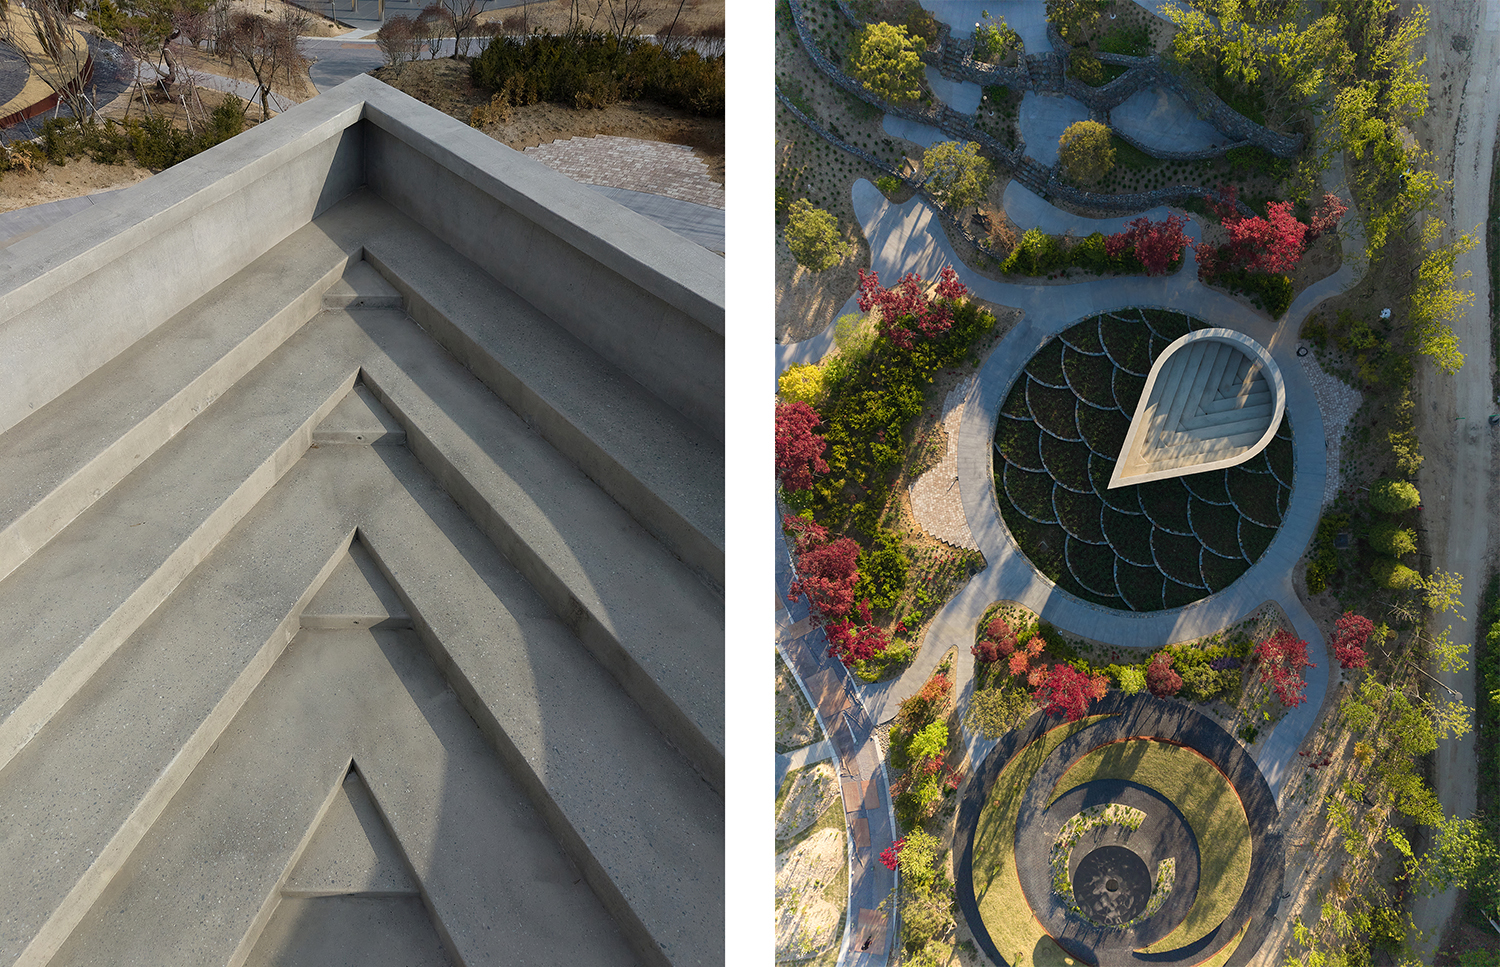
The natural terrain further accentuates the dual character of the pavilion. A circular path encircles an existing ‘sea garden’, allowing, on one side, a theatrical frontal encounter with the tip of the volume (turning the person on top into its main actor) and, on the other side, a soft tangential encounter with its curved wall. The pavilion is a monolithic concrete construction, with a thick horizontal board formwork on the exterior walls and a smoothly polished exposed aggregate in all the interior surfaces. Thus, sitting between abstraction and figuration, the pavilion is meant to be a blurry emanation of local myth.
Pezo von Ellrichshausen (Mauricio Pezo, Sofía von Ellrichshausen)
Beatrice Pedrotti, Lukas Vajda
Médongaule Contemporary Gardens, Gyeonggi-do, Korea
permanent pavilion
1,560m²
102m²
CNL Engineering
C&O Engineering & Constructions
Les Jardins de Médongaule
Guillaume Gosse de Gorre, Design LHYn
2023 – 2025
Simplex Architecture
concrete