Sign up for VMSPACE, Korea's best architecture online magazine.

Login Join


A Space That Carries on the Atmosphere of the Place: Canopy_Yeongdo Cultural Complex

moc architects

written by
Hwang Hyunhye, Shin Juyoung
photographed by
texture on texture
materials provided by
moc architects
edited by
Kim Bokyoung
background

SPACE September 2026 (No. 706) 
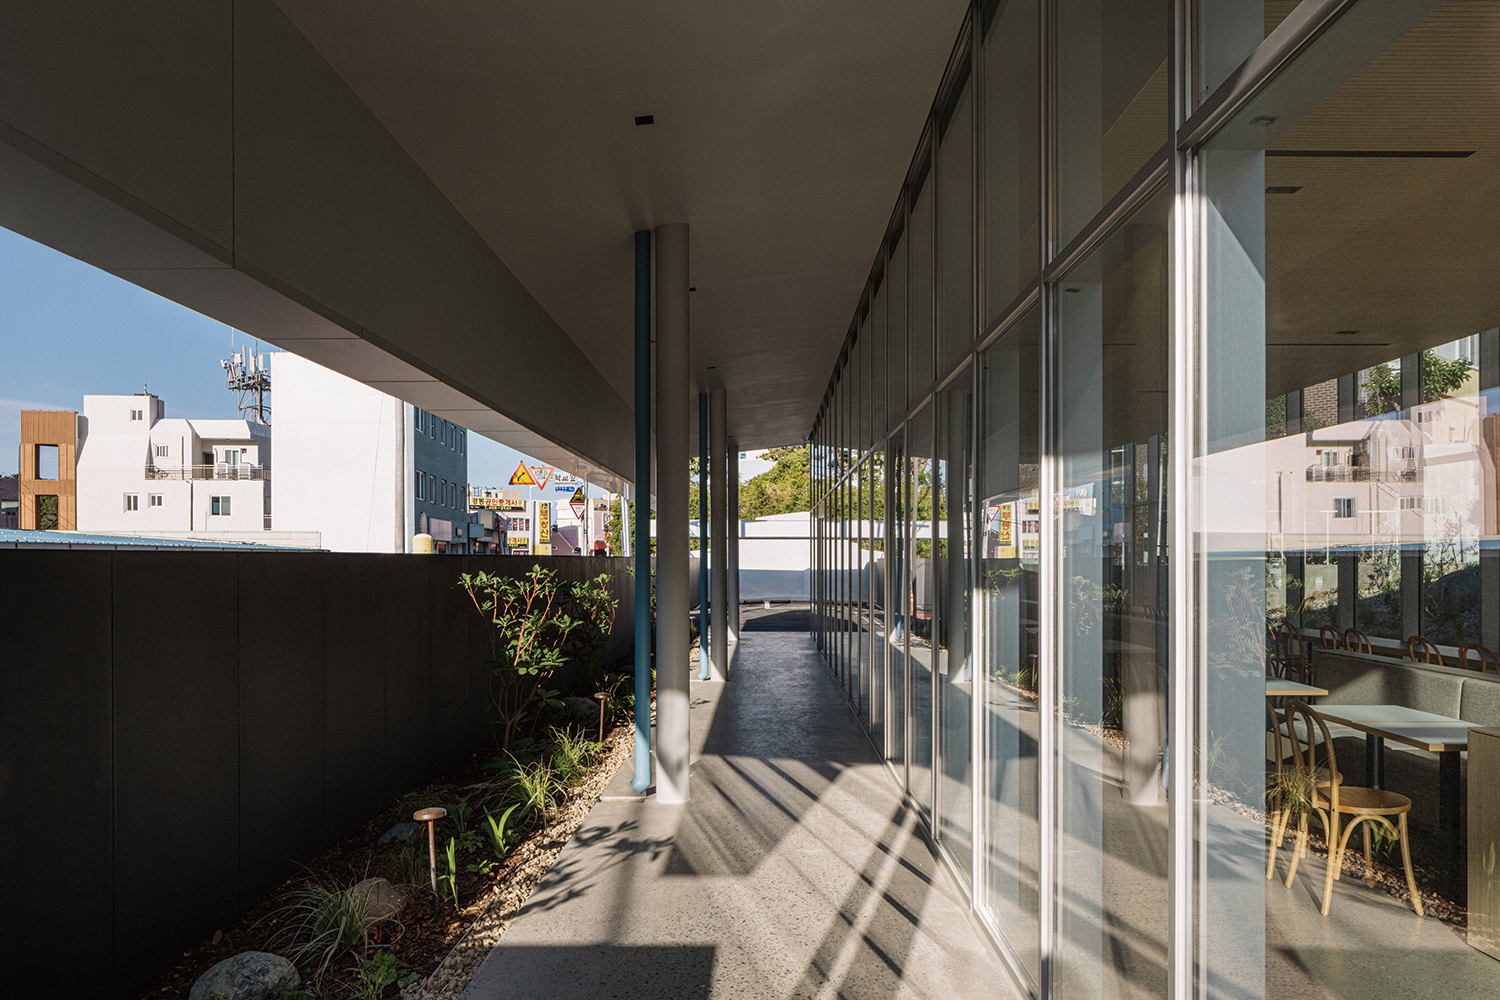


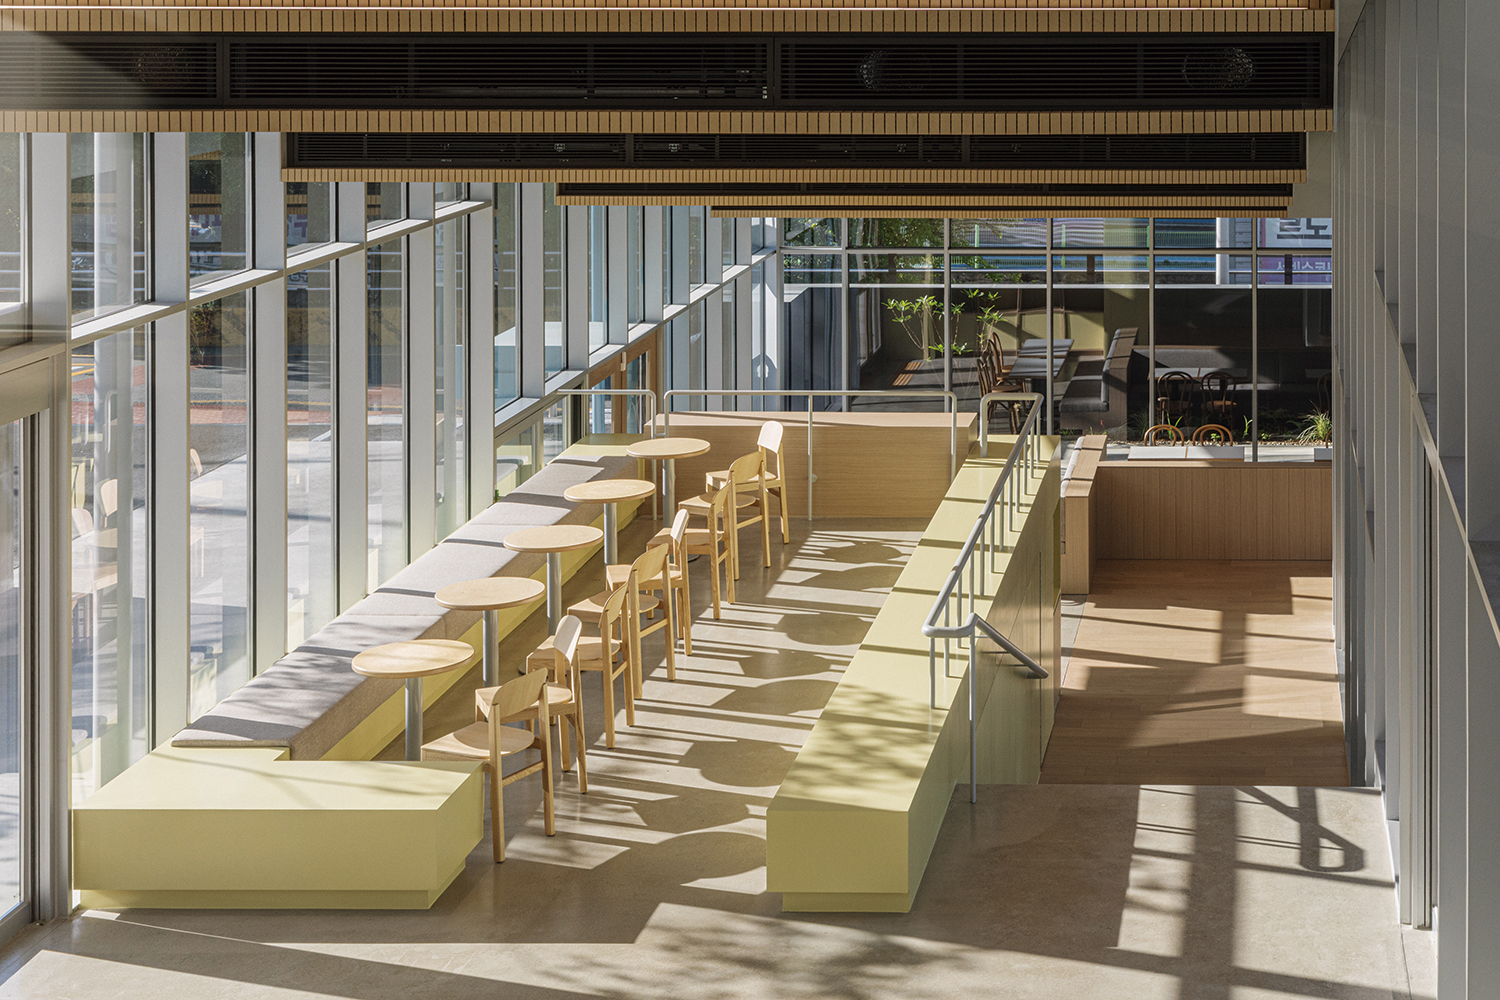
Yeongdo, an autonomous district of Busan, is an island. Based on the shell middens and pottery unearthed here, the area is known to have been inhabited since the Neolithic Age. As it is an island, there are many longstanding indigenous residents, giving the place a deeply rooted local character, so much so that there are sayings such as ¡®Once you get in here, you cannot leave¡¯ or ¡®When moving, you must move at night without the Samsinhalmae (goddess of childbirth) noticing¡¯. Since the establishment of Korea¡¯s first shipyard here in the late nineteenth century, the area is thronged with people drawn by the shipbuilding industry. Also, named after the sound of hammers striking ship hulls, Kangkangee Village has become a tourist attraction today, drawing a steady stream of visitors.

As a consequence of living among the traces of the shipbuilding industry and the distinctive scenery that marks out this coastal village, Yeongdo has become known as a place where anyone can come and go at any time. However, Dongsam-dong, where the Canopy_Yeongdo Cultural Complex is located, remains slightly apart from this hustle and bustle. Once a departure and arrival point for buses, the site served as a depot for city buses that every resident of Yeongdo has surely taken. After it ceased to be used as a depot in mid 2000s, it was used as the marketplace for the Jungri 5-Day Market, which was an impromptu affair organised by local residents, exuding the atmosphere of a rural marketplace by the sea.


*You can see more information on the SPACE No. September (2026).
*Subscribers can browse through E-Magazine right now. >> Available Here

Architect

moc architects (Hwang Hyunhye, Shin Juyoung)

Design team

An Heeyoun

Location

Dongsam-dong, Yeongdo-gu, Busan, Korea

Programme

neighbourhood living facility (retail)

Site area

2,638m©÷

Building area

610.48m©÷

Gross floor area

716.14m©÷

Building scope

main building – 2F / annex building –

Parking

5

Height

7.73m

Building to land ratio

23.14%

Floor area ratio

24.54%

Structure

RC, steel frame

Exterior finishing

metal panel, stucco

Interior finishing

paint finish, perforated acoustic panel

Structural engineer

PLUS Structure E&C

Mechanical engineer

Total ENG

Electrical engineer

Gwang Myeong Total ENG.

Construction

architecture – DKY corporation / interior – OCO Design Studio

Design period

Jan.–Dec. 2024

Construction period

Jan. 2025–Apr. 2026

Client

Nambu Transporation Service

Landscape architect

BOTA


Hwang Hyunhye
Hwang Hyunhye studied Architecture at Pukyong National University and pursued a Master¡¯s degree in Interior Architecture at Hongik University. After working at AI Architects, she co-founded moc architects with Shin Juyoung in 2018, where she has developed her own distinctive design sensibility across architecture and interior architecture.
Shin Juyoung
Shin Juyoung studied Architecture at Pukyong National University and Architectural History and Theory at its graduate school. After working at Gansam Architects & Partners and Samuso Hyojadong, he co-founded moc architects with Hwang Hyunhye in 2018. Since then, he has been engaged in projects of various scales and typologies. Together, they received the Busan Architecture Award in 2024 and 2025. In 2026, they were awarded Red Dot: Best of the Best in the Design Concept category and were also selected as finalists for the Red Dot Luminary.

COMMENTS