SPACE September 2026 (No. 706)
A Building Rooted in the Land
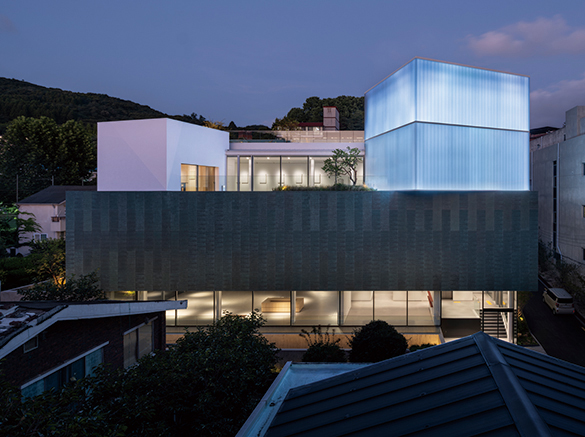
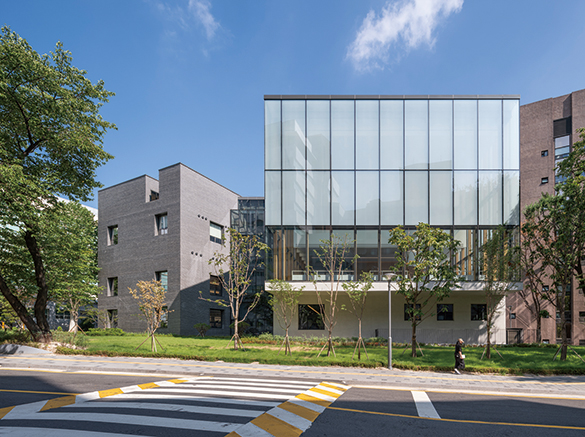
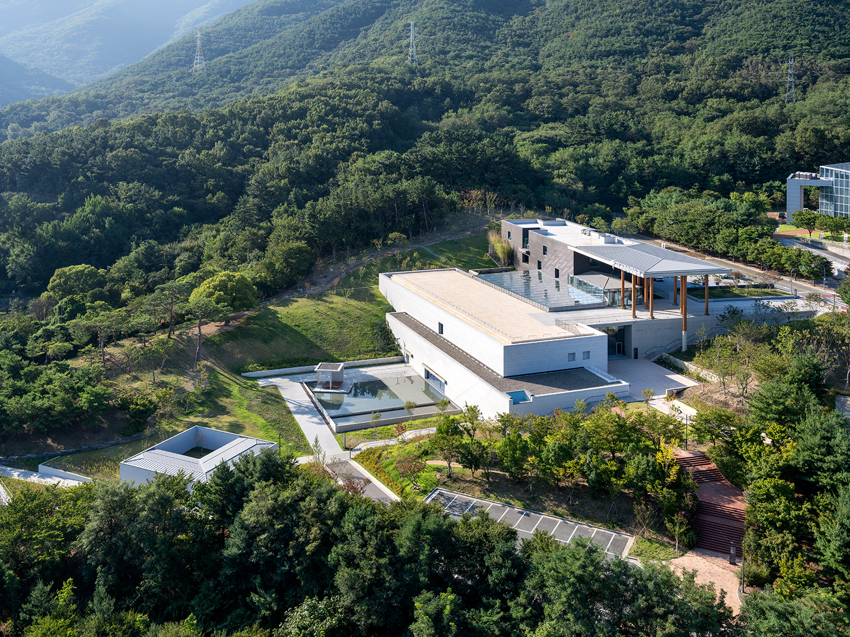
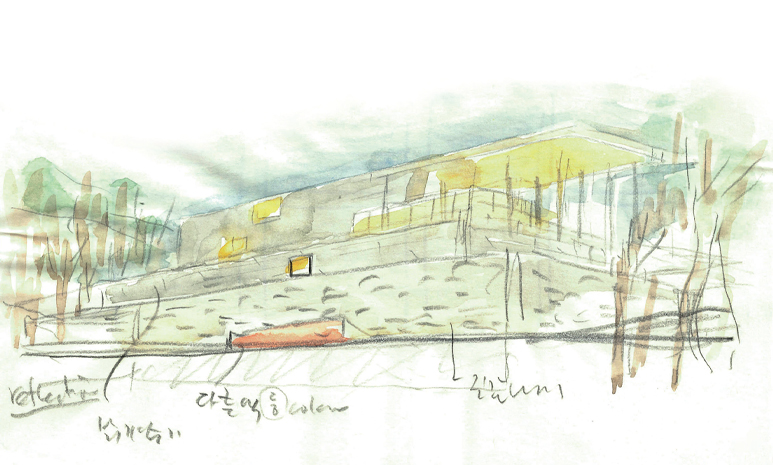
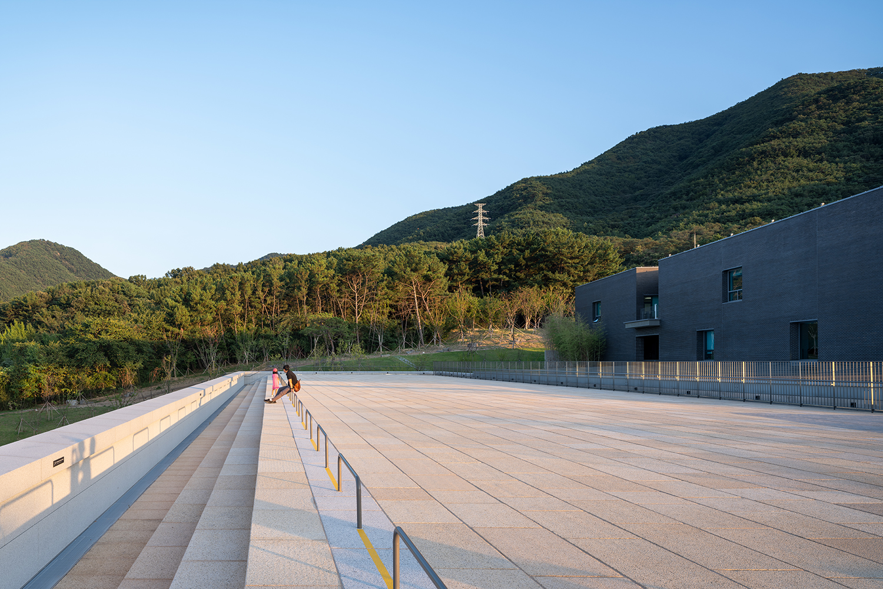
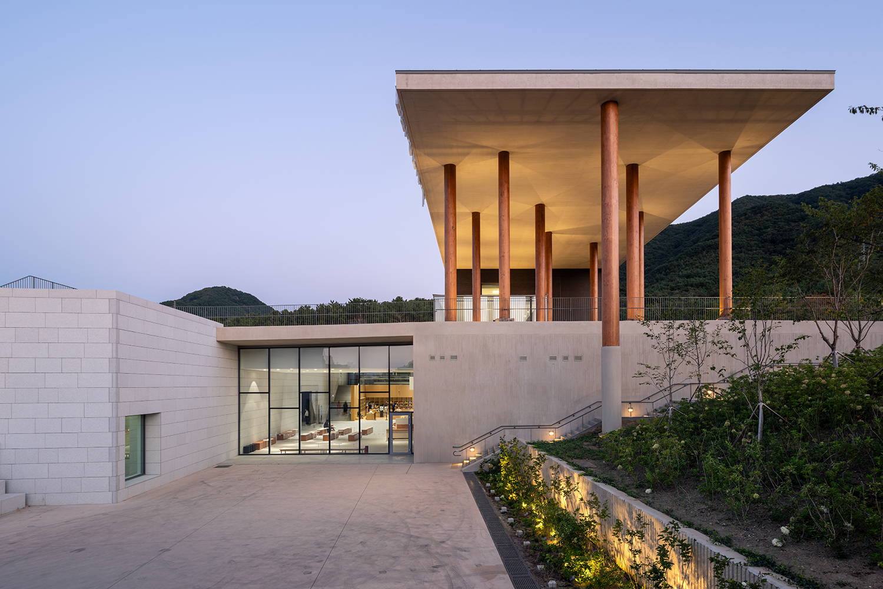
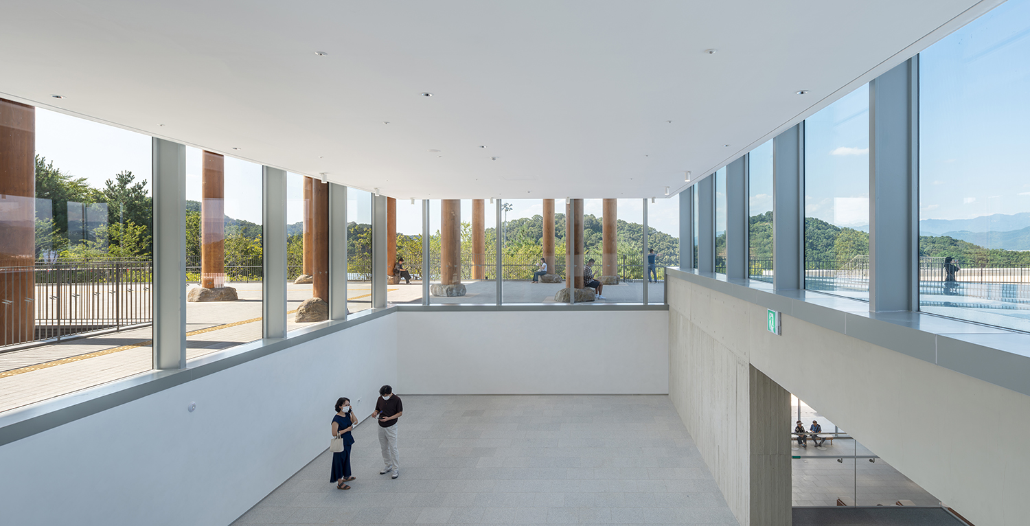
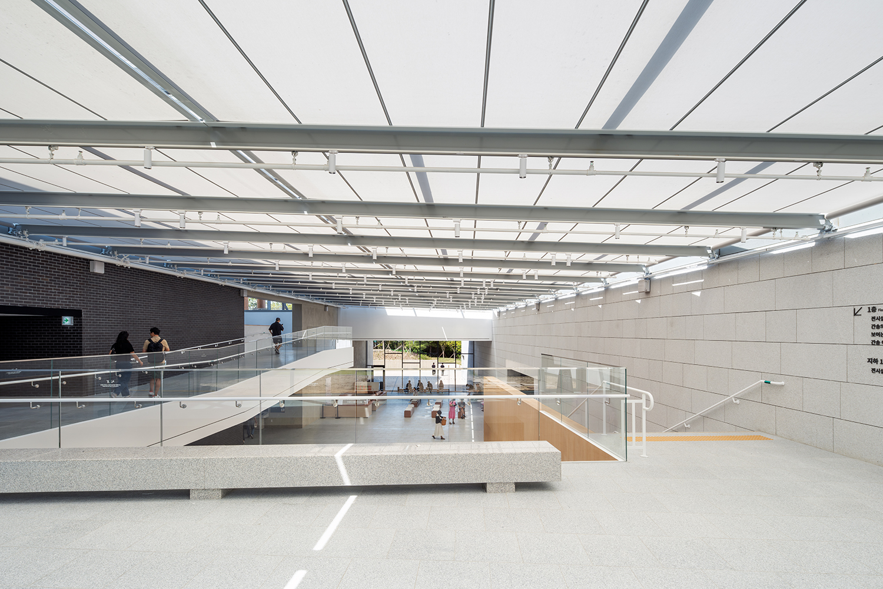
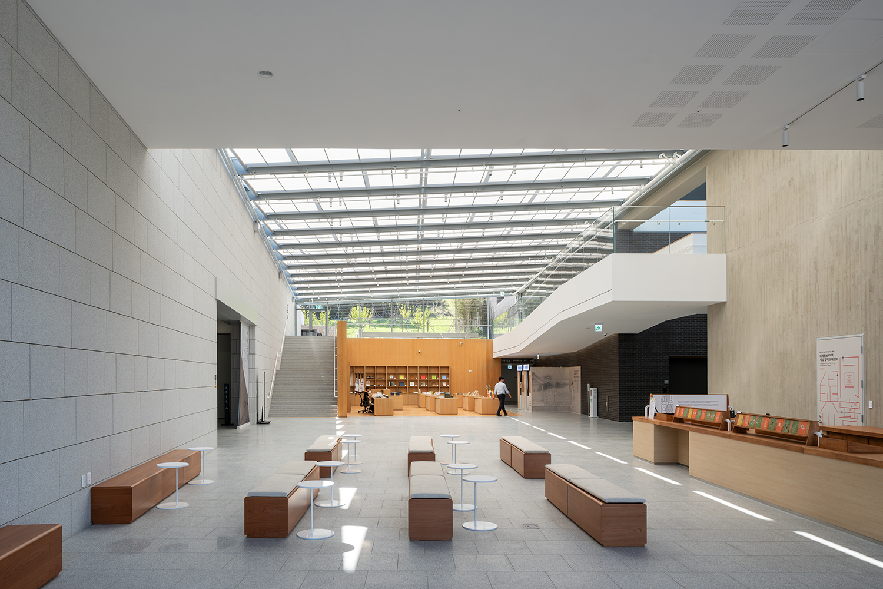
As the Kansong Art Museum Daegu is a place dedicated to preserving and exhibiting the collection of Kansong Chun Hyungpil, who devoted his life to safeguarding Korean cultural heritage, the design took the land and its history as its starting point. The form of the site and the surrounding vegetation were carefully studied to determine where the building should sit, and only as much land as necessary was occupied so that the museum could settle naturally into its surroundings. Arranging the building into terraces along the site’s multiple levels, while minimising disturbance to the existing topography, follows a long-standing approach of traditional architecture adapting itself to the land. As a result, the building does not feel imposing relative to its floor area. The varied outdoor spaces created across the multiple terraces shaped by the terrain extend naturally into the surrounding landscape. Following this arrangement, a cyclical route descends from the highest entrance through the interior to the lower part of the site before rising again, allowing visitors to experience continuously intersecting views of interior and exterior landscapes.
Public Architecture as a Backdrop
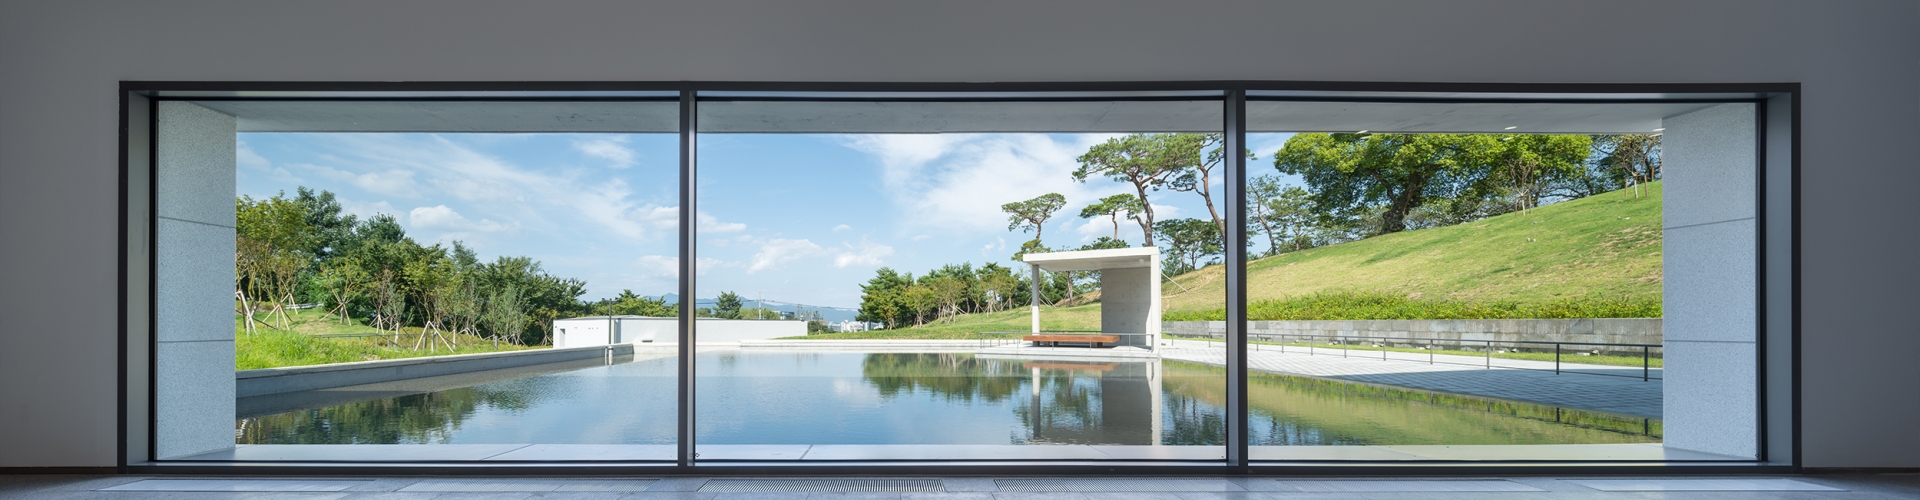
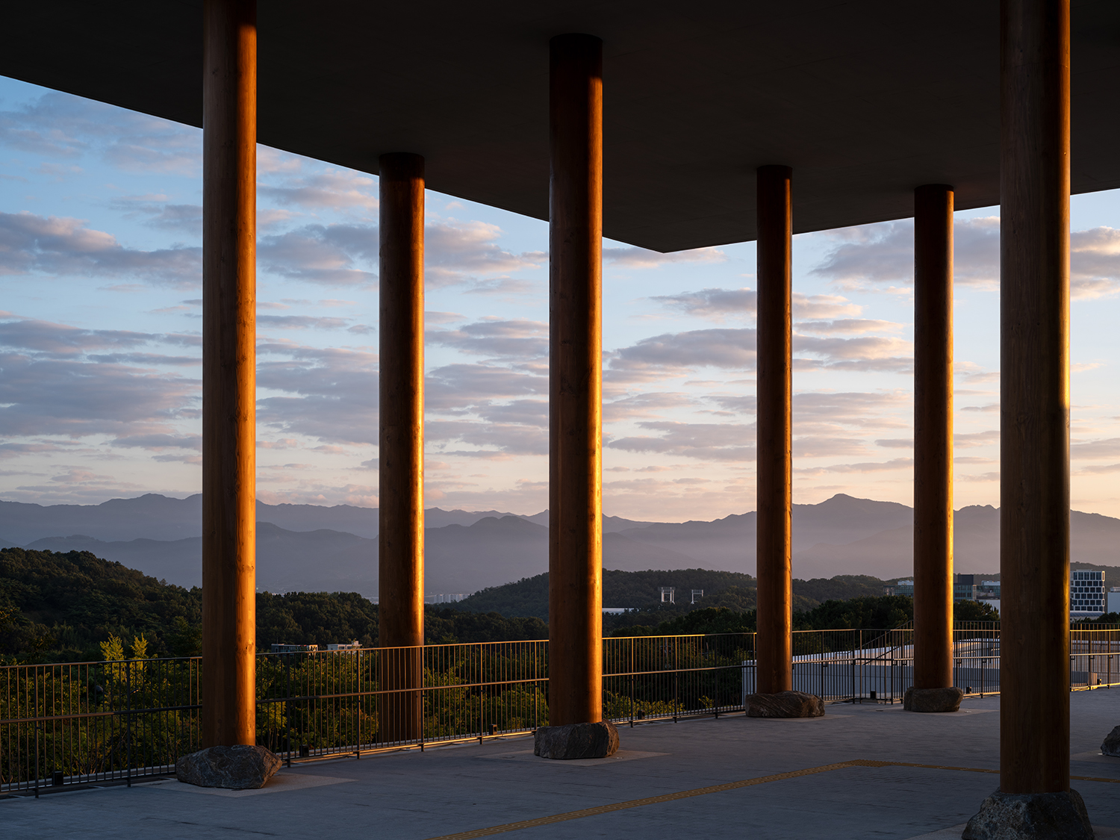
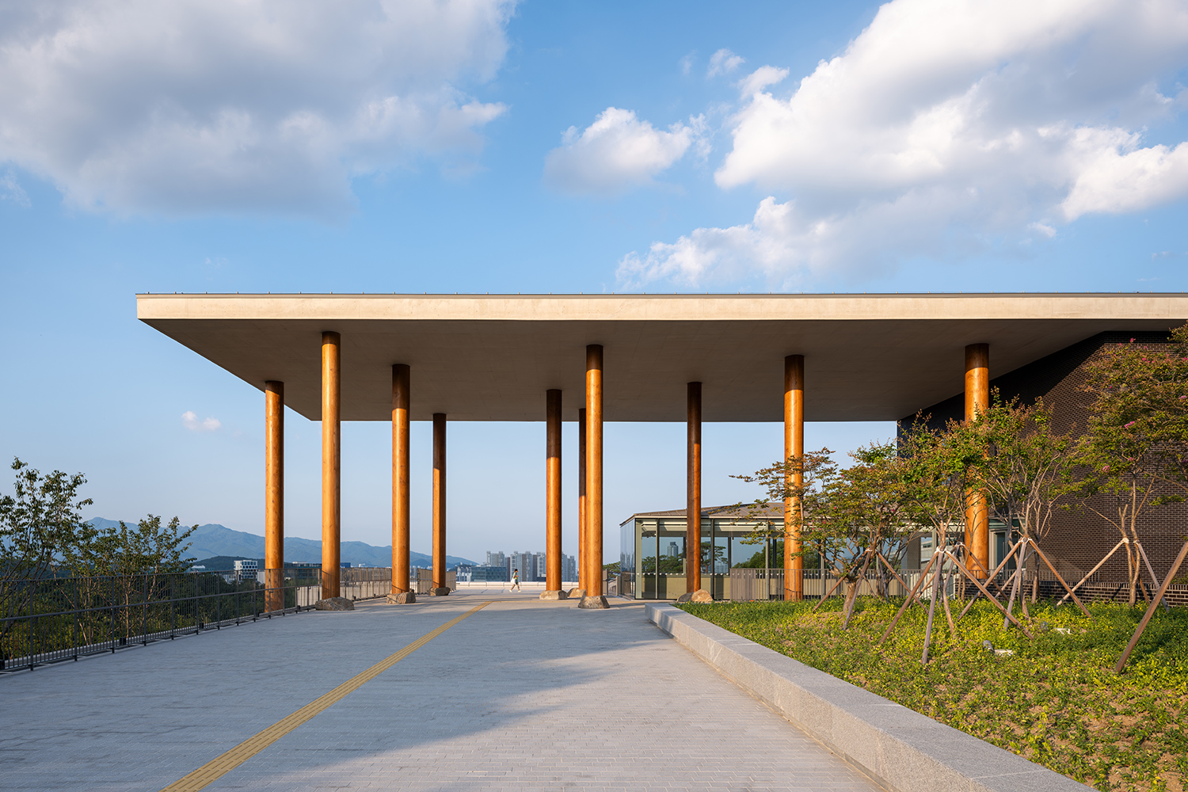
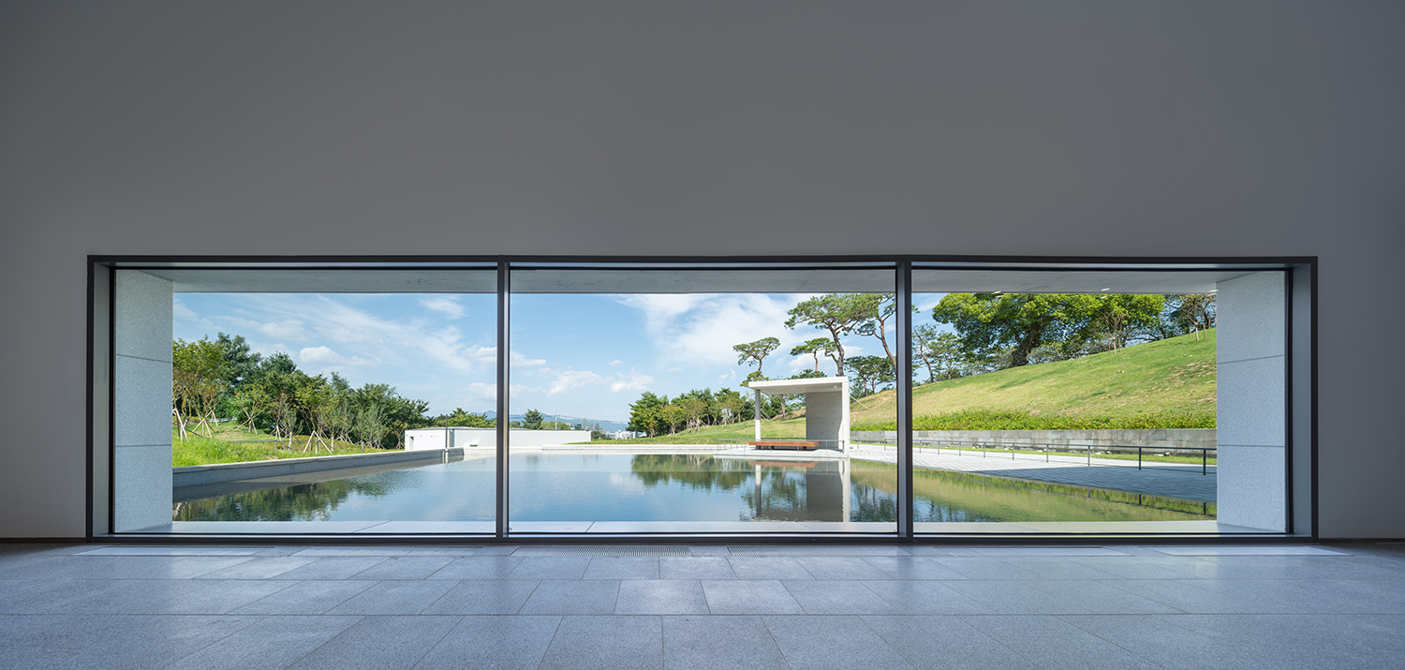
To allow the spirit and collection of Kansong to take precedence, the architecture was conceived as an ordinary and restrained backdrop. Beginning at the entrance, which looks toward Palgongsan Mountain and the surrounding landscape so significant to the people of Daegu, the Bak-Seok Madang and water garden were designed as ‘empty spaces’ capable of accommodating a variety of future uses. In keeping with the idea of an open museum, the museum roof and outdoor spaces become part of the public park, accessible to citizens even on holidays or after the museum has closed. Believing that building with materials historically used on this land lies at the heart of regional architecture – and is also a way of creating architecture capable of enduring the erosion of time – stone, wood, and brick were selected as the primary materials. The museum was designed with careful attention to every stone and every tree, treating nothing on the site as insignificant, in an effort to create a museum that truly belongs to this land.
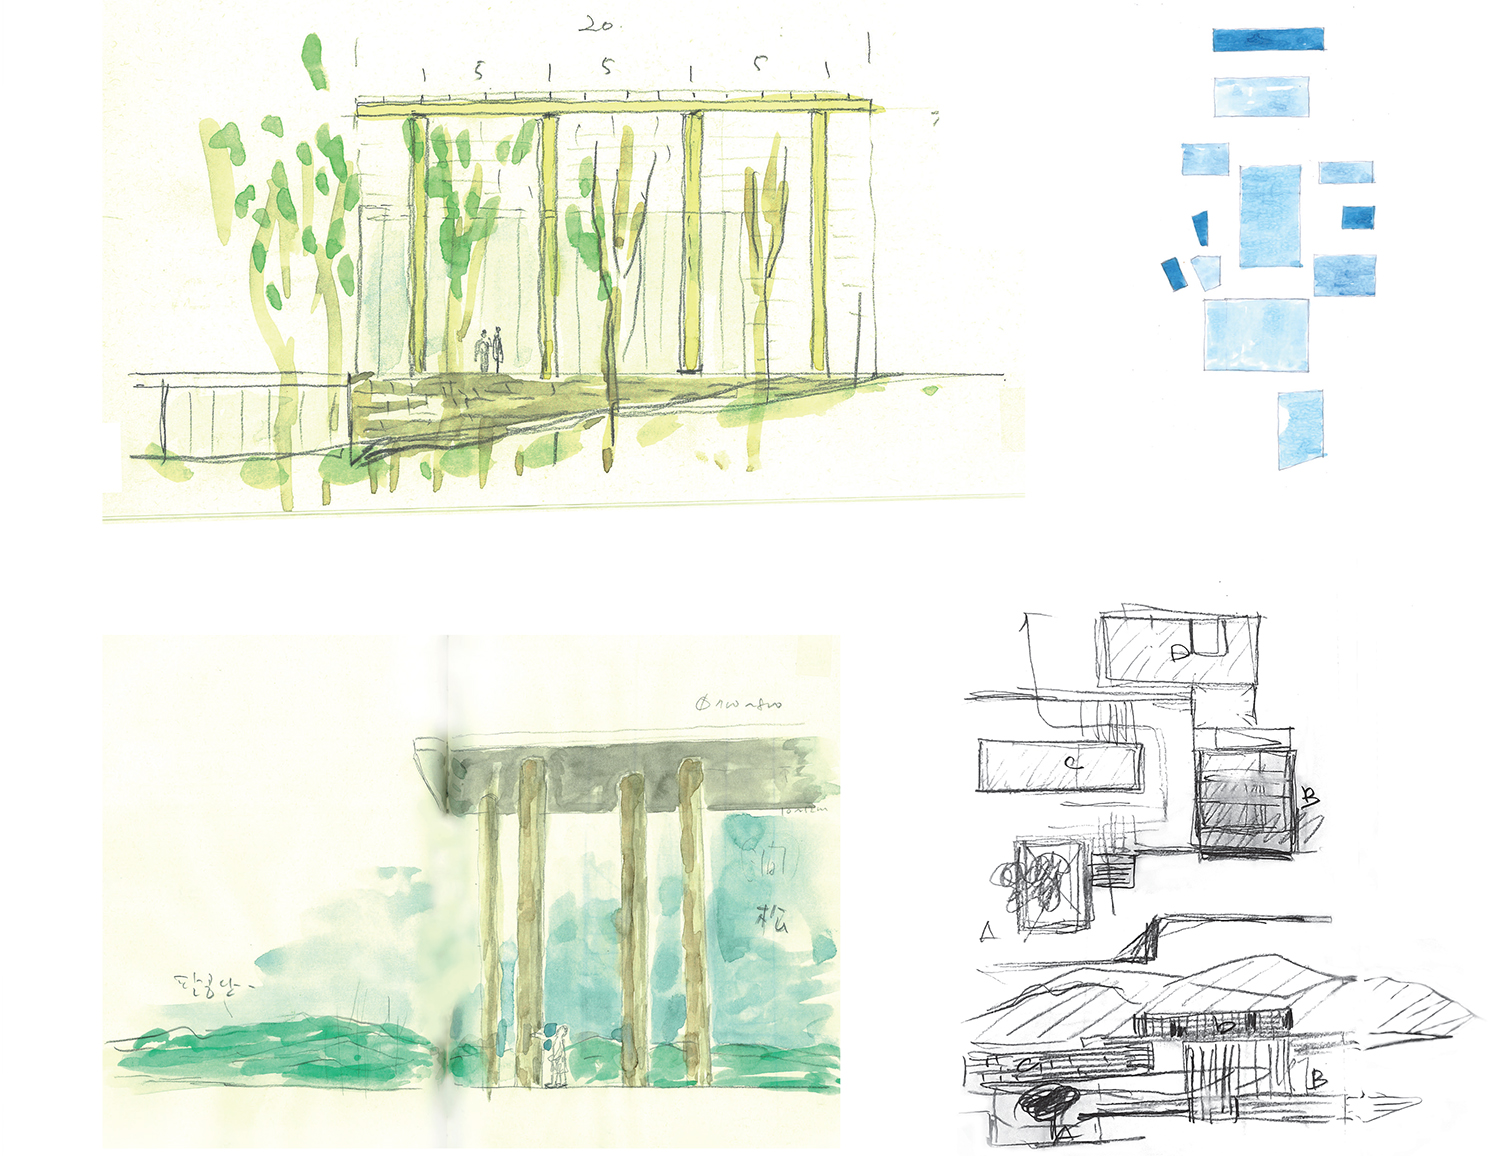
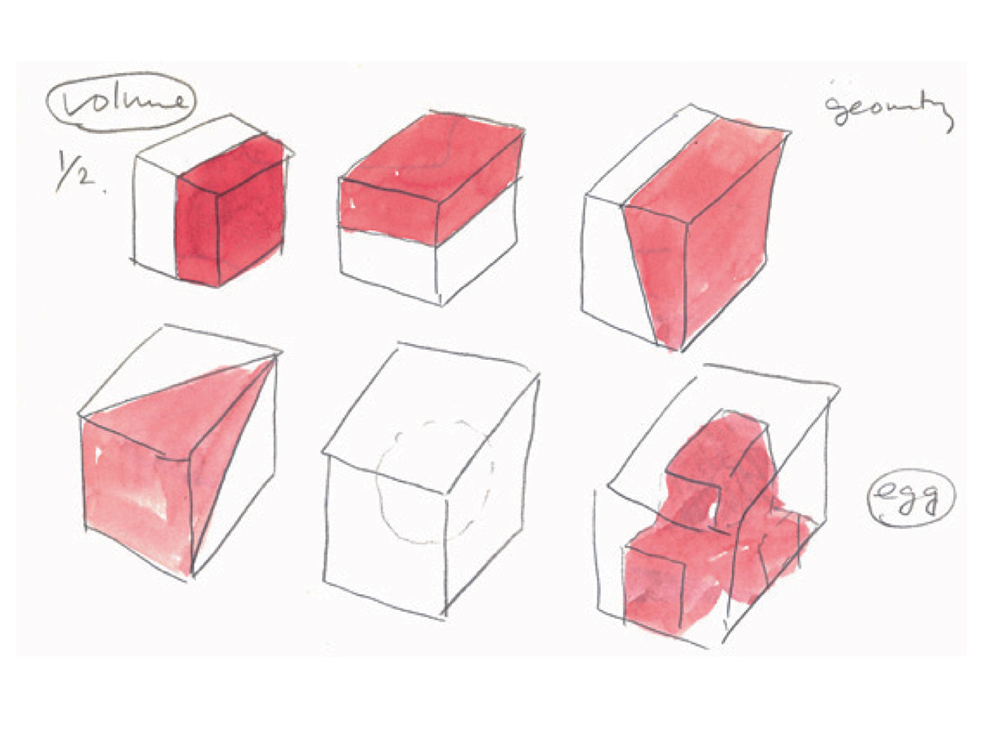
Sketch
You can see more information on the SPACE No. September (2026).

Architect
Choi Moongyu (Yonsei University) + Ga.A Architects (Koh Daegon)
Design team
Song Bongki, Roh Jinwoo, Min Kyung, Woo Sanghwa, Jeon Yoojin, Kim Hyungsuk, Seo Hyunmin, Mun Juhui, Jeong Changhwa
Location
70, Misulgwan-ro, Suseong-gu, Daegu, Korea
Programme
cultural and assembly facility (art museum)
Site area
150,906㎡ (total park area))
Building area
3,886.44㎡
Gross floor area
8,003.87㎡
Building scope
B1, 3F
Parking
77
Height
18.28m
Building to land ratio
2.58%
Floor area ratio
4.05%
Structure
RC
Exterior finishing
traditional brick, granite stone, exposed concrete
Interior finishing
traditional brick, granite stone, exposed concrete
Structural engineer
EUN Structure Engineers Co.,Ltd.
Mechanical and electrical engineer
HIMEC Company Co., Ltd.
Construction
TNG Construction Co., Ltd.
Design period
May 2020–Mar. 2022
Construction period
Mar. 2022–Apr. 2024
Client
Daegu Metropolitan City
Landscape design
ISU Professional Engineer Office
Choi Moongyu
Choi Moongyu obtained B. Arch and Master of Engineering from Yonsei University, and Master of Architecture from Columbia University. Having worked in Toyo Ito Architects and Hanul Architects, he founded Ga.A Architects in 1999. Till August 2026 he was a Professor of Architectural Engineering at Yonsei University.
11