




SPACE August 2026 (No. 705)
Saekdong of the Rest▼1: A New Reference Point
The Buried House
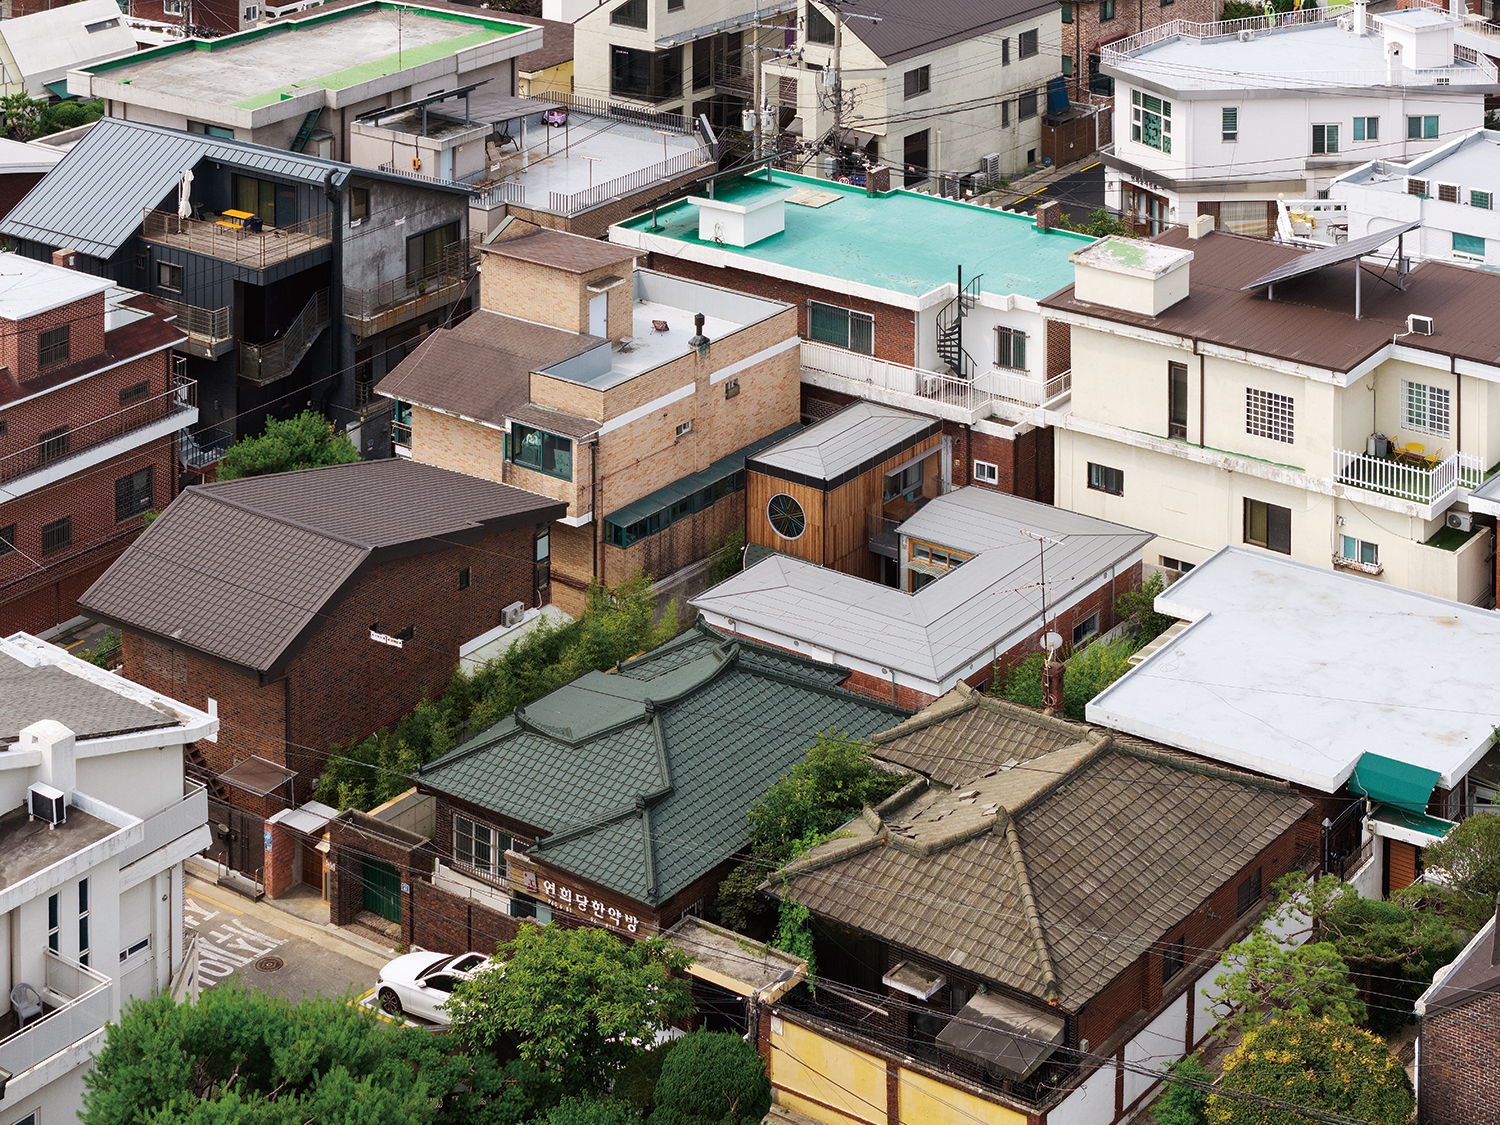
Saekdong House occupies the centre of a residential block in Yeonhui-dong, Seoul, where plots of around 330m2 line the streets. The project renovates and extends an aging house built in 1968 on a site of approximately 165m2. The house only reveals itself after one passes along the long, narrow entrance sequence within the site. Although the original house was single-storey, its floor was raised well above the ground and its ceiling height exceeded that of a typical house. This was likely an attempt to secure a little more sunlight and views despite the disadvantage of being buried within the middle of the block. To prevent leaks, a thick pitched roof was added over the original flat roof. The house seemed to stand on tiptoe with its neck outstretched, its oversized roof hovering above like tousled hair after sleep.
The original house had been placed along the northern edge of the site, leaving a courtyard to the south to capture sunlight. Over time, however, taller buildings rose along the southern boundary, and the courtyard no longer received direct sun. Sunlight reached only part of the southern façade and roof of the linear building, while the courtyard lost its connection with the interior. An air-raid shelter, typical of the Yeonhui-dong neighbourhood around the 1970s, also remained on the site. Its ceiling was so low and the space so dark that one could move through it only by bending down. With the groundwater table so high, groundwater seeped up through cracks in the floor whenever it rained, and the shelter had long been left in that poor condition.
A House Looking at Itself
Design is about looking at oneself. Here, ‘oneself’ refers both to the house and to the architect who confronts it. It means looking again at conditions such as its buried form, the long and narrow approach, the raised floor and high ceiling, and the shaded yard, together with the assumptions that regard these as disadvantages. Once viewed without hierarchy or prejudice, what seemed like defects became distinctive qualities. The buried form becomes an opportunity for inward focus; the long, narrow approach becomes a graceful sequence of arrival. The raised floor and high ceiling invite sunlight into the house, while the shaded yard protects the newly added timber façade. Perhaps a ‘disadvantage’ is simply another name for something that has ‘not yet become an advantage’.
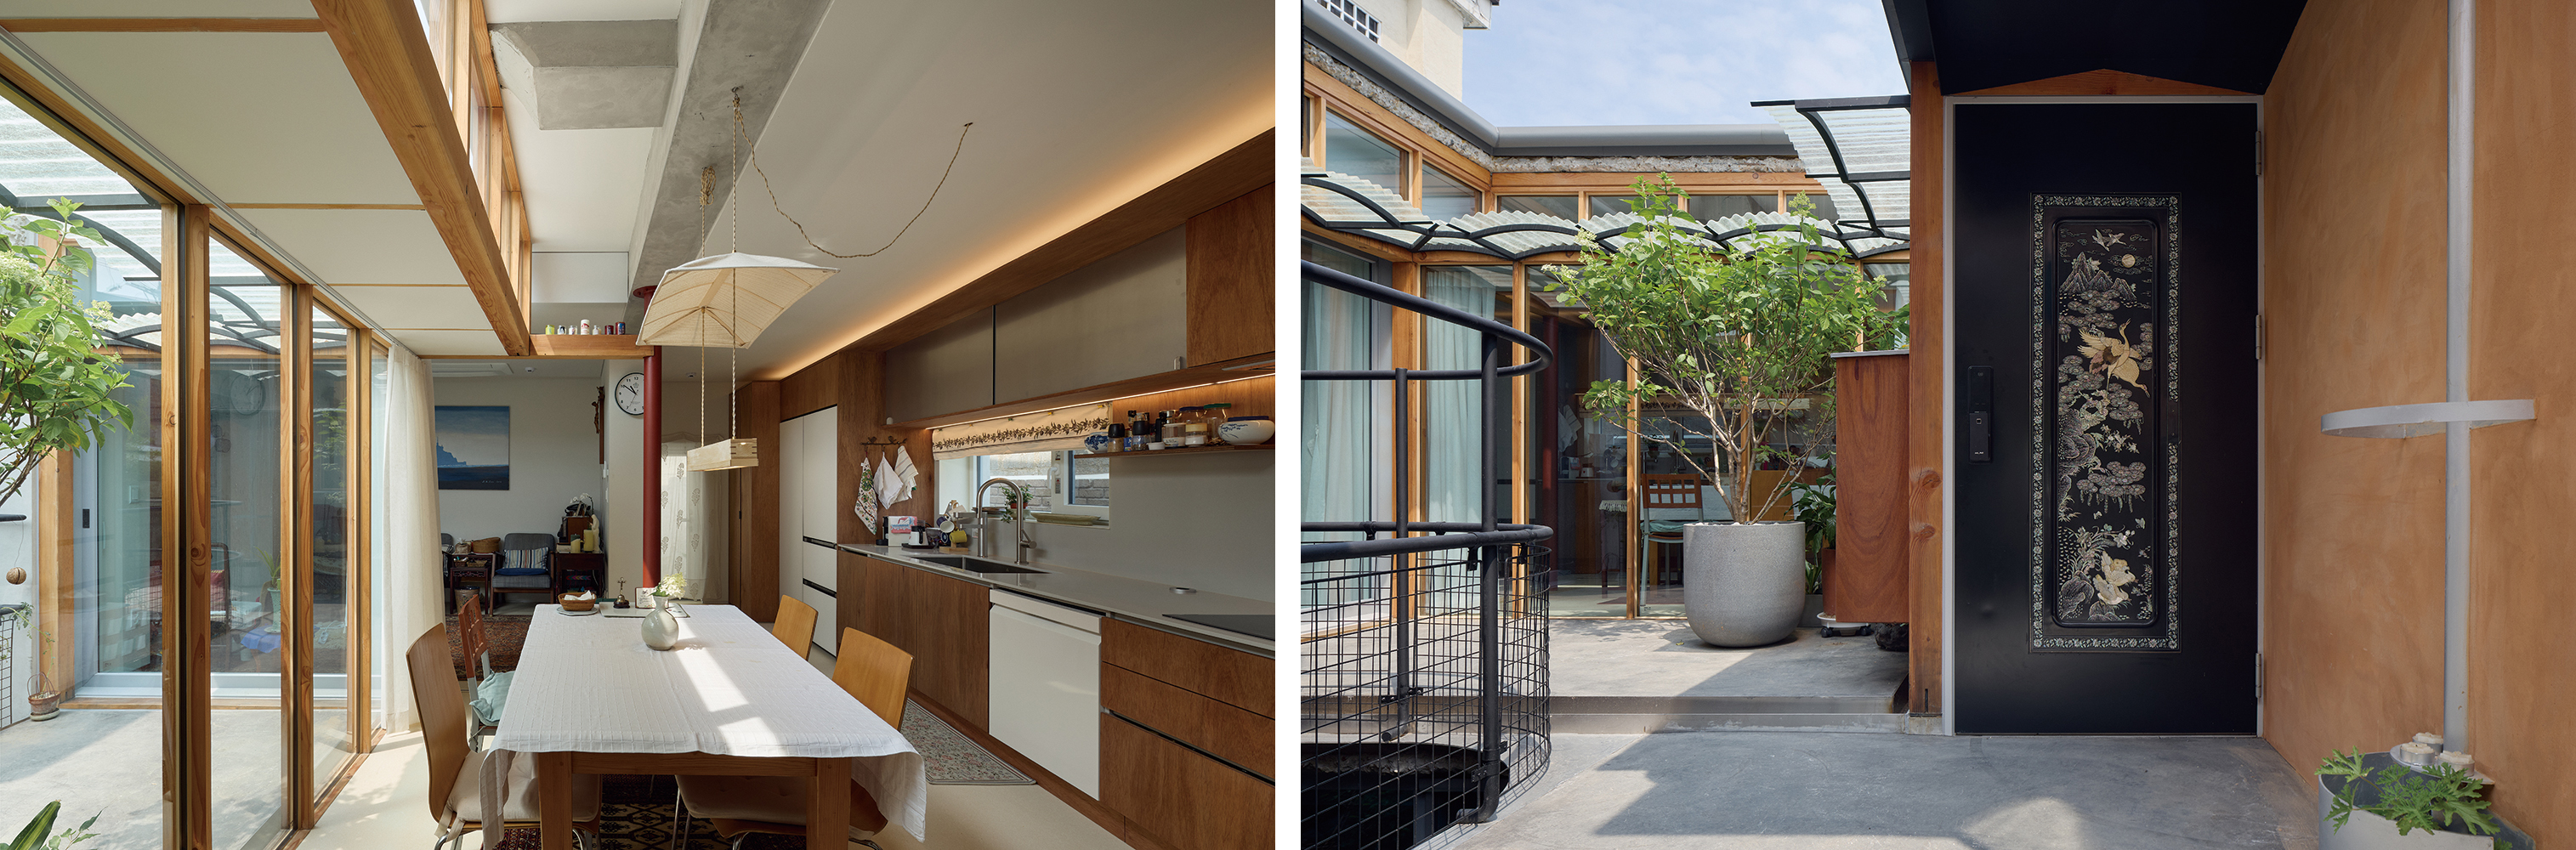
The original living room was removed, transforming the main house into a U-shaped plan. The space that was carved out became a courtyard, drawing light and air deep into the house, while the existing elevated floor became an asset, allowing sunlight to reach the courtyard. The remaining allowable building coverage was used to construct an annex in the shaded southern yard. Wrapping around the courtyard, the annex reorganises a series of small gardens while keeping its height as low as possible so as not to block the sunlight reaching the main house. The small outdoor spaces formed between the main house and the annex, the annex and the approach, and the annex and the southern boundary wall all function as exterior rooms – outdoor spaces with the qualities of an interior – enriching the experience of moving between inside and outside.
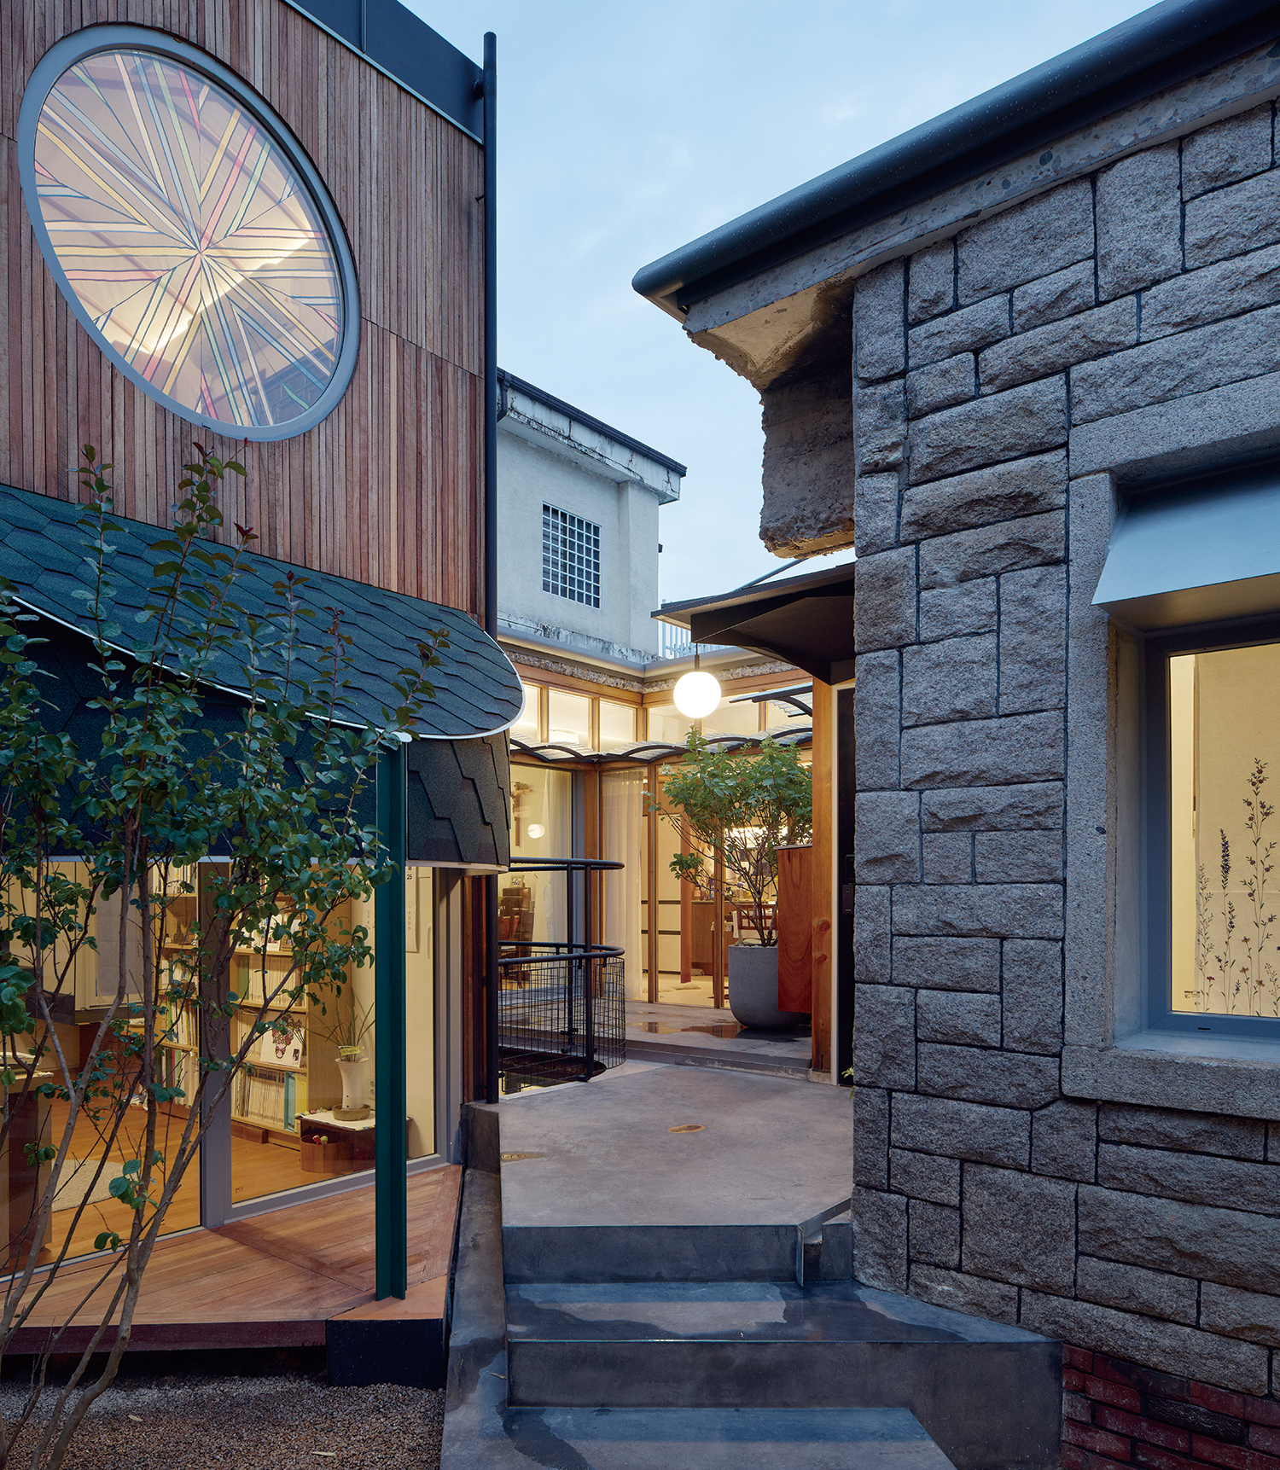
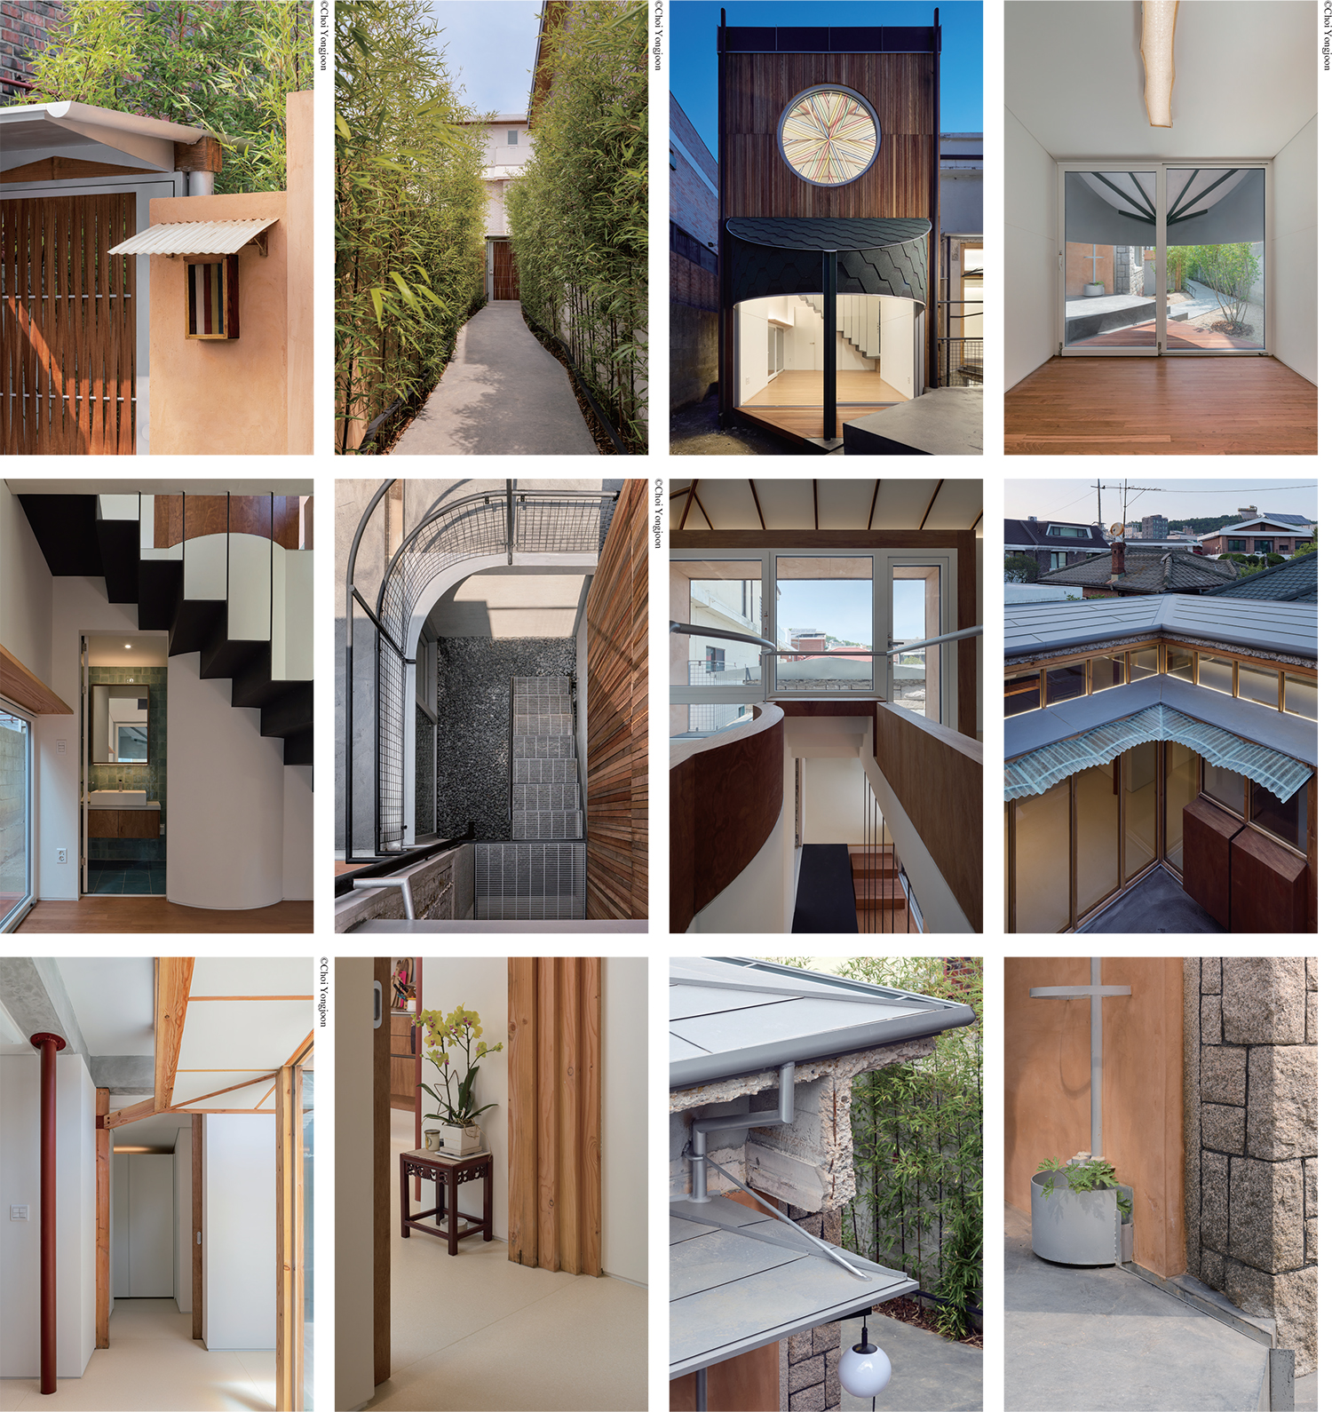
At the threshold where the carved-out living room meets the existing house, a thin timber layer was inserted. This layer serves both as a gallery and as a structural device that reinforces the newly exposed edge of the original building. The low gallery and the translucent jade-green FRP canopy lower the visual horizon to the height of the human body, while the light diffused beneath them makes the courtyard feel like an interior and the interior like an exterior. Within the annex, an artificial canopy reminiscent of the crape myrtle lowers the visual horizon, directing the eye towards a layered landscape where the small courtyard, the crape myrtle, and the bamboo grove along the approach overlap. Much as one passes through the bamboo path at Soswaewon Garden in Damyang, Jeollanam-do, before coming upon Gwangpunggak Pavilion and Jewoldang Hall, this house is approached by walking through a narrow grove of black bamboo, where the annex and the main house gradually come into view. Passing between them, one finally arrives at the entrance. The experience of the house is shaped less by distant vistas than by an awareness of the relationships among things close at hand.
The treatment of the roof also draws on the way a pitched roof had once been added over the original flat roof. The parapet and projecting eaves were removed, the oversized roof was refined to achieve a lighter form, and a continuous gutter was wrapped around its edges to protect the timber cladding. Rather than removing the former air-raid shelter, its floor was lowered to secure adequate ceiling height, while a sunken courtyard between the main courtyard and the annex brings daylight and circulation down into the lower level. The basement is no longer a concealed bunker but a space that feels closely connected to the ground above.

Construction diagram

Reinforced structural system
The Order of Saekdong
Just as sections of different colours come together to form a single garment, Saekdong House brings together disparate conditions and materials, times and sensations within a shared order, while allowing each element to retain its own identity. Furniture and architecture, structure and finish, interior and exterior, the main house and the annex, the natural and the artificial all blur their boundaries without ever dissolving into one another. Without losing their individual character, they support, divide, and connect one another, together establishing the order of the house. Like heterogeneous fragments assembled into a single envelope, the house is shaped not by the repetition of the same things, but by the relationships between different things as they come together to form a landscape.
The timber walls and columns facing the courtyard simultaneously support the concrete structure, frame the windows, become the interior finish and built-in furniture, and gently mediate between inside and outside. The shoe cabinet projecting into the exterior is both a piece of furniture and part of the wall. The reinforcing column of the gallery becomes the door frame of the main bedroom, while the steel roof structure of the annex is stiffened by the plywood finish of the kitchen cabinetry. In this house, furniture is not objects placed within architecture, but part of the architecture itself—Forming boundaries and carrying structural loads.
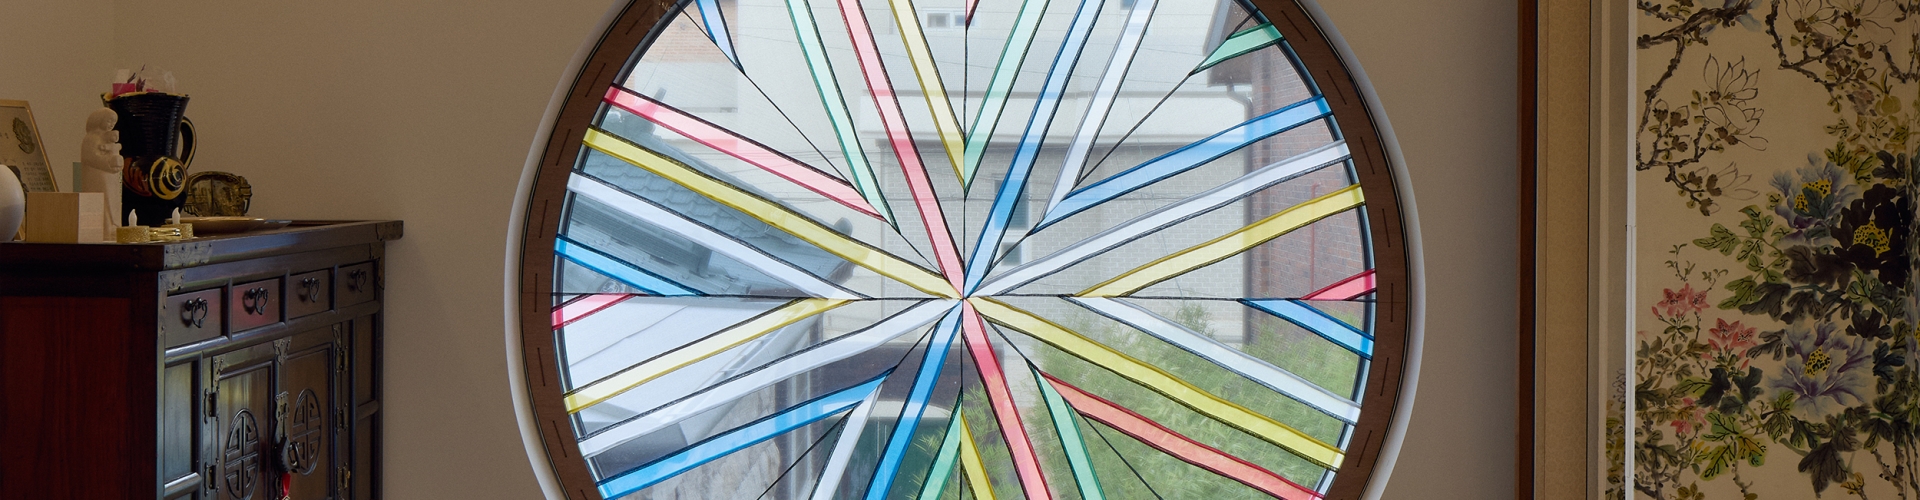
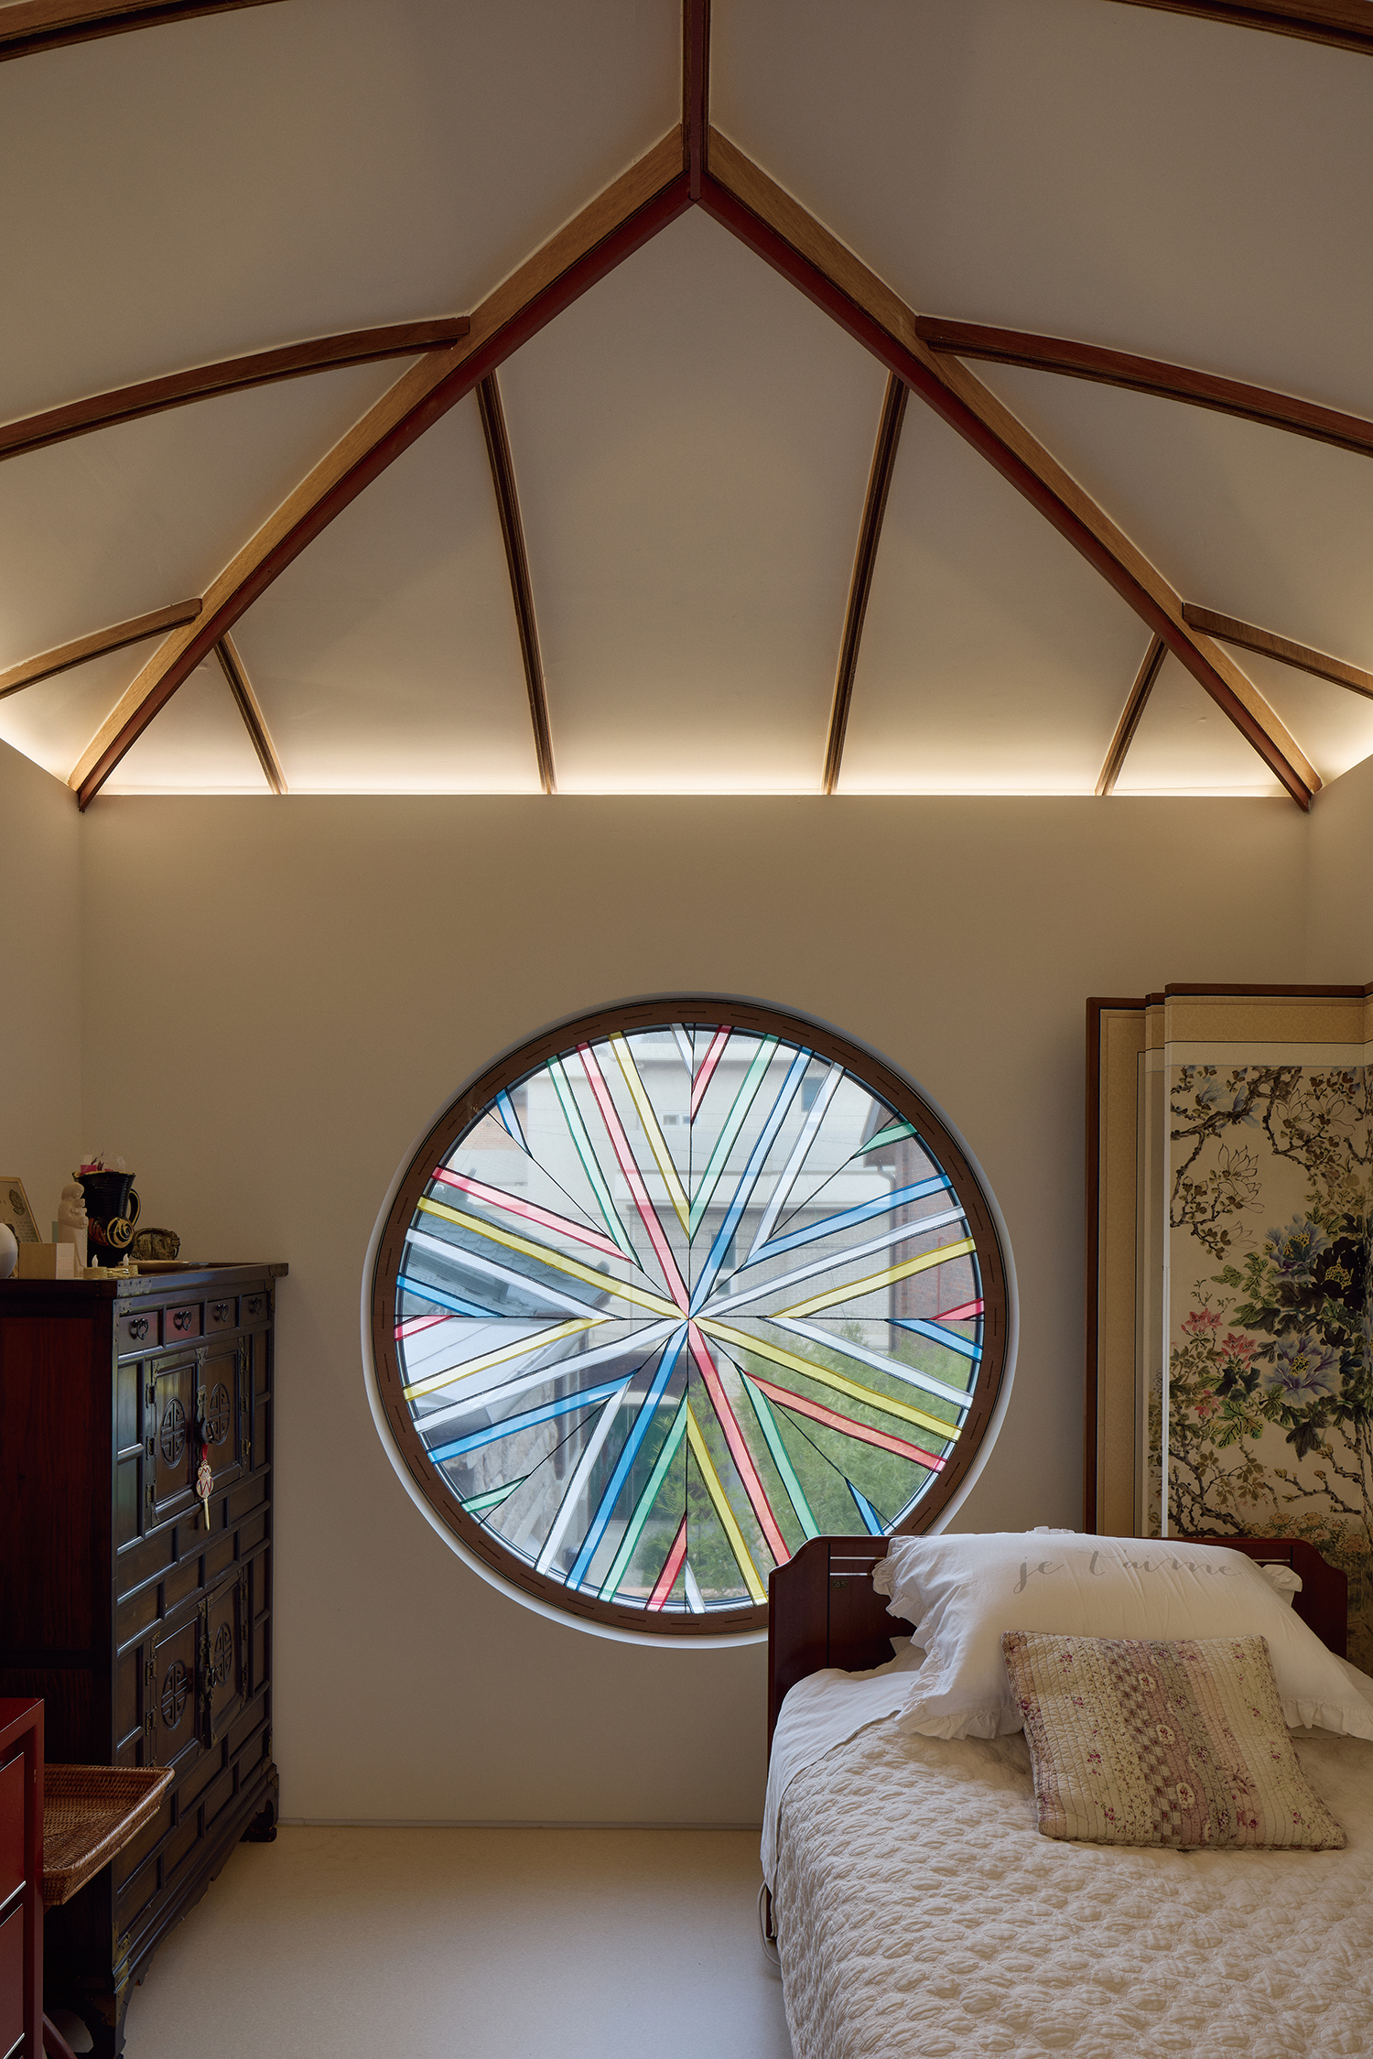
The main house and the annex appear as separate buildings from the entrance, yet together they form a loose courtyard enclosure. The columns supporting the eaves of the annex, clad in green shingles, are aligned with the row of columns forming the timber layer along the courtyard, establishing a relationship between the two buildings. The eaves and fan-shaped beams supported by these columns touch the building like tree branches, yet stand as an independent structure, blurring the boundary between the natural and the artificial in much the same way as the crape myrtle in the front garden. The mixed hardwood used for the annex cladding combines several species of timber, each varying slightly in thickness and texture. Rather than concealing these irregular pieces, Saekdong House adjusts their proportions and spacing so that they can be read as part of a single order. Square light fixtures, recalling the circular saekdong (the traditional Korean multicoloured stripe pattern) window of the annex, welcome residents at the entrance gate, while the pattern of the black bamboo path and the leaf-vein geometry of the roof reappear as bedroom lights and pendant fixtures. Architectural forms are thus transformed into forms of light and placed back into the house.
Already Within
Saekdong House is neither a completely new house nor one that simply preserves the existing building. The new roof and the transformed basement do not present an entirely new expression, but rather a new form of the way the old house had endured over time. What this renovation addressed was not the existing form itself, but the form of the possibilities the house had possessed from the beginning. Its buried siting, raised floor, shaded courtyard, long approach, and overlaid roof were not defects, but the accumulated result of countless judgments made without any single intention. Rather than erasing these conditions, the project sought to read the relationships that had already existed within them and propose a better order.
Architecture’s referential nature is not in itself a problem. It becomes one only when those references are excessively biased toward a particular history, a particular style, or a particular centre. The green shingle-clad eaves of the annex, which lower both the viewpoint from within the annex and the body’s position, together with their detailing, are not products of pure invention. Rather, they are the result of bringing together countless examples found in everyday streets, earnest though imperfect repetitions, and the embodied knowledge accumulated through years of striving to keep out the rain and prevent the eaves from lifting, and translating them into a better order. Saekdong House is not the work of the architect alone, but a house shaped through the coordination of many judgments made during design and construction, together with the anonymous wisdom accumulated in streets and on building sites.
For a long time, architecture has sought to establish a single centre and, from that centre, propose the same answer to many different places. Yet the conditions of this aging house, which had survived on a small site in Yeonhui-dong, could never be fully explained by such universal solutions. What Saekdong House engaged with was the rest, what lay outside the universal standards of architectural history, what had been neglected or was on the verge of being erased. To look at this rest without prejudice, and to read and reveal the awkward yet urgent judgments that had already existed within it, this was the approach taken by the renovation.
Rather than competing with its surroundings in order to stand out, Saekdong House finds completeness in its relationships with what is close at hand. It lowers itself rather than rises, looks again at what is near rather than into the distance, and seeks an order of coexistence rather than erasing difference. What we sought to do in this project was to observe both the many rests of the world and the singular rest that had been left in this place, to read the beauty hidden within them, and to bring it into view. At the same time, we sought to bring the scattered elements into a single order, carefully coordinating them so that none fell out of relation with another. This is not a universal solution that converges on a single centre, but the slow unfolding of what this place had held in its hands for a long time.

©Choi Yongjoon
_
1 Here, ‘the rest’ refers to those things that have not been fully recognised or selected by the standards established through architectural history and institutions, yet in reality constitute the greater part of our cities and everyday life, sustaining them as a whole. It includes the urban periphery, architecture without architects, inexpensive materials and improvised construction, and the earnest, unembellished judgments accumulated through the repetitions of everyday life. This is covered in SPACE No. 634.
Chung Isak (Dongyang University) + a.co.lab architects (Hong Jinpyo)
Lee Juyoun, Lee Jihyeong
Yeonhui-dong, Seodaemun-gu, Seoul, Korea
single house
191.4m²
82.76m²
125.24m²
B1, 2F
5.7m
43.24%
49.51%
lightweight wood structure, brick + steel frame
wood, steel sheet panel, granite, brick
wood flooring, vinyl flooring, wood, water paint
direct undertaking work
Mar. – Oct. 2025
Oct. 2025 – May 2026
Lee Sunghwan
Kim Youngmin
Yi Wan, Kim Youngmin
Team Ordermade