




SPACE July 2026 (No. 704)
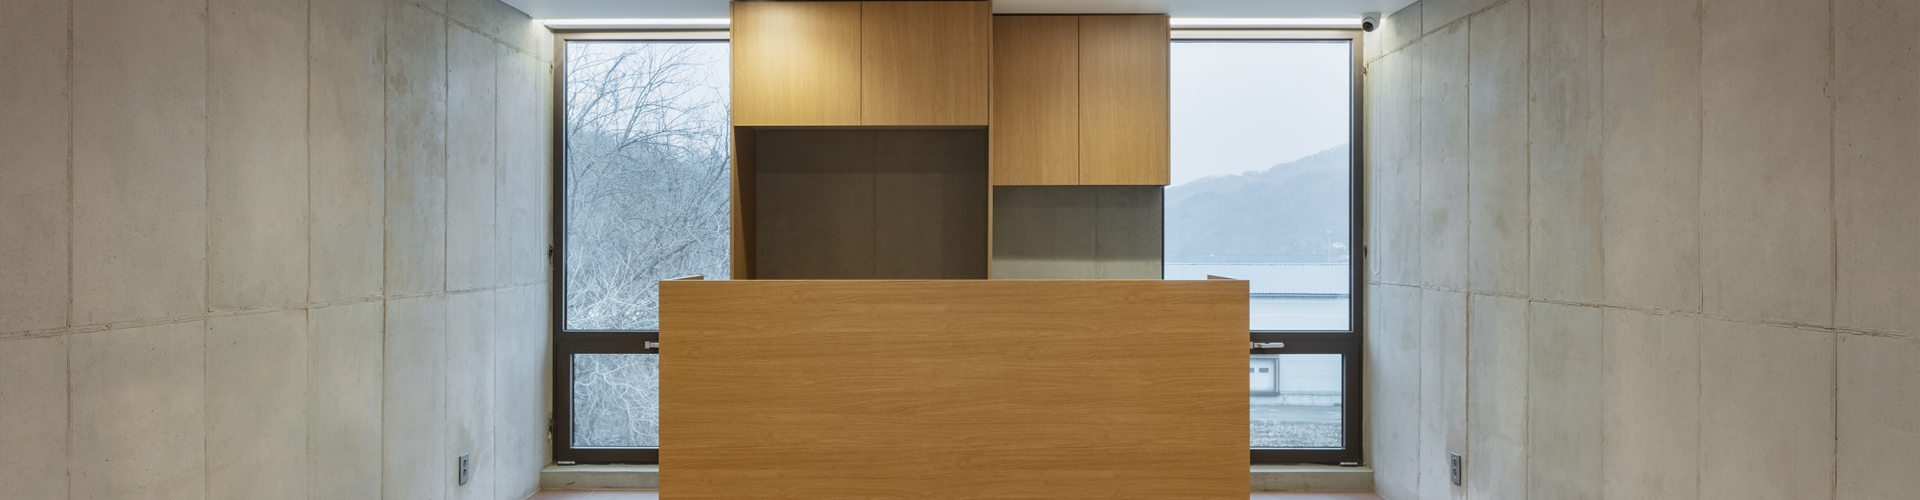
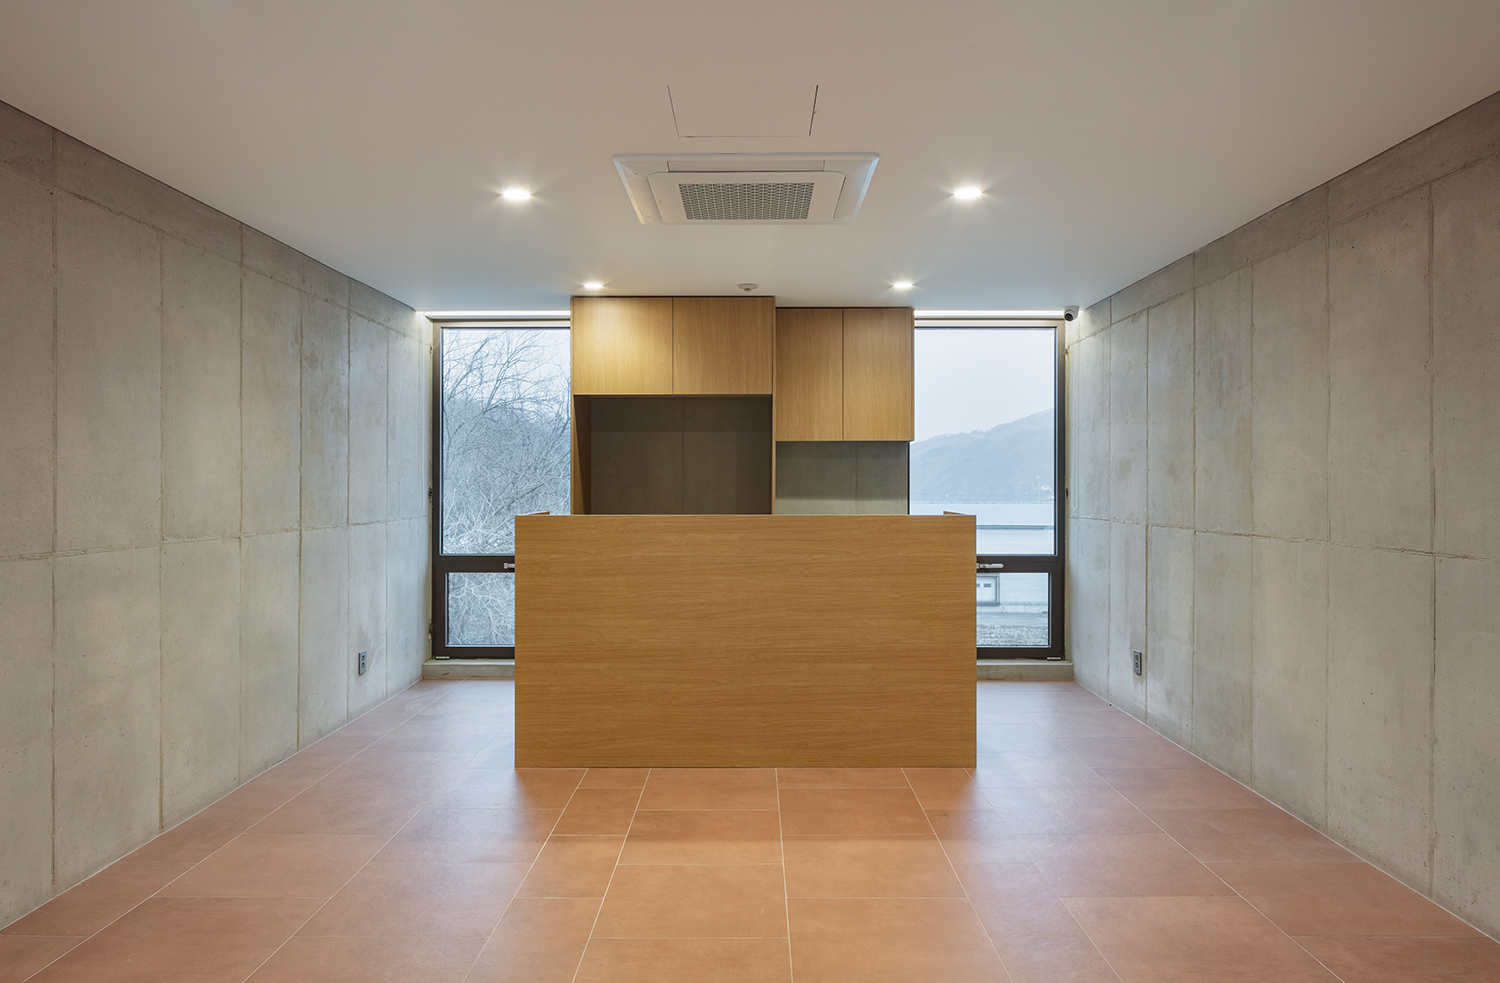
Located in Yangpyeong, Les Jardins de Médongaule is a garden envisaged as a homage to the humanities, where nature, art, and philosophy meet. The building was conceived as staff accommodation for those responsible for maintaining and operating the garden; a functional yet refined living environment for those whose daily lives are closely connected to this landscape.
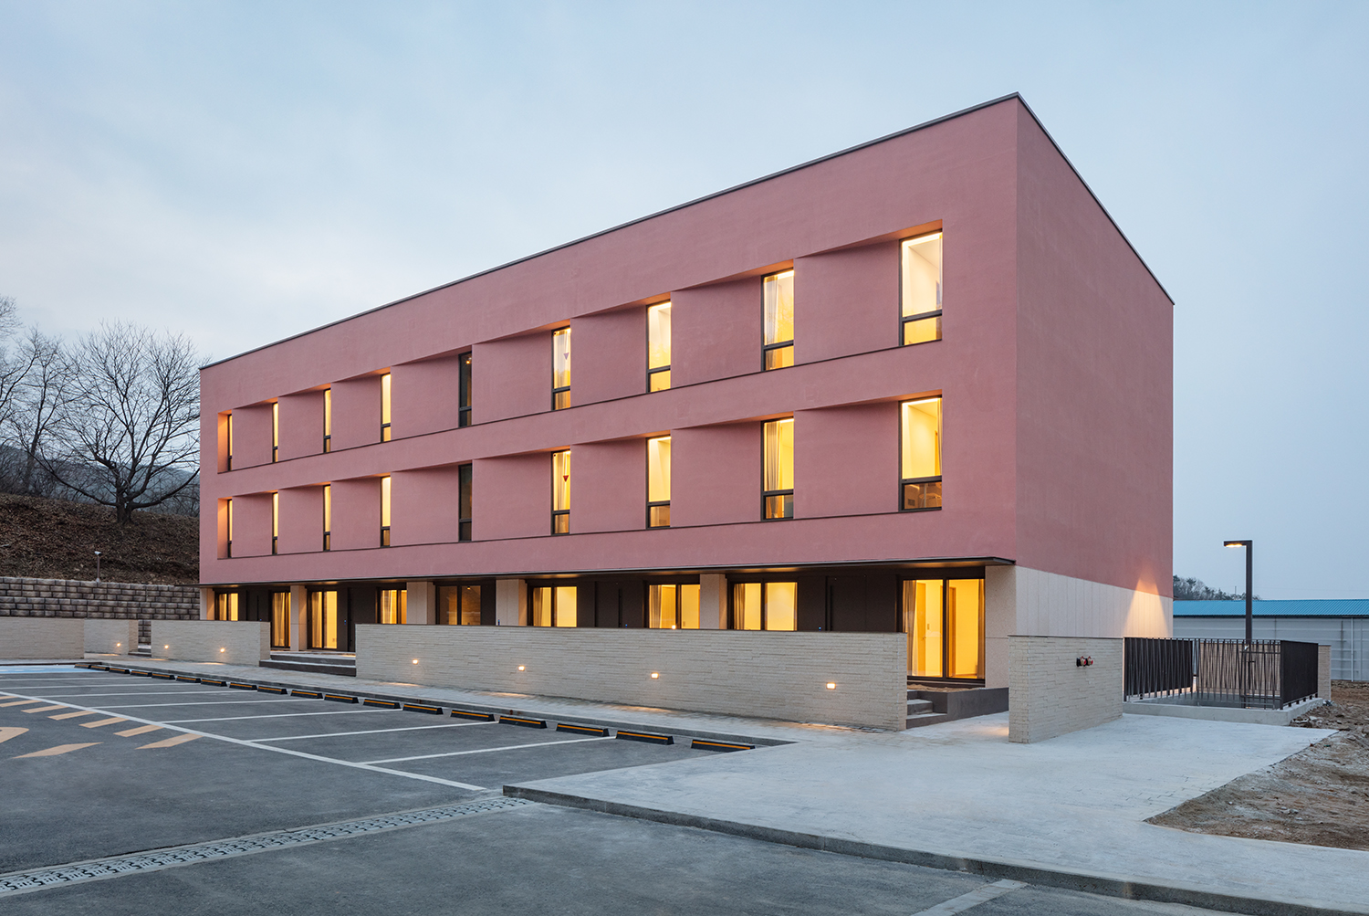
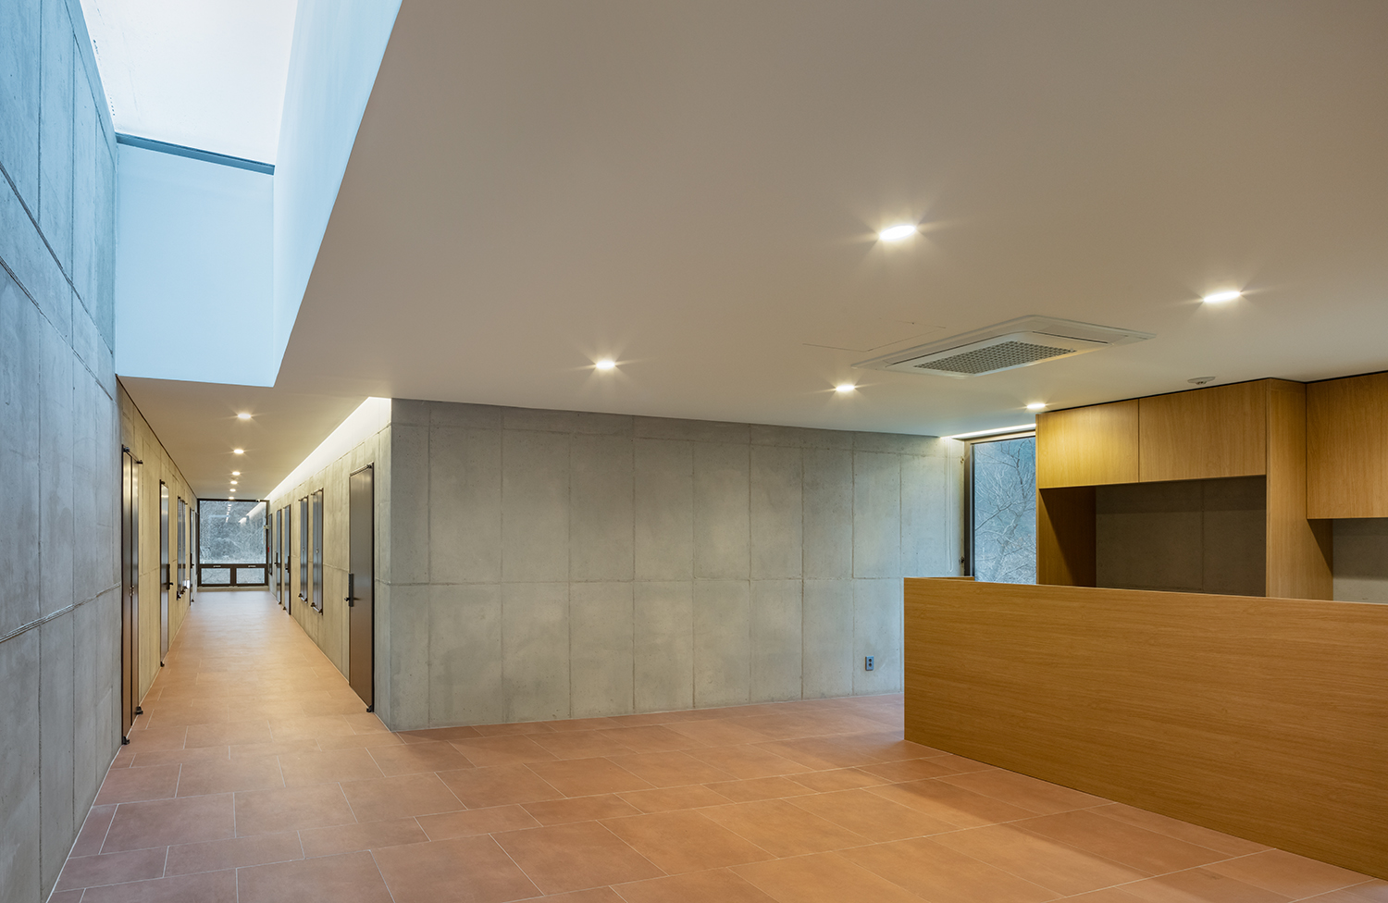
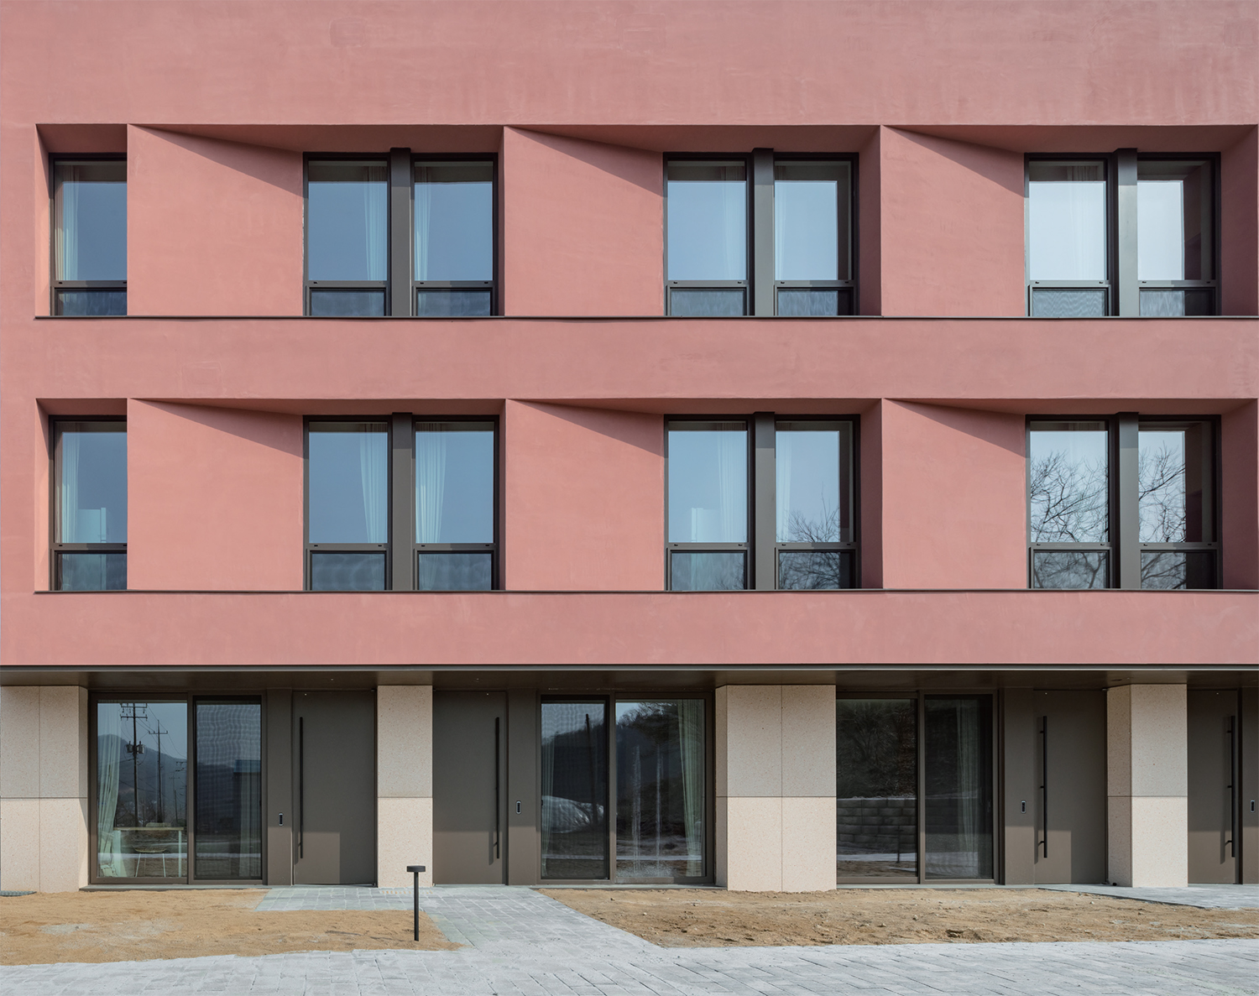
The simple cuboid building emphasises horizontal order in several ways: through the contrast between upper and lower materials, the rhythmic repetition of window openings, and its location between the southern yard and the northern parking area. To avoid monotony in its façade, inclined solid walls were inserted adjacent to the windows, adding depth and creating a subtle sense of tension. The lower portion of the building is finished with terrazzo tiles to create the impression of stability, while the upper portions were finished with stucco lending the volume a more abstract and monolithic character. The staff rooms on the first floor are directly connected to the exterior through private gardens, while shared lounges located at the centre of the second and third floors encourage communal interaction between residents.
You can see more information on the SPACE No. July (2026).
Architect
Simplex Architecture (Park Chungwhan, Song Sanghun)
Design team
Ryu Hanchan, Kim Ryun, Song Jiho, Kim Kyongmin, Kang Soyeon, Lee Yonu
Location
66, Geumwang-gil, Yangdong-myeon, Yangpyeong-gun, Gyeonggi-do, Korea
Programme
multi-family housing (dormitory)
Site area
3,386㎡
Building area
398.09㎡
Gross floor area
1,373.93㎡
Building scope
B1, 3F
Parking
18
Height
11.5m
Building to land ratio
11.76%
Floor area ratio
34.22%
Structure
RC
Exterior finishing
stucco, terrazzo tile, low-e double galzing
Interior finishing
exposed concrete, tile, wood
Structural engineer
Daum Structure Engineers
Mechanical and electrical engineer
Jinwon Engineering
Construction
Lawoo Construction
Design period
June 2022 ‒ Aug. 2023
Construction period
Oct. 2023 ‒ Mar. 2025
Client
Zenitas Investment
Park Chungwhan
Park Chungwhan is a Co-Principal of Simplex Architecture as well as a Professor at Hongik University. He received his Master of Architecture from Harvard University Graduate School of Design in 2011 and holds a Bachelor of Science in Architectural Engineering from Seoul National University. He began his professional career working at MASS STUDIES in Seoul, where he gained experience in a wide range of projects. He continued his career at Richard Meier & Partners and Asymptote Architecture as a Project Architect. He is a registered architect in New York and a member of the American Institute of Architects as well as a LEED accredited professional, and Public Architect of Seoul Metropolitan Government.
Song Sanghun
Song Sanghun is a Co-Principal of Simplex Architecture. He received his Bachelor of Architecture from University of Seoul. He has held primary roles on a wide range of projects in various firms in Seoul, as a Project Architect. He is interested in a wide range of design field including urban design, architecture, and landscape architecture. He is a registered architect in Korea, and a member of the Korea Institute of Registered Architects.
5