SPACE June 2026 (No. 703)
A House Away from Everyday Life Using Disused Land
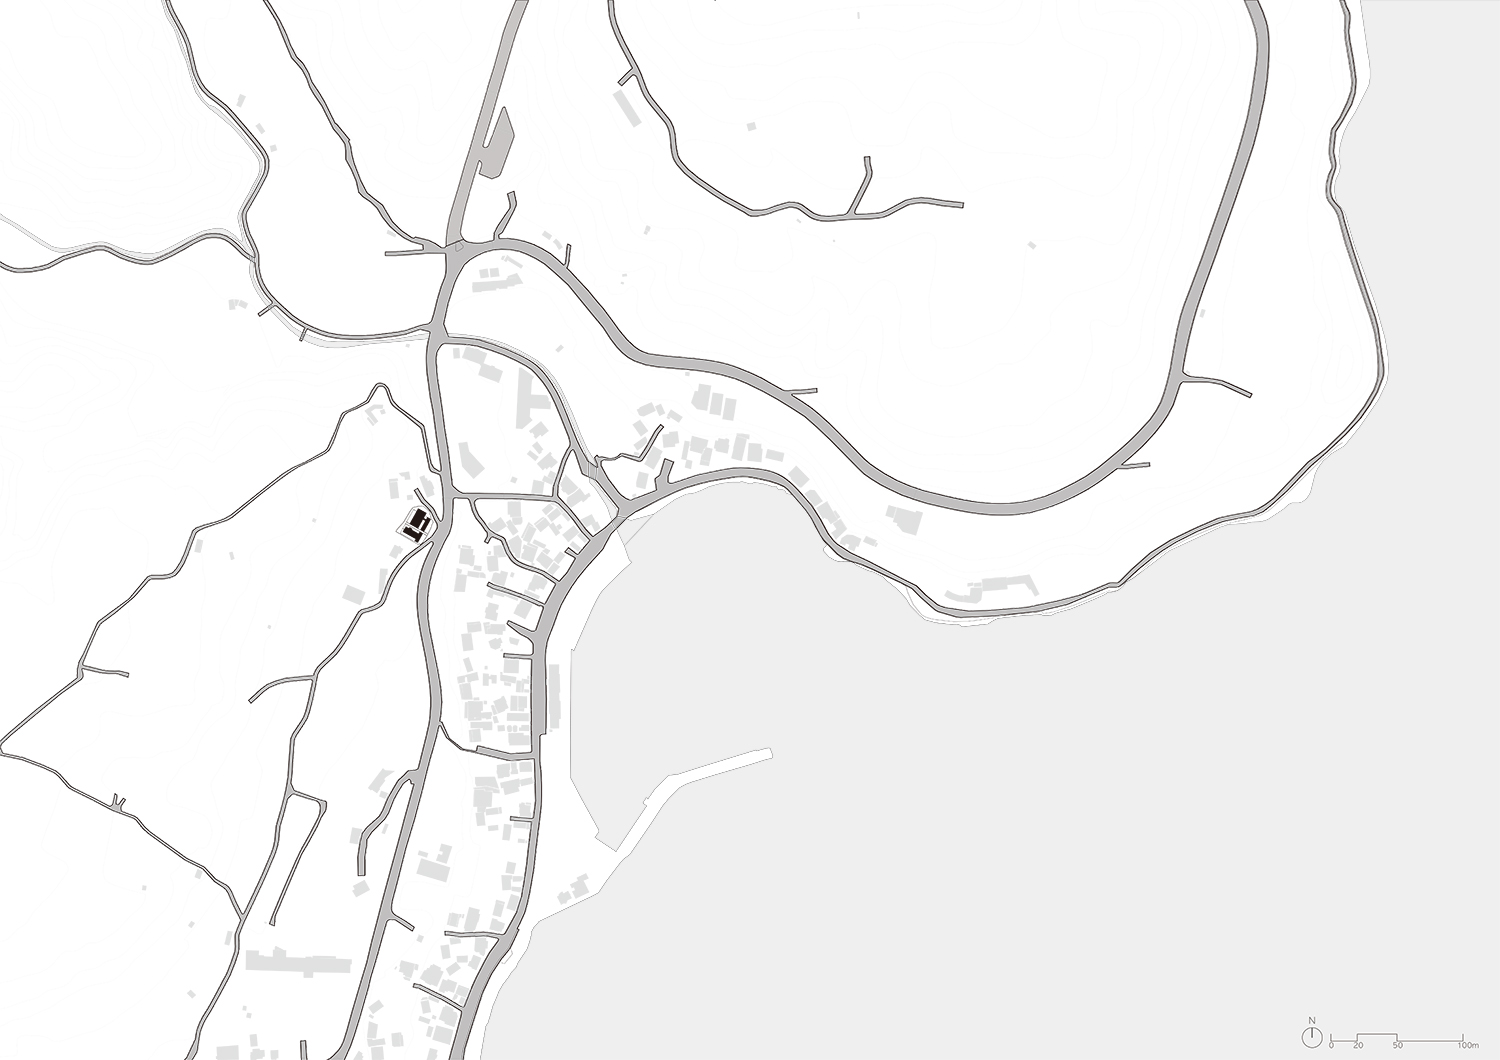
In fishing villages, there remain parcels of unused residual land set alongside those who continue to live out their lives. As life expectancy increases, new ways of preparing for the future within these places become necessary. Operated by the client and their son who remain in this region, this project seeks to propose an alternative model.
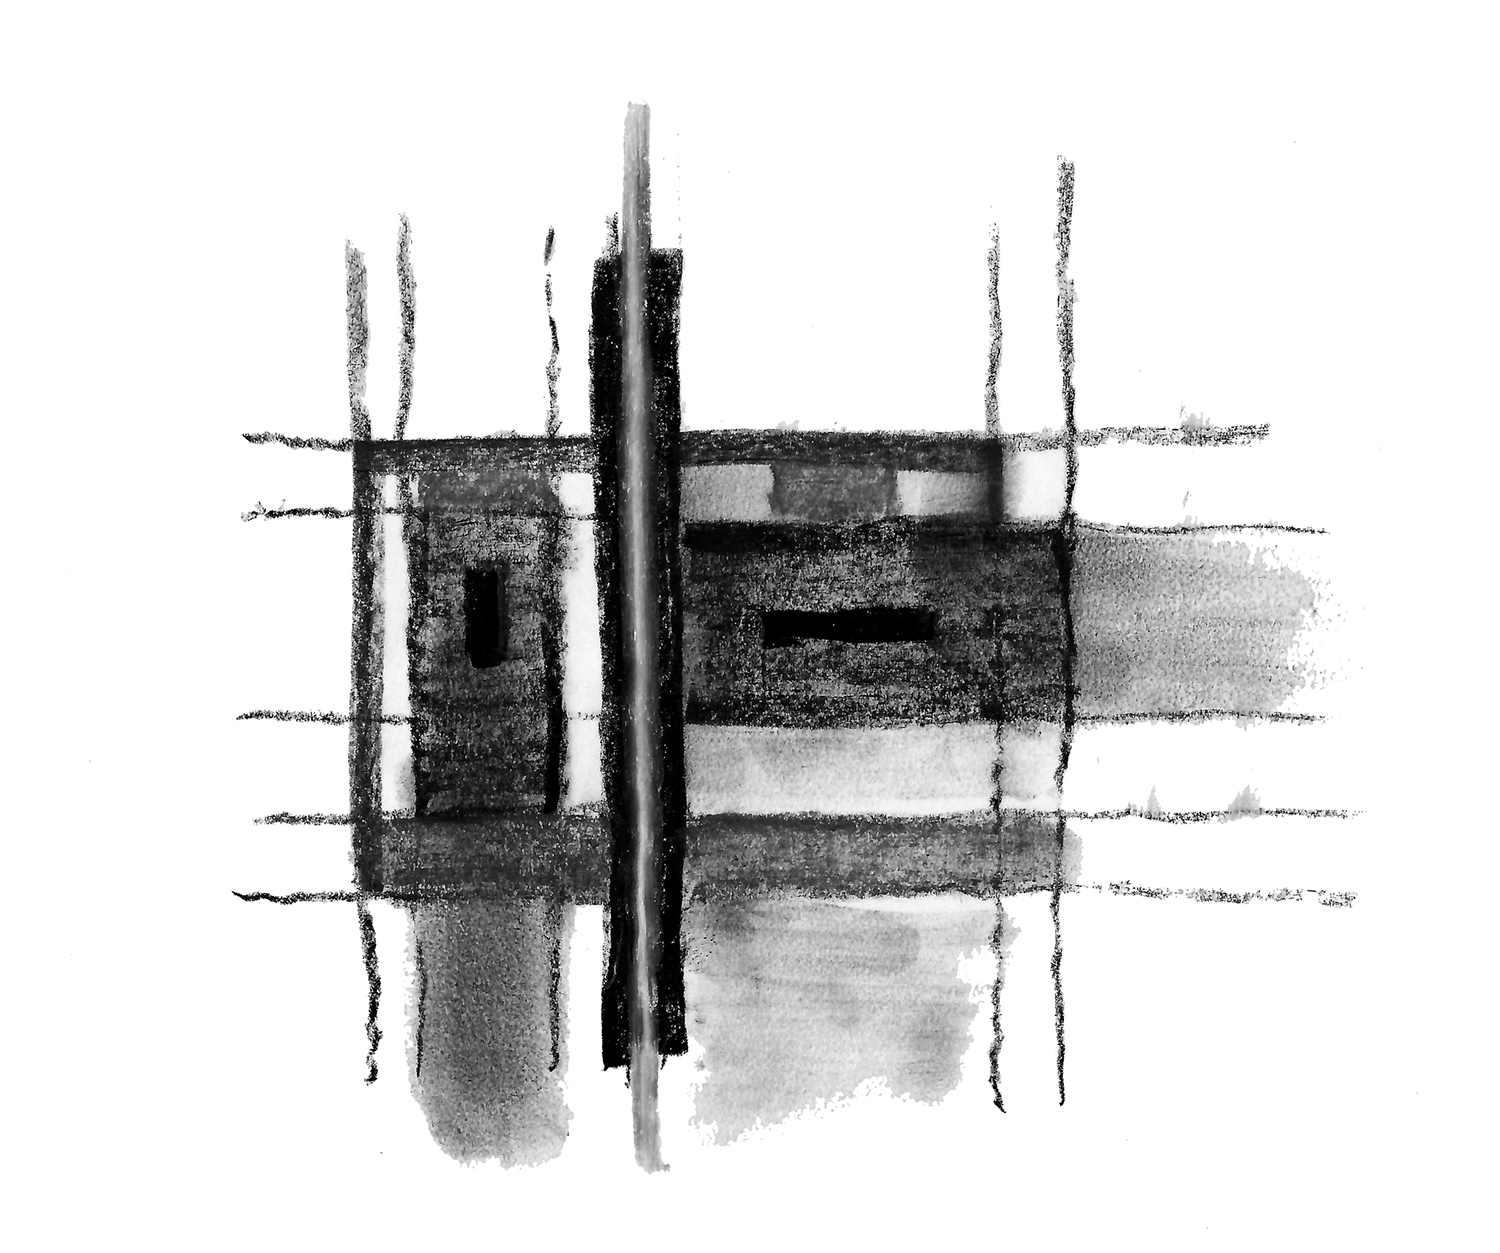
A Single Wall
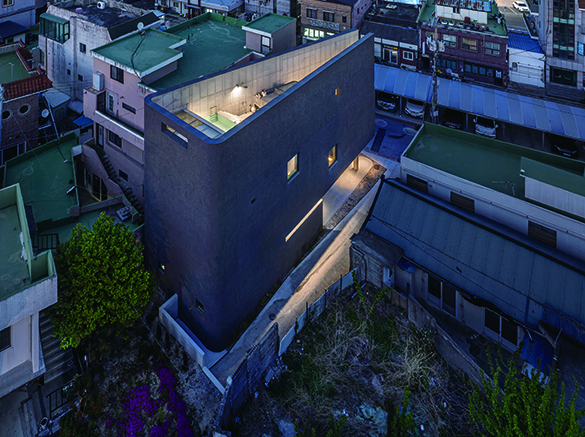
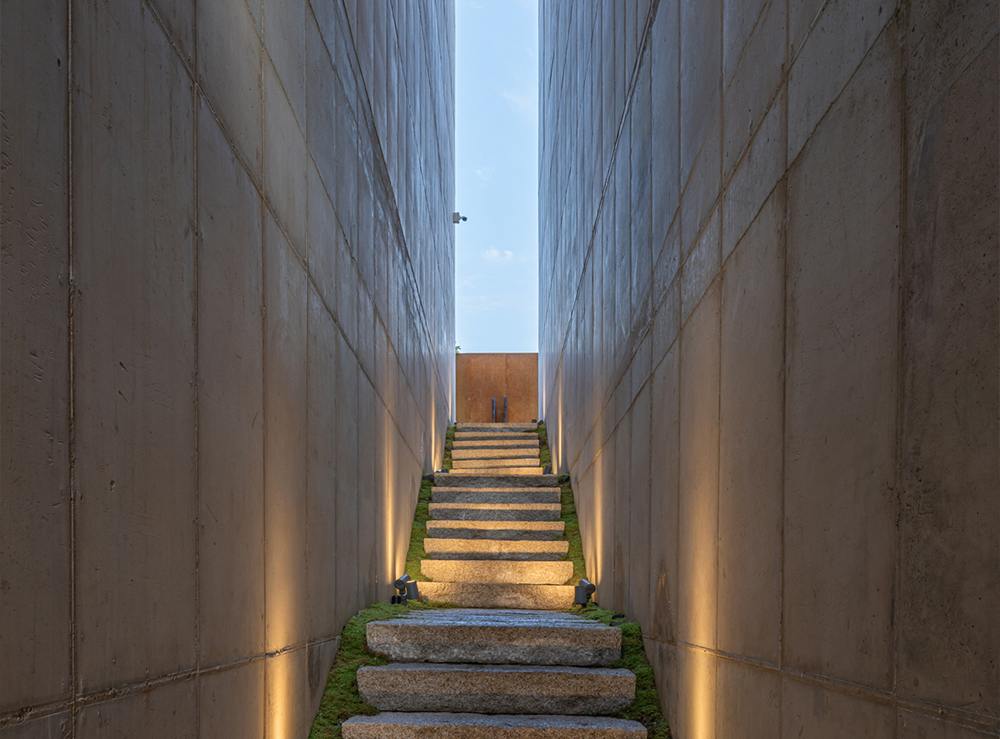
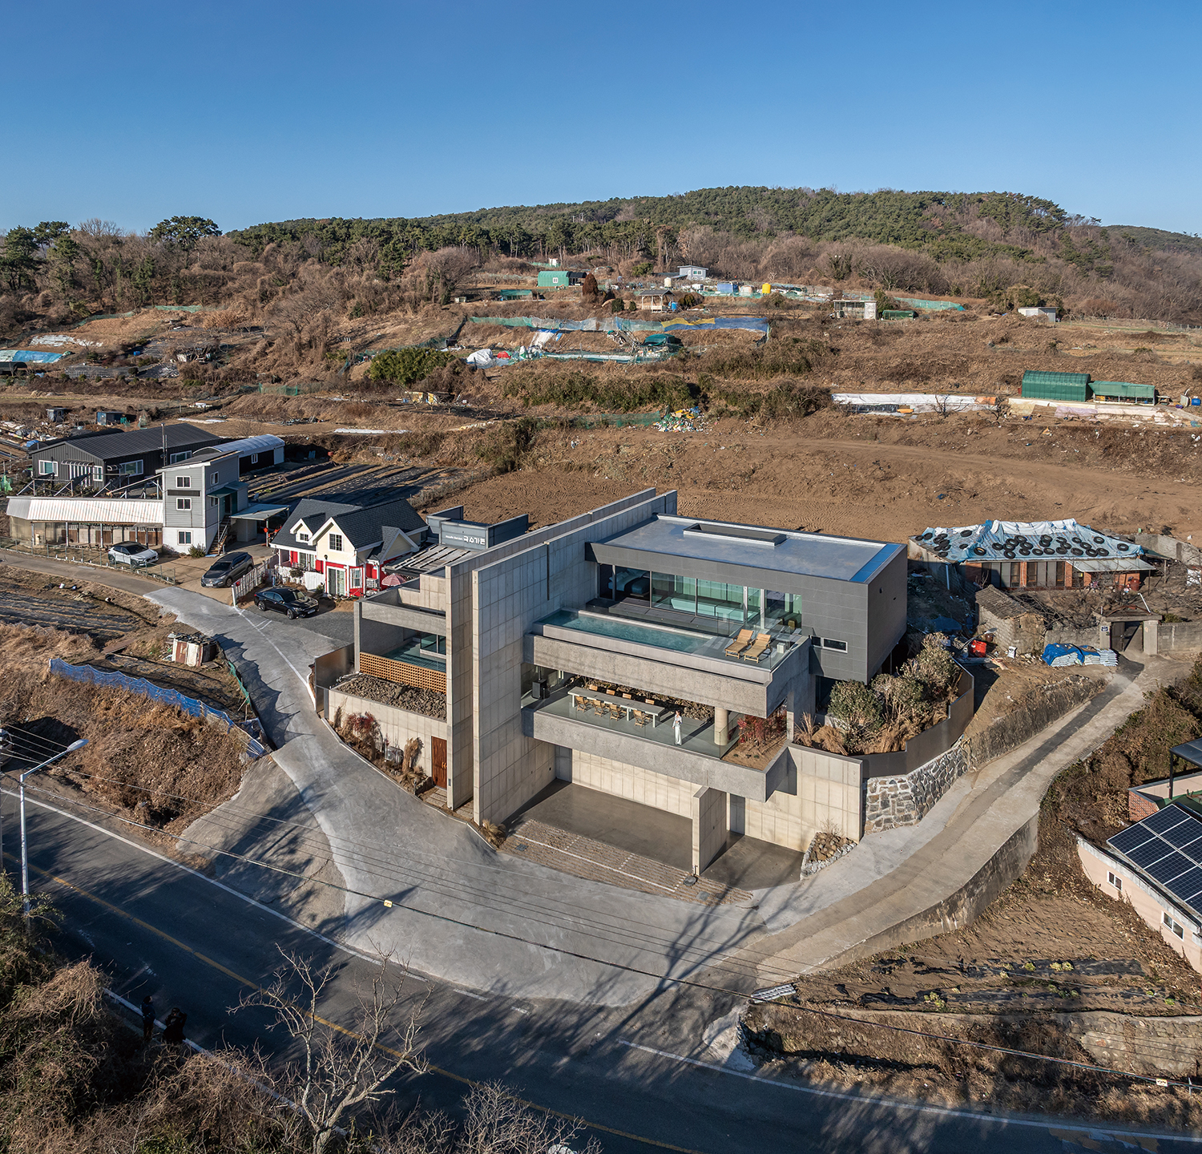
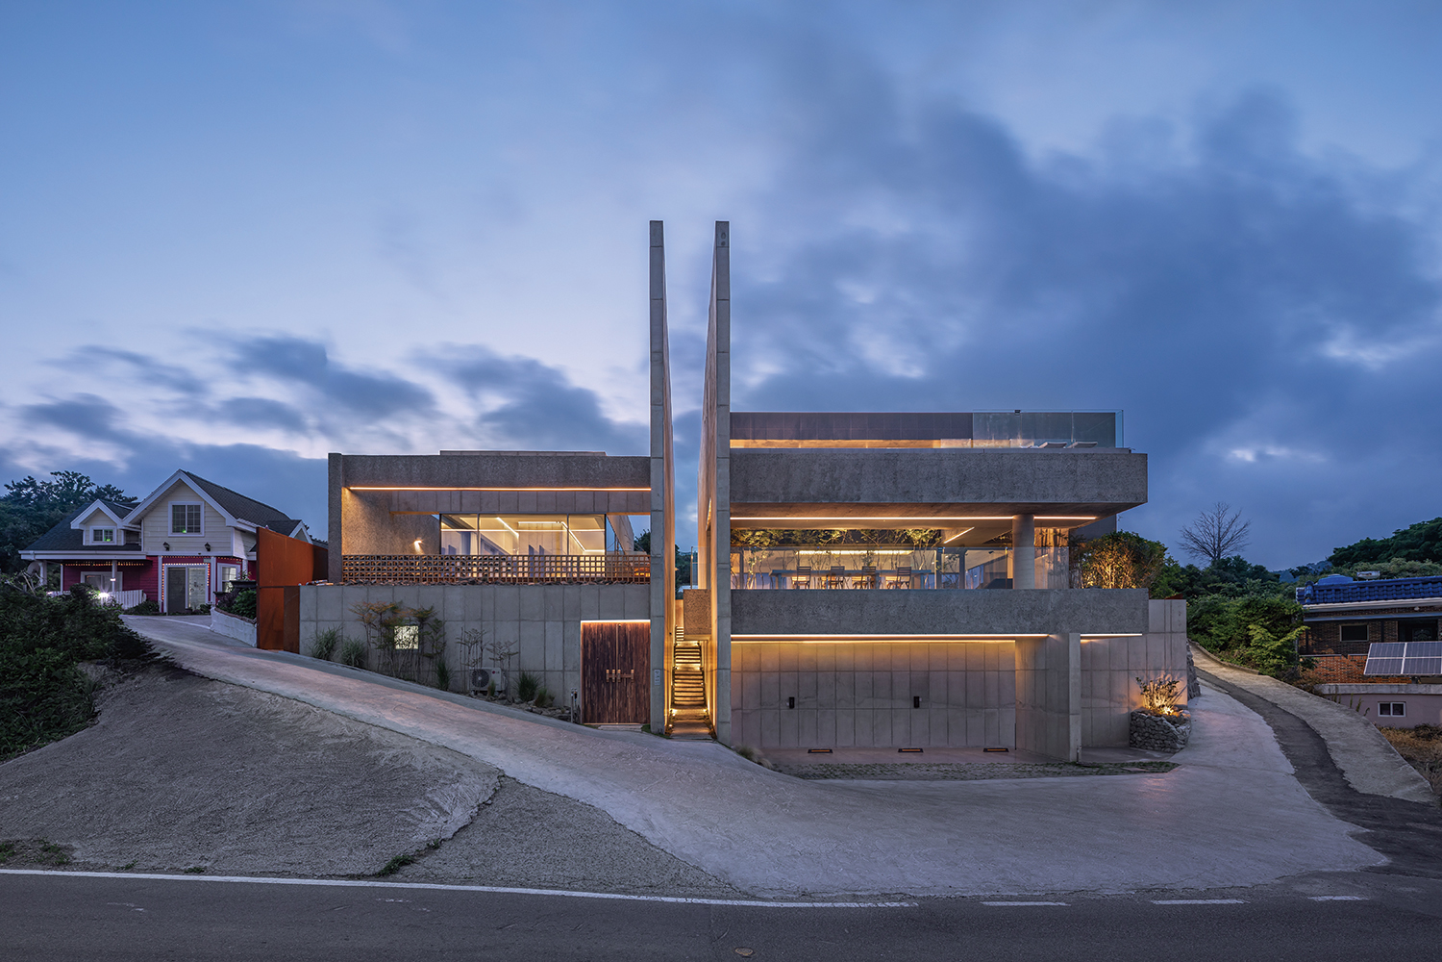
A steep rocky slope of approximately 4.5m in height, where the site meets the road, has been transformed into a massive spatial wall that structures the entry sequence while visually connecting to the sea canyon of Dangsa Harbour. The horizontally stretched sea canyon, which guides the entry of boats, becomes a vertical architectural canyon that connects the sea and the mountain, linking the entire landscape. This wall is both a structural support and the only device that visually screens the interior.
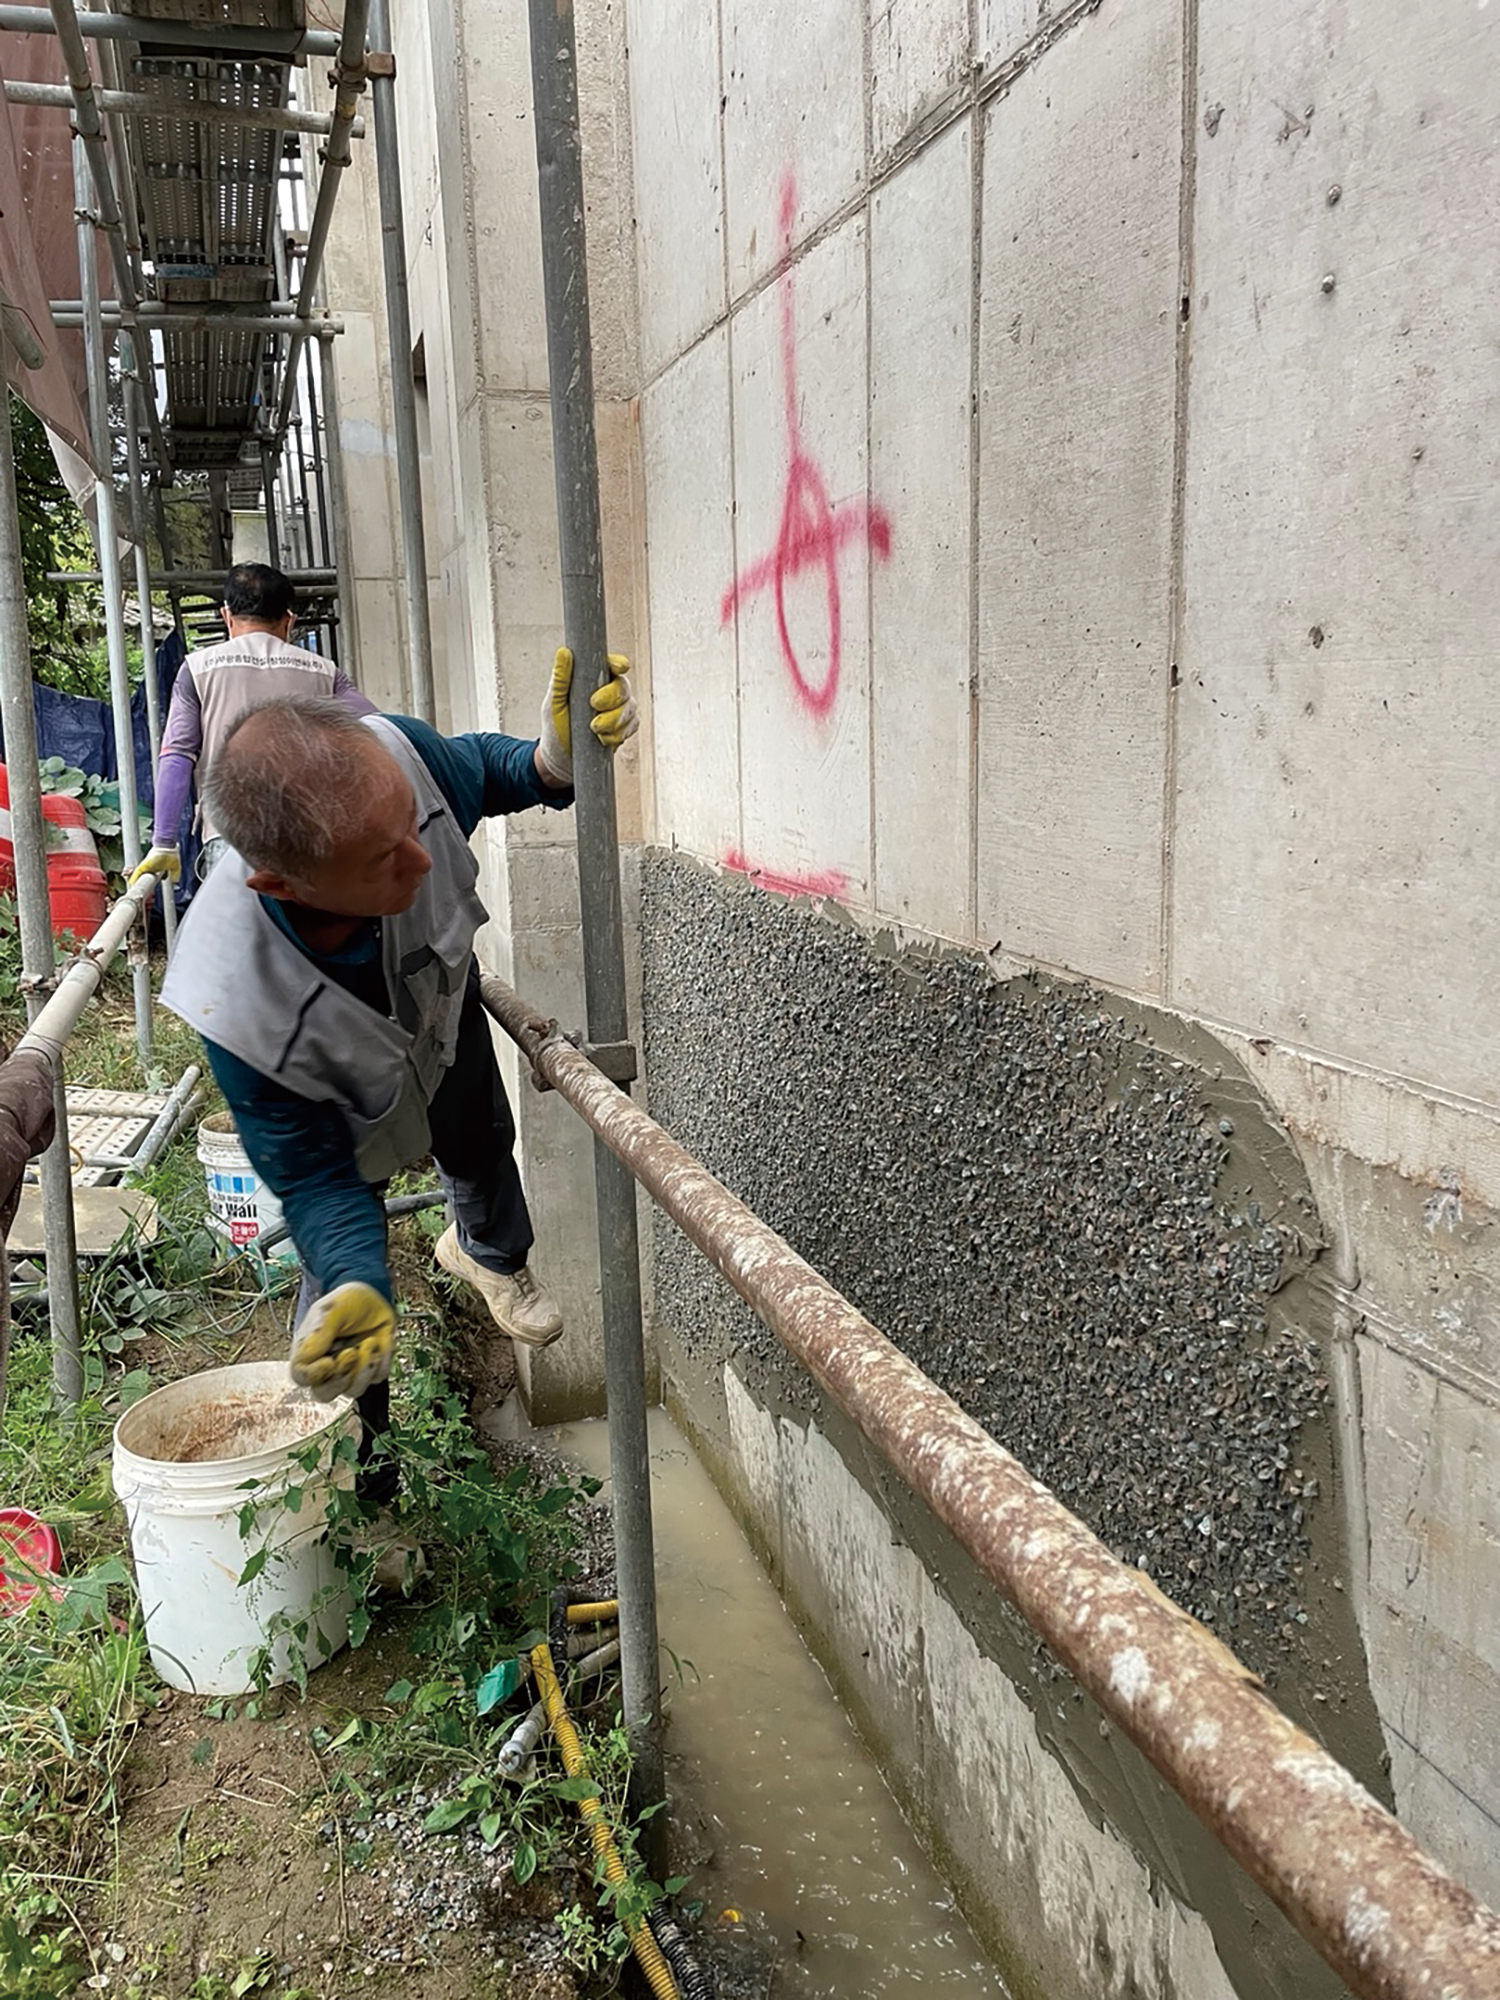
Image courtesy of On architects
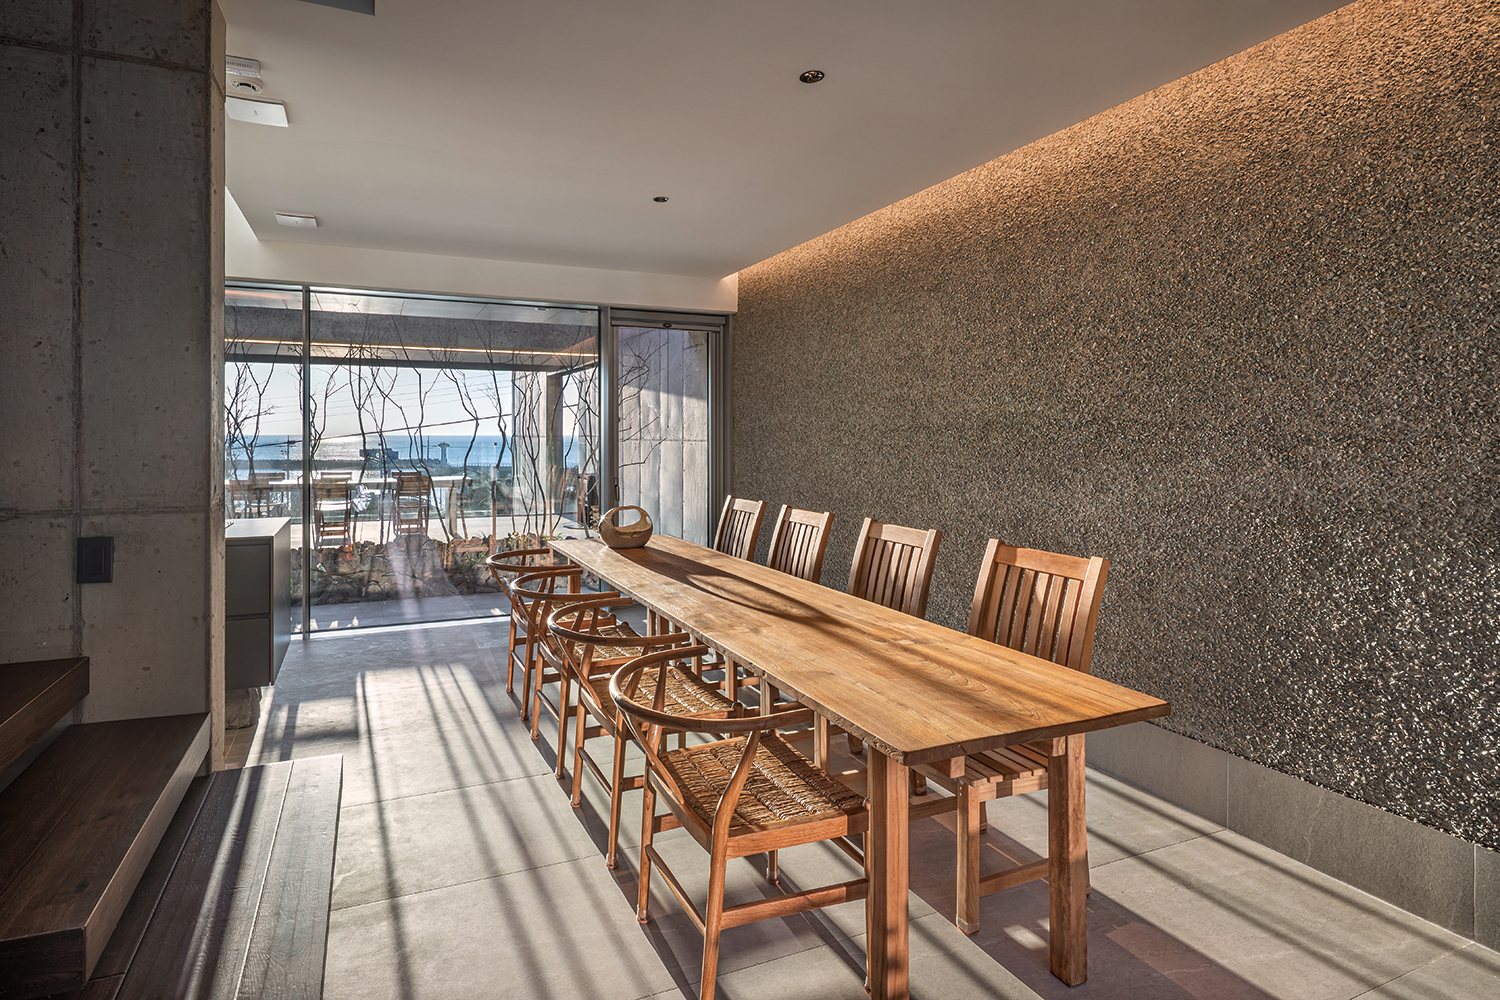
A Single Space
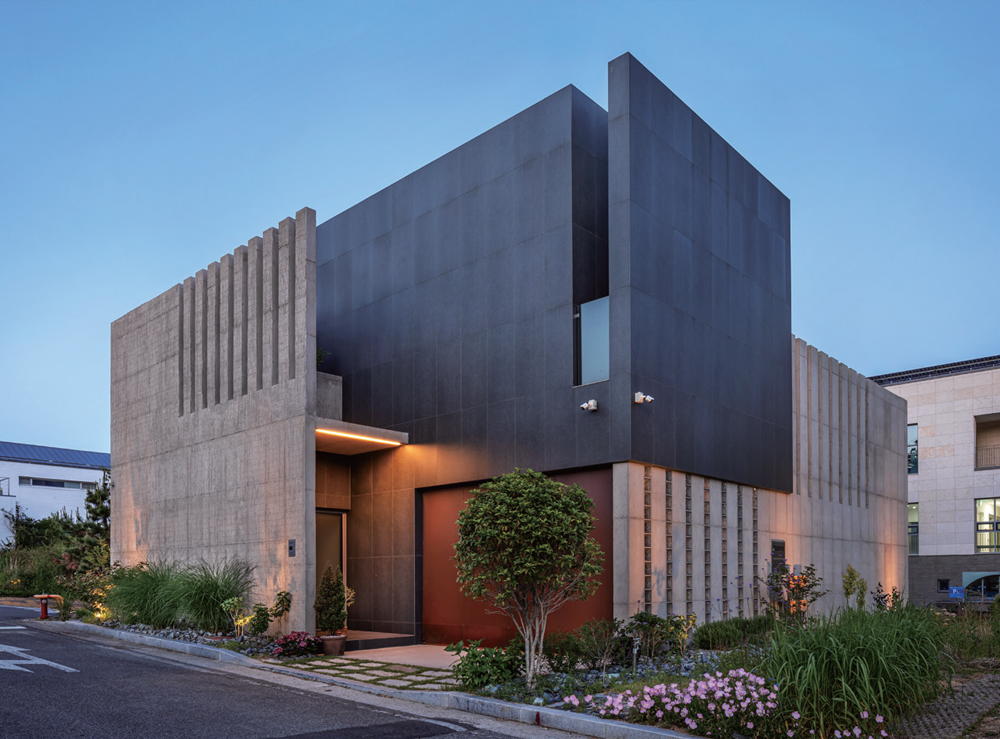
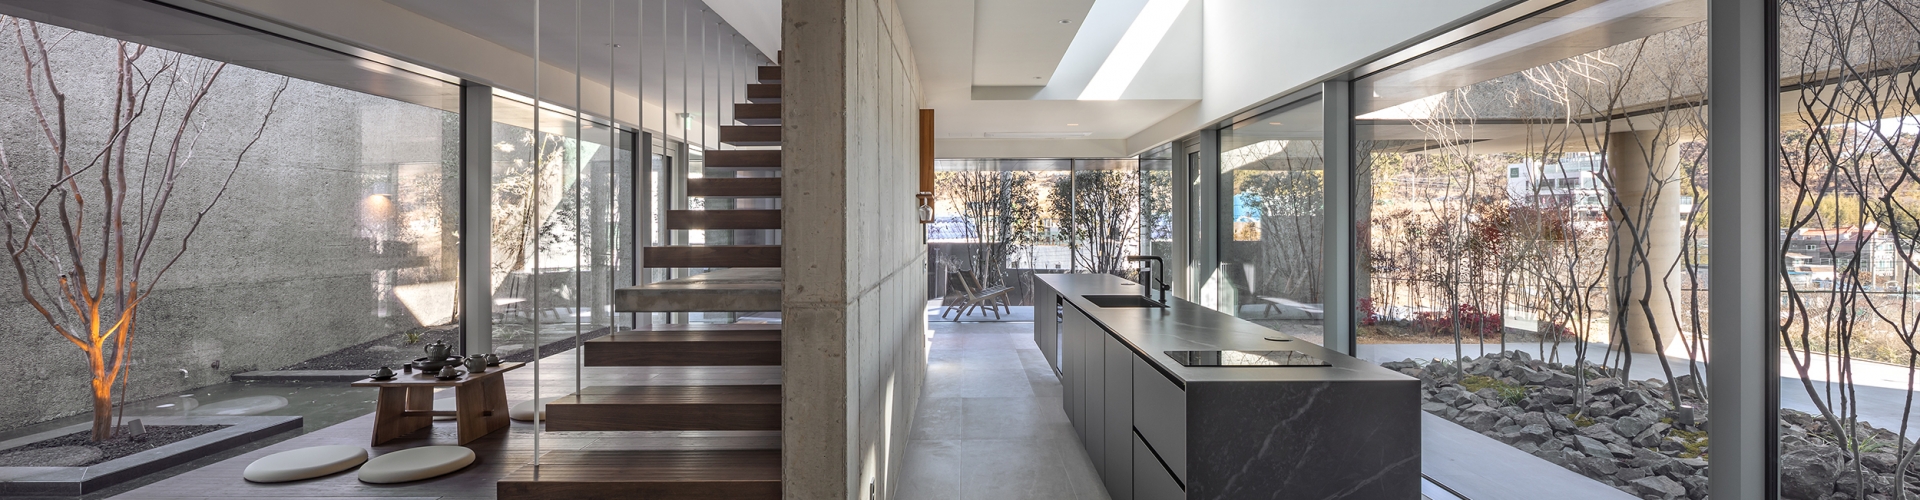
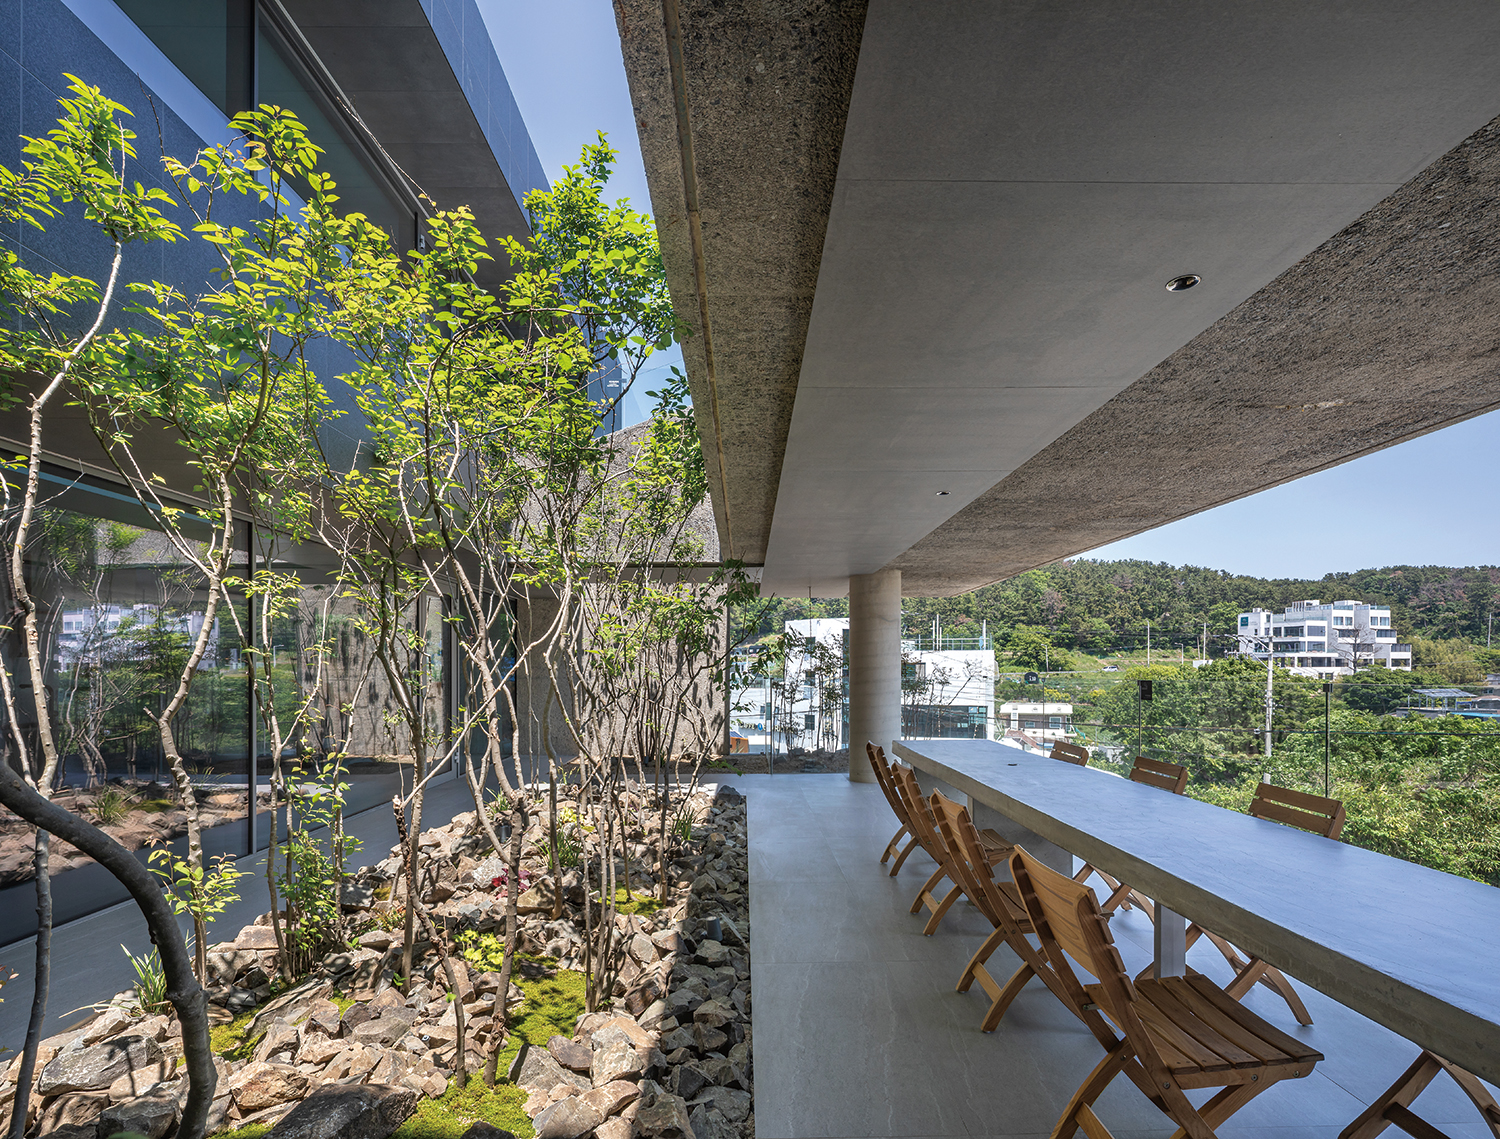
The first-floor space of the annex opens toward the sea, integrating interior and exterior into a single space. The exterior floor acquires different functions according to its finish. In the second-floor space of the main building, interior and exterior spaces of different characters coexist around the wall that penetrates the first and second floors. A closed courtyard and interior space, together with an open interior space and exterior courtyard, coexist within one spatial field.
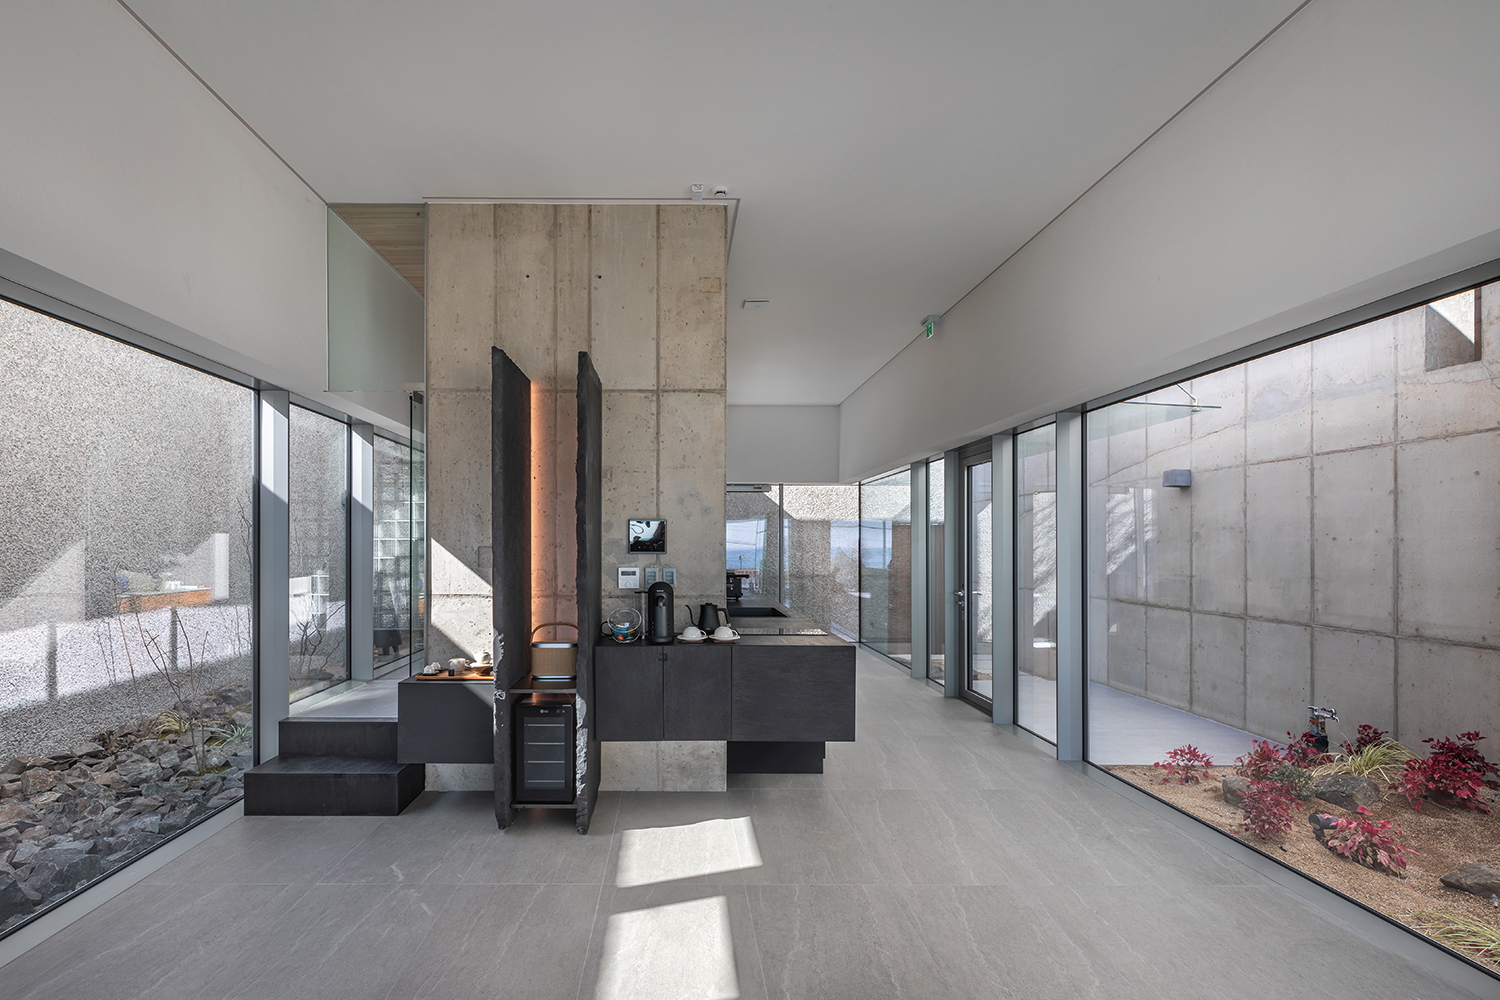
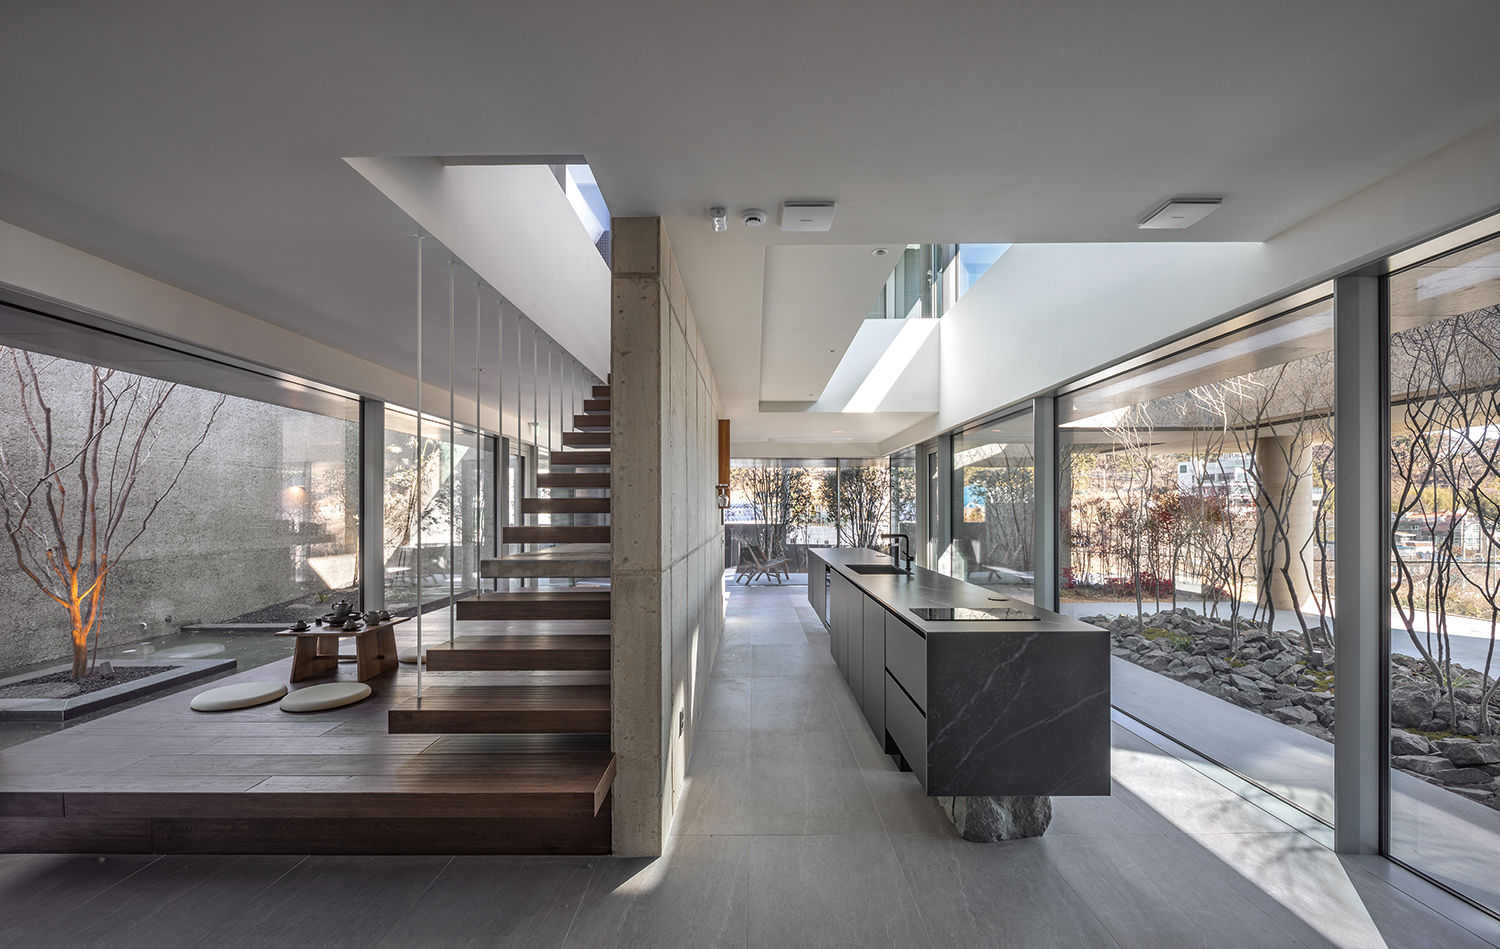
Integrated Layers
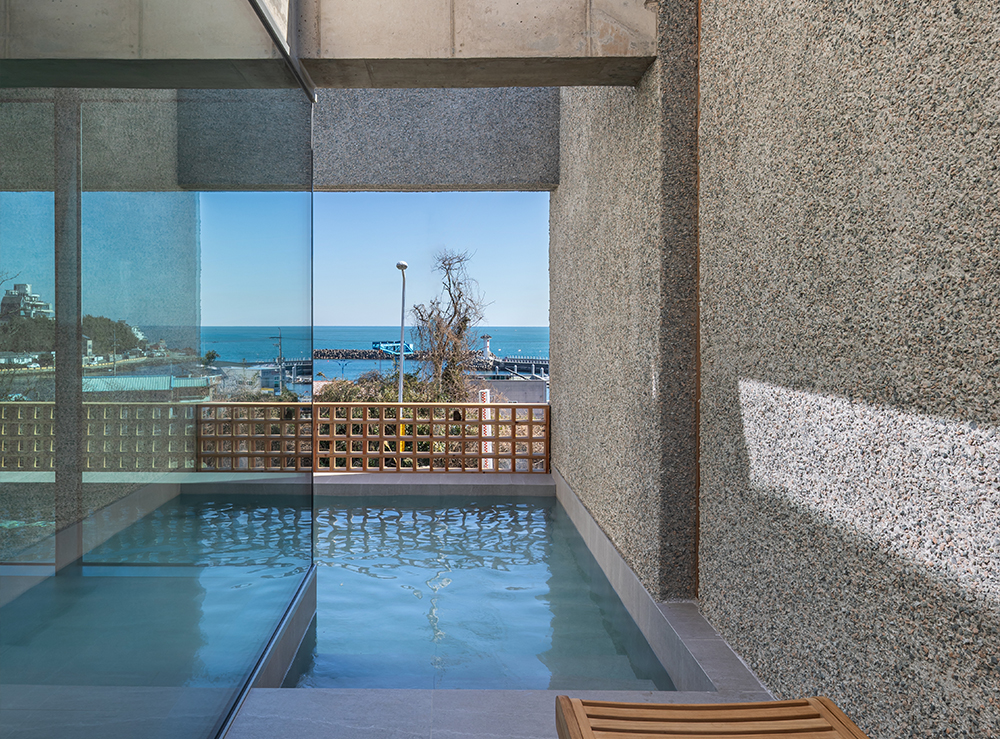
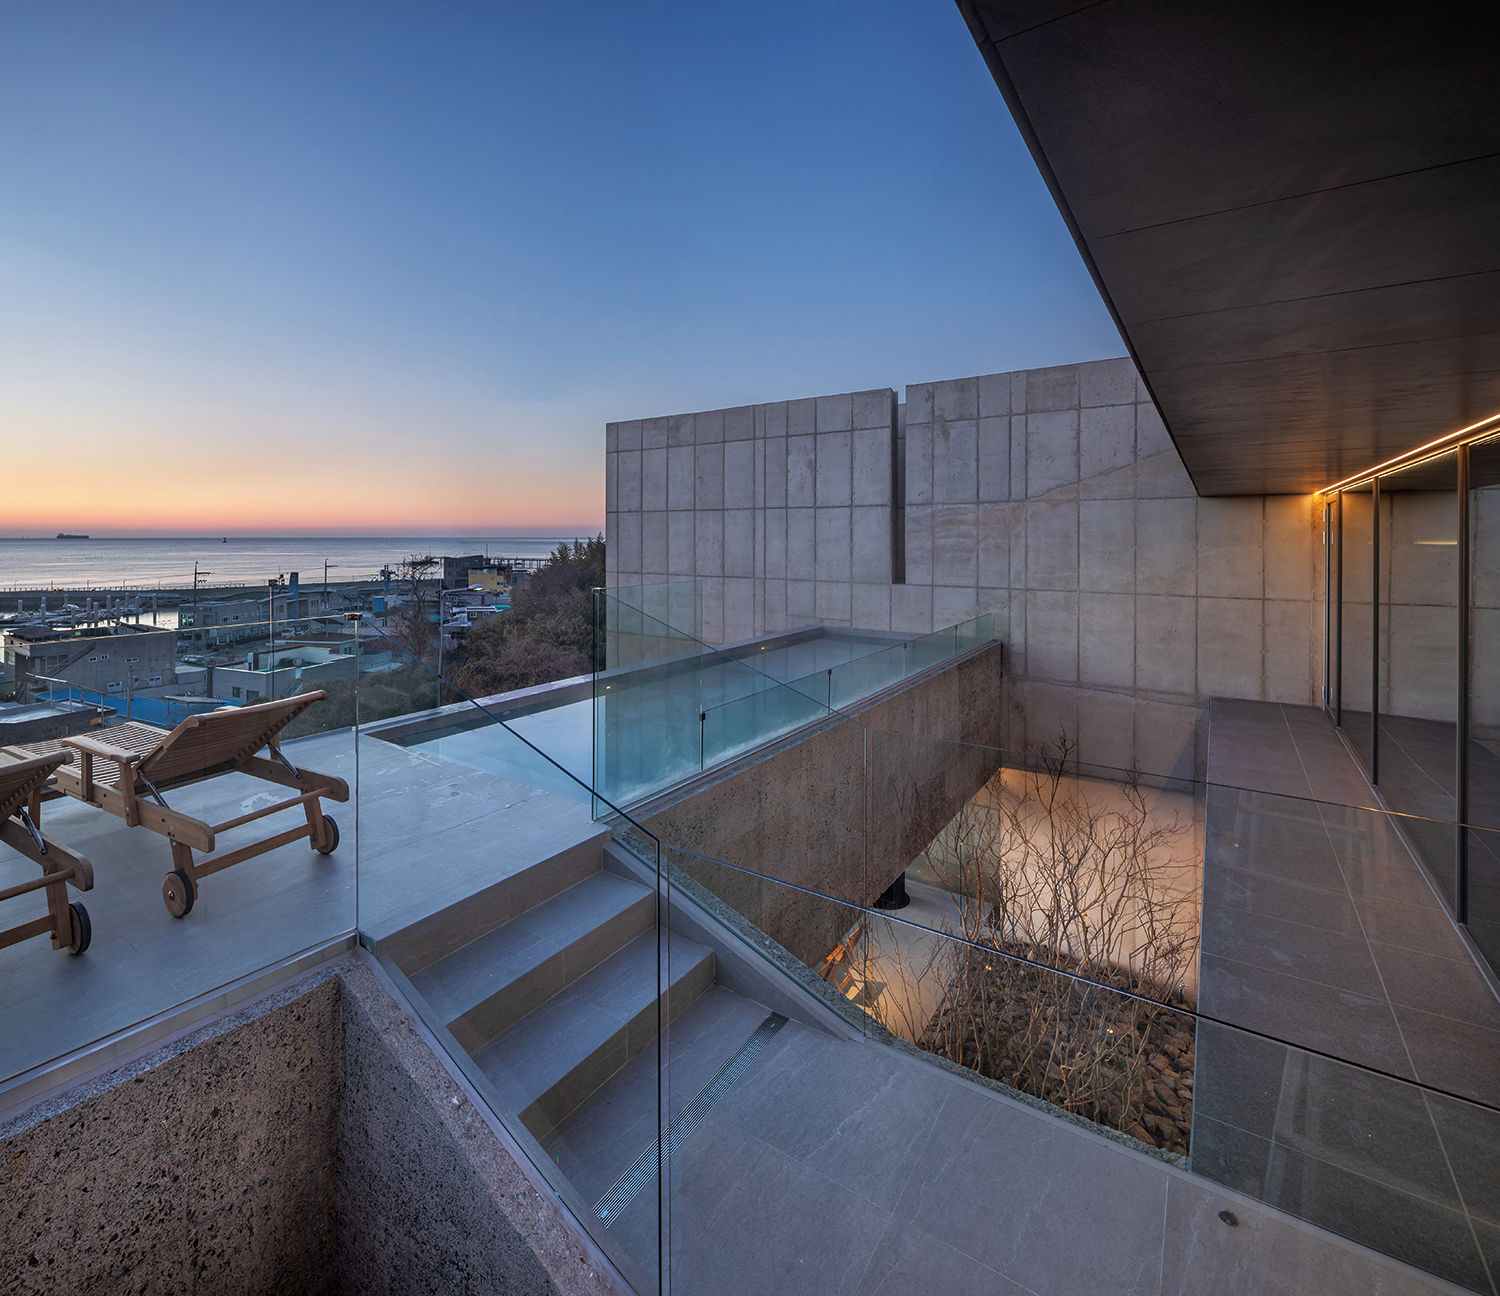
The first-floor spaces of each volume expand along the east-west axis as exterior and interior spaces repeat, becoming integrated with the seascape. On the second floor, the swimming pool is separated from the other spaces and planned to float in the air. The exterior space created by this gap produces an open visual overlap along the east-west axis. The repeated exterior layer found throughout the project is integrated with the open interior spaces.
Contrasting Materialities
Within spaces where interior and exterior merge, concrete finishes has been carefully articulated to produce a contrast between convex and concave surfaces, each responding differently to light.
On architects Inc. (Jung Woongsik)
Kim Namsu, Kim Hyukgi, Kim Minseong, Jeong Mingi
Dangsa-dong, Buk-gu, Ulsan, Korea
single house (guest house)
589m²
175.12m²
223.64m²
B1, 2F
3
8.1m
29.73%
33.85%
RC
water-washed chipped exposed concrete, gravel dash
exposed concrete, vinyl paint, ceramic tile, hardw
SDM Structural Engineering
Bomyeong Engineering Inc.
Ryu Suhyeon
Aug. 2024 – Jan. 2025
Feb. 2025 – Jan. 2026
Ryu Suhyeon
On architects Inc.