
SPACE November 2026 (No. 708)
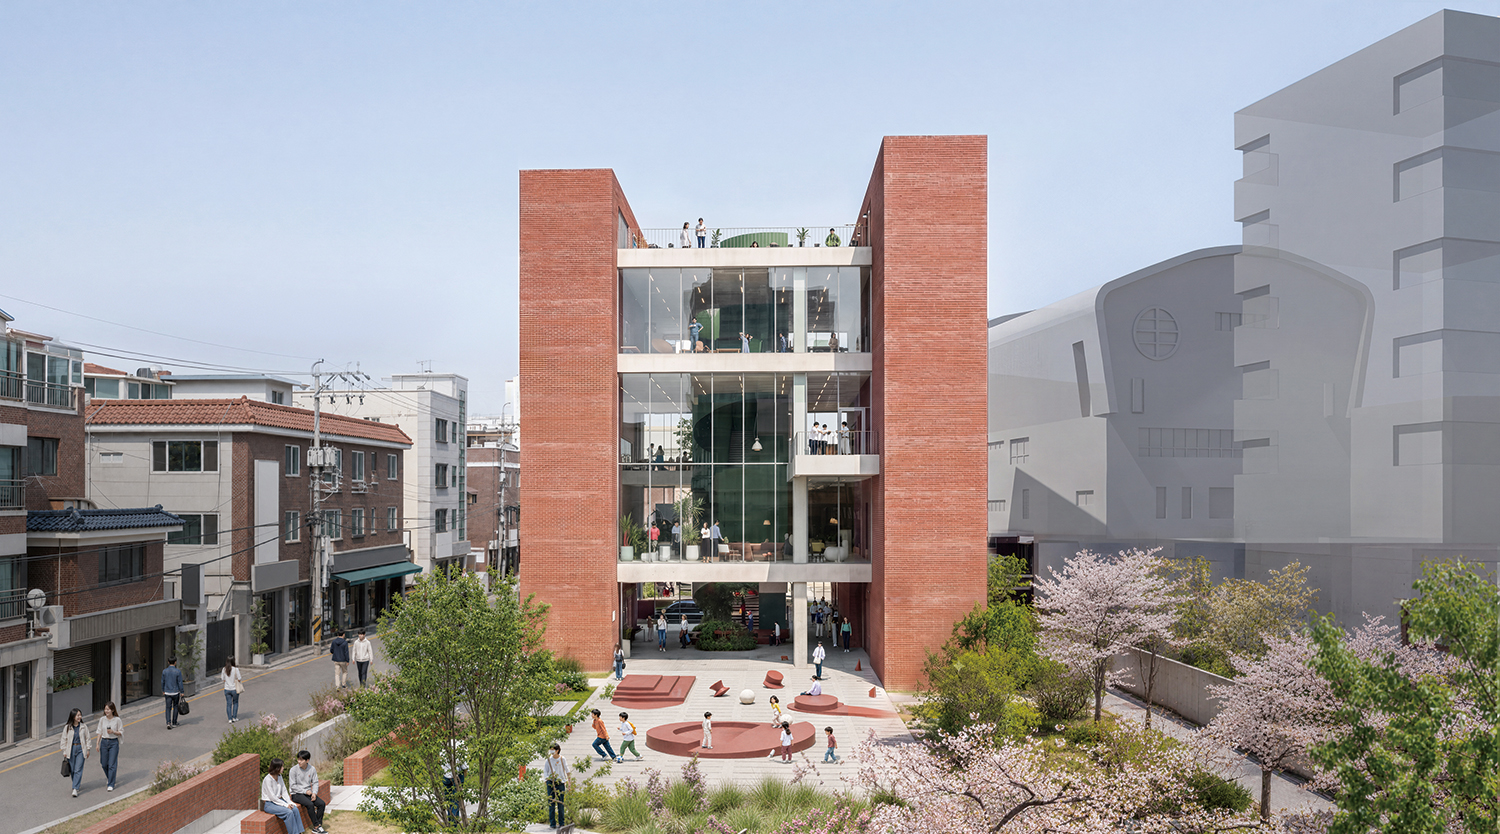
Winning proposal of International Design Competition for the School Complex Facility Adjacent to Daebang Elementary School ©SEOP ARCHITECTURE + HAENGLIM Architects & Engineer
The winning proposal for the International Design Competition for the School Complex Facility Adjacent to Daebang Elementary School was announced on Sep. 2. The selected design was submitted by SEOP ARCHITECTURE (Principal, Park Sangseon) + HAENGLIM Architects & Engineers (Principal, Lee Yongho). The competition called for a new public building with a total floor area of 6,196.52m², incorporating community sports facilities and cultural spaces, alongside the redevelopment of the existing children’s park to connect the two.
The winning proposal interpreted the site as a boundary between the intimate scale of low-rise housing and the larger urban scale and density of apartment complexes and the school, seeking to bring these contrasting conditions into a coherent spatial order. Two layers mediate the building’s relationship with its respective urban surroundings, enclosing an open space between them that extends the spatial flow of the children’s park. Inside the building, a central staircase connects to the shared circulation areas, creating continuity with waiting and lounge spaces. Along the north-facing side, floor-specific programmes and voids establish varied forms of engagement with the park. The swimming pool, the primary programme, is located on the lowest level to reduce structural loads. Rather than enclosing it as an isolated space, the design incorporates vertical connections that allows views into the pool from the floors above. The façade employes varied bricklaying patterns to create differences in depth and rhythm.
The jury praised the connections between the building and the park, as well as the relationships among the building’s internal functions and spaces. To accommodate the narrow, elongated site, the scheme arranges six 25m swimming lanes in a 2×3 configuration, with movable bulkheads allowing the lanes to extend to 50m. This arrangement was also commended for reducing structural spans and ensuring structural compatibility with the underground parking garage. The project has an estimated construction budget of approximately KRW 30 billion, with construction scheduled to begin in 2027 and completion targeted for 2029.