




The special exhibition ‘My Heritage: Lived, Living, Yet to Be Lived’, hosted by the Korea Heritage Service and organised by Docomomo Korea and guga urban architecture (Principal, Cho Junggoo, hereinafter guga), was held at Exhibition Hall 1 of BEXCO in Busan. Presented as part of K-Heritage House exhibition during the UNESCO World Heritage Committee session and held from July 20 to 29, the exhibition explores architectural heritage shaped by the turbulent periods of Korea’s modern and contemporary history, as well as the lives led within these places through models, videos, drawings, photographs, and other media.
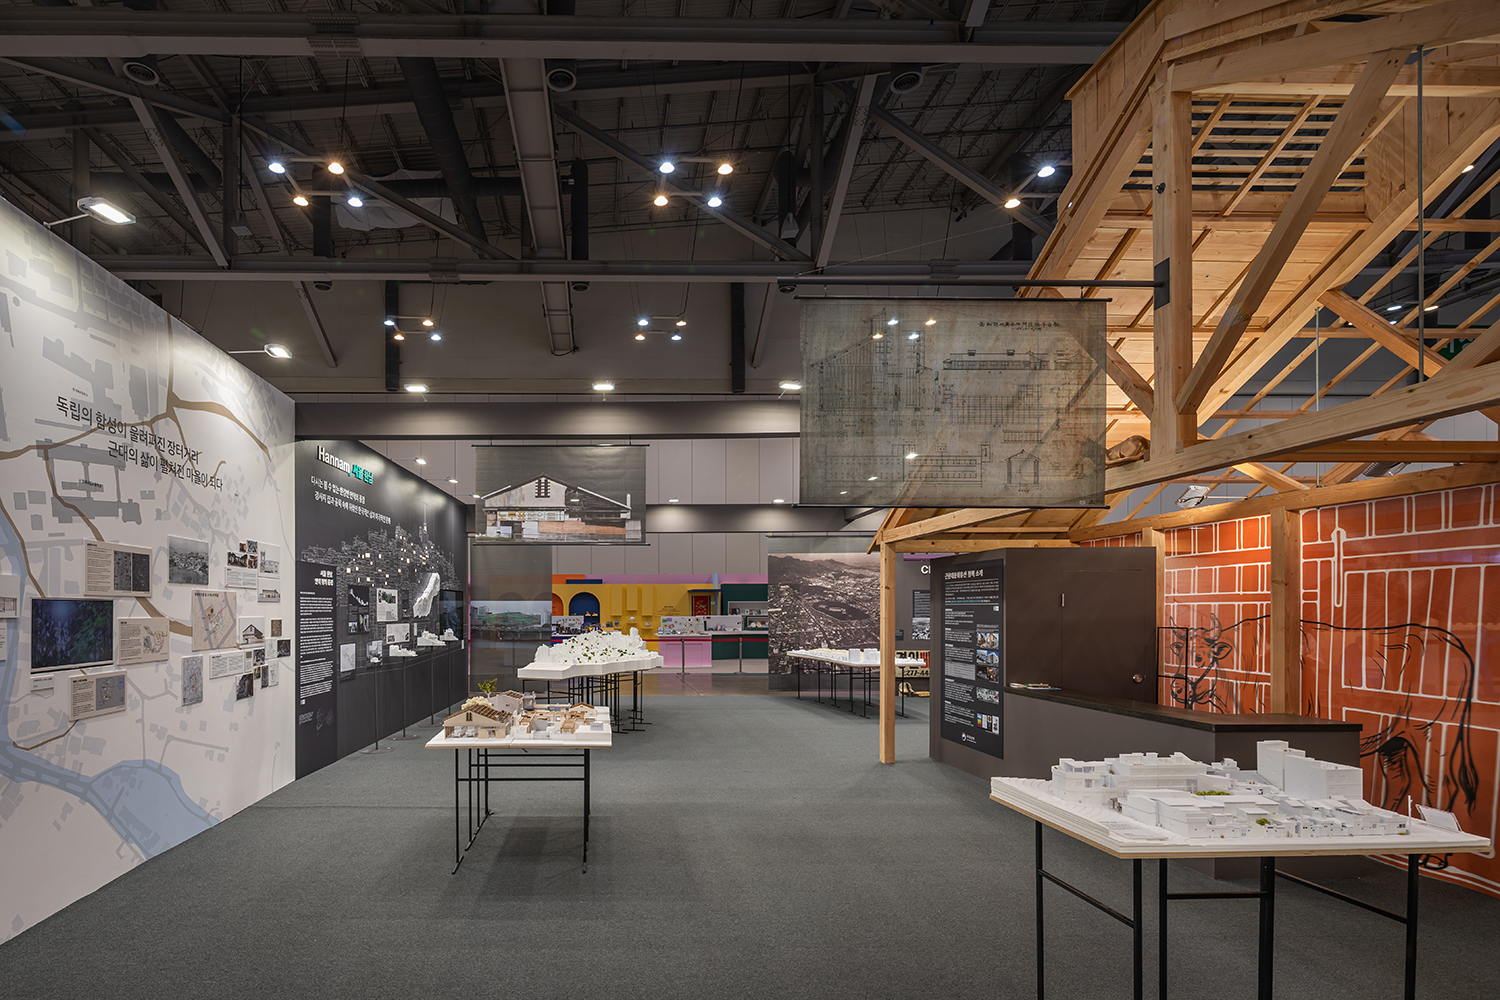
Exhibition view of ‘My Heritage: Lived, Living, Yet to Be Lived’ ©Yoon Joonhwan
This special exhibition also expands upon part of ‘fiction non fiction’, presented by guga last year. ‘fiction non fiction’ divided guga’s work into ‘fiction’, referring to its architectural design projects, and ‘non-fiction’, referring to its practice of documenting the city through the ‘wednesday surveys’ it has conducted over the years. By placing imagination and reality side by side, it offered a view of the architectural foundations and achievements of the practice. This time, the exhibition focuses on the ‘non-fiction’ aspect of urban documentation, taking a closer look at modern and contemporary architectural heritage and revealing the significance of reading and recording spaces. The exhibition is organised into five sections. The first four examine, in sequence, Somak Village in Busan, Yeonghae in Yeongdeok, Hannam-dong in Seoul, and the area around Sewoon Sangga. The final section, titled ‘Urban Memory, Heritage, and the Future’, presents winning proposals from competitions concerning the adaptive reuse of registered cultural heritage sites in Yeongdeok and Busan.
Upon entering the exhibition, visitors are immediately captivated by a timber truss structure reproducing a cowshed from Somak Village in Busan at 80 percent of its original scale. Somak Village was originally an area where cattle were housed and transported during the Japanese colonial period. After the Korean War, displaced people began living in the vacant cowsheds, gradually giving the area its distinctive character. The residential life which began with cattle stalls of roughly two-pyeong in size, went through changes with residents’ needs—they added walls, enlarged windows, and adapted the structures, creating a unique landscape shaped incrementally over time. The next section focuses on Yeonghae, Yeongdeok. Unlike modern cities planned by the Japanese around ports or railway stations, the Yeonghae Village developed organically around its traditional market. Houses and alleys retaining traces of the old town fortress, along with its timber bus terminal, reveal the coexistence of different historical periods within a single urban fabric, giving the area significant value as a record of everyday life. Both villages were scrutinised through guga’s ‘wednesday surveys’ method, slowly and systematically ‘scanning’ the neighbourhoods to understand their urban contexts and individual buildings in relation to one another. The findings are presented in detail through floor plans, sections, and architectural models.
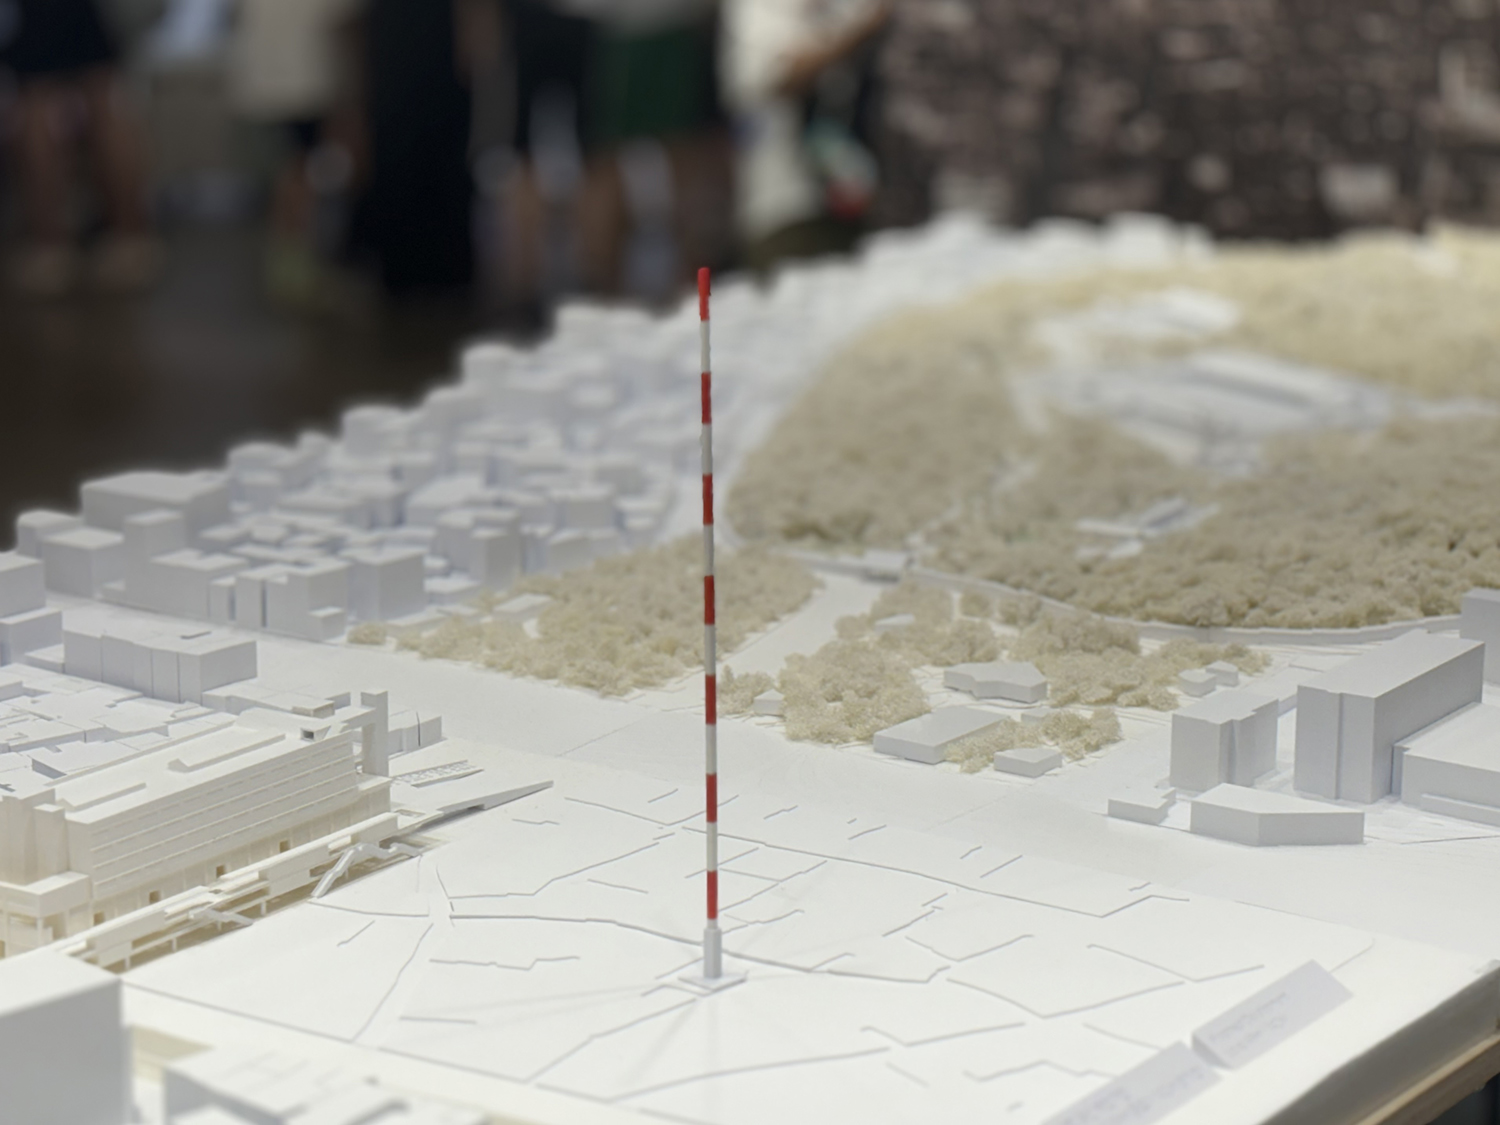
세운상가‐종묘 모형 설치 모습 ©Kim Jeyeon
The latter half of the exhibition turns to Hannam-dong and the area around Sewoon Sangga in Seoul. Both were featured in last year’s exhibition, but this time they are examined in greater detail through newly added materials, including models. In the Hannam-dong section, alongside the 1:300-scale model of the hillside neighbourhood, detailed models of houses reveal a neighbourhood landscape formed by homes that have taken root like wildflowers. In addition, photographs of demolition scenes that began late last year also document Hannam-dong as it gradually disappears. The Sewoon Sangga section presents materials analysing the area’s complex urban fabric in a variety of formats, including drawings and 3D-scanned images. For this exhibition, the spatial scope has been extended as far as Jongmyo Shrine. A single model encompassing Jongmyo Shrine and the Sewoon Sangga area reveals the relationships between the two and the layers of time embedded within the urban landscape. A red bar representing the maximum height of 142m proposed for the controversial redevelopment of Sewoon District 4 in front of Jongmyo Shrine also draws visitors’ attention.
Through these four neighbourhoods, the exhibition asks what should be preserved and what should be allowed to change. Exploring these layers of lived experience may be the beginning of finding answers for the cities we will build in the future.

5