




SPACE September 2026 (No. 706)
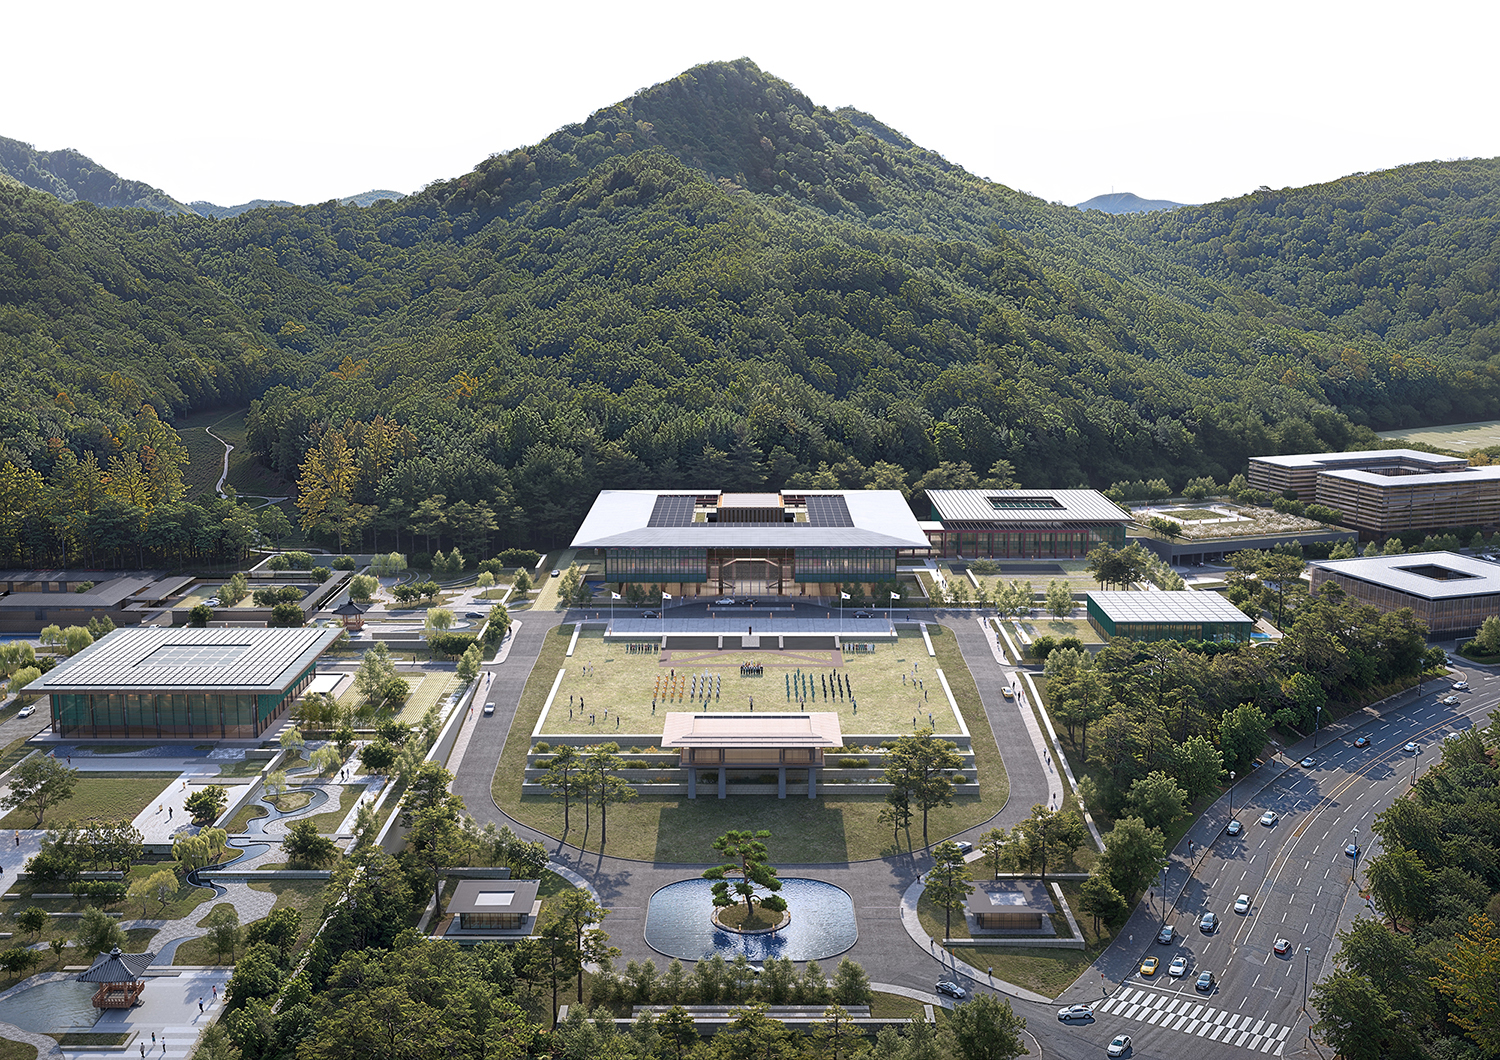
On July 22, the winner was announced for the Design Competition for the Office of the President at Sejong. The facility will be built on a 150,000m² site within the National Symbolic Zone of the S-1 district in Sejong-dong, in the Multifunctional Administrative City, Sejong. With a total floor area of approximately 40,000m², the complex will include the presidential office, official residence, crisis management centre, administrative and support facilities, and public communication facilities. Of the 17 proposals submitted during the three-month competition held from January, the jury selected ‘Landscape of Wisdom: A National Symbolic Space Embodied through Chae and Madang’, by HAEAHN Architecture Inc. (Ceo, Kim Taeman)+tomoon architects & engineers (Principal, Park Seungman)+Unsangdong Architects (Co-Principals, Jang Yoongyoo, Shin Changhoon) The design team stated that its first priority was to consider how to embody Korean identity in a national symbolic space in an era of popular sovereignty. Rather than adopting an authoritative arrangement organised around a strong central axis, the proposal seeks to express the values and dignity of a democratic society through the traditional spatial order of chae and madang. The conflicting requirements of security and public openness are addressed through a three-dimensional circulation system that takes advantage of the site’s changes in elevation. The central courtyard (madang) draws views and natural light into office spaces while it has also been designed to transform into a formal setting for state ceremonies and official events. Deep eaves, horizontal rooflines, jade-coloured materials, contemporary post-and-beam structures, and a timber banquet hall further seek to infuse contemporary technology and values with the Korean atmosphere and diplomatic formality.The jury noted that the proposal was highly regarded for its spatial organisation, which responds to the natural topography in a manner reminiscent of the Changdeokgung Palace. In addition, it was highly praised for its interpretation of a Korean landscape through traditional planning principles, the close spatial relationship between the President and staff, and its three-dimensional circulation system that makes use of the site’s topography. The project is scheduled to complete design and begin construction in 2027, with occupancy targeted for Aug. 2029.

6