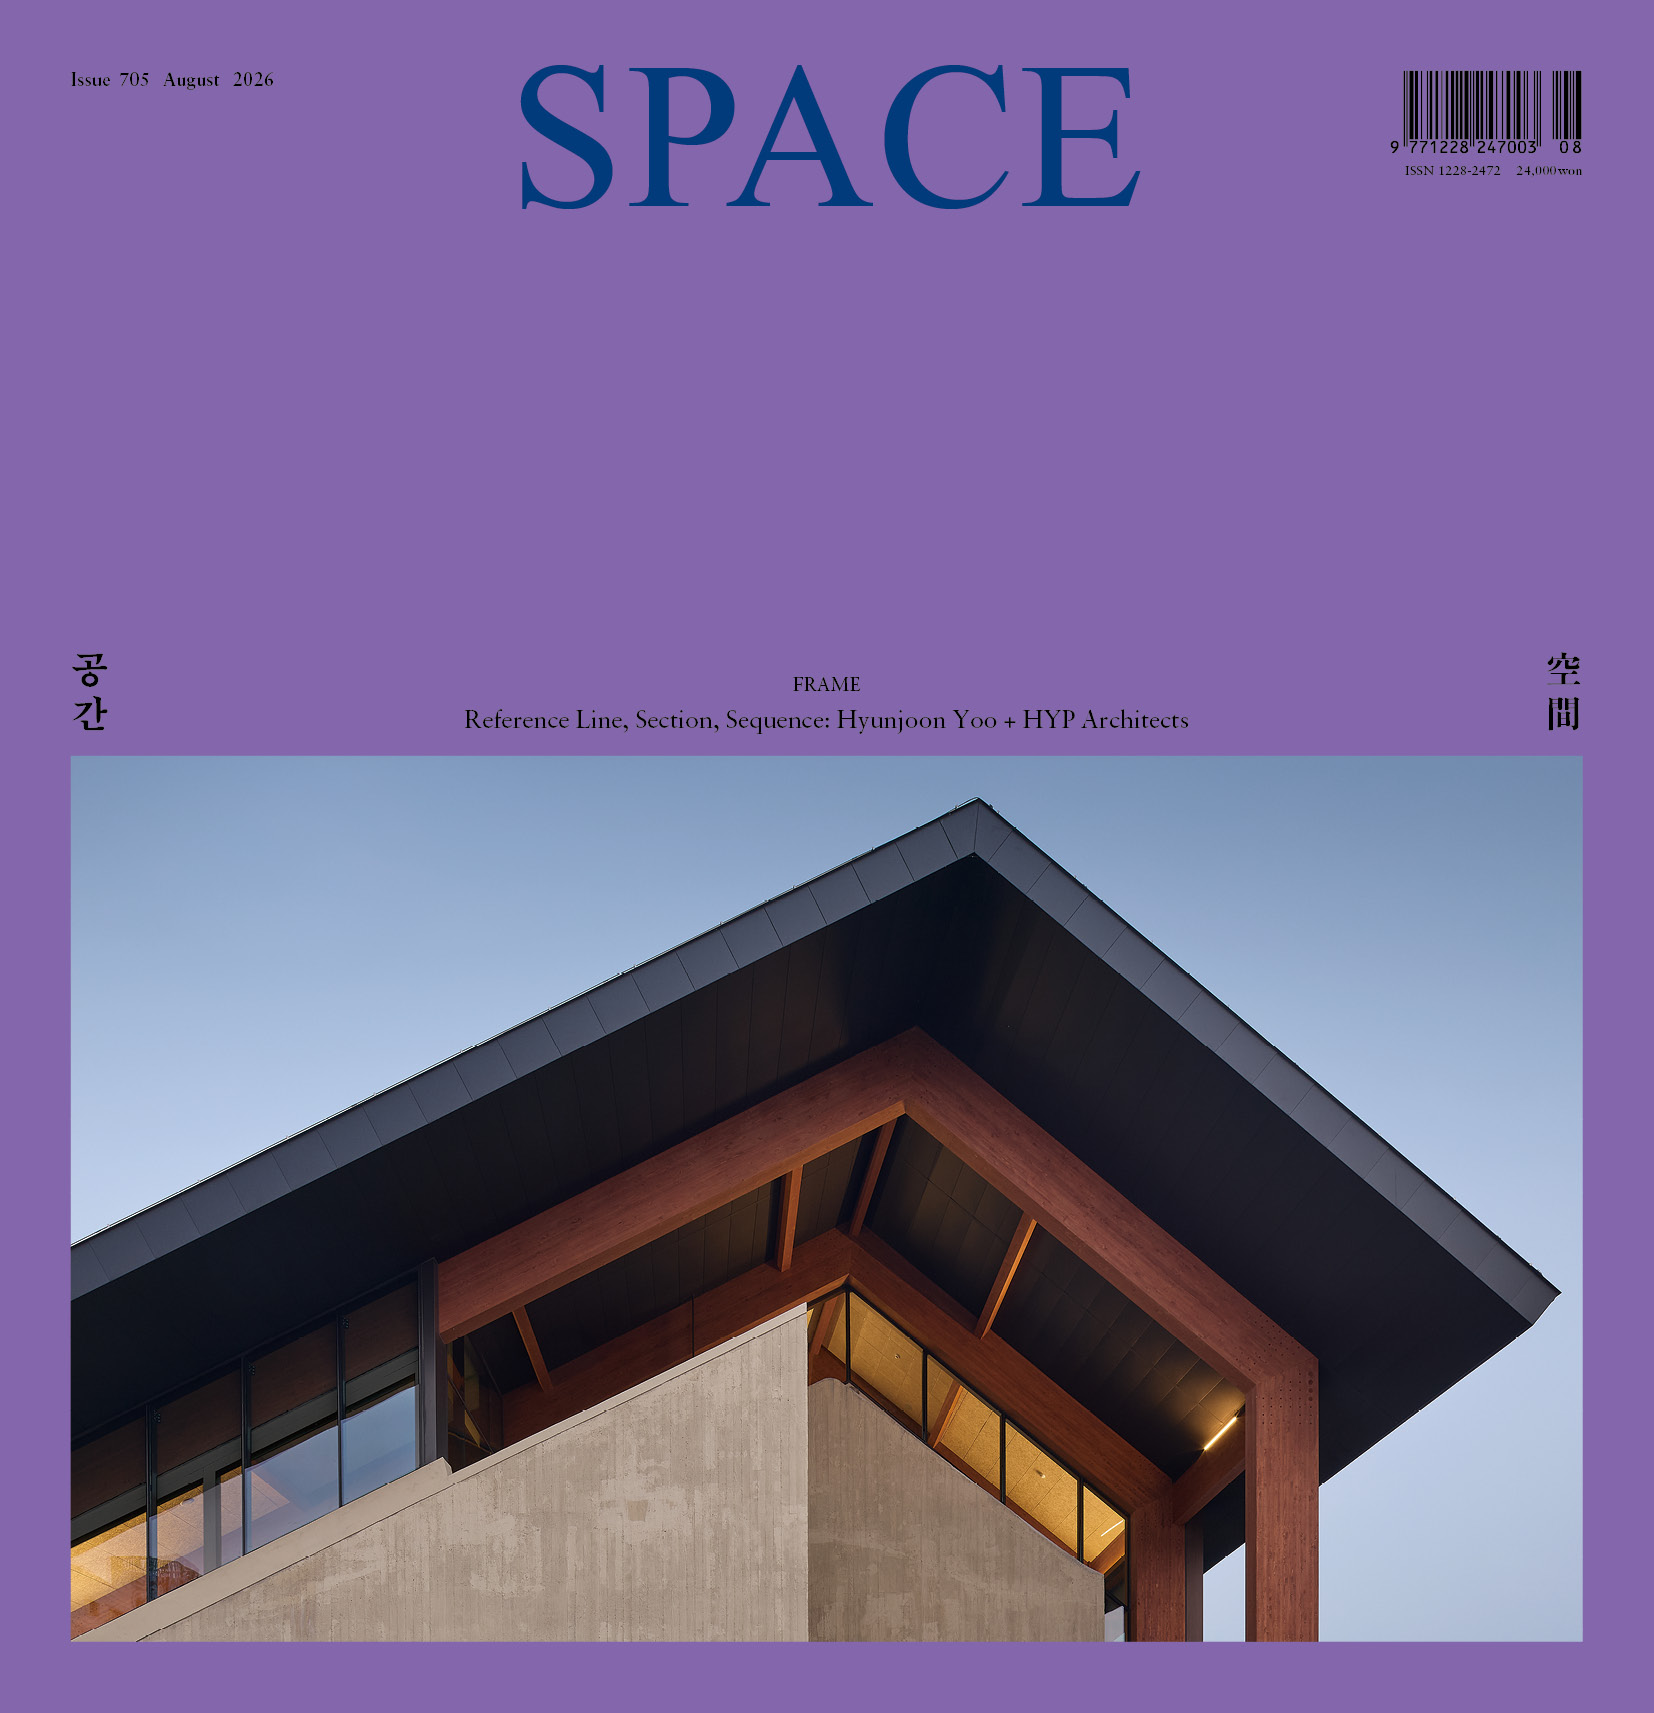
SPACE August 2026 (No. 705)
On July 2, the in-person event for the 21st SPACE Student Reporter, sponsored by SAMPYO GROUP, was held at THE_SYSTEM LAB office in Seongsu-dong. The event began with a lecture by Kim Chanjoong (Principal, THE_SYSTEM LAB), followed by an introduction to SAMPYO GROUP’s business. Under the theme ‘Architecture in the Age of Uncertainty’, Kim presented a series of projects grounded in a tectonic perspective and diverse methodological approaches. Working within Korea’s built environment, which demands rapid construction and efficient floor-area ratios, he explained that he found his answers not in architectural techniques but in industrial methodologies.
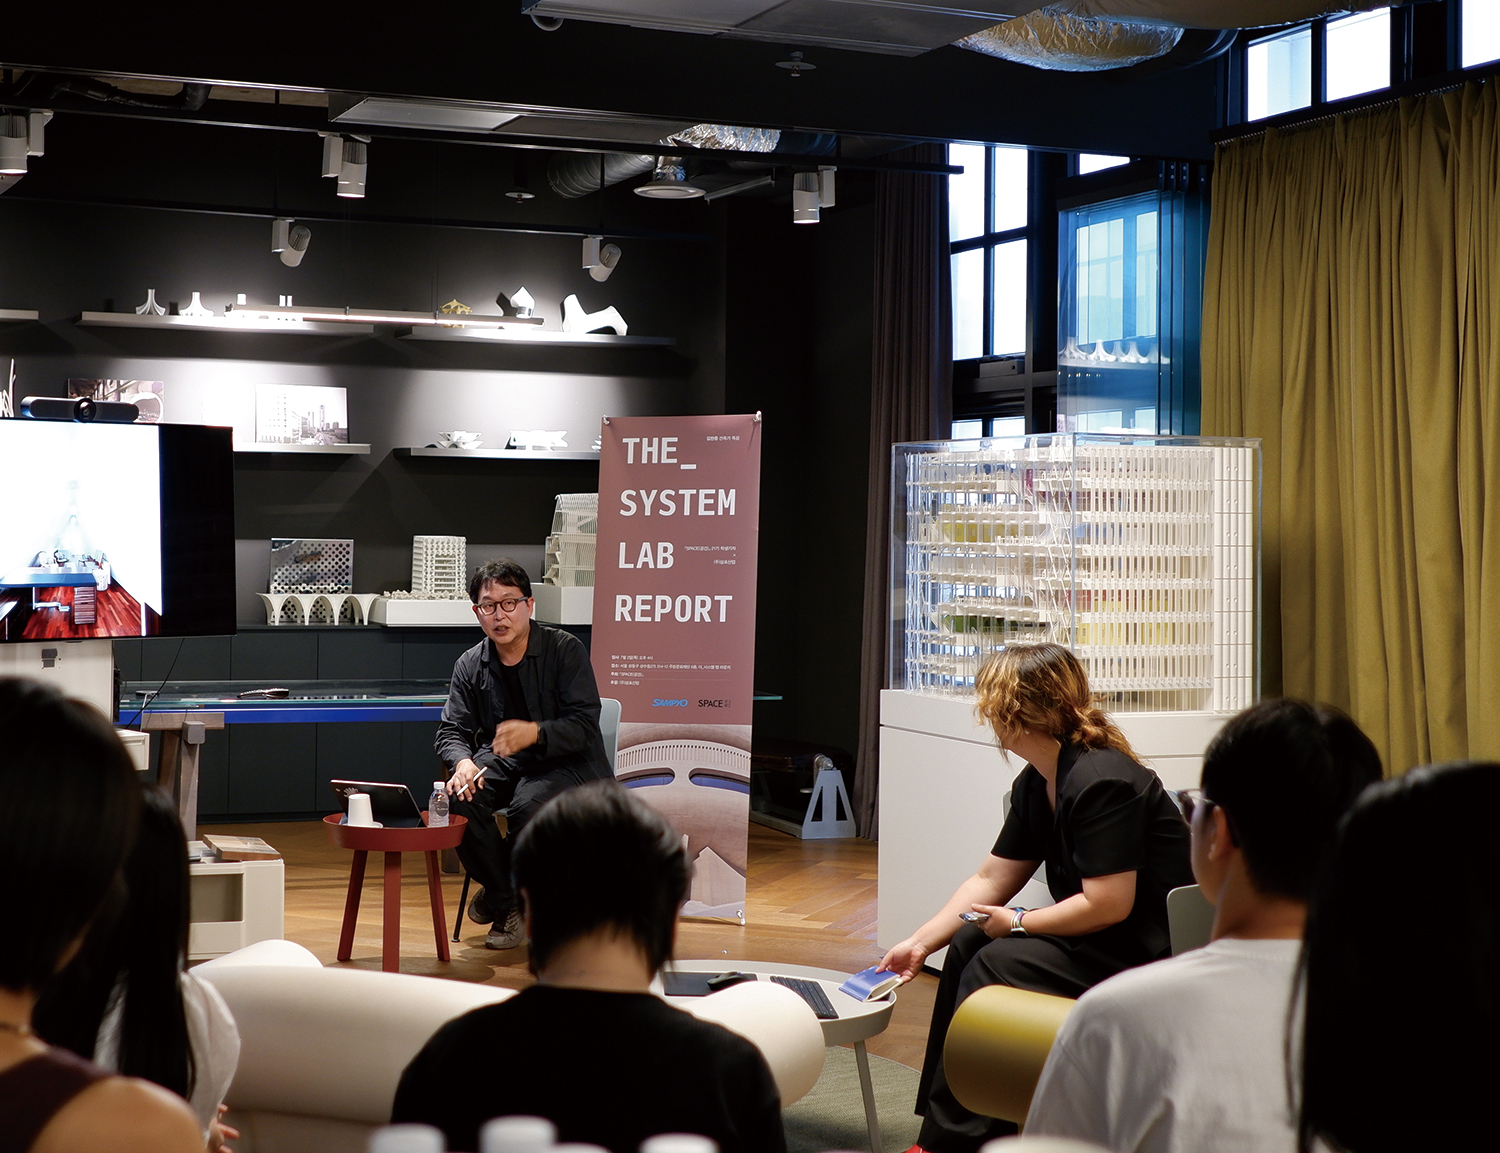
Kim Chanjoong lecturing at THE_SYSTEM LAB office ©Kim Bokyoung
The first industrial methodology he adopted, which the one he has used ever since, was module fabrication using moulds. For the Han River Tunnel (2008), spanning ten interchange sections, a method allowing for rapid installation and easy maintenance was required. This was achieved through vacuum-formed polycarbonate (PC) modules that could be assembled on site. For the Samsung Raemian Gallery (2010), which functions as a model house, PC panel modules were adopted to accommodate rapid design and construction, as well as disassembly and reassembly. In both projects, the curvature of the moulds and the thickness of the materials were meticulously calculated so that each module could be assembled into a consistent pattern. For the Hyundai Museum of Kids Art (2015), no architectural contractor could fabricate the approximately 11m-long fiber-reinforced plastic (FRP) columns required for the project. As a result, techniques from yacht manufacturing were adapted. Reflecting on this experience, Kim noted that he was able to internalise industrial logics rarely considered within conventional architectural practice.
Kim then described his experience fabricating concrete modules. For the Hannam Office (2014), he devised concrete modules designed to preserve balconies as outdoor space. He designed moulds that accounted for each module’s curvature, which were then assembled on-site using colour coding. These concrete modules function simultaneously as balcony space, the skin of the building, and structural system. For Hoban Construction (2019), modules were again used to create a soft, fabric-like pattern in concrete, conveying a more refined and delicate image to the primary decision-makers.
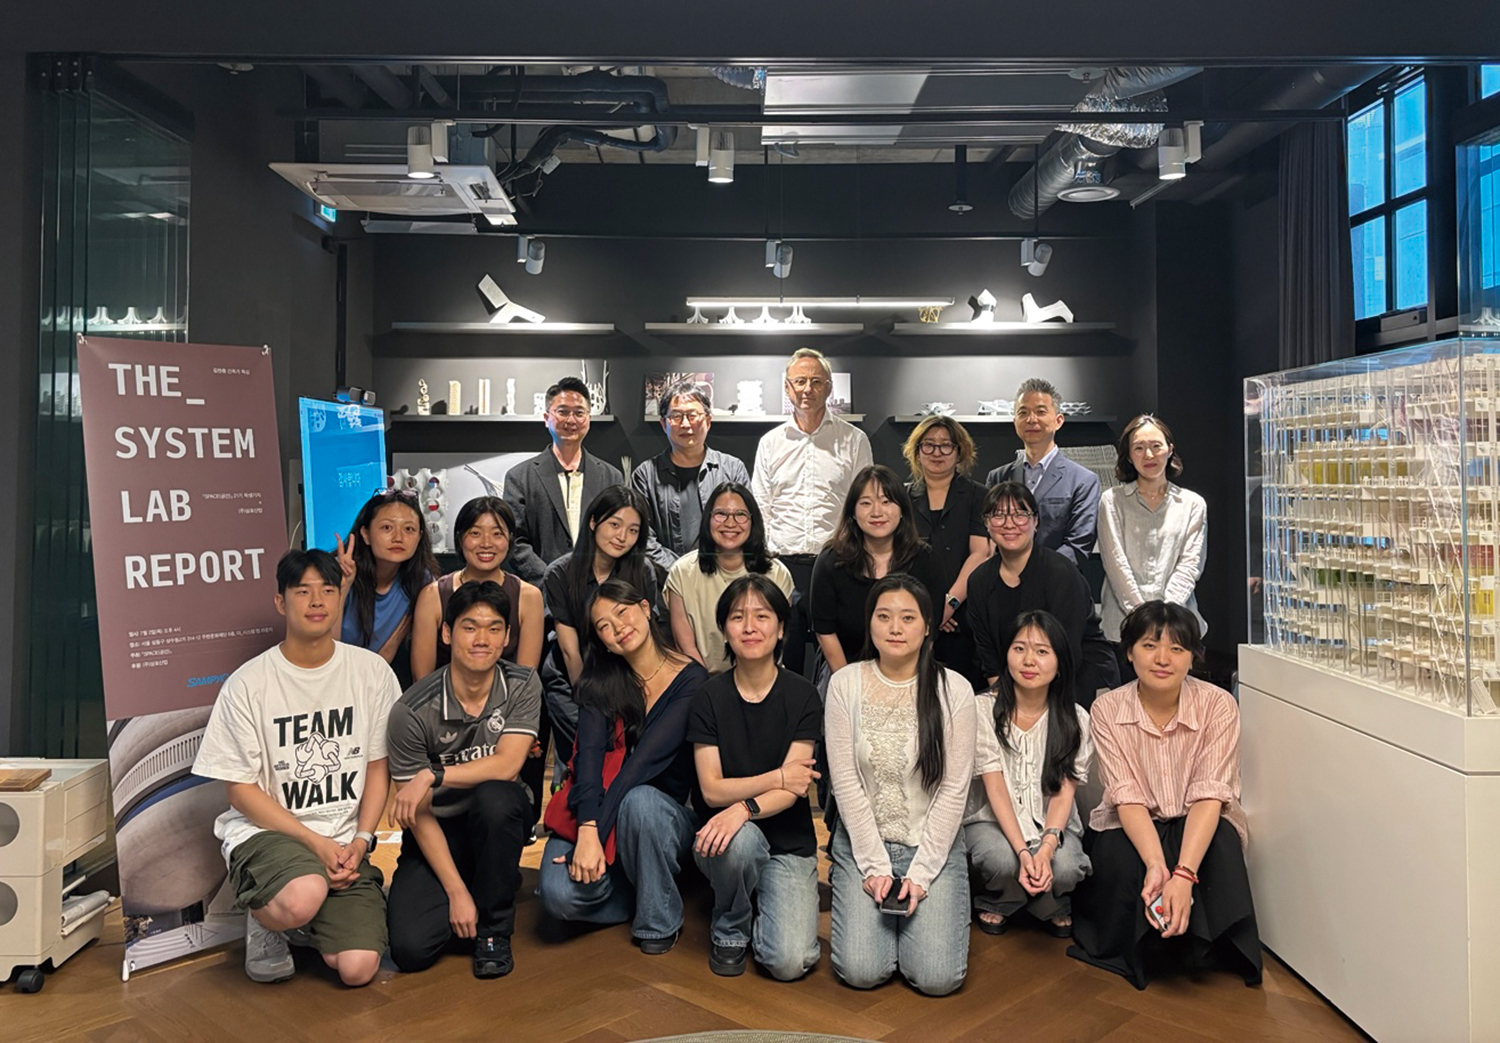
Group photo of the 21st SPACE Student Reporters, SPACE editorial staff, and SAMPYO GROUP representatives, taken after the event ©Kim Bokyoung
Kim’s first use of ultra high-performance concrete (UHPC) modules, which were uncommon then in architectural practice, was in Place 1 Seoul (2017, covered in SPACE No.599). UHPC, which has approximately five times the strength of conventional concrete, releases more heat during curing, making FRP moulds prone to deformation and difficult to reuse. Steel moulds, on the other hand, posed challenges in achieving smooth curves. Through extensive trial and error, Kim developed a hybrid mould combining steel at the edges and FRP in other areas. This composite mould enabled the fabrication of UHPC modules with thin and highly precise sections.
More recently, Kim has continued to explore the use of glass fibre reinforced concrete (GFRC) to create free-form envelopes that integrate structure, skin, and space. He described GFRC as an optimal material for realising a unified tectonic system, given its optimal strength and the relatively large size of components that can be constructed as continuous elements. In other words, the surfaces themselves can be fully activated as spatial domains. One such project is the Seoripul Concert Hall proposal, Seoripul Sound, a cultural complex inspired by acoustic and cultural waveforms, where the application of GFRC is expected to play a significant role.
Kim closed his talk by introducing the Boryeong Bitdol Forest Park proposal, which makes direct use of stone from a local quarry. He concluded that exploring the hybrid potential of local and universal techniques, and consistently monitoring the relationship between technological development and tectonics, will produce more meaningful architecture in an age of uncertainty.