SPACE August 2026 (No. 705)
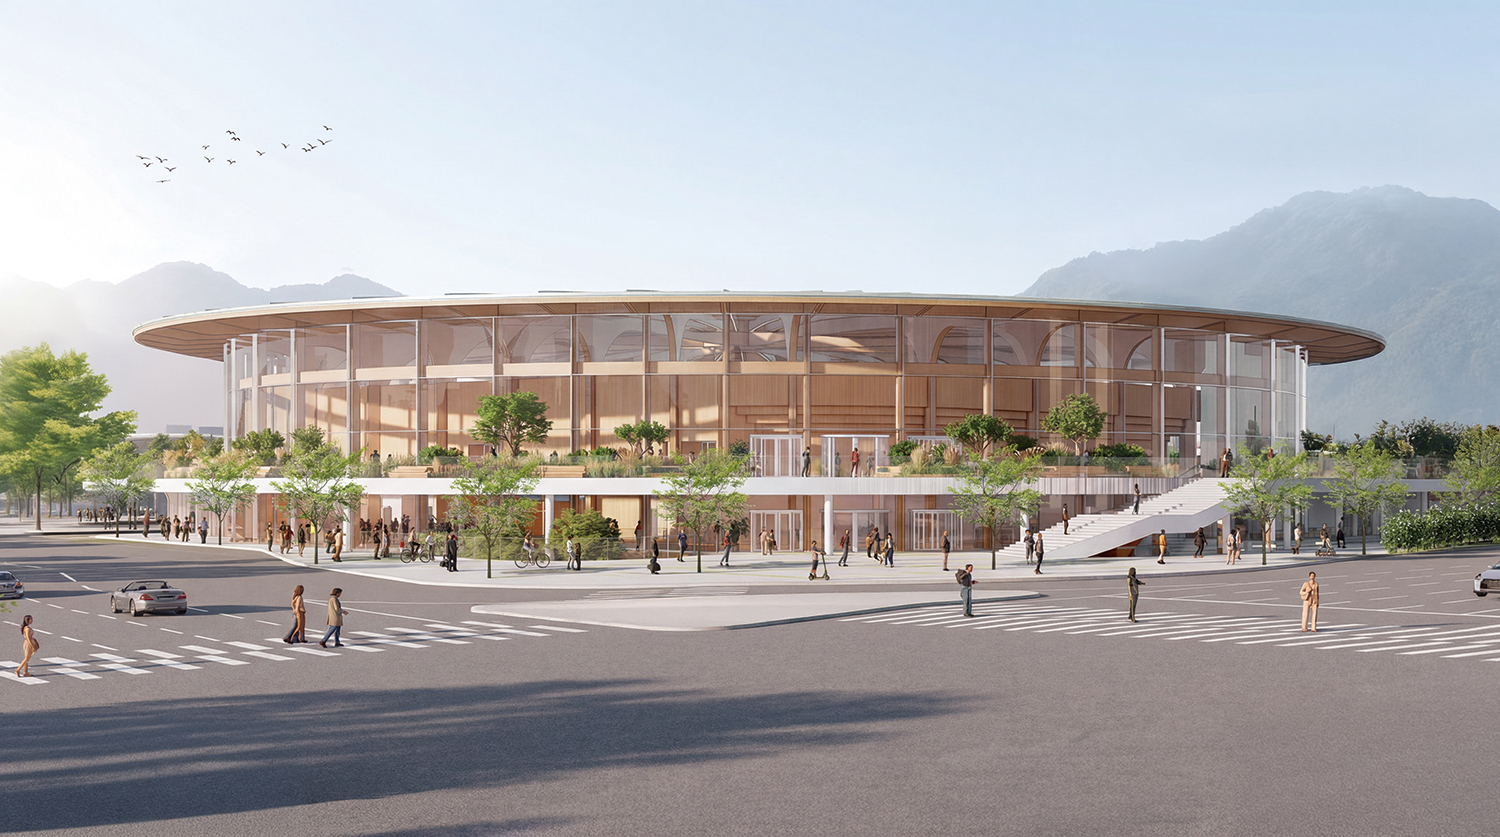
Winning proposal of Design Competition for the Gwangjang-dong Sports Complex Facility ©KAWA DESIGN GROUP
On May 26, Seoul Metropolitan Government selected the ‘Hybrid Dome’ designed by KAWA Design Group (CEO, Choi Samyoung) + Architects RUPA (Principal, Park Changyou) + DD Architects (Principal, Lee Jeongseop) as the winning entry for Design Competition for the Gwangjang-dong Sports Complex Facility. The competition, with a planning scope of 50,910m2, aims to provide a professional sport facility, outdoor park and public parking lot on Gwangjang-dong sports facility site.
Rather than treating the building as an isolated object, the design team conceived of it as ‘living ground’ that connects the city, the surrounding natural landscape, and adjacent infrastructure, an architecture that extends seamlessly into the urban park.
Externally, visitors experience the building through a continuous promenade that weaves together a series of outdoor spaces, including open green areas, decks, and rooftop gardens. Internally, a hybrid timber-and-steel structural system creates large column-free spaces capable of accommodating a wide range of programmes, from international sporting events to performances, exhibitions, and local community activities.
The jury positively evaluated this design for two reasons. From an experiential perspective, the long-span timber structure creates a structural rhythm while delivering a warm and inviting atmosphere. From an economical aspect, the simple and stable modular structural system is expected to reduce both construction costs and the time required to build the stadium and pedestrian walkways. At the same time, the jury noted that the feasibility of applying mass timber construction at this scale would require further examination during the subsequent stages of the project. The project has a total construction cost of 156.728 billion KRW. Construction is scheduled to begin in Apr. 2028 and be completed in Aug. 2031.